
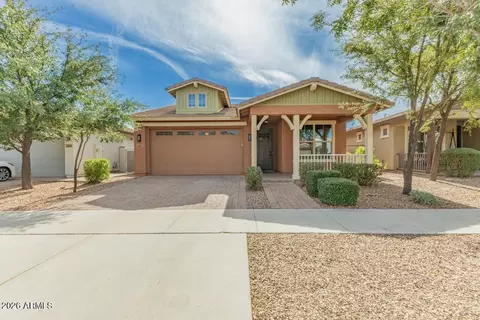
- $440,000
- 3Bd
- 2Ba
- 1,509 Sq Ft
SOLD

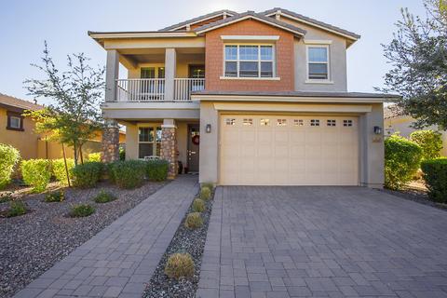
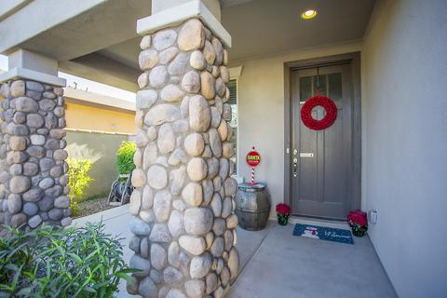
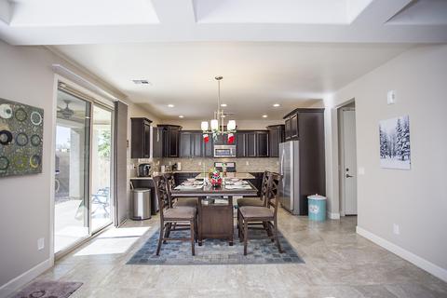
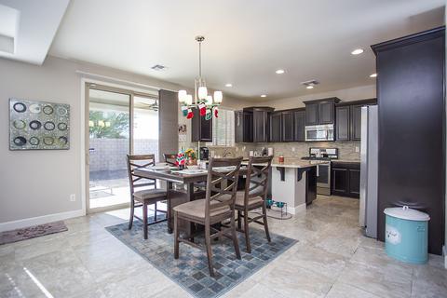
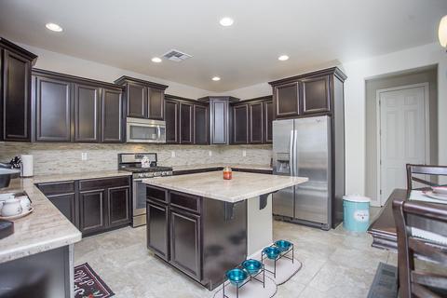
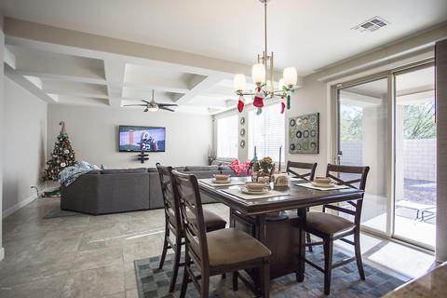
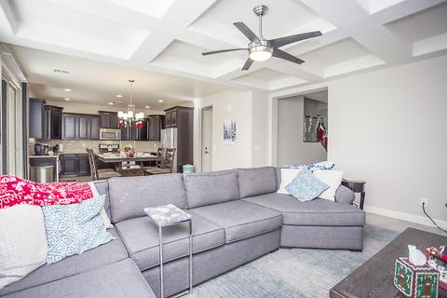
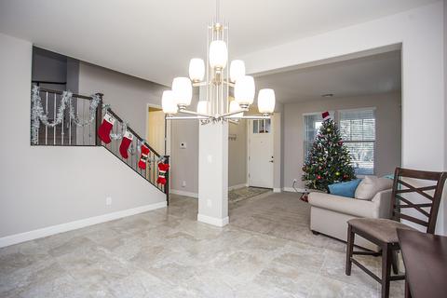
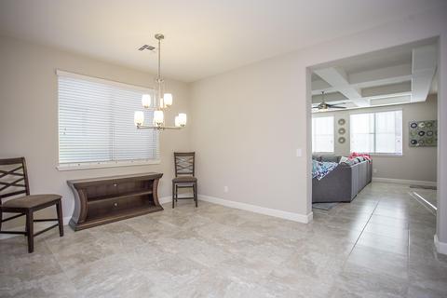
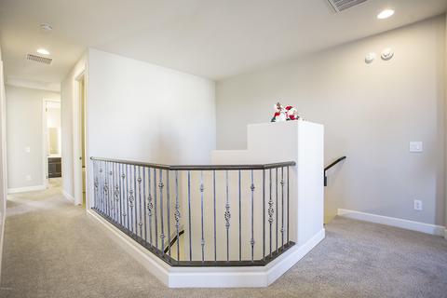
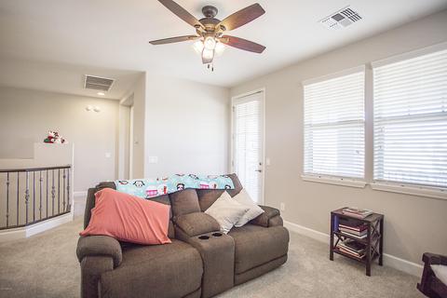
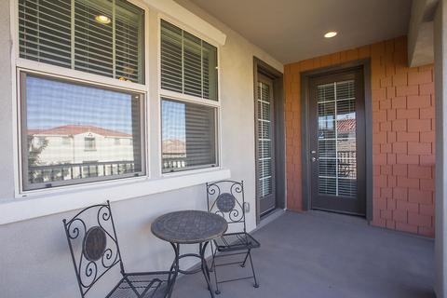
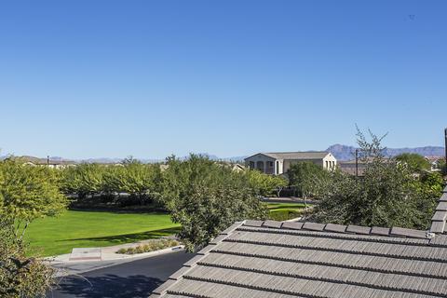
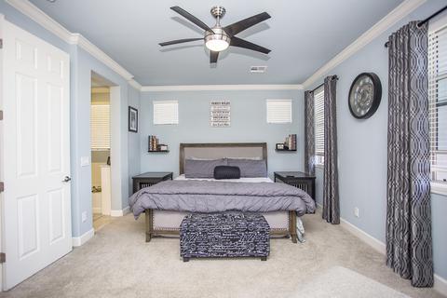
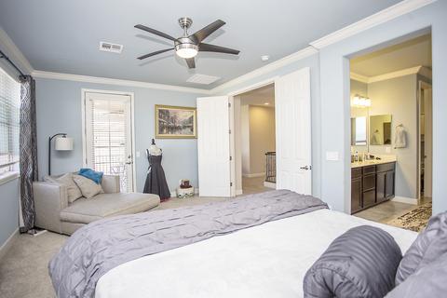
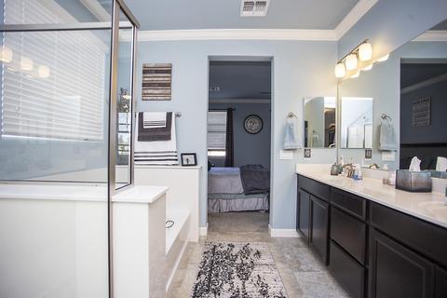
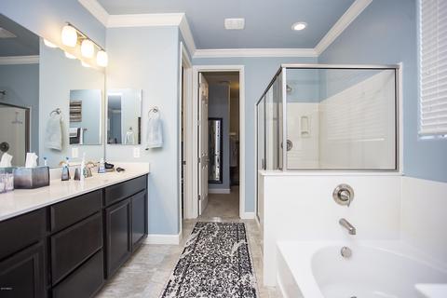
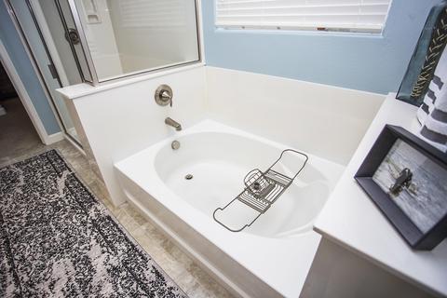
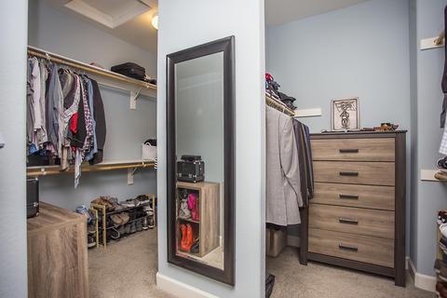
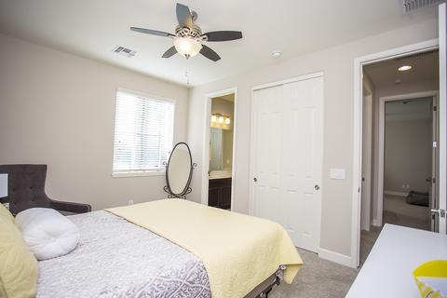
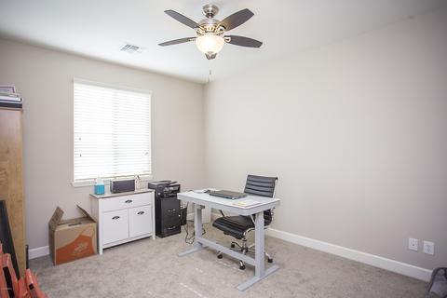
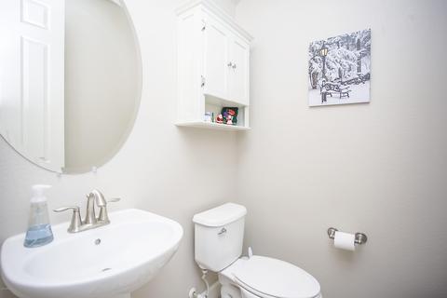
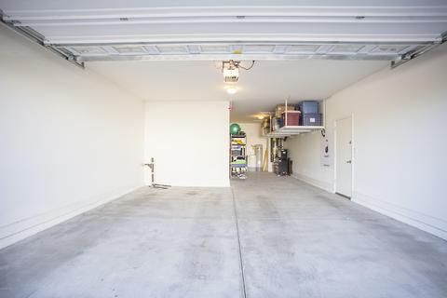
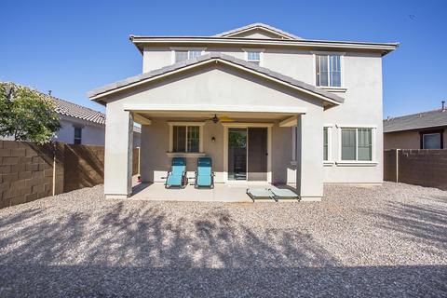
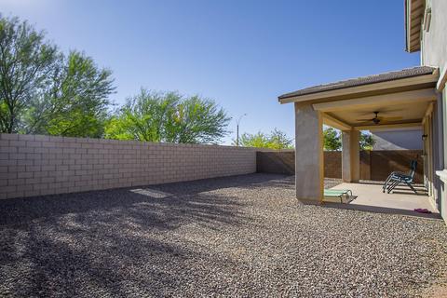
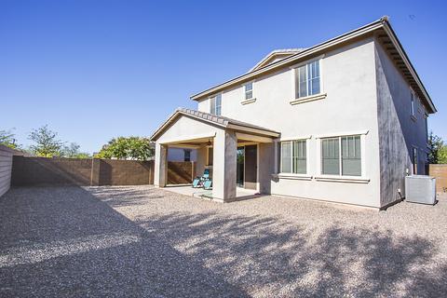
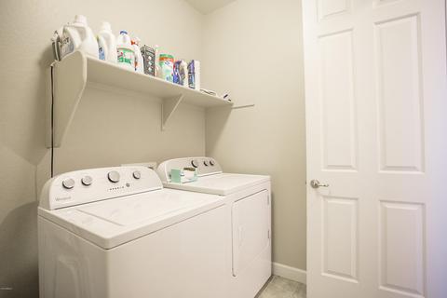
Last sold 08/08/2019 after 129 Days
bed
bath
Sqft ($132/Sqft)
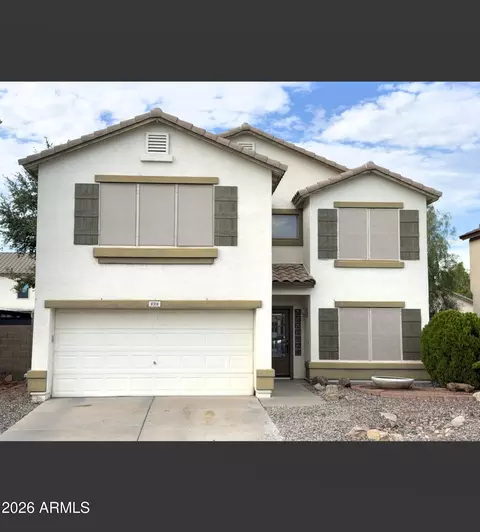
| Property type House | Neighborhood | Year built 2013 | HOA fee $95/month | Lot size 5,663 Sqft | Parking 3 garage spaces | Rental estimate |

| Overview | |
| Cooling/AC | Central Air, Ceiling Fan(s), Programmable Thmstat |
| Heating | Electric |
| Levels/Style | Other, 2 |
| MLS # | 5905836 |
| Type | Residential |
| Status | Closed |
| SubType | Single Family Residence |
| SqFt | 2735 |
| Lot Size (Acres) | 0.13 |
| Lot Size (Sqft) | 5663 |
| Property Tax | 3569.44 |
| HOA | Eastmark, 480-625-4909 |
| Condition | Complete Spec Home |
| Builder Name | Mattamy Homes |
| HOA Fee | 95, Monthly |
| Year Built | 2013 |
| Interior | |
| Total # of Bathrooms | 3 |
| # Full Baths | 2 |
| # Half Baths | 1 |
| Total # of Bedrooms | 4 |
| Laundry | Upstairs Laundry, Inside, Wshr/Dry HookUp Only |
| Flooring | Carpet, Tile |
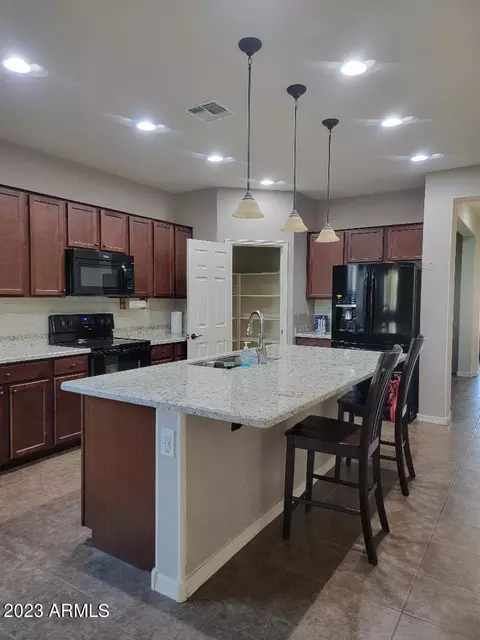
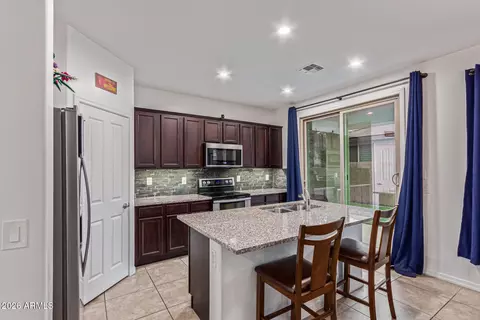
| Interior Features | Walk-in Pantry, High Speed Internet, Granite Counters, Double Vanity, Upstairs, Eat-in Kitchen, 9+ Flat Ceilings, Pantry, Full Bth Master Bdrm, Separate Shwr & Tub |
| Appliances | Water Softener Owned, Built-in Microwave, Dishwasher, Disposal, Gas Range, Gas Oven, Water Purifier |
| Accessibility Features | Mltpl Entries/Exits, Accessible Hallway(s) |
| Window Features | Low-Emissivity Windows, Dual Pane, ENERGY STAR Qualified Windows, Vinyl Frame |
| Exterior | |
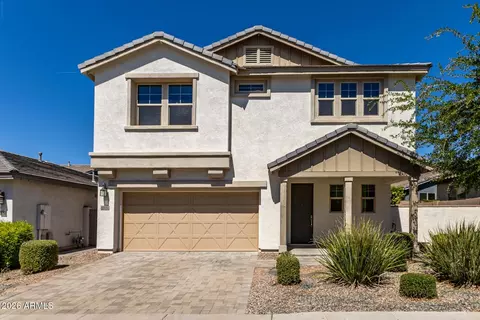
| Roof | Tile, Concrete |
| Construction | Stucco, Wood Frame, Blown Cellulose, Painted, Stone |
| # of Garage Spaces | 3 |
| Parking | Tandem Garage, Garage Door Opener |
| # of Open Parking Spaces | 2 |
| # of Covered Spaces | 3 |
| Patio/Porch | Covered Patio(s), Patio |
| Fencing | Block |
| Exterior Features | Balcony |
| Lot Features | Adjacent To Wash, North/South Exposure, Sprinklers In Front, Desert Front, Gravel/Stone Back, Auto Timer H2O Front |
| Amenities / Utilities | |
| Water Source | City Water |
| Sewer/Septic | Public Sewer |
| Spa | None |
| HOA Fee Includes | Maintenance Grounds, Street Maint |
| Pool | None |
| Security Features | Security System Owned |
| Location | |
| View | Mountain(s) |
| Subdivision | EASTMARK DU-7 SOUTH PARCEL 7-21 |
| Community Features | Pool, Playground, Biking/Walking Path |
| Elementary School | Jack Barnes Elementary School |
| Elementary School District | Queen Creek Unified District |
| Middle School | Newell Barney Middle School |
| High School District | Queen Creek Unified District |
| High School | Queen Creek High School |
| APN | 304-50-665 |
| Directions | 202 To Elliot, East On Elliot To Ellsworth Rd., South On Ellsworth To Ray, East On Ray To S. Planck Lane, North To Sable Ave, West On Sable Ave |
| Lot/ Land Details | |
| Possible Use | None |
MLS # 5905836
MLS # 5851260
MLS # 5063576| Est. value | Bed/bath | Sqft | mi | |
|---|---|---|---|---|
| 10253 E Sable Ave, Mesa, AZ 85212 | $480,000 | 3/— | 1,627 | 0.01 |
| 10261 E Sable Ave, Mesa, AZ 85212 | $473,000 | 3/— | 1,627 | 0.01 |
| 10249 E Sable Ave, Mesa, AZ 85212 | $469,000 | 4/— | 1,672 | 0.02 |
| 10265 E Sable Ave, Mesa, AZ 85212 | $553,000 | 4/— | 2,542 | 0.02 |
| 10245 E Sable Ave, Mesa, AZ 85212 | $442,000 | 3/— | 1,509 | 0.03 |
| 5132 S Planck Ln, Mesa, AZ 85212 | $513,000 | —/3 | 1,933 | 0.03 |
| 10241 E Sable Ave, Mesa, AZ 85212 | $460,000 | 3/— | 1,627 | 0.04 |
| 5128 S Planck Ln, Mesa, AZ 85212 | $473,000 | —/— | 1,627 | 0.04 |
Estimated values are based on public record data and automated valuation models. Values are not guaranteed and may not reflect current market conditions.
$449,900
$519,250
$249,450
$641,000
$669,995
$568,000
$1,095,250
$374,525
$347,990
$432,500
$634,995
$550,000
$372,090
$402,500
$527,500
$292,500
$689,900
$280,000
$484,950
$525,000
$394,950
$192,450
$337,500
$380,000
$137,700
$325,000
$199,000
$1,197,000
$1,200,000