
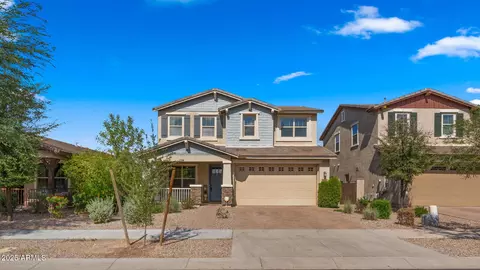
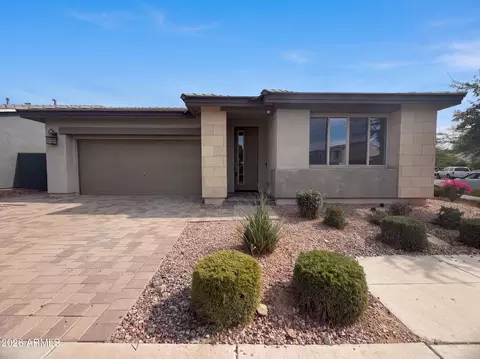
- $525,000
- 4Bd
- 3Ba
- 2,066 Sq Ft
SOLD

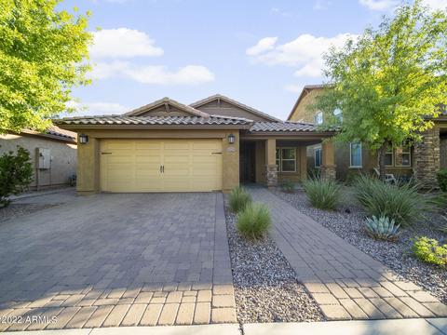
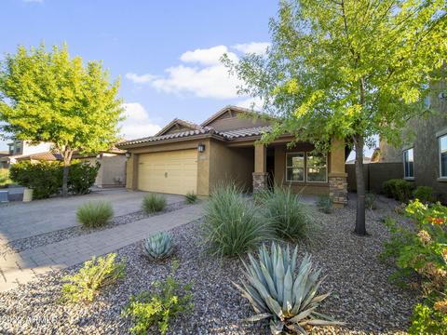
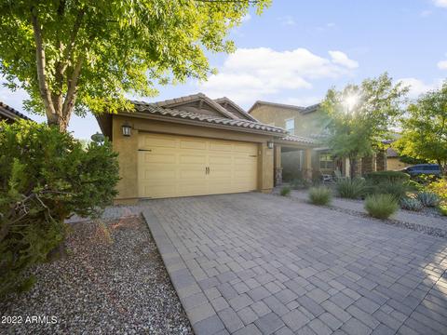
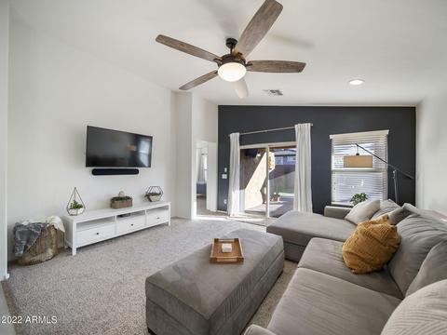
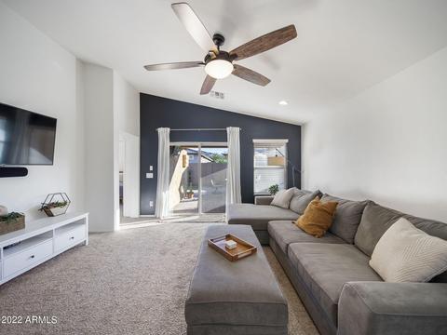
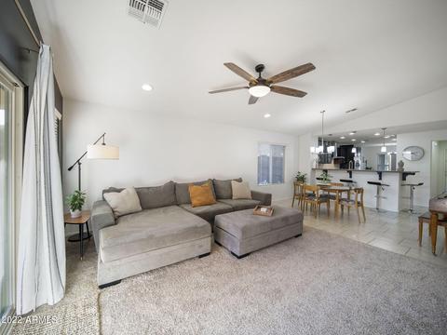
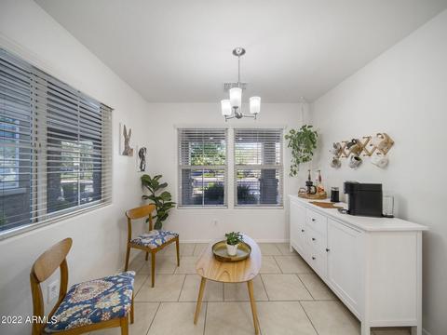
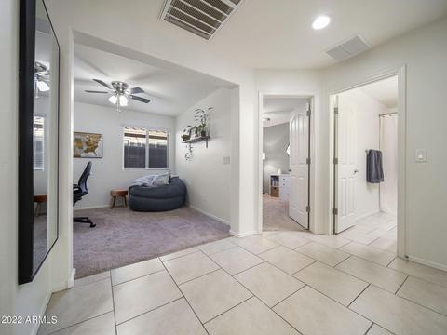
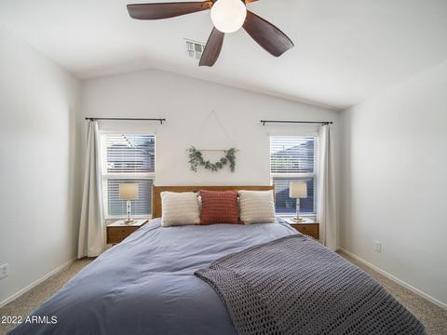
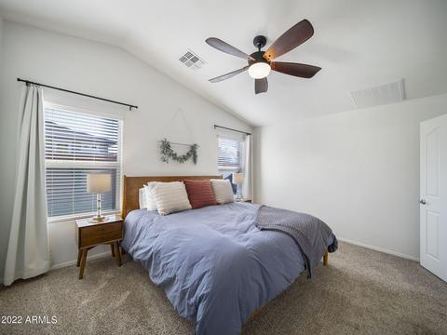
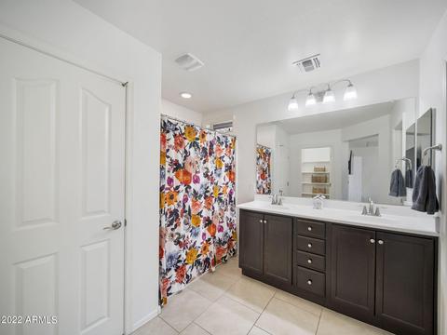
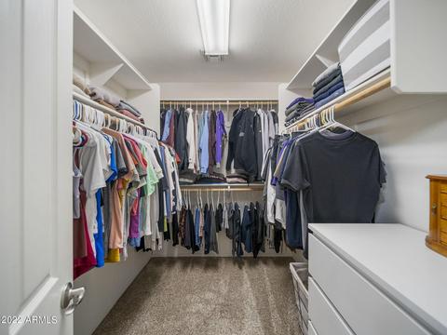
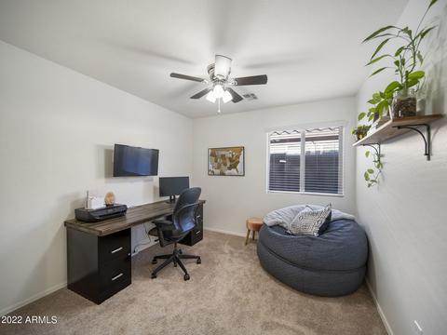
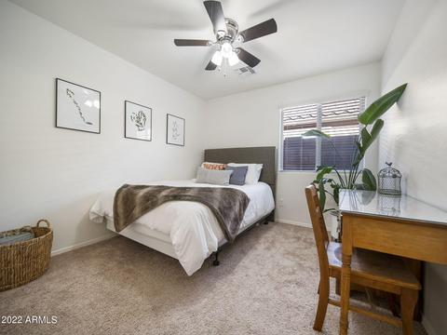
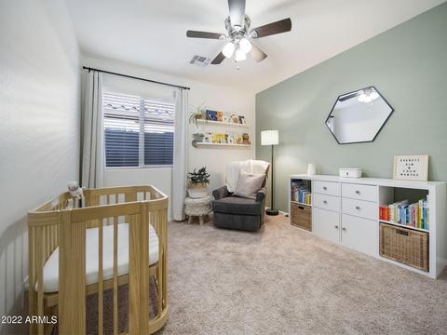
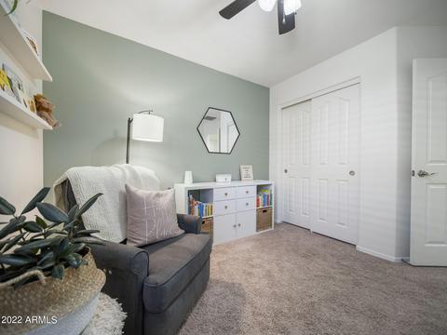
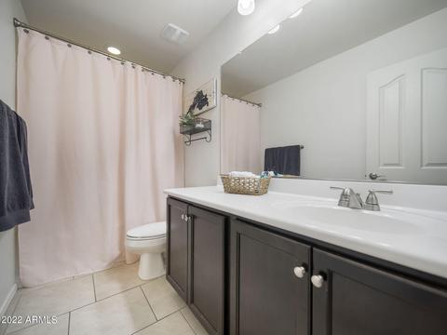
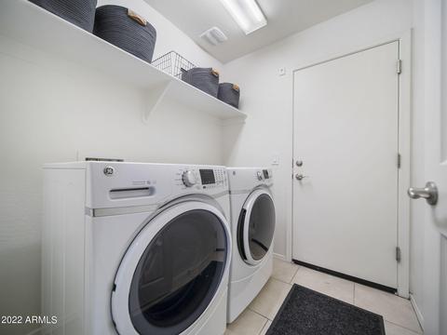
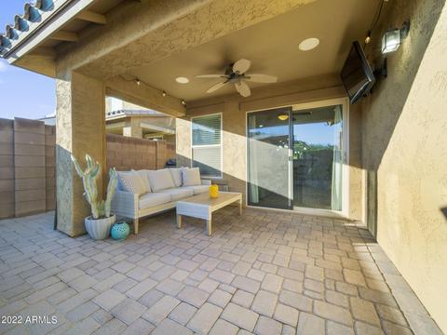
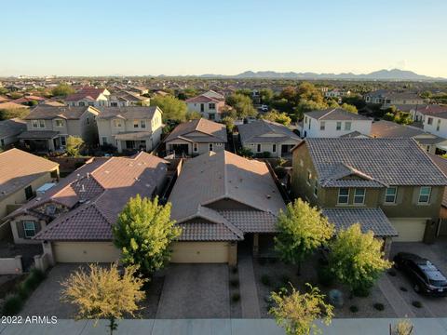
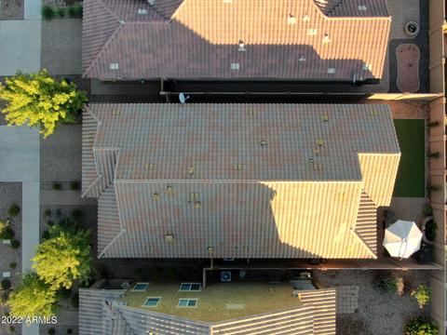
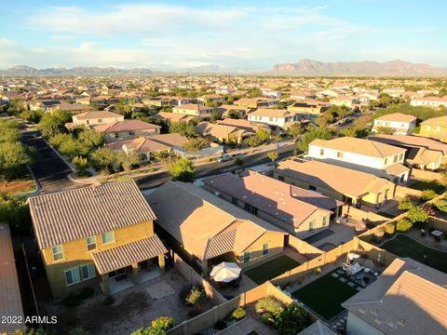
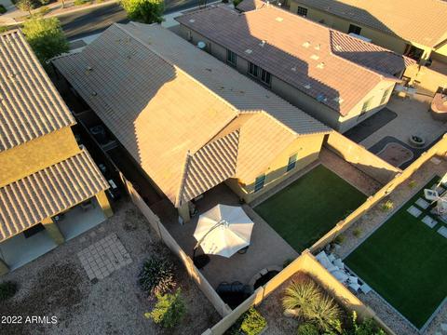
Last sold 02/12/2023 after 115 Days
bed
bath
Sqft ($280/Sqft)
| Property type House | Neighborhood | Year built 2015 | HOA fee $100/month | Lot size 5,449 Sqft | Parking 2 garage spaces | Rental estimate |

| Overview | |
| Cooling/AC | HVAC SEER Rating, Central Air, Ceiling Fan(s), Programmable Thmstat |
| Heating | Natural Gas |
| Levels/Style | Other, Ranch, 1 |
| MLS # | 6479606 |
| Type | Residential |
| Status | Closed |
| SubType | Single Family Residence |
| SqFt | 1734 |
| Lot Size (Acres) | 0.13 |
| Lot Size (Sqft) | 5449 |
| Property Tax | 3124 |
| HOA | Eastmark Residential, 480-625-4900 |
| Builder Name | Taylor Morrison |
| HOA Fee | 100, Monthly |
| Year Built | 2015 |
| Interior | |
| Total # of Bathrooms | 2 |
| Total # of Bedrooms | 3 |
| Laundry | Inside, Wshr/Dry HookUp Only |
| Flooring | Carpet, Tile |
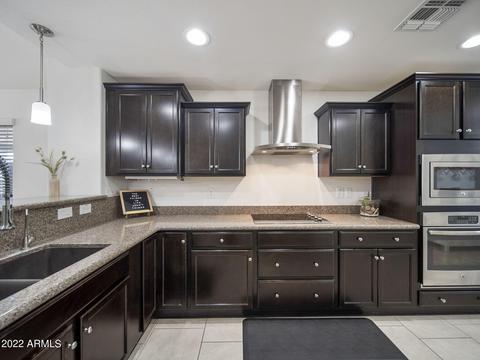
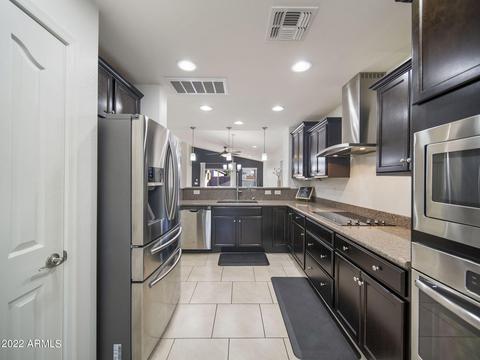
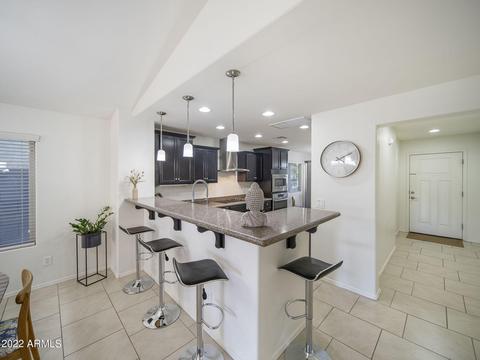
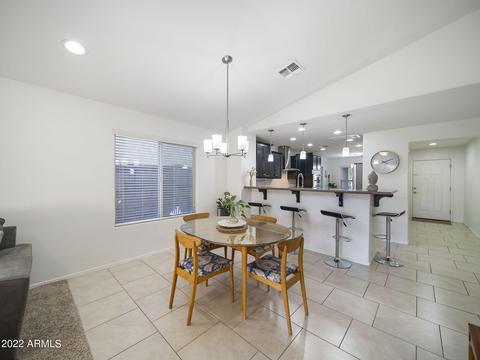
| Interior Features | High Speed Internet, Granite Counters, Double Vanity, Master Downstairs, Eat-in Kitchen, Breakfast Bar, Vaulted Ceiling(s), Pantry, Full Bth Master Bdrm |
| Appliances | Water Softener Owned, Reverse Osmosis, Built-in Microwave, Dishwasher, Disposal, Electric Cooktop |
| Window Features | Dual Pane |
| Exterior | |
| Roof | Tile |
| Construction | Stucco, Wood Frame, Painted |
| # of Garage Spaces | 2 |
| Parking | Garage Door Opener, Attch'd Gar Cabinets |
| # of Open Parking Spaces | 2 |
| # of Covered Spaces | 2 |
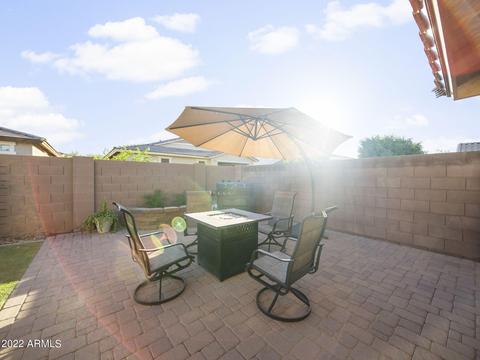
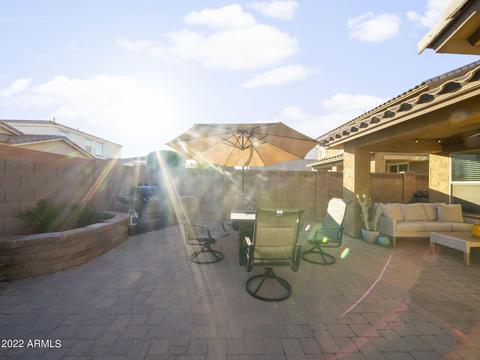
| Patio/Porch | Covered Patio(s), Patio |
| Fencing | Block |
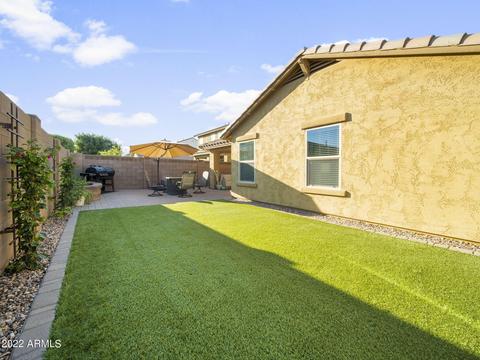
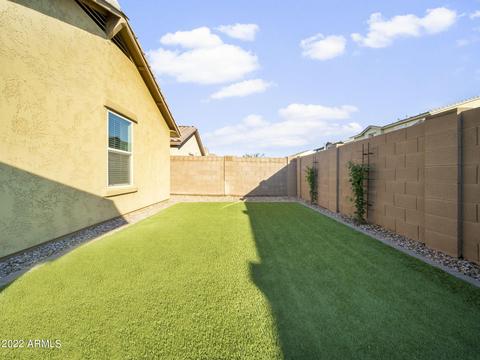
| Lot Features | Sprinklers In Rear, Sprinklers In Front, Gravel/Stone Front, Gravel/Stone Back, Synthetic Grass Back |
| Amenities / Utilities | |
| Water Source | Public |
| Sewer/Septic | Public Sewer |
| Spa | None |
| HOA Fee Includes | Maintenance Grounds |
| Pool | None |
| Location | |
| Subdivision | EASTMARK DU-7 SOUTH PARCEL 7-19 |
| Community Features | Pool, Community Spa, Community Spa Htd, Playground, Biking/Walking Path |
| Elementary School | Sequoya Elementary School |
| Elementary School District | Queen Creek Unified District |
| Middle School | Queen Creek Middle School |
| High School District | Queen Creek Unified District |
| High School | Queen Creek High School |
| APN | 304-50-711 |
| Directions | Continue S On Ellsworth, Make Left At Ray, Continue For 1.2 Mi, Then Turn Left On Eastmark Pkwy. Turn Right On Kinetic, Right On Curie, Left At Catalyst Ave. In 150ft Destination Will Be On Your Right |
MLS # 6479606
MLS # 5913165| Est. value | Bed/bath | Sqft | mi | |
|---|---|---|---|---|
| 10211 E Catalyst Ave, Mesa, AZ 85212 | $554,000 | 4/— | 2,385 | 0.01 |
| 10219 E Catalyst Ave, Mesa, AZ 85212 | $492,000 | —/— | 1,734 | 0.01 |
| 10223 E Catalyst Ave, Mesa, AZ 85212 | $493,000 | —/— | 1,734 | 0.02 |
| 10207 E Catalyst Ave, Mesa, AZ 85212 | $493,000 | 3/— | 1,734 | 0.02 |
| 10216 E Talameer Ave, Mesa, AZ 85212 | $478,000 | 3/— | 1,627 | 0.02 |
| 10212 E Talameer Ave, Mesa, AZ 85212 | $481,000 | —/— | 1,627 | 0.02 |
| 10203 E Catalyst Ave, Mesa, AZ 85212 | $561,000 | —/— | 2,385 | 0.03 |
| 10220 E Talameer Ave, Mesa, AZ 85212 | $523,000 | 4/— | 2,066 | 0.03 |
Estimated values are based on public record data and automated valuation models. Values are not guaranteed and may not reflect current market conditions.
$449,900
$519,250
$249,450
$641,000
$669,995
$568,000
$1,095,250
$374,525
$347,990
$432,500
$634,995
$550,000
$372,090
$402,500
$527,500
$292,500
$689,900
$280,000
$484,950
$525,000
$394,950
$192,450
$337,500
$380,000
$137,700
$325,000
$199,000
$1,197,000
$1,200,000