Movoto Real Estate
  • Other
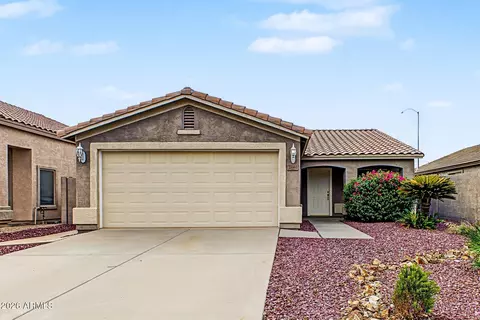
  • Exterior
  • Living
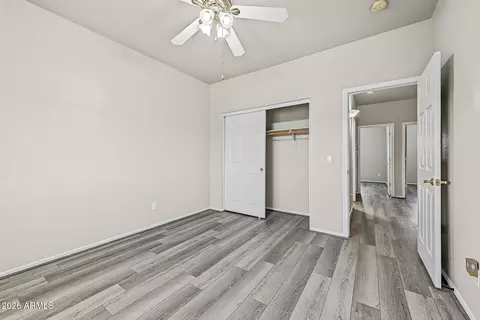
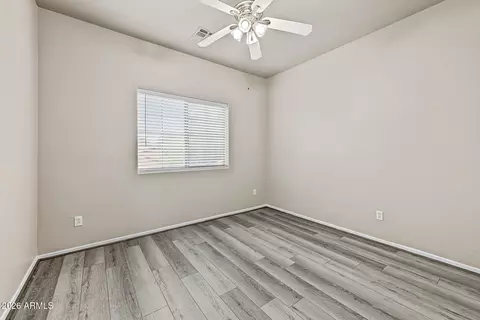
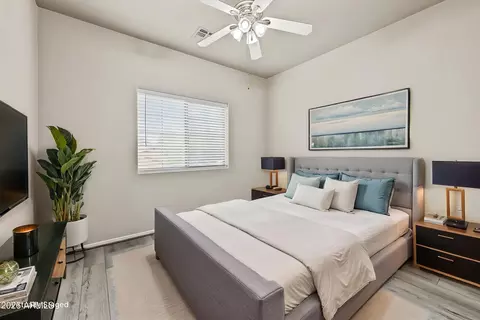
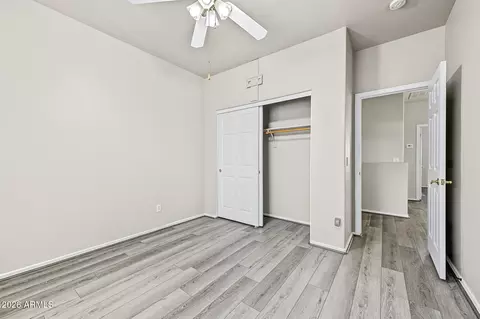
  • Bedroom
  • Kitchen
  • Bath
  • Entry Way
  • View/Area
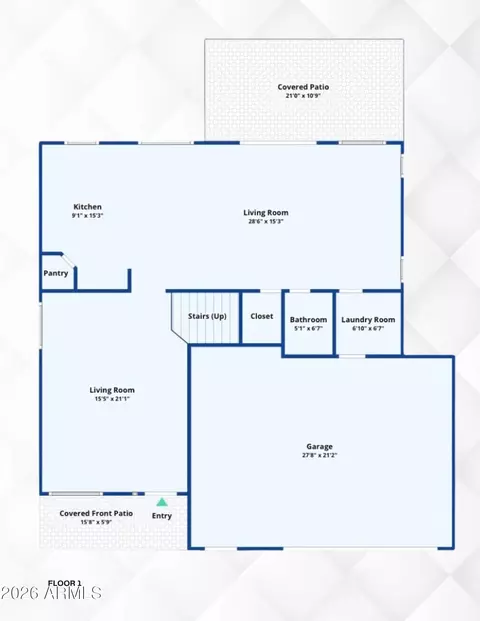
  • Floorplan

10039 E Pampa Ave, Mesa, AZ 85212

$560,000
  • 4

    bed

  • 3

    bath

  • 2,281

    Sqft ($246/Sqft)

House for sale 34 days

About 10039 E Pampa Ave

Property type House
Neighborhood
Year built 2001
HOA fee $80/month
Lot size 7,475 Sqft
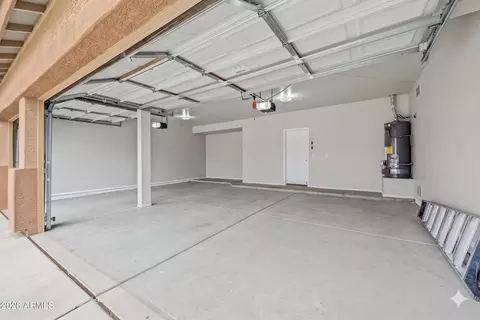
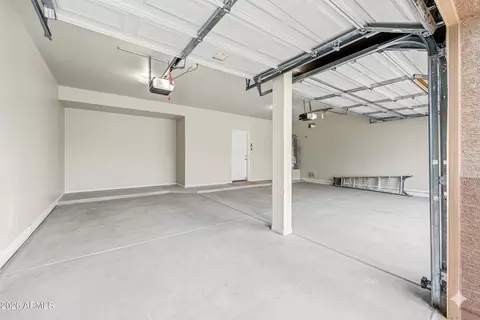
Parking 3 garage spaces
Rental estimate
Property description
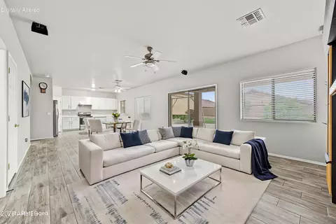
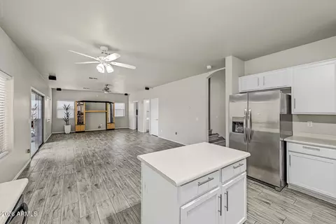
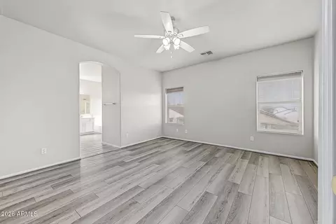
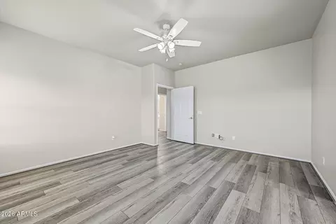
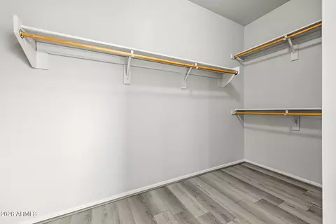
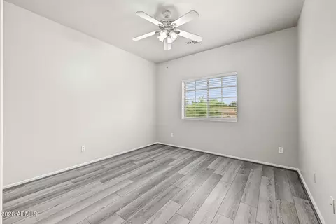
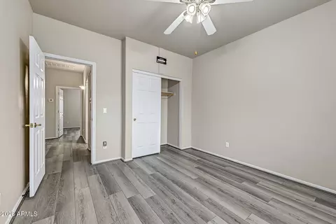
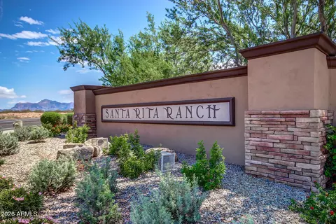
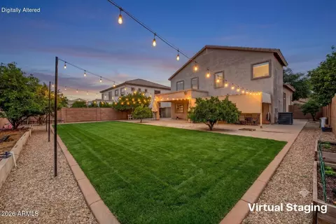
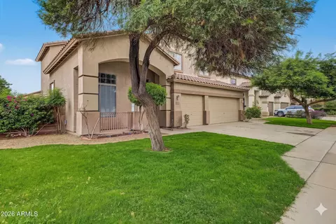
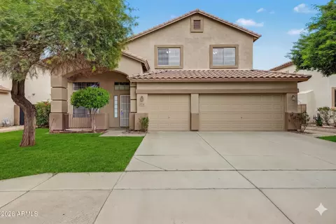
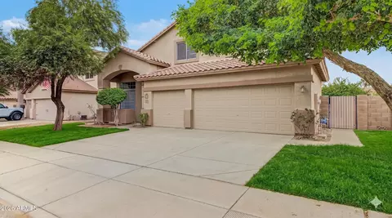
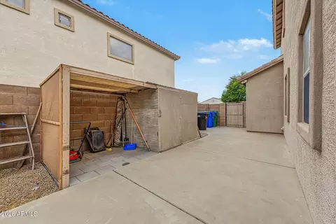
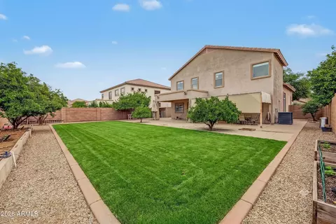
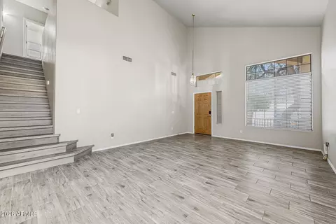
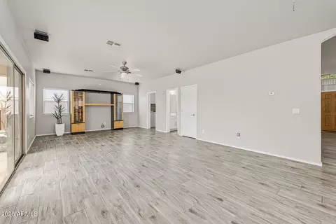
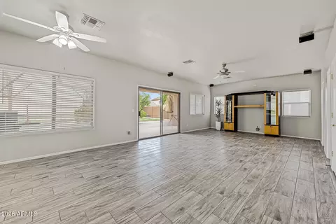
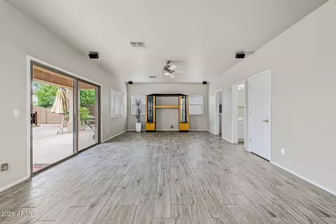
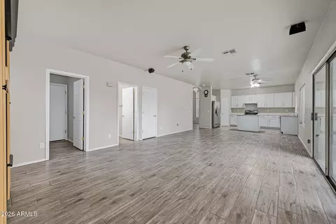
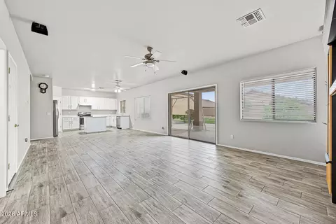
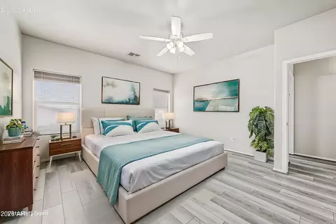
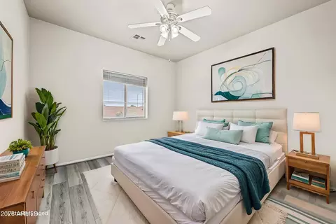
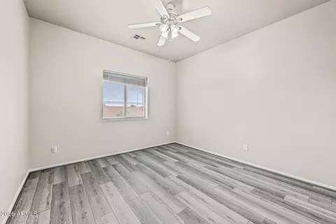
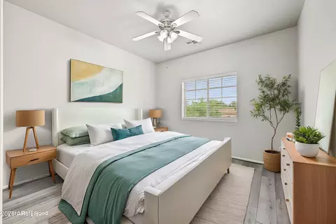
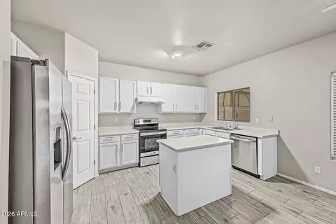
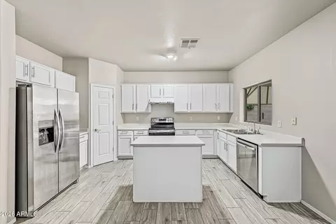
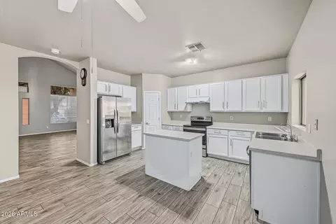
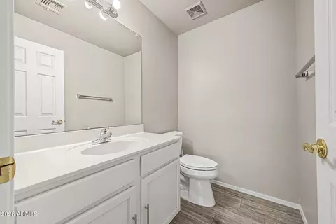
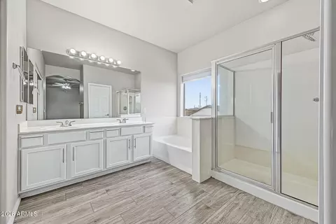
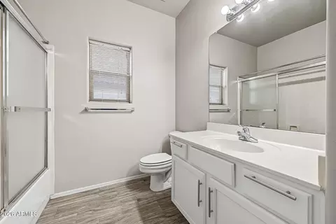
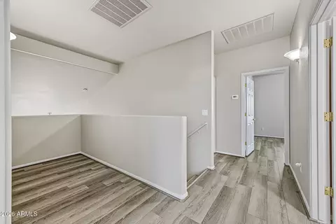
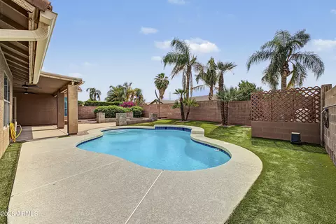
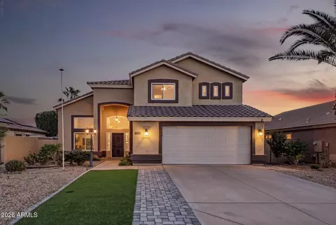
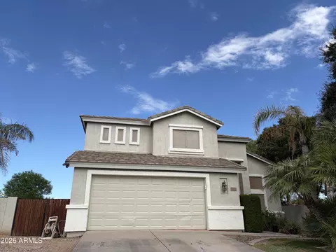
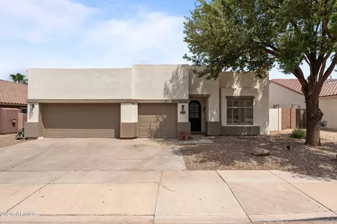
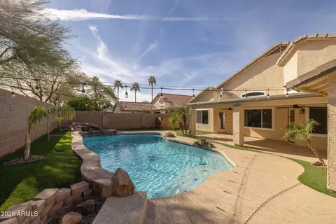
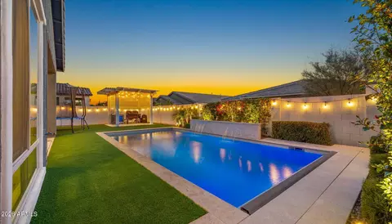
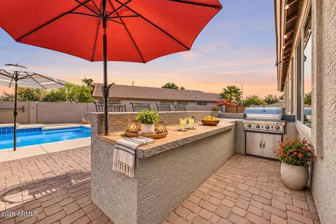
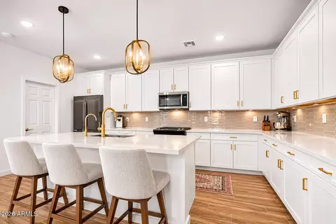
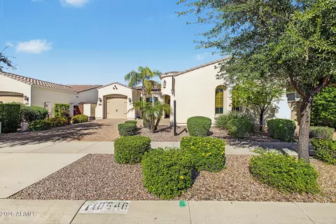
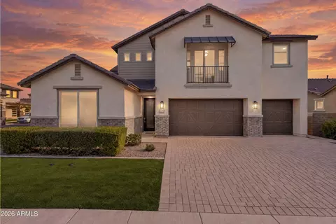
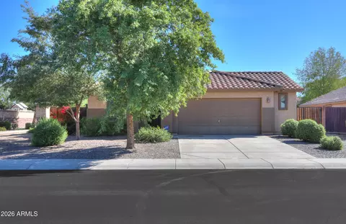
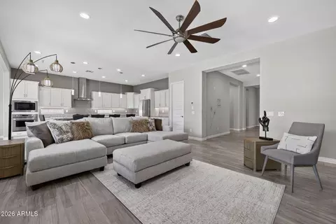
HIDDEN PREMIUM INFO, FLOOR PLAN AND VIRTUAL TOUR AVAILABLE UPON REQUEST! Presenting this beautifully updated two-story home in Santa Rita Ranch! Discover a seamlessly flowing living/dining room, ideal for welcoming guests, along with a desirable great room enhanced by pre-wired surround sound--perfect for hosting lively gatherings or enjoying movie nights. Fresh neutral paint creates an inviting atmosphere, complemented by wood-look tile flooring, soaring vaulted ceilings, stylish light fixtures, and bountiful natural light throughout. The kitchen offers plenty of cabinets, built-in appliances, a center island, and a pantry. Finally, the spacious backyard with a covered patio and pergola is ready for hosting weekend BBQs or unwinding. This gem is sure to impress!
Listed by
Listing Agent - Long Le
Listing Office - Real Broker
Source: ARMLS mls logo
MLS#7088576 • last updated 2 weeks ago
Movoto checked ARMLS for data 5 minutes ago
Request a virtual or in-person tour
Overview
Cooling/AC Central Air, Ceiling Fan(s)
Heating Natural Gas
Levels/Style Contemporary, 2
MLS # 7088576
Type Residential
Status Active
SubType Single Family Residence
Lot Size (Acres) 0.17
Lot Size (Sqft) 7475
Property Tax 2075
HOA Santa Rita Ranch, 602-437-4777
Builder Name Stardust Development Inc
HOA Fee 80, Monthly
Year Built 2001
Interior
Total # of Bathrooms 3
# Full Baths 2
# Half Baths 1
Total # of Bedrooms 4
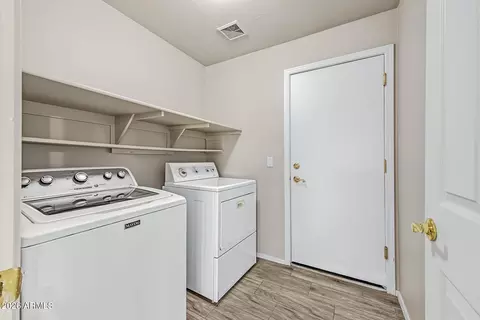
Laundry Inside
Flooring Carpet, Tile
Interior Features High Speed Internet, Double Vanity, Upstairs, Vaulted Ceiling(s), Kitchen Island, Pantry, Full Bth Master Bdrm, Separate Shwr & Tub, Laminate Counters
Appliances Dryer, Washer, Refrigerator, Dishwasher, Disposal, Electric Range
Window Features Screens, Dual Pane
Exterior
Roof Tile
Construction Stucco, Wood Frame, Painted
# of Garage Spaces 3
Parking Attached Garage, Garage Door Opener, Direct Access
# of Open Parking Spaces 3
# of Covered Spaces 3
Patio/Porch Covered Patio(s), Patio
Fencing Back Yard, Block
Lot Features Dirt Front, Dirt Back, Gravel/Stone Front, Gravel/Stone Back, Grass Front, Grass Back
Amenities / Utilities
Water Source Public
Sewer/Septic Public Sewer
Spa None
HOA Fee Includes Maintenance Grounds
Location
Subdivision SANTA RITA RANCH PARCEL 3
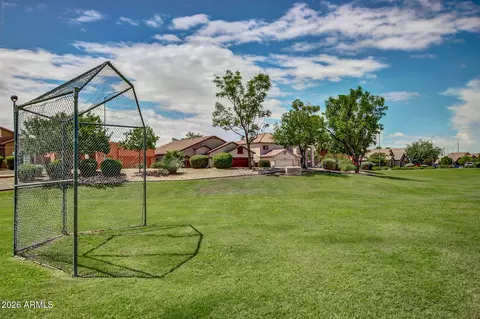
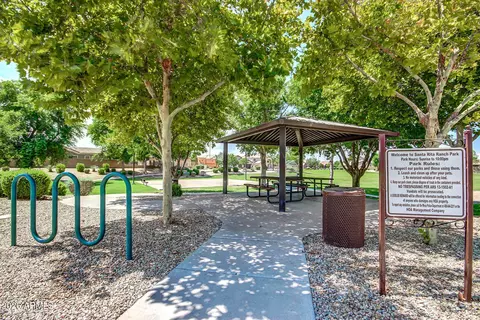
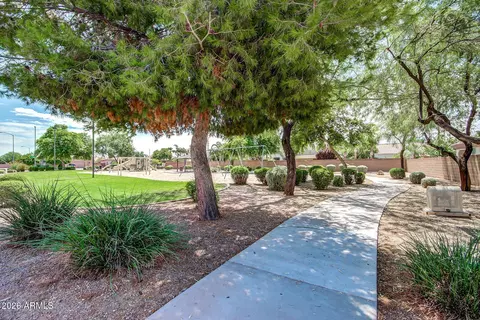
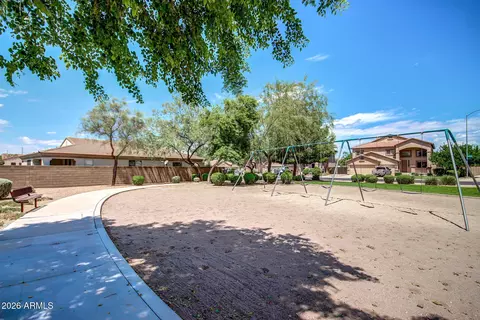
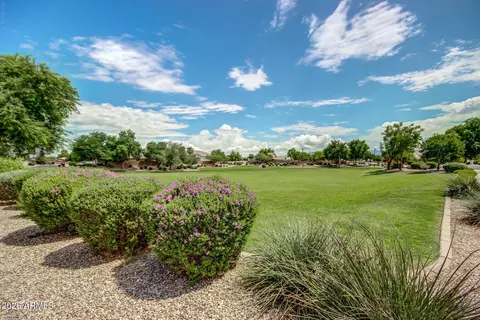
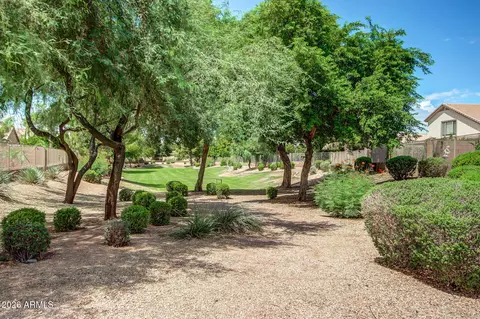
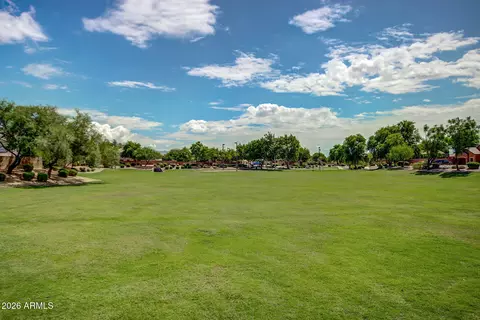
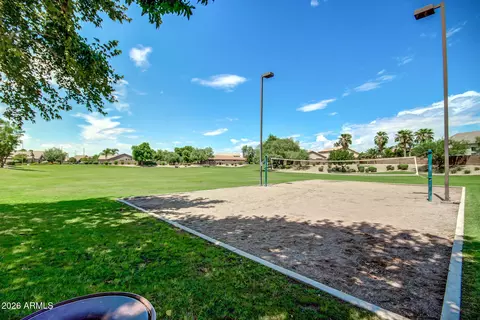
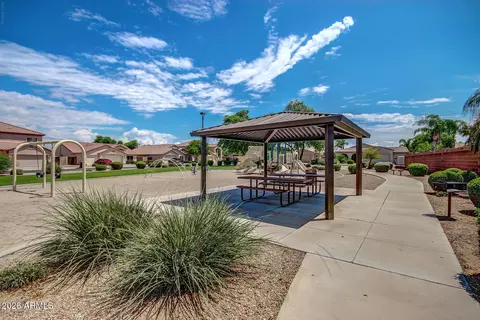
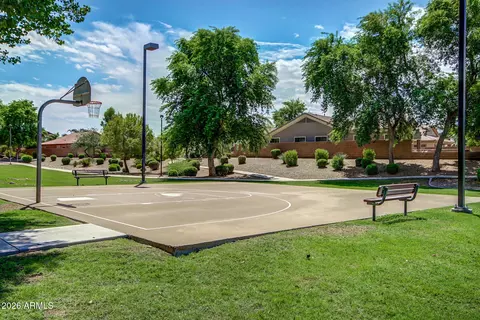
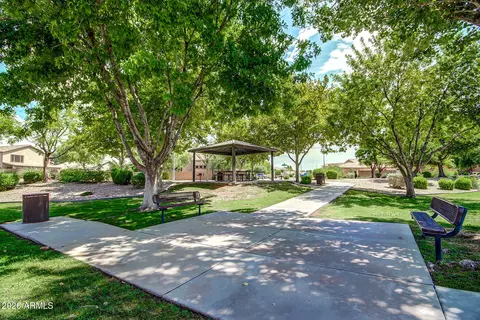
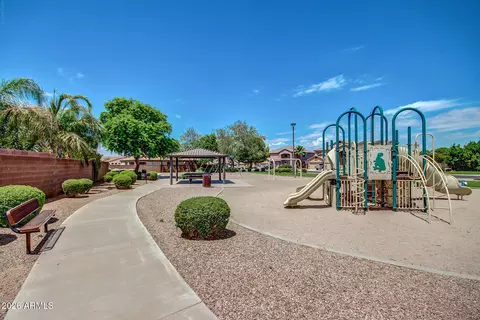
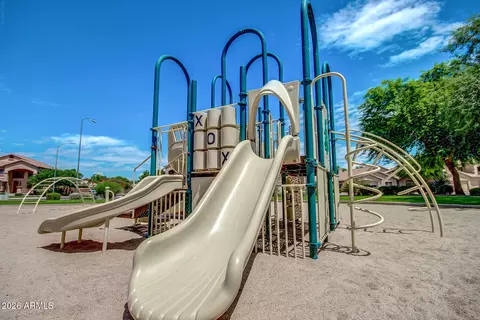
Community Features Playground, Biking/Walking Path
Elementary School Canyon Rim Elementary
Elementary School District Gilbert Unified District
Middle School Desert Ridge Jr. High
High School District Gilbert Unified District
High School Desert Ridge High
APN 309-19-310
Directions Head Toward S Signal Butte Rd. Turn Left Toward E Guadalupe Rd. Turn Left Onto S Crismon Rd. Turn Left Onto E Pampa Ave. Home Will Be On The Right.
Lot/ Land Details
Possible Use None
Tour this home
When would you like to see 10039 E Pampa Ave?
question
Have a question about this property? Call us at (844) 430-0869
8/10
5/10
6/10
Source: GreatSchools.org © 2026. All rights reserved.

Around Santa Rita Ranch

Explore everything this neighborhood has to offer. Learn more about Santa Rita Ranch.
15/100
Walk
99/100
Family
59/100
Dining
82/100
Pet
  • Real Estate
  • AZ
  • Maricopa County
  • Mesa
  • 85212
  • Santa Rita Ranch
  • 10039 E Pampa Ave

My commute

Enter a destination to see travel time and distance.
By entering my info and clicking Ask a Question, I am providing my e-signature and express written consent to receive marketing emails, calls, and texts (including via automatic telephone dialing systems, AI generative, artificial or pre-recorded voice technology) relating to my inquiry from Movoto (and parties calling/messaging on their behalf) even if my number appears on the company, state, or national Do Not Call Registry. You also agree to ourTerms and Conditions and Privacy Policy. Consent not required to receive services (call 1-844-420-1270 to be connected without providing consent).

Nearby homes for sale in Mesa, AZ

Nearby recently sold homes in Mesa, AZ

Newest listings in 85212

Meet with a real estate agent today (844) 430-0869
The multiple listing information is provided by Arizona Multiple Listing Service, Inc.. IDX information is provided exclusively for consumers’ personal, non-commercial use and that it may not be used for any purpose other than to identify prospective properties consumers may be interested in purchasing. Information deemed reliable but not guaranteed to be accurate. Buyer to verify all information. The information provided is for consumers' personal, non-commercial use and may not be used for any purpose other than to identify prospective properties consumers may be interested in purchasing. Listing information updated every 15 minutes. Terms of use & Privacy Policy, California Privacy Info. Copyright © 2005 - 2026 Movoto, Inc. All rights reserved. Equal Housing Opportunity CalDRE CalDRE #01517281
Movoto Real Estate is committed to ensuring accessibility for individuals with disabilities. We are continuously working to improve the accessibility of our web experience for everyone. We welcome feedback and accommodation requests, please submit them here.
Arizona Multiple Listing Service™ system
The real estate listing data marked with this icon comes from the IDX program of the Arizona Multiple Listing Service™ system. All information provided is deemed reliable but is not guaranteed and should be independently verified. All information should be verified by the recipient and none is guaranteed as accurate by ARMLS.
Requests for information regarding mortgage products will be directed to Movoto.com affiliate, Lower, LLC - a licensed Mortgage Lender (NMLS #1124061), or, based on your location, may be redirected to a participating mortgage marketing partner that may pay Lower, LLC for any consumer contact information provided through this site.