Movoto Real Estate
Sold on 02/13/2026
  • Map Image
  • Map Image
  • Map Image

3872 De Paul Ct, Merced, CA 95348

$533,000

Last sold 02/13/2026 after 49 Days

  • 5

    bed

  • 2

    bath

  • 2,400

    Sqft ($222/Sqft)

House not for sale

About 3872 De Paul Ct

Property type House
Neighborhood
Year built 1986
HOA fee $0/month
Lot size 8,668 Sqft
Movoto estimate
Property description
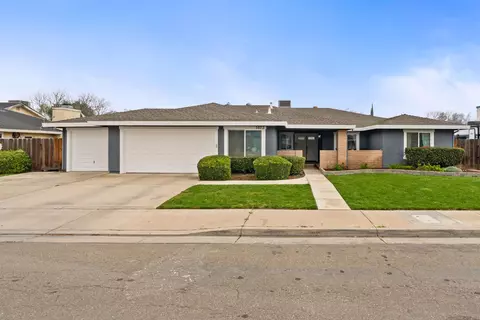
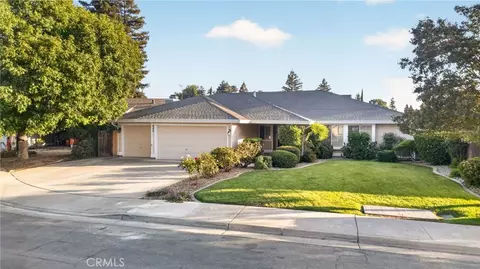
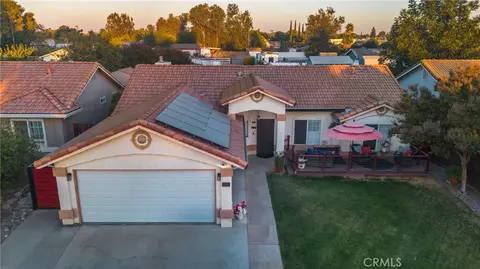
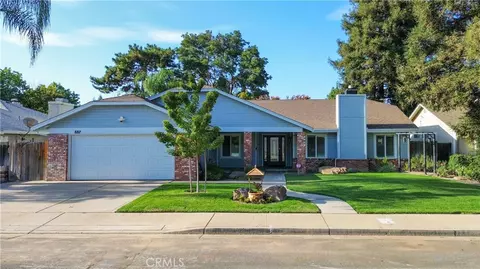
Set on a quiet North Merced cul de sac, this refined single story home offers 5 bedrooms and 2 bathrooms across 2400 sqft thoughtfully positioned on an 8668 sqft lot designed for effortless indoor/outdoor living. At the heart of the home is a fully renovated bespoke kitchen with a reimagined open concept floor plan inspired by a California coastal lifestyle - light, airy, and ideal for gathering. Brand new LVP flooring runs throughout, complemented by a new roof with solar, windows and HVAC system, delivering both style and peace of mind. A custom courtyard provides a charming space for outdoor lunches and relaxed afternoons with front row seats to life on the cul de sac. The backyard retreat features a private pool and garden, creating a true sanctuary. Additional highlights include a 3 car garage with pass through access and dedicated workshop space, ideal for hobbies or added functionality. Located within the El Capitan School District, this established neighborhood is known for prestige, privacy, and enduring appeal. Listings on this street are a true rarity. A beautiful curated home designed for everyday comfort and elevated entertaining. Welcome to the De Paul residence!
Listed by
Listing Agent - Barbara Thongsavat
Listing Office - Real Broker
Source: Fresno MLS mls logo
MLS#641368 • last updated 6 months ago
Movoto checked Fresno MLS for data 8 minutes ago
Overview
Cooling/AC Central Heat & Cool
Levels/Style One, 1, Ranch
Type Residential
SqFt 2400
SubType Single Family Residence
Status Sold
MLS # 641368
Lot Size (Acres) 0.199
Lot Size (Sqft) 8668.44
Year Built 1986
Interior
Total # of Bedrooms 5
Laundry Inside, Gas Dryer Hookup, Electric Dryer Hookup
Flooring Carpet, Tile, Vinyl
Appliances Built In Range/Oven, Gas Appliances, Disposal, Dishwasher, Microwave, Refrigerator
Interior Features Built-in Features
Fireplace Masonry
Window Features Double Pane Windows
Exterior
Construction Stucco
Roof Composition
Foundation Concrete, Wood Sub Floor
Patio/Porch Covered, Enclosed, Brick, Deck
Lot Features Urban, Cul-De-Sac, Sprinklers In Front, Sprinklers In Rear, Sprinklers Auto, Mature Landscape, Garden
Fencing Fenced
Amenities / Utilities
Water Source Public
Spa Bath
Pool Private, In Ground
Location
Elementary School Merced
High School District Merced
High School El Capitan
Middle School Merced
APN 230201033000
$528K
Range: $485K-$570K
Last 30 days 
  • Feb 2026
    mls logo MLS # FR25280674
  • Feb 14, 2026 Sold
    $533,000
  • Feb 12, 2026 Active
  • Jan 16, 2026 Pending
  • Jan 12, 2026 Price Change
    $530,000 (-1.9%)
  • Jan 6, 2026 Price Change
    $540,000 (-1.8%)
  • Dec 26, 2025 Listed
    $550,000
  • Feb 2026
    Public Records
  • Feb 13, 2026 Sold
    $533,000
  • Feb 2026
    mls logo MLS # 641368
  • Feb 13, 2026 Sold
    $533,000 (+0.6%)
  • Jan 16, 2026 Pending
  • Dec 26, 2025 Listed
    $550,000 (+86.4%)
  • Mar 2017
    Public Records
  • Mar 31, 2017 Sold
    $295,000
  • Mar 2017
    mls logo MLS # MC16755431
  • Mar 31, 2017 Sold
    $295,000
  • Mar 31, 2017 Sold
    $295,000
  • Feb 24, 2017 Active
  • Feb 24, 2017 Contingent
  • Feb 7, 2017 Listed
  • Feb 7, 2017 Listed
  • Jan 18, 2017 Active
  • Jan 18, 2017 Contingent
  • Dec 26, 2016 Listed
  • Dec 13, 2016 Hold
  • Nov 30, 2016 Listed
    $295,000
  • Nov 30, 2016 Listed
    $295,000
  • Mar 2017
    mls logo MLS # 17006510
  • Mar 31, 2017 Sold
    $295,000
  • Feb 24, 2017 Pending Sale
  • Feb 7, 2017 Listed
    $295,000
  • Year Property taxes Tax assessment
  • 2024
    $3,535 +1.4%
    $342,367 +4.04%
  • 2023
    $3,485 +1.4%
    $329,075 +2.0%
  • 2022
    $3,438 +0.3%
    $322,623 +2.0%
  • 2021
    $3,430 -0.7%
    $316,298
  • 2020
    $3,455 +1.0%
    $316,298 +1.04%
  • 2019
    $3,420 +7.6%
    $313,056 +2.0%
  • 2018
    $3,178
    $306,918
  • 3872 De Paul Ct
    $533K
  • Bellevue Ranch
    $464K 0% y/y
  • 95348
    $452K 0% y/y
  • Merced
    $434K +2% y/y
No chart available
Statistics calculated by Movoto
Est. value Bed/bath Sqft mi
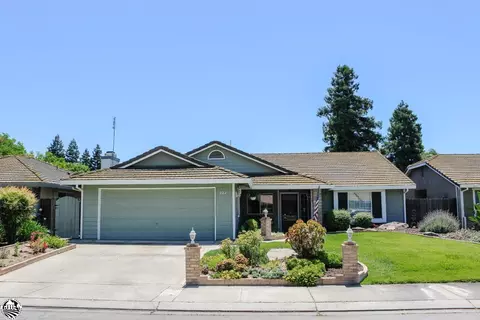
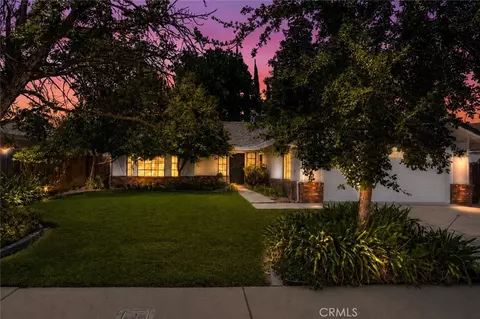
3862 Depaul Ct, Merced, CA 95348 $487,000 4/2 2,114 0.02
3882 Depaul Ct, Merced, CA 95348 $497,000 4/2 2,114 0.02
3871 Claremont Ct, Merced, CA 95348 $511,000 3/2 2,251 0.02
3861 Claremont Ct, Merced, CA 95348 $497,000 3/2 2,126 0.03
3881 Claremont Ct, Merced, CA 95348 $529,000 4/2 2,463 0.03
3875 Depaul Ct, Merced, CA 95348 $368,000 3/2 1,425 0.03
3867 Depaul Ct, Merced, CA 95348 $456,000 3/2 1,760 0.03
3852 Depaul Ct, Merced, CA 95348 $445,000 4/2 2,114 0.03

Estimated values are based on public record data and automated valuation models. Values are not guaranteed and may not reflect current market conditions.
Thinking of selling? Get a Cash Offer.

  • A smooth, fast sale
  • Skip staging and repairs
  • No strings attached
6/10
Source: GreatSchools.org © 2026. All rights reserved.

Around Bellevue Ranch

Explore everything this neighborhood has to offer. Learn more about Bellevue Ranch.
By entering my info and clicking Ask a Question below, I am providing my e-signature and express written consent to receive marketing emails, calls, and texts (including via automatic telephone dialing systems, AI generative, artificial or pre-recorded voice technology) relating to my inquiry from Movoto (and parties calling/messaging on their behalf) even if my number appears on the company, state, or national Do Not Call Registry. You also agree to ourTerms and Conditions and Privacy Policy. Consent not required to receive services (call 1-844-420-1270 to be connected without providing consent).

Nearby recently sold homes in Merced, CA

Nearby homes for sale in Merced, CA

Newest listings in 95348

  • Real Estate
  • CA
  • Merced County
  • Merced
  • 95348
  • Bellevue Ranch
  • 3872 De Paul Ct
Meet with a real estate agent today (844) 430-0869
The multiple listing information is provided by Fresno MLS. IDX information is provided exclusively for consumers’ personal, non-commercial use and that it may not be used for any purpose other than to identify prospective properties consumers may be interested in purchasing. Information deemed reliable but not guaranteed to be accurate. Buyer to verify all information. The information provided is for consumers' personal, non-commercial use and may not be used for any purpose other than to identify prospective properties consumers may be interested in purchasing. Listing information updated every 15 minutes. Terms of use & Privacy Policy, California Privacy Info. Copyright © 2005 - 2026 Movoto, Inc. All rights reserved. Equal Housing Opportunity CalDRE CalDRE #01517281
Movoto Real Estate is committed to ensuring accessibility for individuals with disabilities. We are continuously working to improve the accessibility of our web experience for everyone. We welcome feedback and accommodation requests, please submit them here.
The data relating to real estate for sale on this web site comes in part from the Fresno Association of REALTORS®. All properties are subject to prior sale, change or withdrawal. All data, including all measurements and calculations of area, is obtained from various sources and has not been, and will not be, verified by broker or MLS. All information should be independently reviewed and verified for accuracy. Properties may or may not be listed by the office/agent presenting the information. The information being provided is for consumers’ personal, non-commercial use and may not be used for any purpose other than to identify prospective properties consumers may be interested in purchasing.
Requests for information regarding mortgage products will be directed to Movoto.com affiliate, Lower, LLC - a licensed Mortgage Lender (NMLS #1124061), or, based on your location, may be redirected to a participating mortgage marketing partner that may pay Lower, LLC for any consumer contact information provided through this site.