
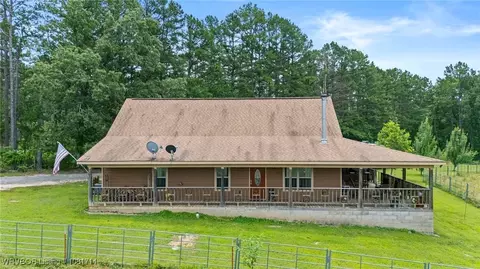
- $700,000
- 3Bd
- 2Ba
- 1,672 Sq Ft
SOLD

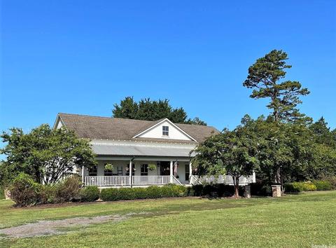
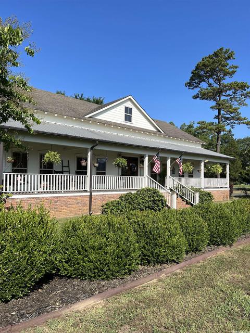
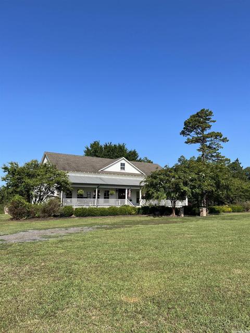
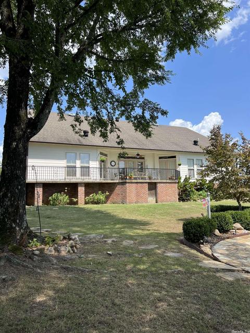
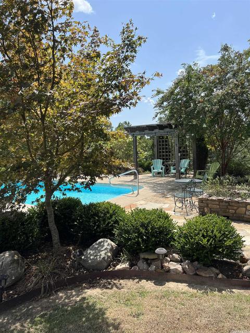
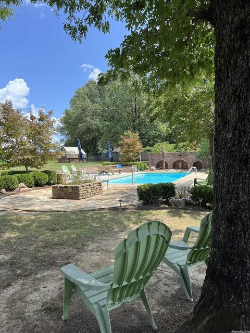
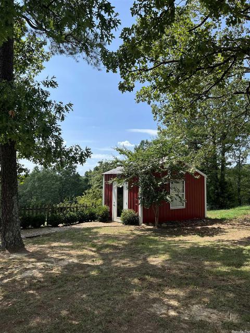
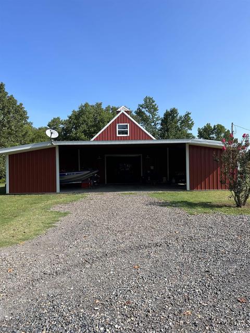
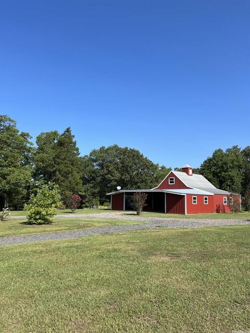
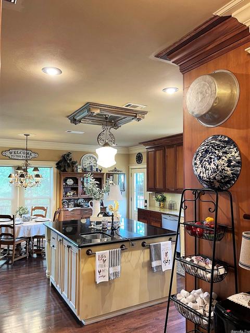
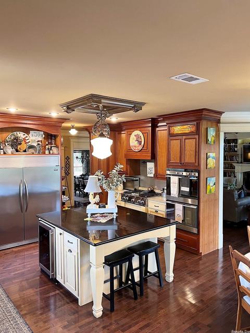
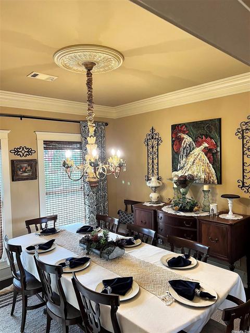
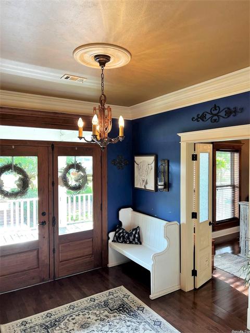
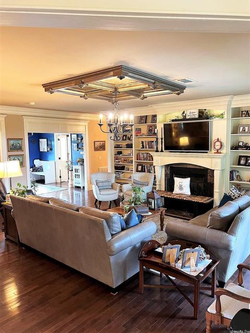
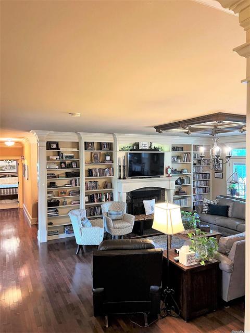
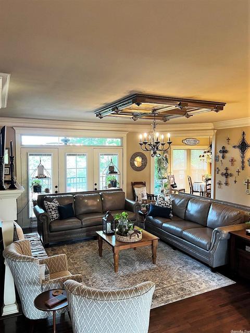
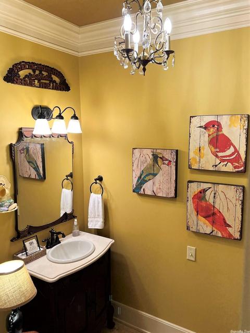
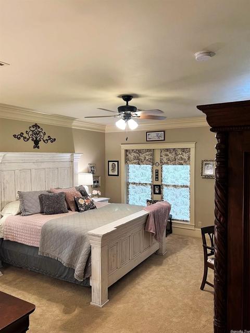
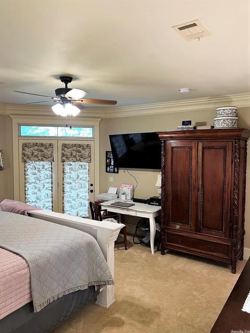
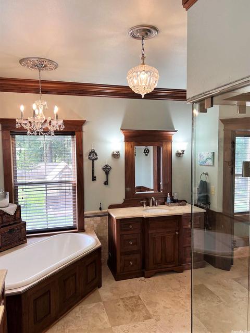
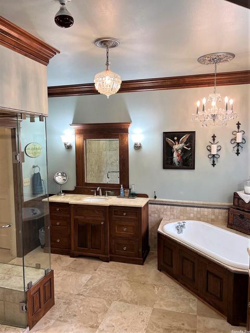
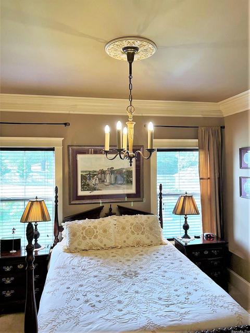
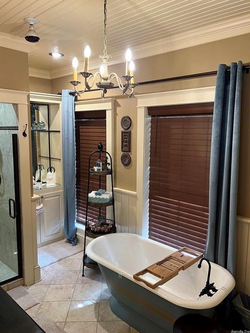
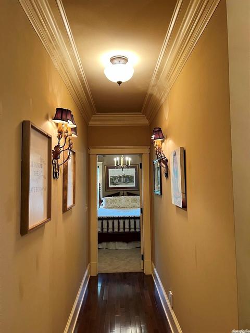
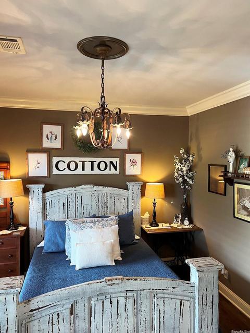
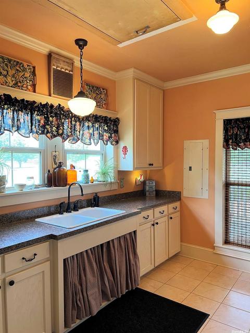
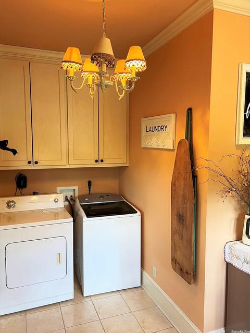
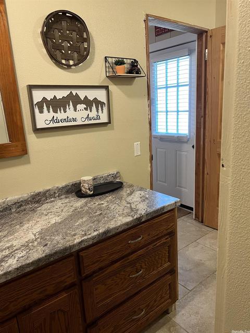
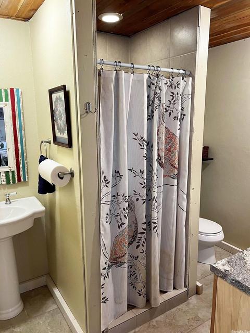
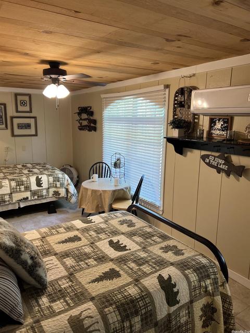
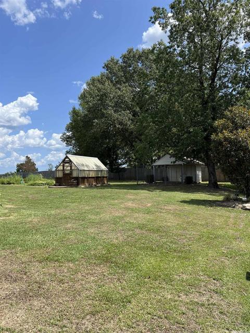

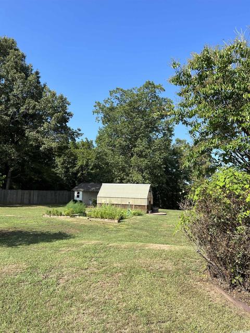
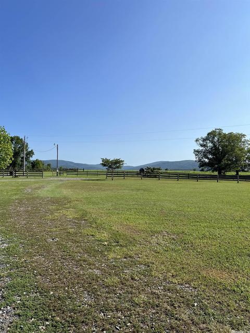
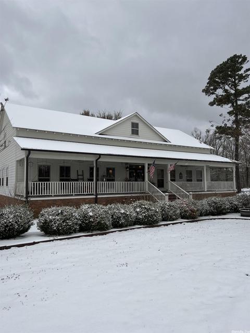
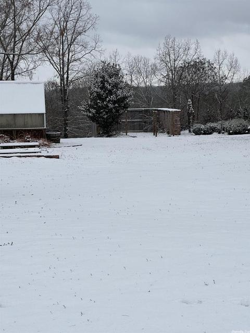
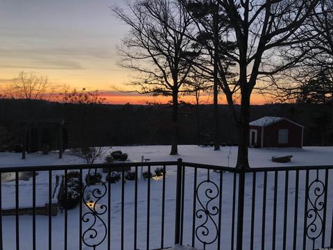
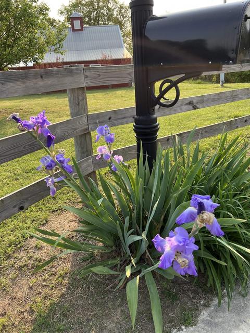
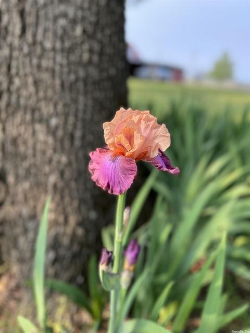
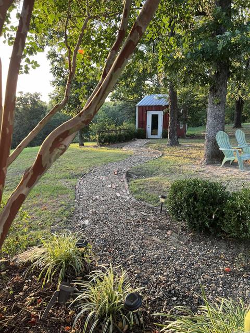
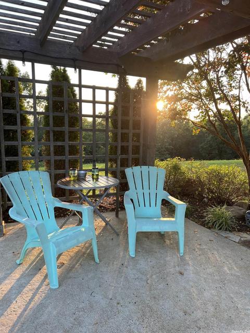
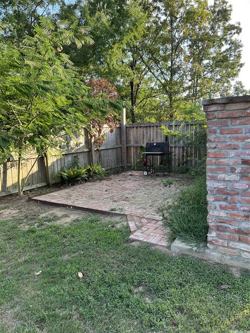
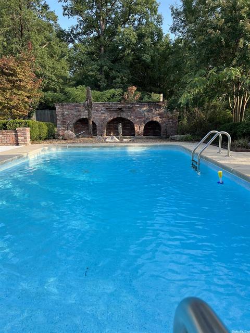
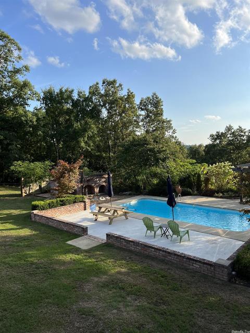
Last sold 11/07/2022 for $564K
bed
bath
Sqft ($216/Sqft)
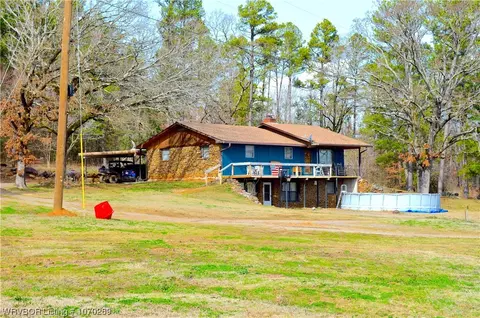
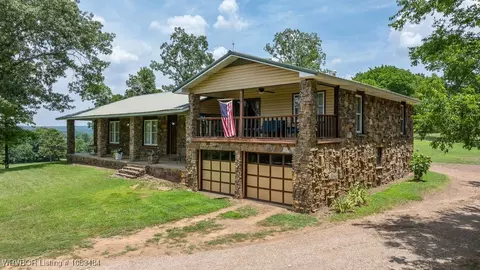
| Property type House | Neighborhood | Year built 2011 | HOA fee $0/month | Lot size 5 Acre | Movoto estimate |

| Overview | |
| Cooling/AC | Central Cool-Electric, Attic Fan, Heat Pump |
| Levels/Style | Country |
| Status | Sold |
| SqFt | 2615 |
| Type | Residential |
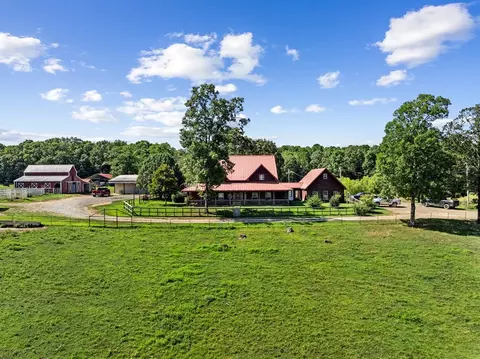
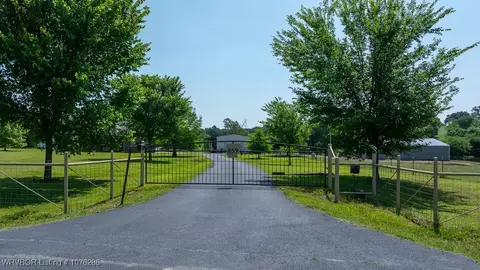
| Farm/Ranch | Barns/Buildings |
| SubType | Rural Residential |
| MLS # | 22026710 |
| Lot Size (Acres) | 5 |
| Annual Taxes | 1361 |
| Listing Agent Contact | Derendaking@gmail.com, 225-266-0400 |
| Listing Office Contact | 479-394-7676, Brittany.selectrealty@gmail.com |
| Listing Office | Select Realty |
| New Construction? | No |
| HOA Fee | None |
| Year Built | 2011 |
| Listing Agent | Derenda, King |
| Interior | |
| # Full Baths | 2 |
| # Half Baths | 1 |
| Bedrooms | All Bedrooms Down, 3 Bedrooms Same Level |
| Total # of Bedrooms | 3 |
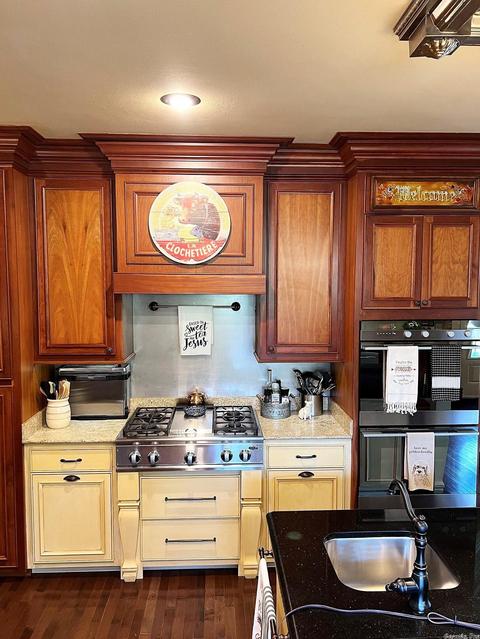
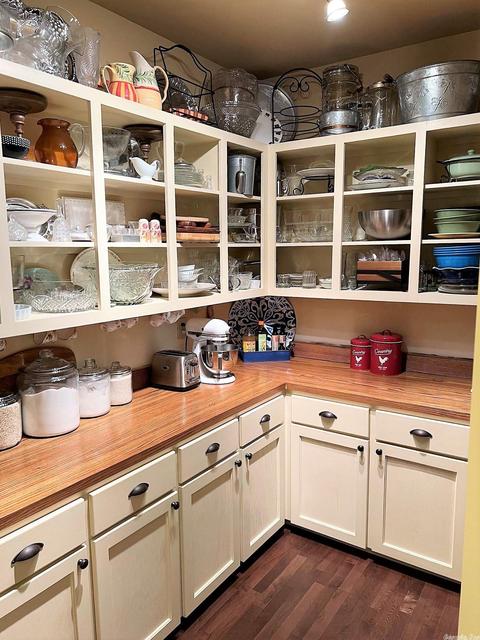
| Kitchen | Built-In Stove, Double Oven, Gas Range, Dishwasher, Disposal, Pantry, Refrigerator-Stays, Ice Maker Connection, Bar/Fridge, Wall Oven, Convection Oven |
| Other Room(s) | In-Law Quarters, Laundry, Safe/Storm Room |
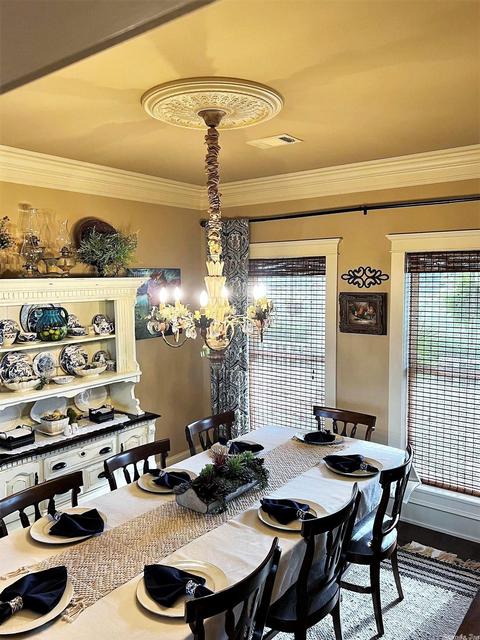
| Dining | Separate Dining Room, Eat-In Kitchen, Breakfast Bar |
| Flooring | Carpet, Wood, Tile, Natural Stone Tile |
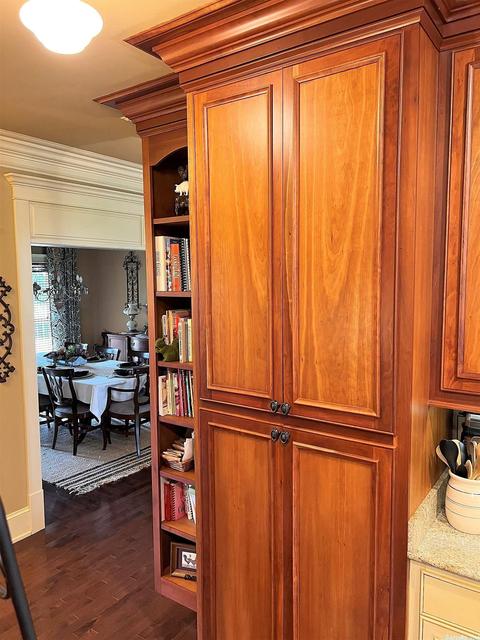
| Interior Features | Washer Connection, Dryer Connection-Electric, Water Heater-Electric, Smoke Detector(s), Window Treatments, Floored Attic, Walk-In Closet(s), Built-Ins, Ceiling Fan(s), Walk-in Shower, Breakfast Bar, Kit Counter- Granite Slab |
| Fireplace | Gas Logs Present, Uses Gas Logs Only |
| Walls/ Ceilings | Sheet Rock |
| Exterior | |
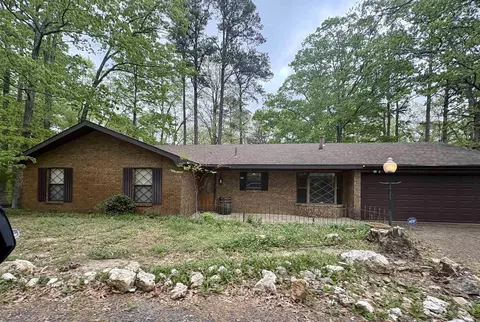
| Exterior | Brick, Frame, Brick & Frame Combo |
| Foundation | Slab/Crawl Combination |
| Roofing | Metal, Architectural Shingle |
| Parking | Garage, Carport, Parking Pads, Detached, Auto Door Opener, Garage Apartment, Four Car Or More, Side Entry |
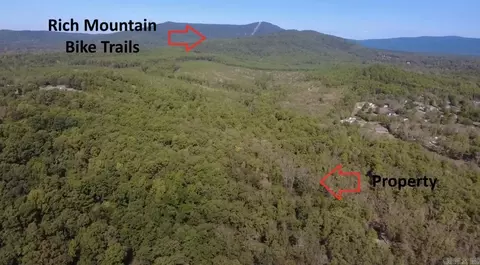
| Lot Description | Sloped, Level, Rural Property, Cleared, Extra Landscaping, Not In Subdivision, Mountain View |
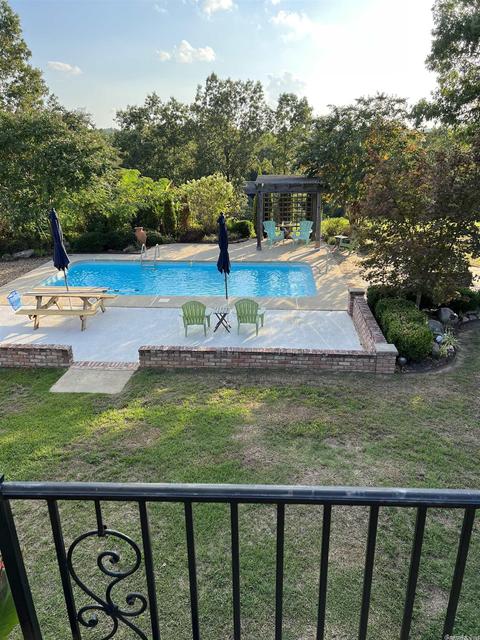
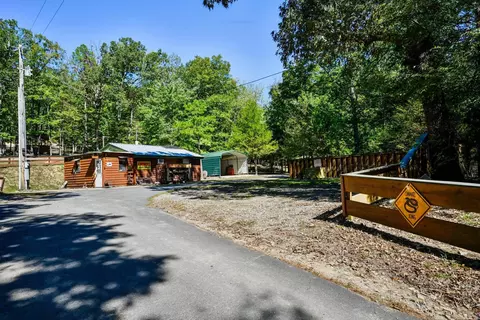
| Exterior Features | Patio, Deck, Porch, Partially Fenced, Outside Storage Area, Inground Pool, Guttering, Storm Cellar, Shop, Cabana/Pool House, Dog Run, Green House, RV Parking, Wood Fence, Covered Patio |
| Amenities / Utilities | |
| Green Features | Insulated Windows, Insulated Doors, Attic Vent-Electric, Drip Irrigation |
| Utilities | Septic, Water-Public, Gas-Propane/Butane, TV-Satellite Dish, Tank Owned Other |
| Location | |
| County | Polk |
| Area | POLK COUNTY |
| Neighborhood | Cherry Hill |
| Subdivision | Metes & Bounds |
| Elementary School | Mena |
| Middle School | Mena, Mena |
| High School | Mena |
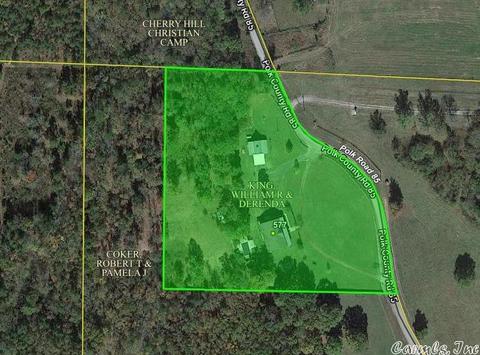
| Directions | From Mena Head North To HWY 88 East Towards Pencil Bluff For 14.6 Miles. Take A Left On CR 86 For 0.6 Miles Veer Left Onto CR 85 House Is 2nd Home On Left. Right Before Cherry Hill Christian Camp Sign. |
| Lot/ Land Details | |
| Road Surface | Gravel |
MLS # 22026710
MLS # 19009608
MLS # 18023752| Est. value | Bed/bath | Sqft | mi | |
|---|---|---|---|---|
| 604 Polk Road 85, Mena, AR 71953 | $311,000 | —/1 | 1,169 | 0.11 |
| 575 Polk Road 85, Mena, AR 71953 | $352,100 | —/3 | 2,530 | 0.14 |
| 529 Polk Road 85, Mena, AR 71953 | $27,600 | 2/2 | 960 | 0.17 |
| 560 Polk Road 85, Mena, AR 71953 | $211,500 | —/2 | 1,568 | 0.23 |
| 269 Polk Road 86, Mena, AR 71953 | $179,000 | 3/2 | 1,520 | 0.27 |
| 642 Polk Road 85, Mena, AR 71953 | $497,000 | 2/2 | 1,804 | 0.31 |
| 486 Polk Road 85, Mena, AR 71953 | $42,600 | —/1 | 360 | 0.4 |
| 444 Polk Road 85, Mena, AR 71953 | $152,000 | 3/2 | 1,680 | 0.47 |
Estimated values are based on public record data and automated valuation models. Values are not guaranteed and may not reflect current market conditions.
$159,450
$192,000
$34,475
$80,000
$149,900
$300,000
$699,999
$239,900
$65,000
$206,000
$165,000
$100,000
$325,000
$184,950
$249,500
$97,450
$206,000
$185,000
$389,950
$300,000
