
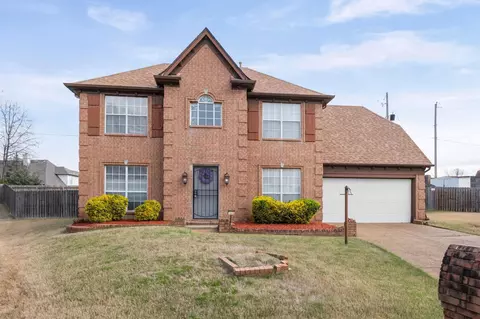
- $230,000
- 3Bd
- 2.1Ba
- 2,012 Sq Ft
SOLD 05/19/26

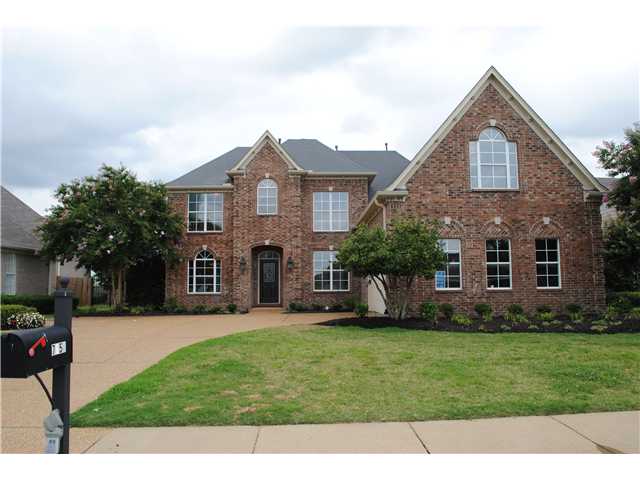

Last sold date unavailable
bed
bath
Sqft ($62/Sqft)
| Property type House | Neighborhood | Year built 2006 | HOA fee $25/month | Lot size 10,400 Sqft | Movoto estimate |
| Overview | |
| Flood Insurance Req Y/N | No |
| Acreage | 0.23 |
| Lot Description | Level, Professionally Landscaped |
| Lot Size | 80 X 130 |
| Lot # | 3 |
| Annual County Tax | 2481 |
| Parcel ID | D0255F E00003 |
| Category | 1- Residential/Non-Condo |
| Neighborhood Asso Y/N | Yes |
| Annual Association Fee | 300 |
| Interior | |
| Master Bathroom Description | Double Sinks, Sep Shower, Dressing Area, Smooth Ceiling, Tile Floor |
| Total Bathrooms | 4 |
| Full Bathrooms | 4 |
| Bedroom 3 Description | Level 2, Walk-In Closet, Shared Bath, Carpet |
| Bedroom 4 Description | Level 2, Walk-In Closet, Shared Bath, Smooth Ceiling, Carpet |
| Bedroom 2 Description | Level 1, Walk-In Closet, Private Full Bath, Smooth Ceiling, Carpet |
| Bedroom 2 Dimensions | 12x11 |
| Bedroom 3 Dimensions | 11x11 |
| Bedroom 4 Dimensions | 11x11 |
| Bedroom 5 Dimensions | 12x11 |
| Master Bedroom Dimensions | 16x16 |
| Bedrooms | 5 |
| Master Bedroom Description | Level 2, Walk-In Closet, Full Bath, Sitting Area, Vaulted/Coffered Ceiling, Smooth Ceiling, Carpet |
| Bedrooms Down | 2 |
| Play/Bonus Room Dimensions | 24x15 |
| Living/Dining/Kitchen Desc | Sep Living Rm, Sep Dining Rm, Great Rm, Brkfst Bar, Sep Brkfst Rm, Pantry, Washer/Dryer Connections, Keeping/Hearth Rm |
| Living Room Dimensions | 21x16 |
| Kitchen Dimensions | 14x11 |
| Dining Room Dimensions | 12x11 |
| Other Rooms | Laundry Room, Bonus Room, Entry Hall, Loft/Balcony |
| Keeping/Hearth Room | 15x11 |
| Breakfast Room Dimensions | 13x11 |
| Second Story Floor Plan | 3rd Bedroom, 4th Or More Bedrooms, 1 Bath, Play Rm/Rec Room |
| # of Rooms | 10 |
| Floors/Ceilings | Part Hardwood, Part Carpet, Tile, Smooth Ceiling, 9 Or More Ft. Ceiling, Vaulted/Coffered/Tray Ceiling, Two Story Foyer |
| Misc Interior | Walk-In Closet(s), Walk-In Attic, Security System, Smoke Detector(s) |
| Additional Bedroom/Bathroom Info | 1 Or More BR Down, Master Down, Vaulted/Coffered Master, Split Bedroom Plan, Luxury Master Bath, Double Vanity Bath, Whirlpool(s) |
| Exterior | |
| Foundation | Slab |
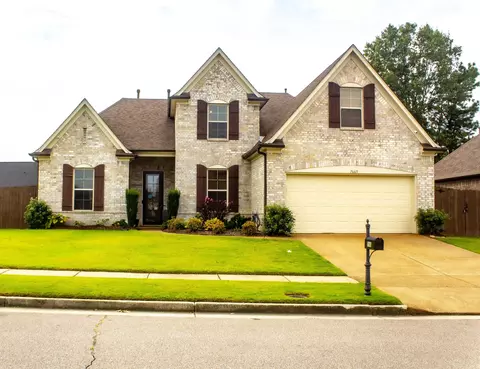
| Style | Traditional |
| # Stories | 2 |
| Parking/Storage | Garage Door Opener(s), Side-Load Garage |
| Parking Display | G2A |
| Exterior/Windows | Brick Veneer |
| Misc Exterior | Patio |
| Amenities / Utilities | |
| Fireplace | Prefabricated, In Living Rm, In Keeping/Hearth Room |
| Apprx Heated SqFt Range | 4000-4499 |
| # Fireplaces | 2 |
| Heating | Gas |
| Cooling | Central |
| Water/Sewer | Gas Water Heater, Public Water, Public Sewer |
| Interior Equipment | Range/Oven, Disposal, Dishwasher |
| Pool Description | None |
| Location | |
| Directions | South On Hacks Cross, Right On Holmes, And Left On Easterly. |
| Est. value | Bed/bath | Sqft | mi | |
|---|---|---|---|---|
| 7653 Easterly Ln, Memphis, TN 38125 | $347,000 | 4/2 | 2,714 | 0.01 |
| 7665 Easterly Ln, Memphis, TN 38125 | $423,000 | 4/3 | 4,624 | 0.02 |
| 5267 Brookwater Ln, Memphis, TN 38125 | $328,000 | 3/3 | 2,419 | 0.02 |
| 5261 Brookwater Ln, Memphis, TN 38125 | $283,000 | 3/2 | 2,038 | 0.02 |
| 5255 Brookwater Ln, Memphis, TN 38125 | $270,000 | 3/2 | 1,775 | 0.03 |
| 5273 Brookwater Ln, Memphis, TN 38125 | $313,000 | 4/2 | 2,295 | 0.03 |
| 7647 Easterly Ln, Memphis, TN 38125 | $353,000 | 4/3 | 2,503 | 0.03 |
| 7671 Easterly Ln, Memphis, TN 38125 | $464,000 | 4/4 | 4,612 | 0.03 |
Estimated values are based on public record data and automated valuation models. Values are not guaranteed and may not reflect current market conditions.

$209,000
$389,990
$525,000
$619,400
$312,900
$340,000
$360,645
$312,490
$279,490
$295,495
$165,900
$182,000
$649,000
$338,900
$257,000
$409,500
$197,500
$175,340
$144,950
$353,900
$247,400
$289,950
$404,500
$699,450
$415,000
$489,900
$399,950
$219,000
$299,900
