Movoto Real Estate
  • Exterior
  • Floorplan
  • Entry Way
  • Kitchen
  • Other
  • Living
  • Bath
  • Animated home icon 3D tour

8030 Waxwing Cir, Melbourne, FL 32940

  • $1,550,000

  • 3

    bed

  • 4

    bath

  • 2,750

    Sqft ($564/Sqft)

House for sale 3 days
11 homes bought nearby with Movoto recently

About 8030 Waxwing Cir

Property type House
Neighborhood
Year built 2027
HOA fee $177/month
Lot size 10,019 Sqft
Movoto estimate
Parking 3 garage spaces
Rental estimate
Property description
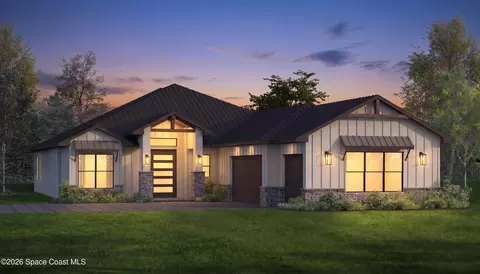
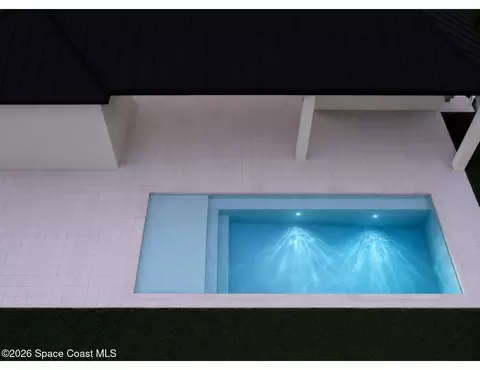
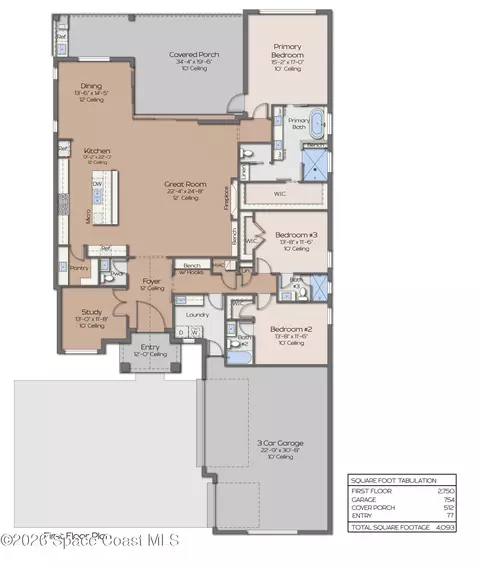
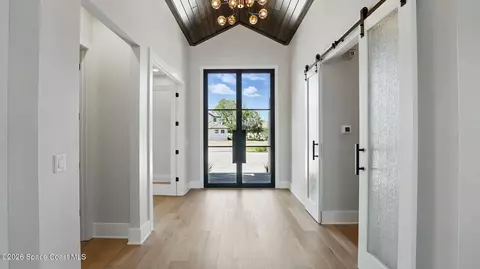
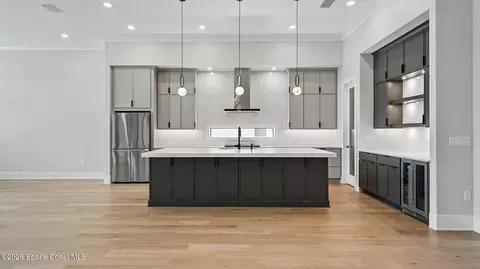
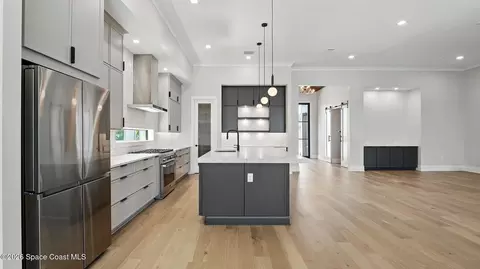
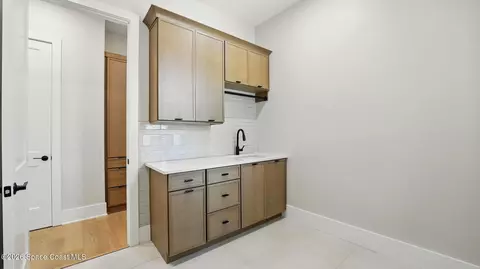
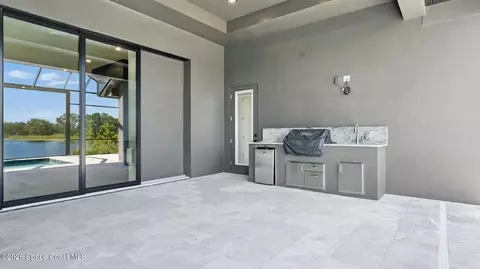
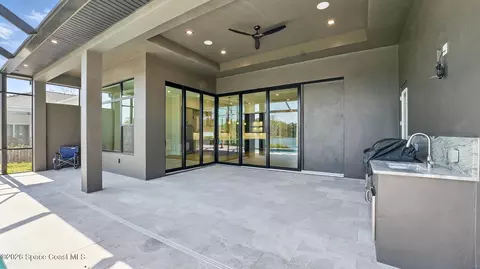
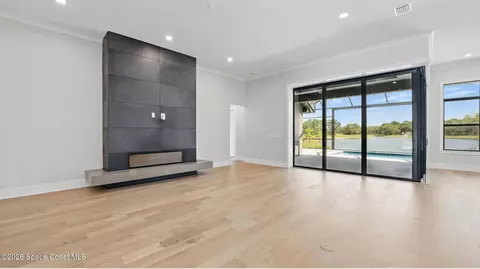
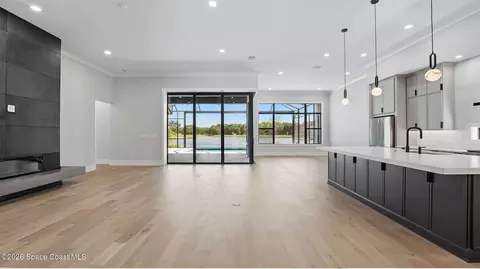
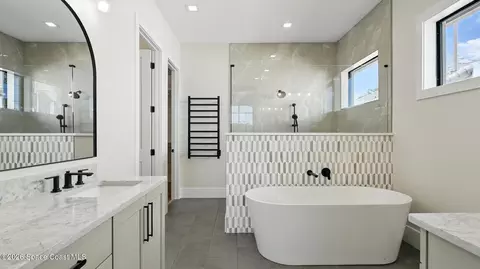
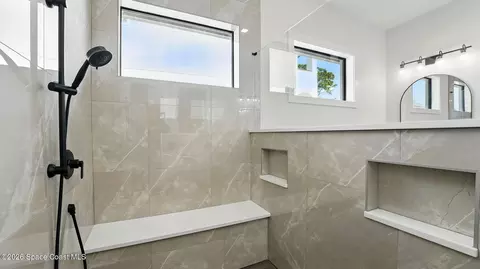
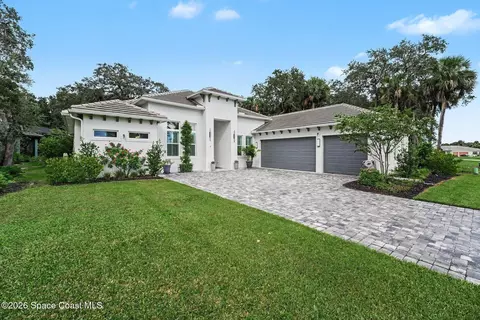
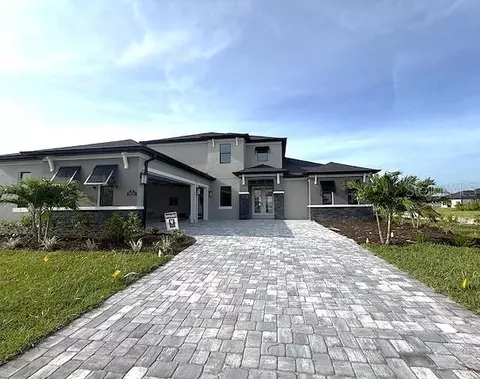
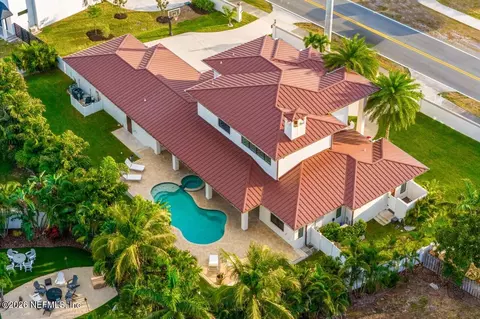
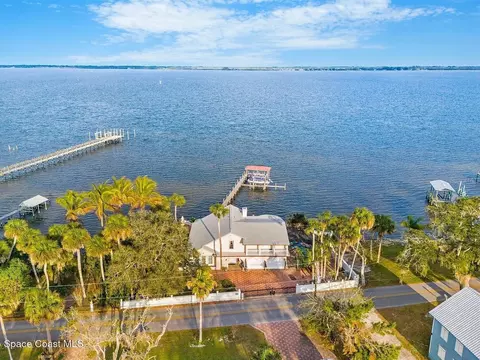
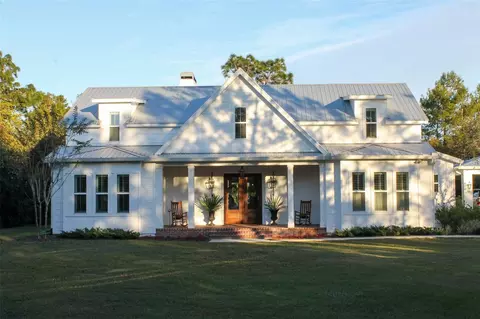
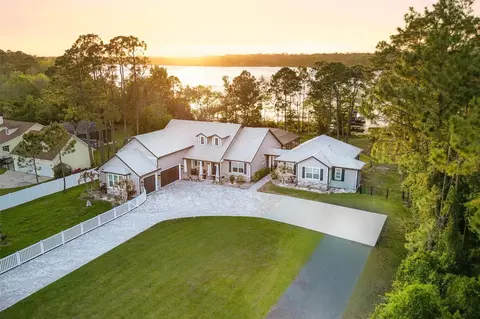
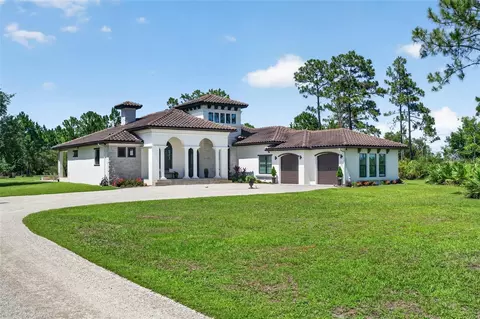
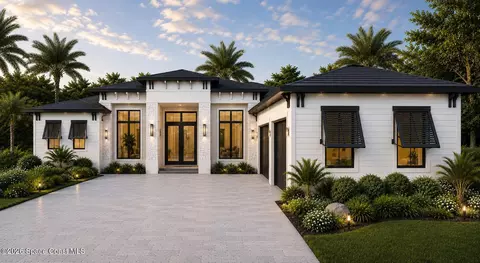
Under Construction- This beautiful custom pool home is backing up to a lush conservation area for complete privacy. The home offers 3 bedrooms PLUS an office, 3 1/2 baths, and 3 car garage, metal roof, pool, fireplace, summer kitchen and hurricane impact windows and doors, just to mention a few of the features. The Aripeka community is inspired by nature with lots of mature trees and walking trails. It's close to A-rated schools, shopping, excellent bars and restaurants and less than 20 minutes to the beach. Photos shown are similar to this homes interior design.
Listed by
Listing Agent - Jordan Luhn
Listing Agent Contact: 321-727-8188
Listing Office - Lifestyle Homes R.E. LLC
Source: Space Coast Association of REALTORS mls logo
MLS#1085149 • last updated 1 day ago
Movoto checked Space Coast Association of REALTORS for data 5 minutes ago
Request a virtual or in-person tour
Overview
Cooling/AC Central Air
Heating Central
Levels/Style 1, One, Contemporary, Craftsman
MLS # 1085149
SubType Single Family Residence
Virtual Tour External Link
Living Area 2750
Status Active
Lot Size (Acres) 0.23
Lot Size (SqFt) 10019
Property Tax 3192.23
HOA ARIPEKA COMMUNITY ASSOCIATION
HOA Fee 2 230, Annually
Condition Under Construction
HOA Fee 1900, Annually
Year Built 2027
Interior
Total # of Bathrooms 4
# of Full Baths 3
# of Half Baths 1
Total # of Bedrooms 3
Flooring Tile, Wood
Interior Features Guest Suite, Kitchen Island, Open Floorplan, Pantry, Primary Bathroom -Tub With Separate Shower, Smart Thermostat, Walk-In Closet(s)
Appliances Disposal, ENERGY STAR Qualified Dishwasher, ENERGY STAR Qualified Refrigerator, Gas Range, Gas Water Heater, Tankless Water Heater
Fireplace Electric
Accessibility Features Accessible Bedroom, Accessible Central Living Area, Accessible Common Area, Smart Technology
Exterior
Roof Metal
Construction Block, Stone
Parking Garage, Garage Door Opener
Patio/Porch Covered
Other Structures Outdoor Kitchen
Exterior Features Outdoor Kitchen, Impact Windows
Lot Features Sprinklers In Front, Sprinklers In Rear, Wooded
Amenities / Utilities
Sewer/Septic Public Sewer
Water Source Public
Utilities Natural Gas Connected
Pool In Ground, Salt Water, Screen Enclosure
HOA Amenities Clubhouse, Gated, Jogging Path, Management - Developer, Park, Playground
Security Features Carbon Monoxide Detector(s), Security Gate, Security System Owned
Location
View Trees/Woods
Subdivision Aripeka
County Brevard
Elementary School Viera
Middle School Viera
High School Viera
APN 26-36-22-Yo-0000b.0-0001.00
Directions From I95 North-exit At Pineda Cswy West- Lake Andrew Dr. North (right)- Right To Aripeka Dr.- Left At Gracewood Dr.- To Left On Waxwing Cir. Home Is Under Construction On The Right
Lot/ Land Details
Add'l Parcel(s) 3030514
Current Use Residential
Road Frontage Private Road
Road Surface Paved
Tour this home
When would you like to see 8030 Waxwing Cir?
question
Have a question about this property? Call us at (844) 430-0869
10/10
7/10
8/10
Source: GreatSchools.org © 2026. All rights reserved.

Around Addison Village

Explore everything this neighborhood has to offer. Learn more about Addison Village.
3/100
Walk
70/100
Family
43/100
Dining
78/100
Pet
  • Real Estate
  • FL
  • Brevard County
  • Melbourne
  • 32940
  • Addison Village
  • 8030 Waxwing Cir

My commute

Enter a destination to see travel time and distance.
By entering my info and clicking Ask a Question below, I am providing my e-signature and express written consent to receive marketing emails, calls, and texts (including via automatic telephone dialing systems, AI generative, artificial or pre-recorded voice technology) relating to my inquiry from Movoto (and parties calling/messaging on their behalf) even if my number appears on the company, state, or national Do Not Call Registry. You also agree to ourTerms and Conditions and Privacy Policy. Consent not required to receive services (call 1-844-420-1270 to be connected without providing consent).

Nearby homes for sale in Melbourne, FL

Nearby recently sold homes in Melbourne, FL

Newest listings in 32940

Meet with a real estate agent today (844) 430-0869
The multiple listing information is provided by Space Coast Association of Realtors. IDX information is provided exclusively for consumers’ personal, non-commercial use and that it may not be used for any purpose other than to identify prospective properties consumers may be interested in purchasing. Information deemed reliable but not guaranteed to be accurate. Buyer to verify all information. The information provided is for consumers' personal, non-commercial use and may not be used for any purpose other than to identify prospective properties consumers may be interested in purchasing. Listing information updated every 15 minutes. Terms of use & Privacy Policy, California Privacy Info. Copyright © 2005 - 2026 Movoto, Inc. All rights reserved. Equal Housing Opportunity CalDRE CalDRE #01517281
Movoto Real Estate is committed to ensuring accessibility for individuals with disabilities. We are continuously working to improve the accessibility of our web experience for everyone. We welcome feedback and accommodation requests, please submit them here.
Space Coast Association of Realtors
The real estate listing data marked with this icon comes from the IDX program of the Space Coast Association of Realtors™ system.
Requests for information regarding mortgage products will be directed to Movoto.com affiliate, Lower, LLC - a licensed Mortgage Lender (NMLS #1124061), or, based on your location, may be redirected to a participating mortgage marketing partner that may pay Lower, LLC for any consumer contact information provided through this site.