Movoto Real Estate
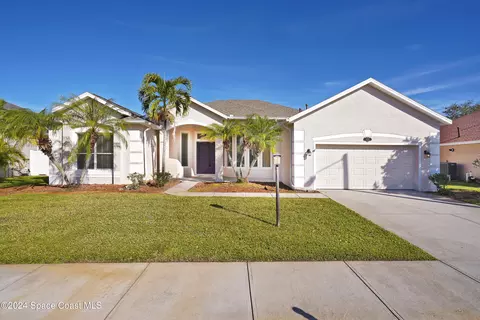
  • Exterior
  • Floorplan
  • Bedroom
  • Other
  • Kitchen
  • Living
  • Entry Way
  • View/Area
  • Dining
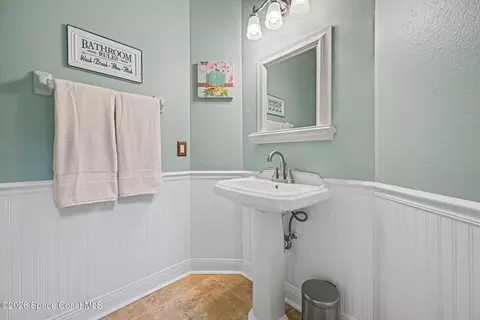
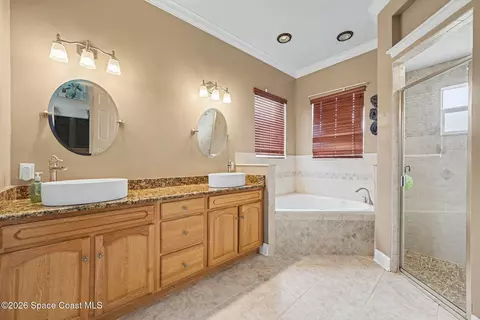
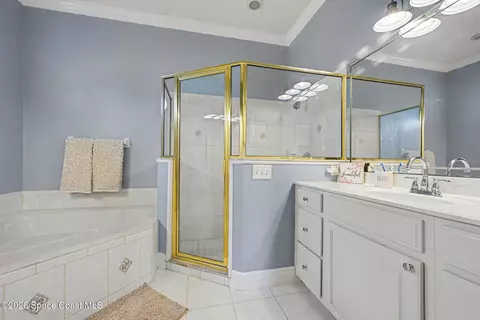
  • Bath
  • Animated home icon 3D tour

4480 Philodendron Ct, Melbourne, FL 32934

  • $1,099,000

  • 4

    bed

  • 4

    bath

  • 4,030

    Sqft ($273/Sqft)

House for sale 78 days
$51K price drop
11 homes bought nearby with Movoto recently

About 4480 Philodendron Ct

Property type House
Year built 2001
HOA fee $30/month
Lot size 0.51 Acre
Movoto estimate
Parking 2 garage spaces
Property description
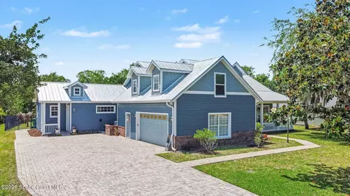
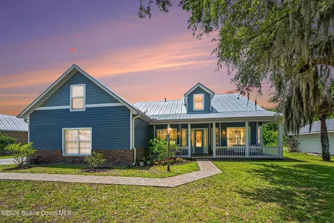
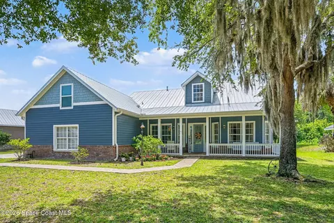
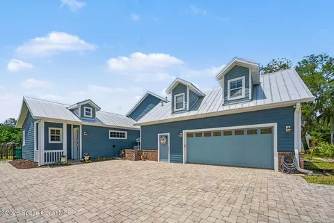
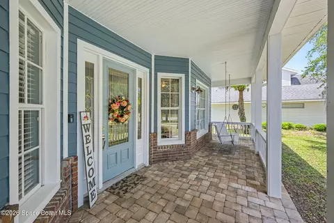
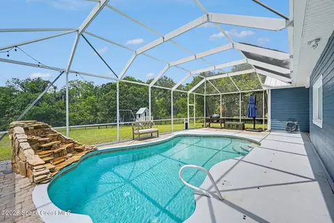
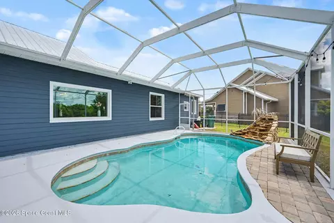
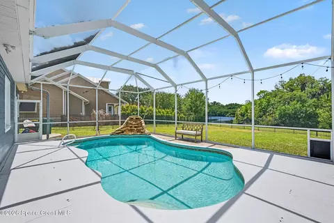
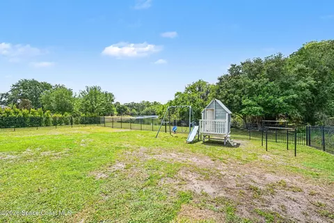
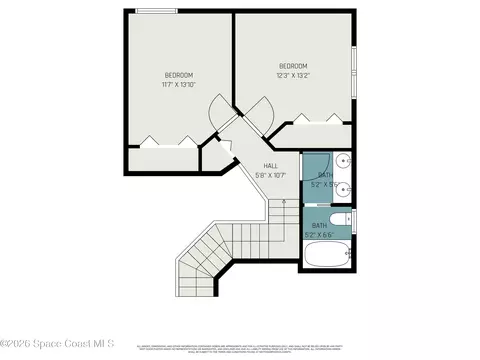
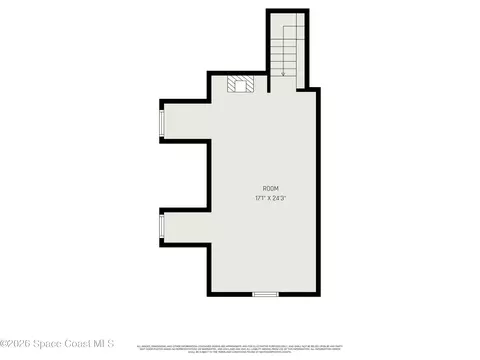
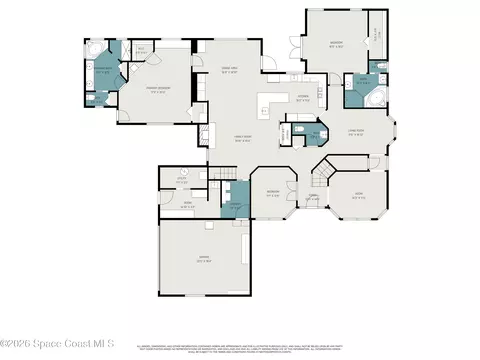
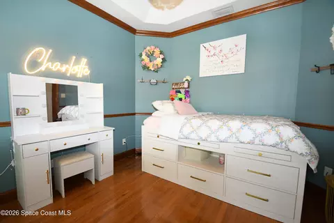
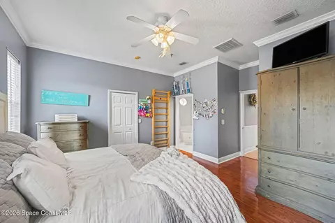
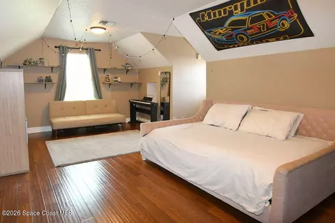
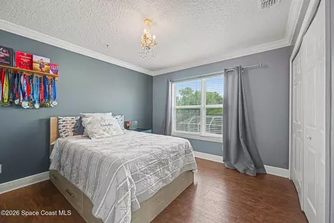
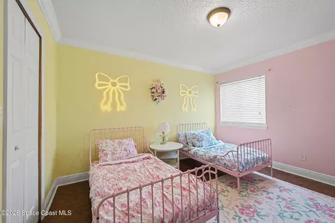
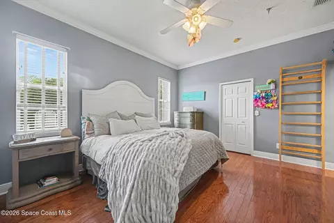
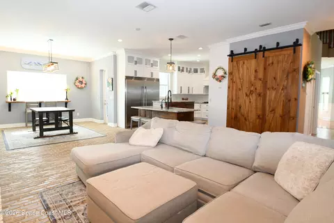
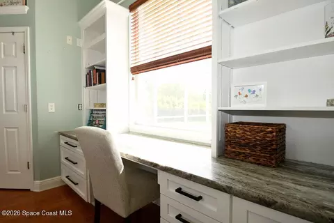
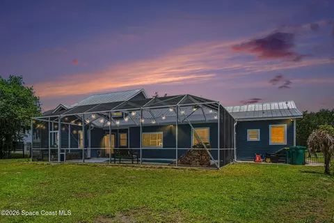
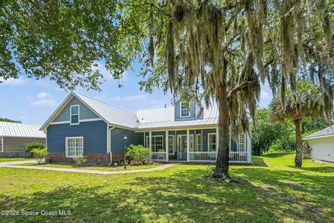
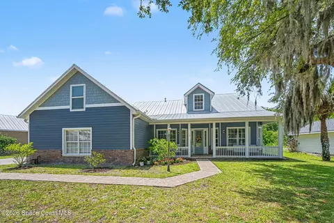
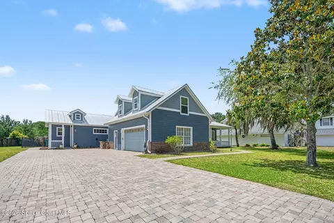
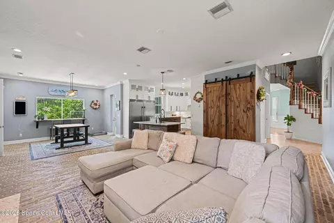
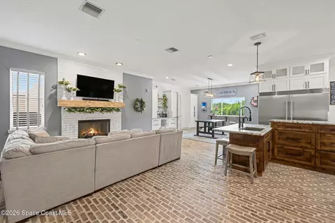
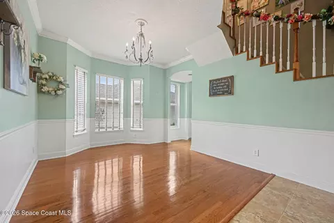
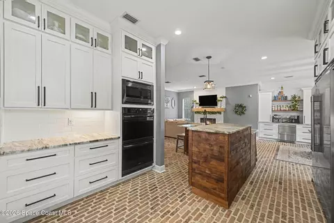
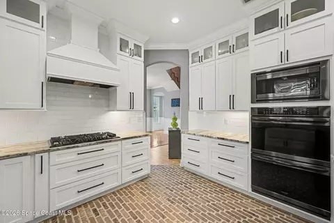
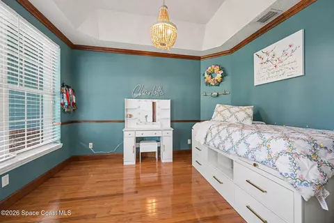
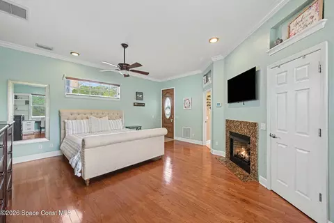
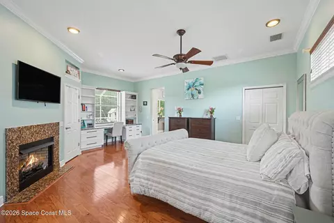
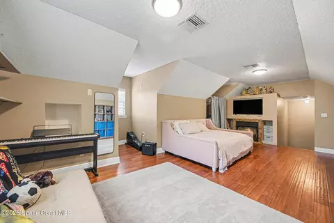
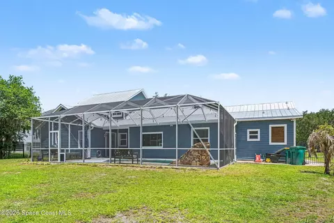
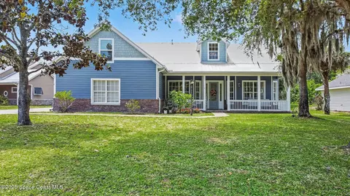
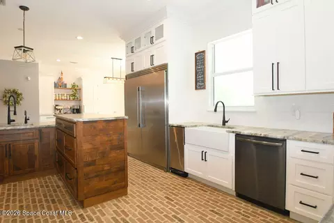
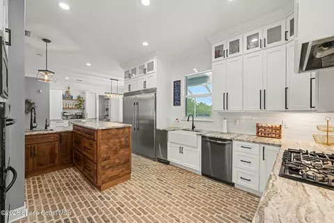
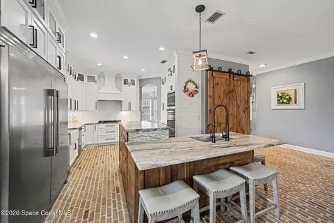
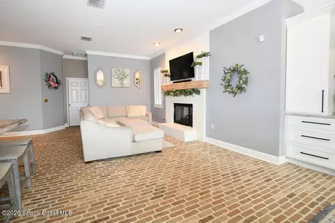
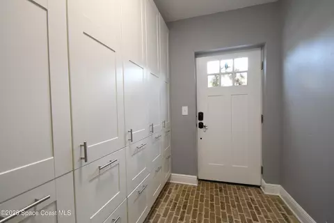
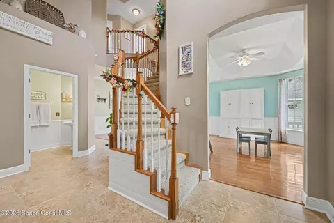
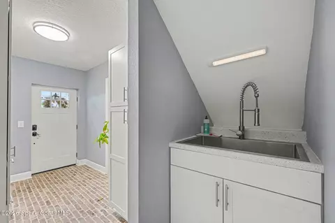
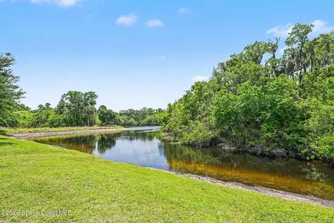
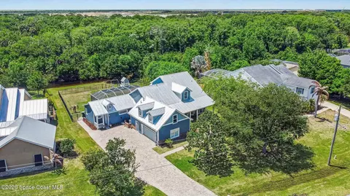
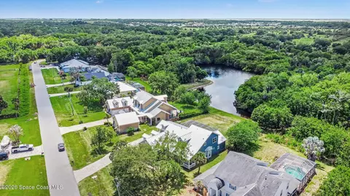
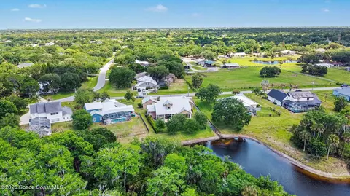
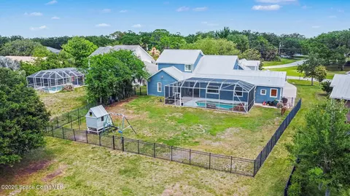
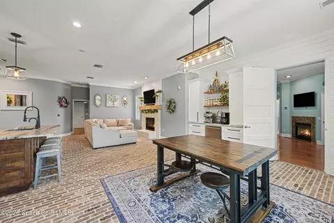
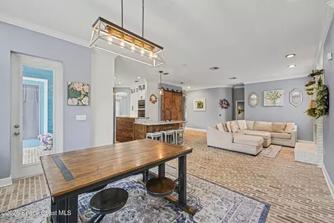
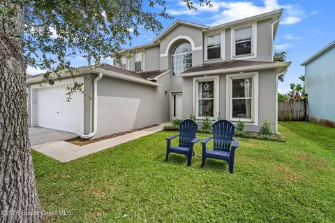
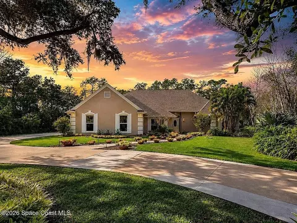
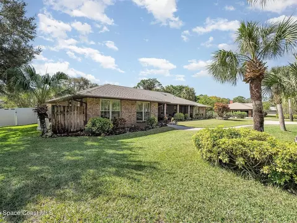
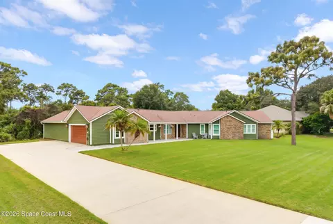
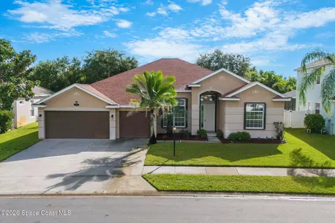
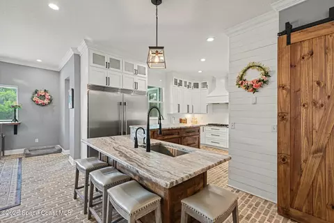
This exceptional Windover Farms estate offers the rare combination of space, privacy, and timeless character on a generous half-acre lot backing to the serene St. Johns Wildlife Preserve. With more than 4,000 square feet of thoughtfully designed living space, this 4-bedroom, 3.5-bath home with an additional loft is perfectly suited for large or multigenerational living, offering flexibility, comfort, and room to grow. A long paver driveway welcomes you home, enhanced by a culvert installed during the driveway expansion for both functionality and curb appeal. The charming front porch sets the tone for the warm Southern character found throughout the property. Tucked away at the back of one of the area's most sought-after communities, this home offers peaceful surroundings and privacy while remaining conveniently close to everyday amenities. Inside, the home has been beautifully updated while preserving its distinctive charm. The fully REMODELED CHEF'S KITCHEN flows seamlessly into the living and dining areas, creating the true heart of the home. Features include CUSTOM CABINETRY, stunning DOLOMITE countertops, NEWER STAINLESS STEEL appliances, OVERSIZED refrigerator and freezer units, a farmhouse sink, a COMPACTOR, and striking BRICK FLOORING that brings warmth and character to the space. The home also features a whole-house WATER FILTRATION SYSTEM along with REVERSE OSMOSIS at the kitchen sink for added convenience and water quality. Abundant storage is available throughout, including a spacious laundry room with extensive built-in cabinetry and drawers designed for everyday functionality. Designed with versatility in mind, the home features TWO PRIMARY SUITES, ideal for multigenerational living or accommodating guests. One suite even offers its own private exterior entrance for added independence and convenience. Upstairs, a LARGE LOFT provides additional flexible living space and can easily serve as a fifth bedroom. Additionally, the upstairs features a spacious AIR-CONDITIONED ATTIC with finished drywall space, offering rare extra storage space. Step outside into your own private backyard retreat where the IN-GROUND pool creates the perfect setting for relaxing or entertaining year-round. Practical upgrades provide peace of mind, including a DURABLE METAL ROOF only eight years old, TWO NEWER AC units installed in 2024, a 2019 water heater, and natural gas servicing the water heater, dryer, stovetop, and all three fireplaces. Connected to city water while utilizing septic and a well-fed irrigation system, this property offers both efficiency and convenience. More than just a home, this is a private retreat filled with character, space, and endless possibilities--truly unlike the typical Florida property.
Listed by
Listing Agent - Cristina Babilonia
Listing Agent Contact: 321-752-5858
Listing Office - RE/MAX Elite
Source: Space Coast Association of REALTORS mls logo
MLS#1074899 • last updated 2 weeks ago
Movoto checked Space Coast Association of REALTORS for data 4 minutes ago
Request a virtual or in-person tour
Overview
Cooling/AC Central Air
Heating Central
Levels/Style 2, Two
MLS # 1074899
SubType Single Family Residence
Virtual Tour External Link
Living Area 4030
Status Active
Lot Size (Acres) 0.51
Lot Size (SqFt) 22216
Property Tax 5579.16
HOA Windover Farms
HOA Fee 355, Annually
Year Built 2001
Interior
Total # of Bathrooms 4
# of Full Baths 3
# of Half Baths 1
Total # of Bedrooms 4
Laundry In Unit
Flooring Tile, Wood, Other
Interior Features Built-in Features, Ceiling Fan(s), Entrance Foyer, Kitchen Island, Pantry, Primary Bathroom -Tub With Separate Shower, Split Bedrooms, Walk-In Closet(s), Wet Bar
Appliances Dishwasher, Disposal, Double Oven, Dryer, Electric Oven, Electric Range, Freezer, Gas Cooktop, Gas Range, Gas Water Heater, Ice Maker, Microwave, Refrigerator, Trash Compactor, Washer
Fireplace Gas
Exterior
Roof Metal
Construction Aluminum Siding, Concrete, Vinyl Siding
Parking Attached, Garage, Garage Door Opener
Patio/Porch Covered, Front Porch
Fencing Back Yard, Fenced, Full, Privacy, Other
Lot Features Few Trees, Sprinklers In Front, Sprinklers In Rear
Amenities / Utilities
Sewer/Septic Septic Tank
Water Source Public
Utilities Electricity Connected, Natural Gas Connected, Water Connected
HOA Fee Includes Maintenance Grounds
Pool In Ground, Screen Enclosure
HOA Amenities Basketball Court, Clubhouse, Jogging Path, Management - Live In, Park, Pickleball, Playground, Racquetball, Tennis Court(s)
Security Features Smoke Detector(s)
Location
View Lake, Trees/Woods, Protected Preserve
Subdivision Windover Farms Of Melbourne PUD Phase 5 Unit Fo
County Brevard
Elementary School Longleaf
Middle School Johnson
High School Eau Gallie
APN 26-36-35-27-00000.0-0717.00
Zoning Residential
Directions From Wickham Rd, Head West On Post Rd Then Turn Right On Turtle Mound. Make A Left On Davidia And Then A Left On Philodendron. Home Is Immediately On The Right.
Lot/ Land Details
Add'l Parcel(s) 2618623
Current Use Residential, Single Family
Road Frontage City Street
Road Surface Asphalt
Tour this home
When would you like to see 4480 Philodendron Ct?
question
Have a question about this property? Call us at (844) 430-0869
9/10
3/10
5/10
Source: GreatSchools.org © 2026. All rights reserved.

Around the neighborhood

Explore everything this neighborhood has to offer.
3/100
Walk
63/100
Family
48/100
Dining
82/100
Pet
  • Real Estate
  • FL
  • Brevard County
  • Melbourne
  • 32934
  • 4480 Philodendron Ct

My commute

Enter a destination to see travel time and distance.
By entering my info and clicking Ask a Question below, I am providing my e-signature and express written consent to receive marketing emails, calls, and texts (including via automatic telephone dialing systems, AI generative, artificial or pre-recorded voice technology) relating to my inquiry from Movoto (and parties calling/messaging on their behalf) even if my number appears on the company, state, or national Do Not Call Registry. You also agree to ourTerms and Conditions and Privacy Policy. Consent not required to receive services (call 1-844-420-1270 to be connected without providing consent).

Nearby homes for sale in Melbourne, FL

Nearby recently sold homes in Melbourne, FL

Newest listings in 32934

Meet with a real estate agent today (844) 430-0869
The multiple listing information is provided by Space Coast Association of Realtors. IDX information is provided exclusively for consumers’ personal, non-commercial use and that it may not be used for any purpose other than to identify prospective properties consumers may be interested in purchasing. Information deemed reliable but not guaranteed to be accurate. Buyer to verify all information. The information provided is for consumers' personal, non-commercial use and may not be used for any purpose other than to identify prospective properties consumers may be interested in purchasing. Listing information updated every 15 minutes. Terms of use & Privacy Policy, California Privacy Info. Copyright © 2005 - 2026 Movoto, Inc. All rights reserved. Equal Housing Opportunity CalDRE CalDRE #01517281
Movoto Real Estate is committed to ensuring accessibility for individuals with disabilities. We are continuously working to improve the accessibility of our web experience for everyone. We welcome feedback and accommodation requests, please submit them here.
Space Coast Association of Realtors
The real estate listing data marked with this icon comes from the IDX program of the Space Coast Association of Realtors™ system.
Requests for information regarding mortgage products will be directed to Movoto.com affiliate, Lower, LLC - a licensed Mortgage Lender (NMLS #1124061), or, based on your location, may be redirected to a participating mortgage marketing partner that may pay Lower, LLC for any consumer contact information provided through this site.