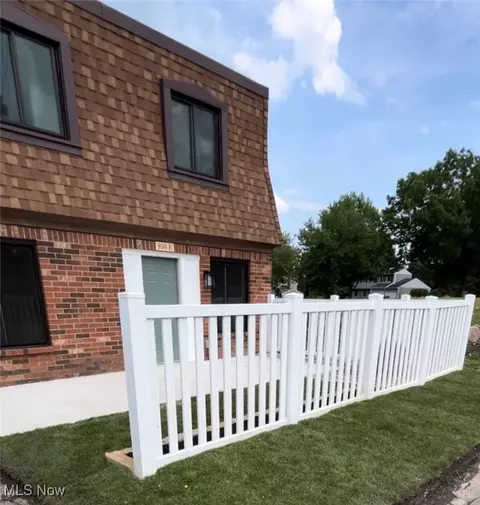
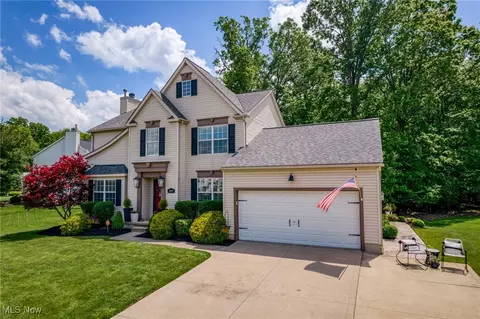
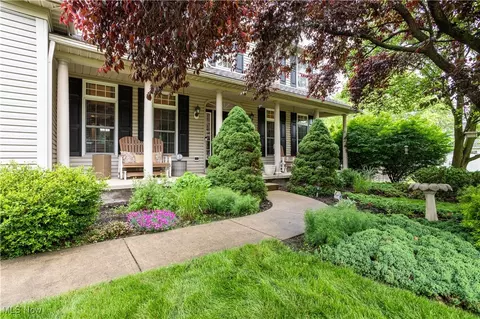
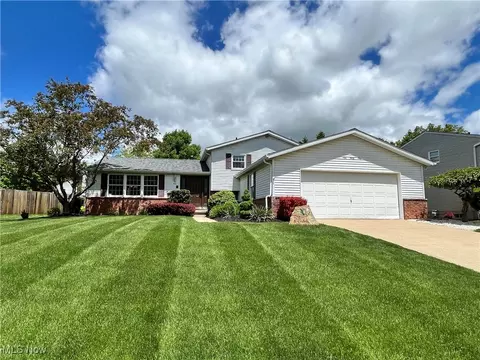
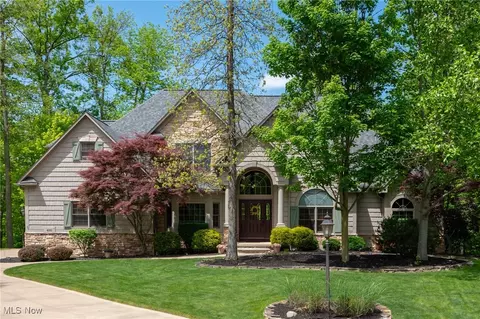
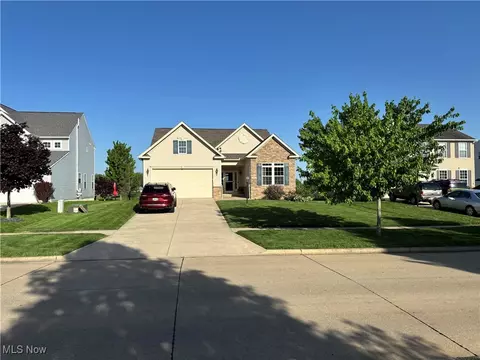
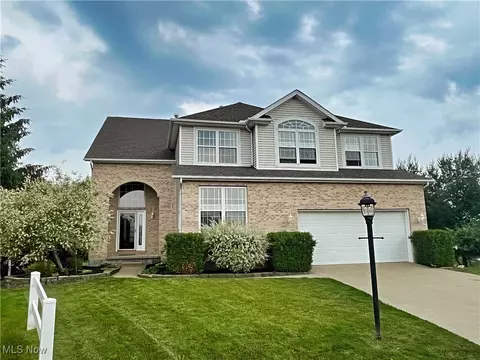
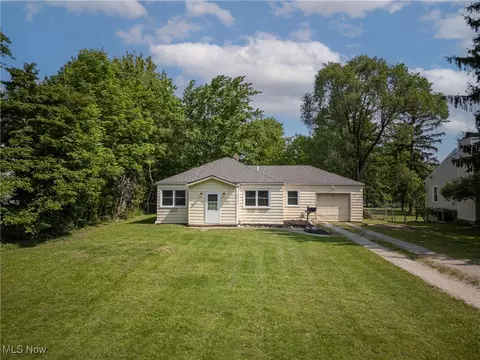
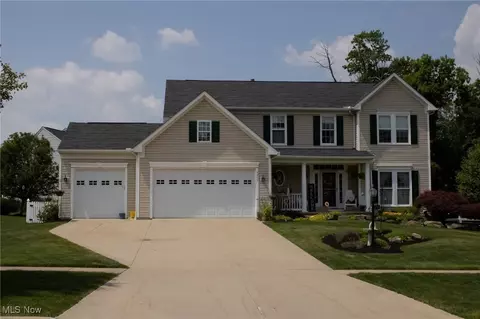
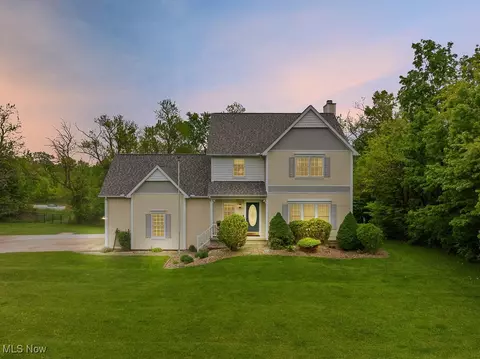
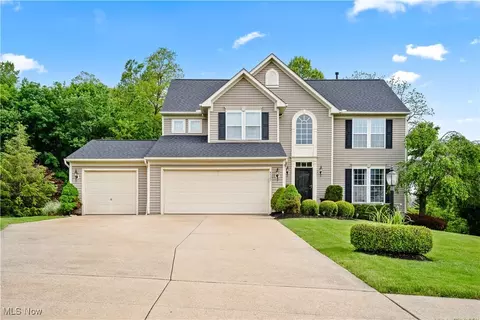
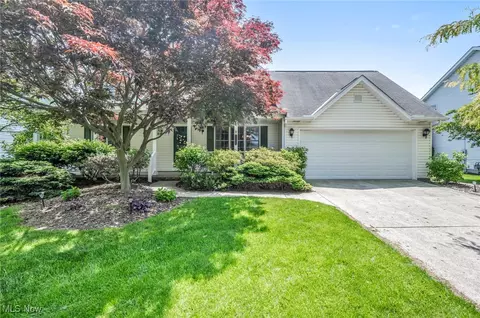
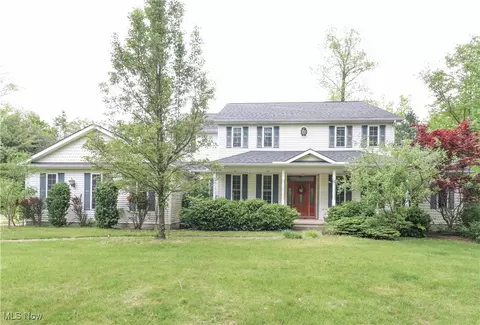
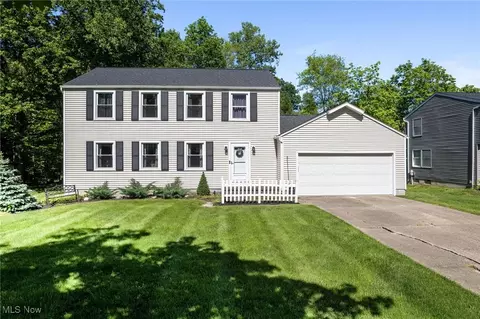
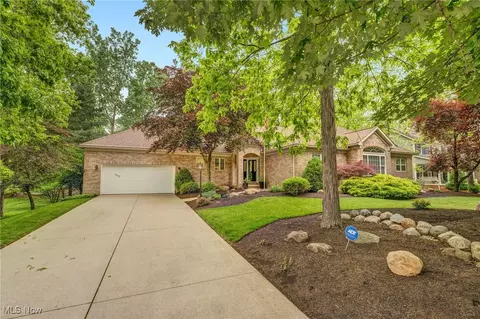
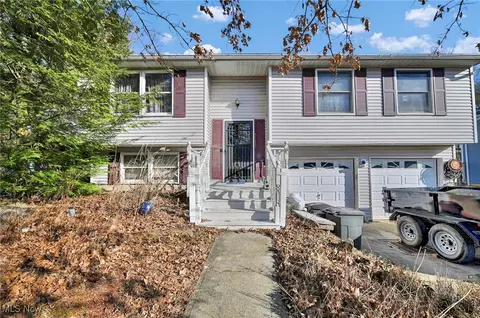
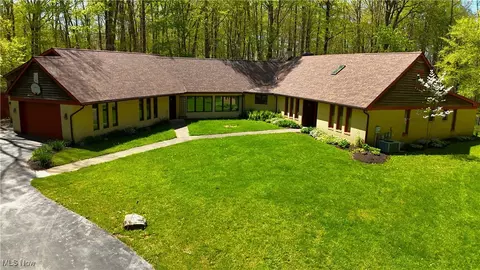
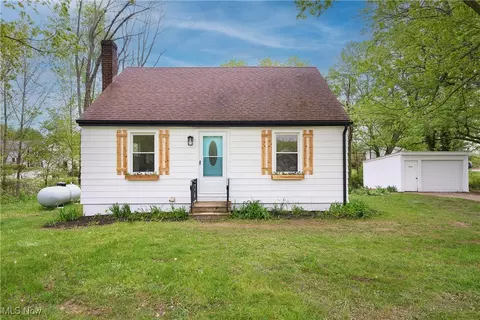
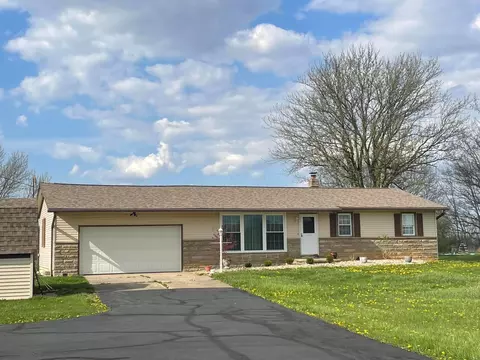
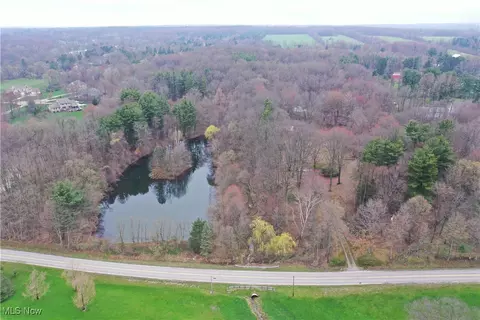
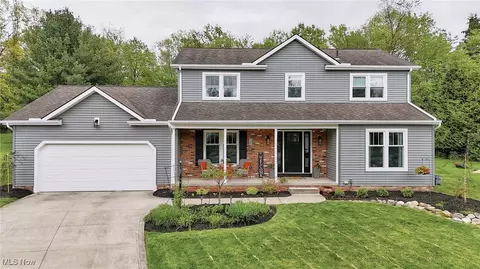
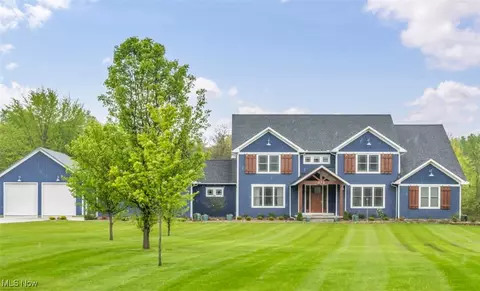
This Forest Meadows home offers lake views and a layout designed entertaining. 4 bedrooms and an office that could easily serve as a 5th, this home has room for everyone. The office features custom built-ins and plantation shutters, while the master suite is a true retreat w/sliding doors to the deck, a large custom walk-in closet, a freestanding tub, dual vanities with light-up mirrors, and a tiled custom shower. The hall bath is equally refined. The heart of the home is a light-filled living room with a transom window above the stone fireplace open to the dining room and kitchen. The kitchen boasts abundant cabinetry, ample workspace, and a pantry, while the adjacent dining area provides panoramic views of the backyard and lake. Just off the dining room, the butler's pantry includes 2 wine fridges, a dishwasher, ice maker, upper and lower cabinets, and space for small appliances, keeping your kitchen clean and clutter-free. The first-floor laundry features a sink, cabinets, and closet space. A standout feature is the expansive family rec room, a perfect hangout spot with built-in benches and shelving, a dry bar (plumbed for a sink), and a large TV that stays. The finished walk-out lower level offers two additional bedrooms with egress windows, a full bath, storage galore, and two staircases for convenience. The lower level also includes a full gym, an impressive wine room with a custom glass wall cellar and humidity control, and a media room with blackout curtains, a projector, and a projection screen—all open to a stunning bar area with beamed ceilings, a full-size refrigerator, dishwasher, microwave, and beverage fridge. Step outside to a backyard oasis with a deck overlooking the lake, a tranquil koi pond with a waterfall, a built-in firepit, and electric landscape lighting for nighttime ambiance. 2-car garage located within walking or biking distance to Northrop Elementary, Claggett Middle, and Medina High School. New roof (2022), 2 new hot water tanks (2025).