

- $635,000
- 3Bd
- 4Ba
- 2,173 Sq Ft
SOLD


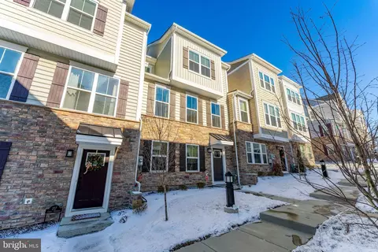
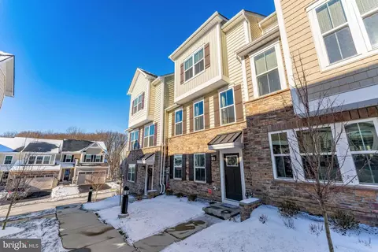
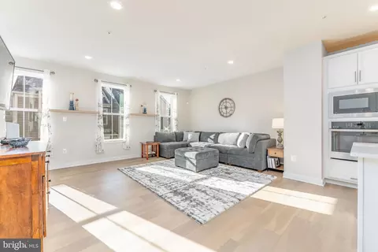
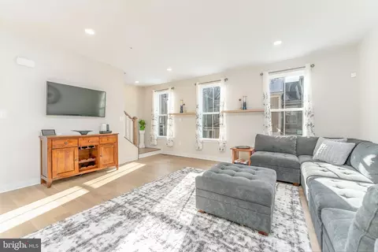
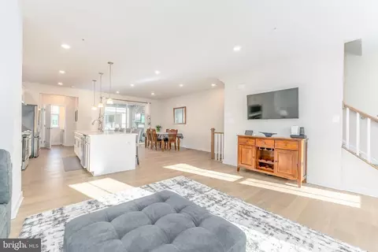
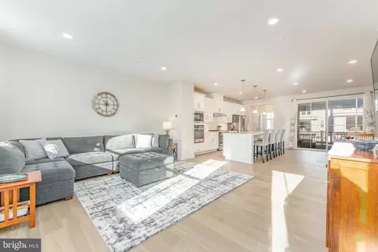
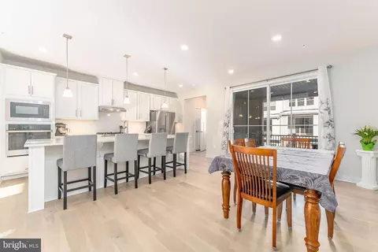
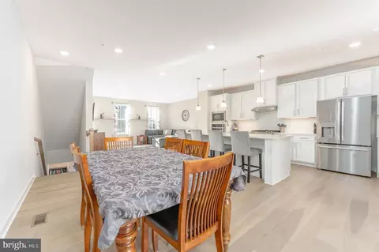
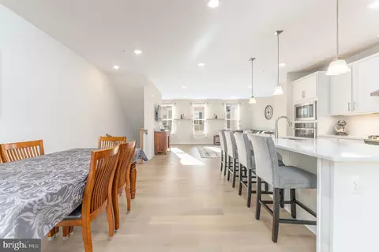
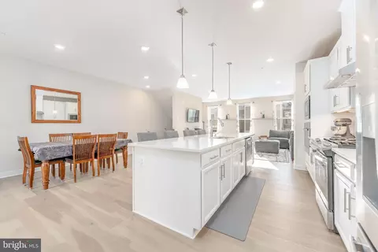
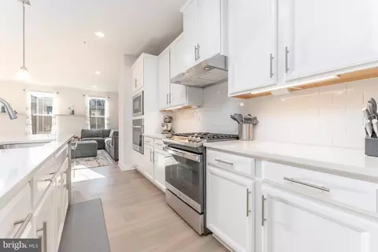
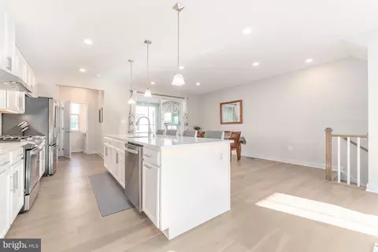
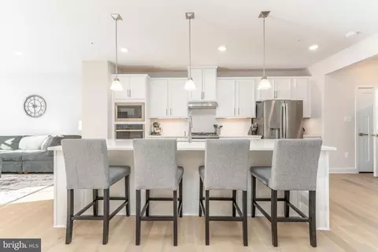
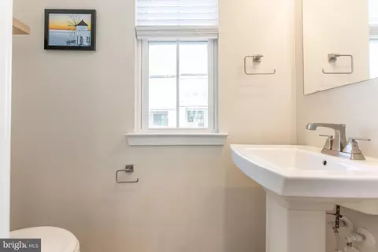
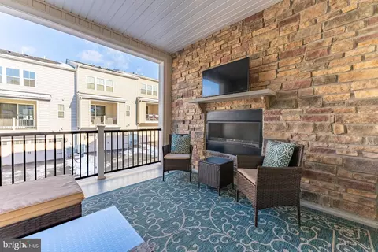
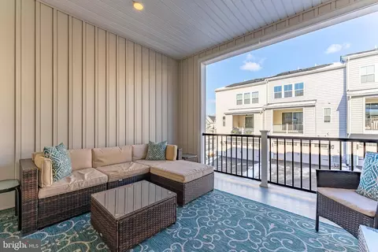
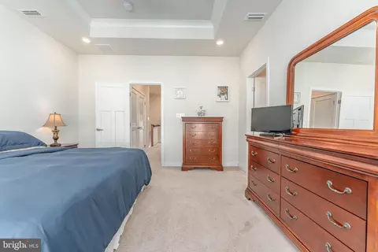
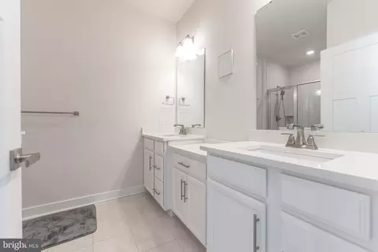
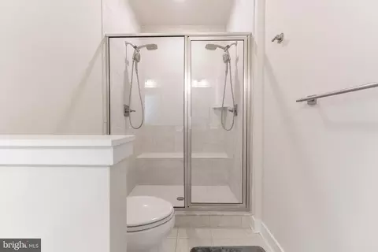
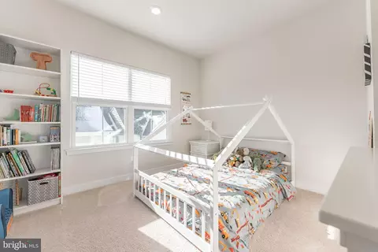
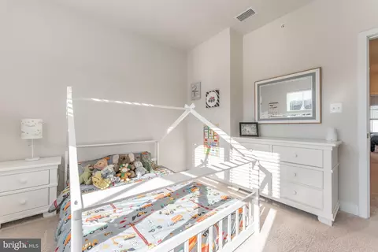
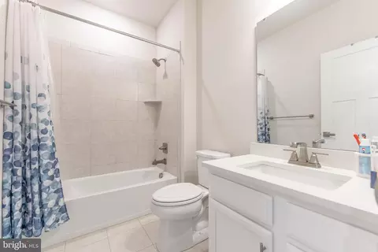
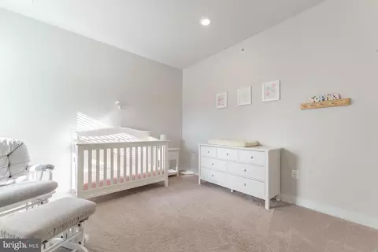
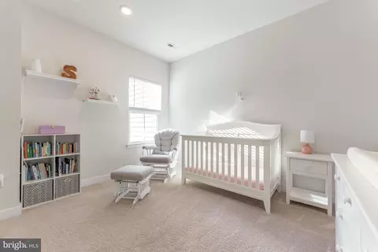
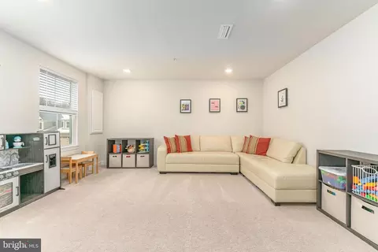
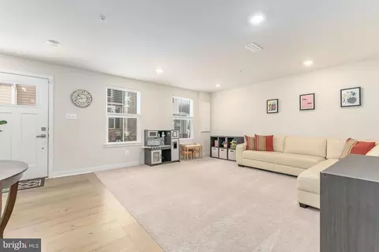
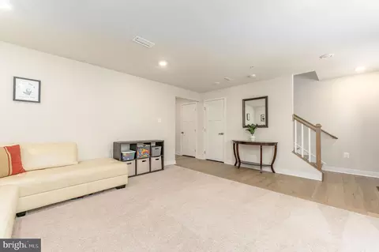
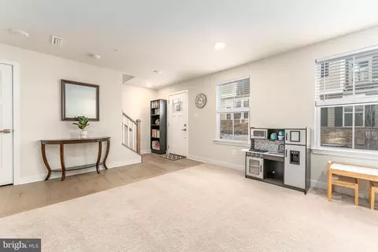
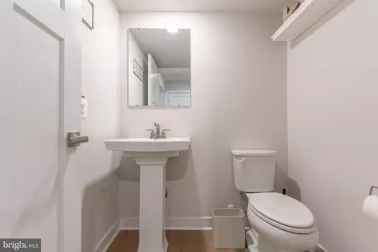
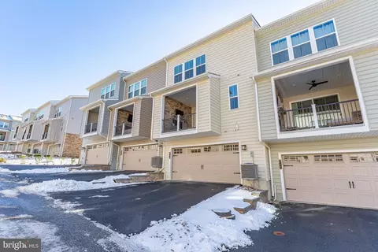
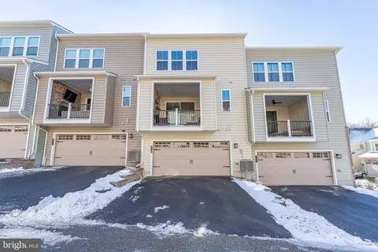
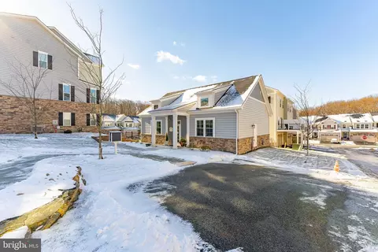
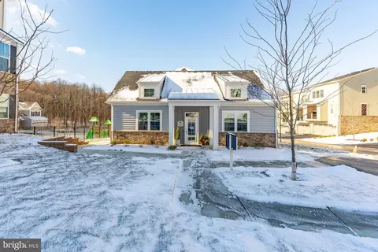
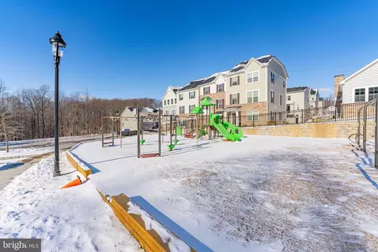
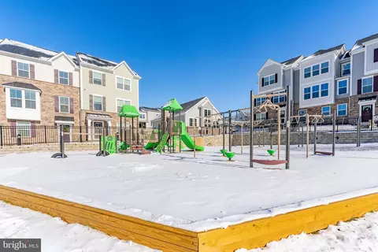
Last sold 03/07/2025 for $630K
bed
bath
Sqft ($290/Sqft)
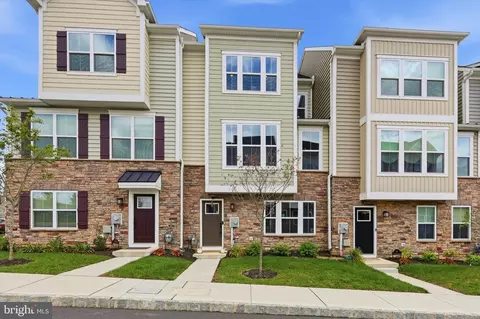
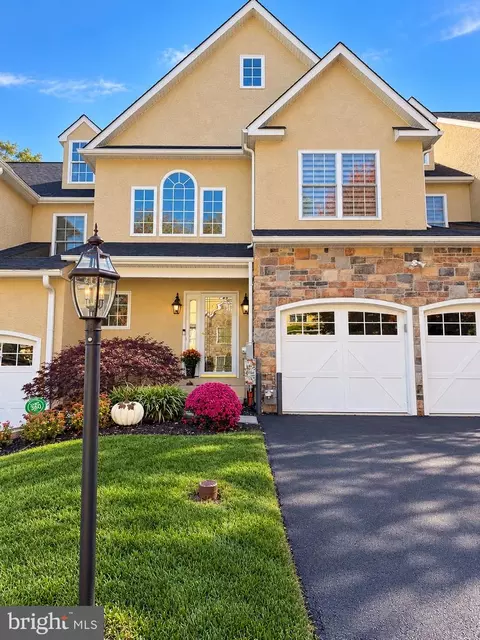
| Property type Townhouse | Neighborhood | Year built 2022 | HOA fee $230/month | Movoto estimate | Parking 2 garage spaces |

| Overview | |
| Cooling/AC | Central A/C, Natural Gas |
| Heating | Natural Gas |
| Levels/Style | Craftsman |
| Type | Residential |
| Virtual Tour | N/A |
| Status | Closed |
| SqFt | 2173 |
| County Tax | 1586, Annually |
| City/ Town Tax | 508 |
| School Tax | 7904 |
| Tax: Assessed Value | 503670 |
| Annual Property Tax | 9999 |
| Year Built | 2022 |
| Municipality | MIDDLETOWN TWP |
| HOA Fee | 230, Monthly |
| New Construction (Y/N) | N |
| HOA Name | PONDS EDGE AT MIDDLETOWN |
| Foreclosure (Y/N) | N |
| Interior | |
| Total # of Bathrooms | 4 |
| # Full Baths | 2 |
| # Half Baths | 2 |
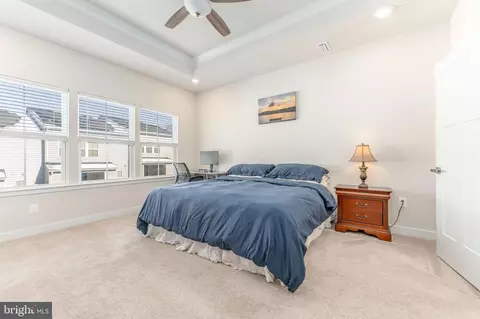
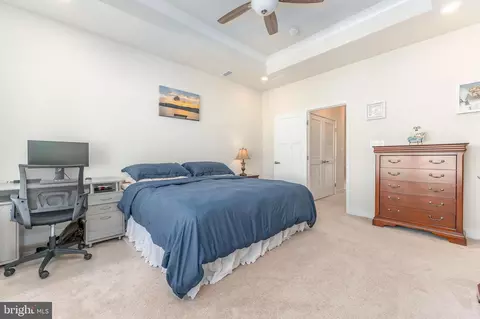
| Total # of Bedrooms | 3 |
| Basement | Front Entrance, Fully Finished, Garage Access, Walkout Level |
| Other Room(s) | Living Room, Dining Room, Primary Bedroom, Bedroom 2, Bedroom 3, Kitchen, Family Room, Primary Bathroom, Full Bath, Half Bath |
| Laundry | Upper Floor |
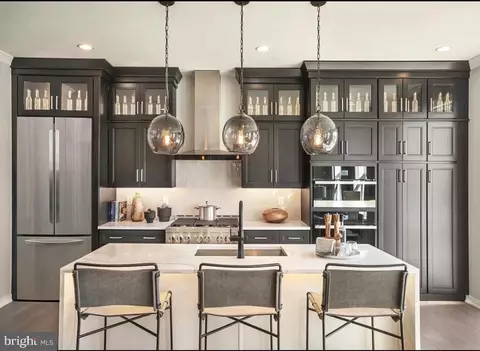
| Appliances | Built-In Microwave, Dishwasher, Disposal, Exhaust Fan, Oven - Self Cleaning, Oven - Wall, Oven/Range - Gas, Range Hood, Refrigerator, Stainless Steel Appliances, Water Heater |
| Walls/ Ceilings | 9'+ Ceilings, Tray Ceilings |
| Window Features | Screens |
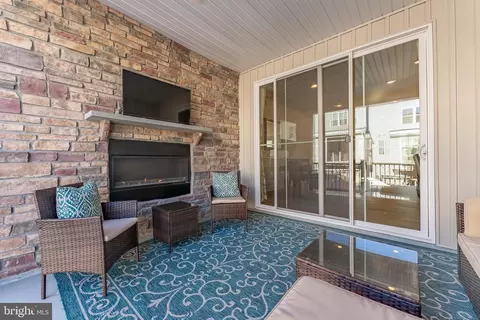
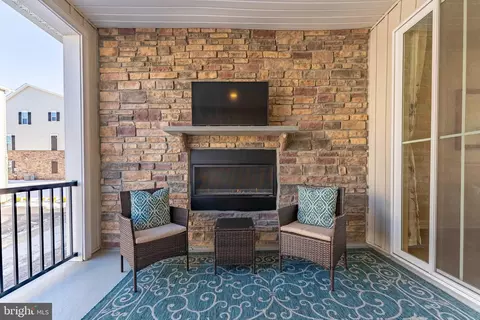
| Fireplace | Gas/Propane |
| Interior Features | Attic, Bathroom - Stall Shower, Bathroom - Tub Shower, Carpet, Ceiling Fan(s), Combination Dining/Living, Dining Area, Kitchen - Gourmet, Kitchen - Island, Pantry, Primary Bath(s), Recessed Lighting, Sprinkler System, Upgraded Countertops, Walk-in Closet(s) |
| Accessibility Features | None |
| Door Features | Sliding Glass |
| Exterior | |
| Roof | Pitched, Shingle |
| Construction | Vinyl Siding |
| Foundation | Concrete Perimeter |
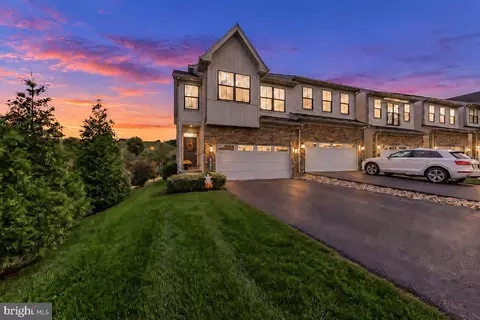
| Garage Desc | Garage - Rear Entry, Basement Garage, Garage Door Opener, Inside Access |
| Parking Desc | Concrete Driveway, Attached Garage, Driveway |
| # Garage Spaces | 2 |
| # Parking Spaces | 4 |
| # Attached Garage Spaces | 2 |
| # Driveway Spaces | 2 |
| Exterior Features | Sidewalks, Street Lights |
| Existing Structures | Above Grade, Below Grade, Balcony |
| Amenities / Utilities | |
| Sewer/ Septic | Public Sewer |
| Electricity | 200+ Amp Service |
| Pool | No Pool |
| Location | |
| Subdivision | PONDS EDGE |
| Water Source | Public |
| Senior Community (Y/N) | N |
| High School | PENNCREST |
| Elementary School | GLENWOOD |
| School District | ROSE TREE MEDIA |
| Middle School | SPRINGTON LAKE |
| Directions | From W Baltimore Pike, Turn Right Onto Ponds Edge Drive, Then Make A Right Onto Riper Rd And Turn Left Onto Grant Crossing. |
| Zoning | RES |
MLS # PADE2081338
MLS # PADE2024988 


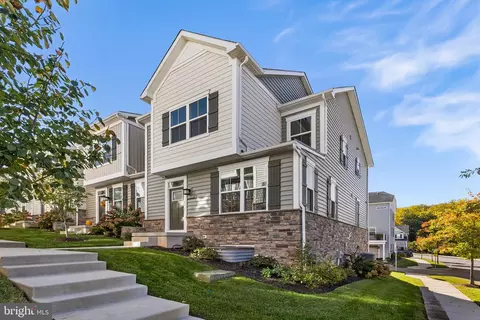

$260,000
$525,000
$229,900
$562,500
$289,000
$300,000
$199,900
$999,450
$774,500
$425,000
$1,000,000
$454,950
$380,000
$199,900
$644,900
$349,900
$265,000
$420,000
$1,019,990
$725,000
$1,635,000
$380,000
$207,500
$472,500
$334,450
$235,000
$1,375,000
$329,900
$444,500