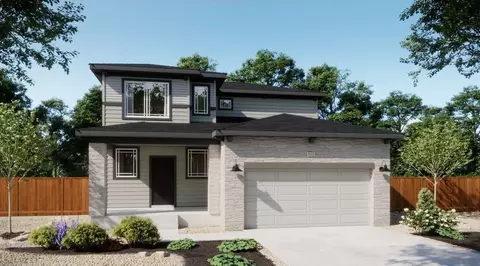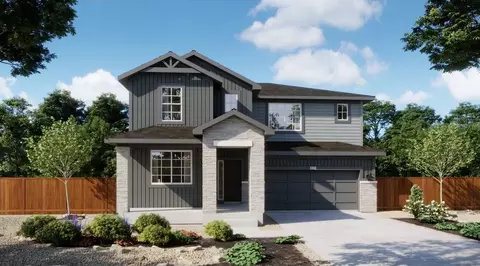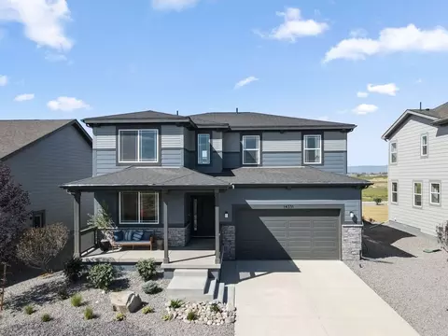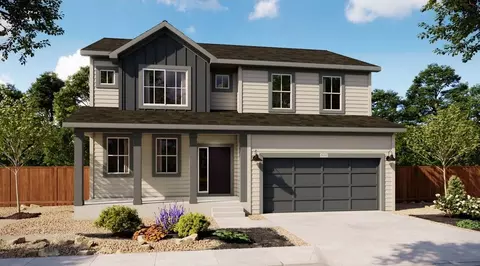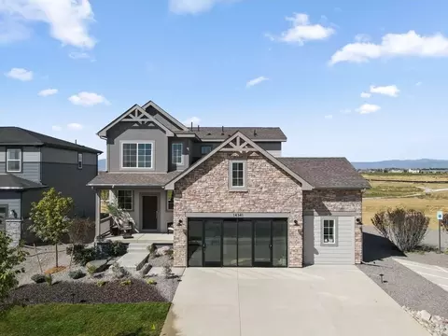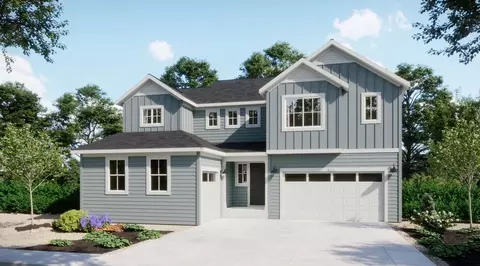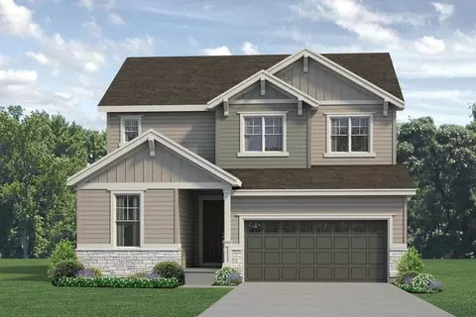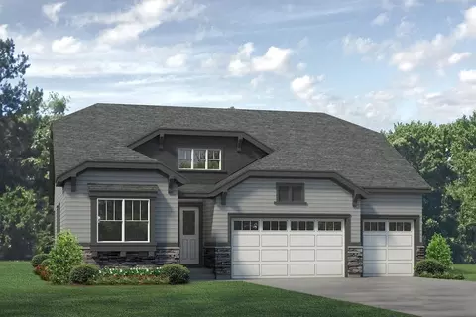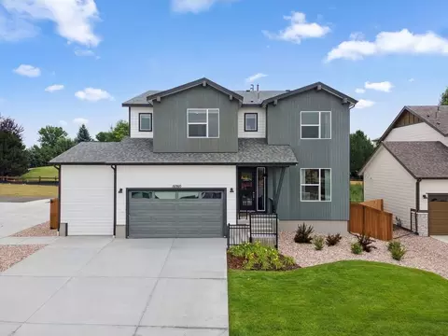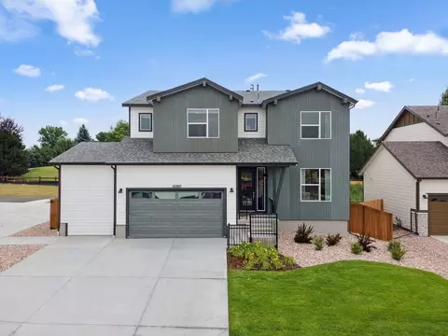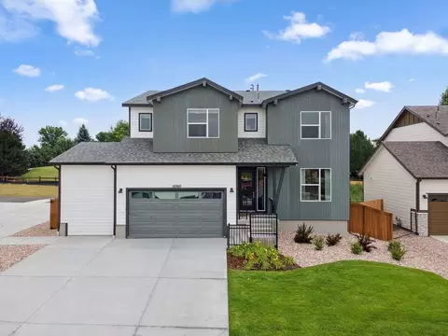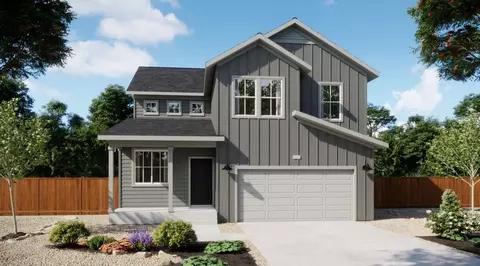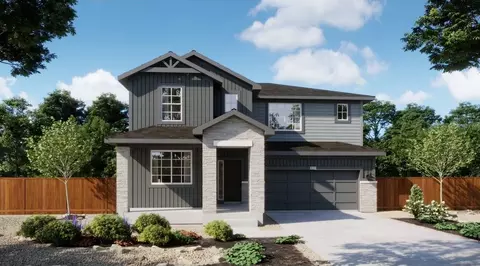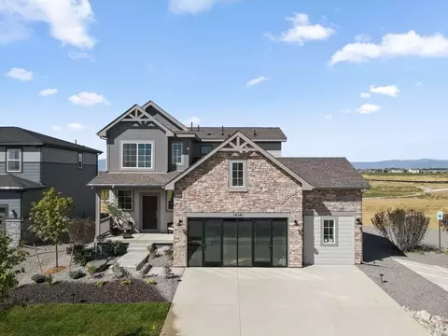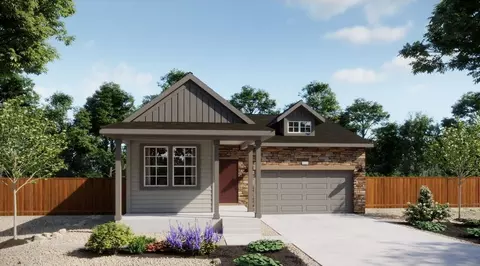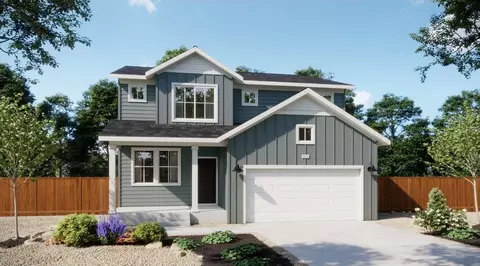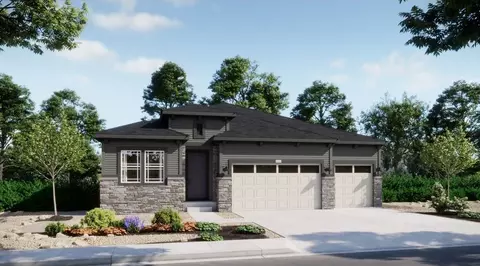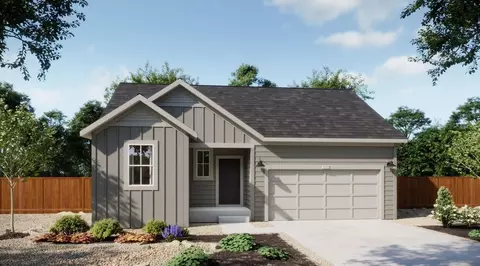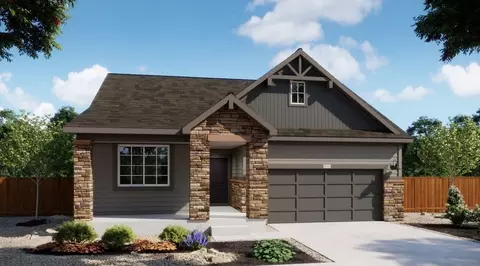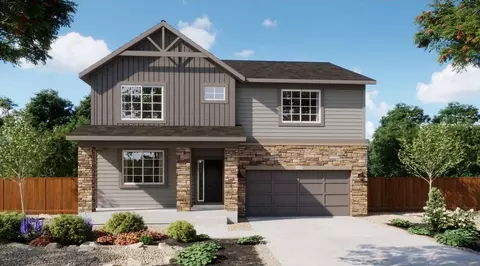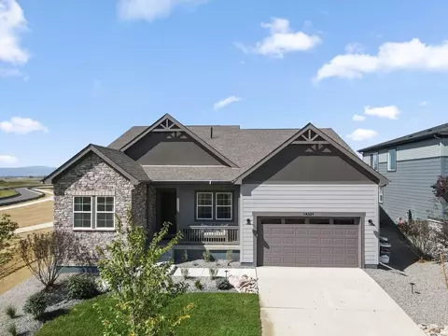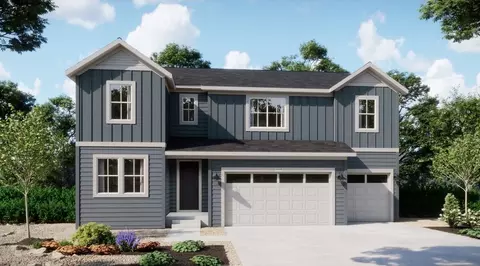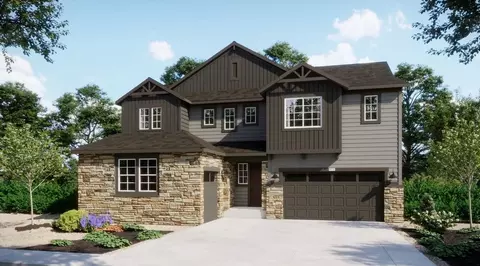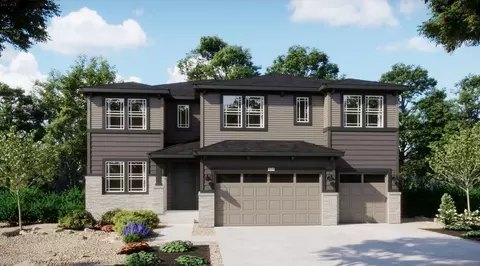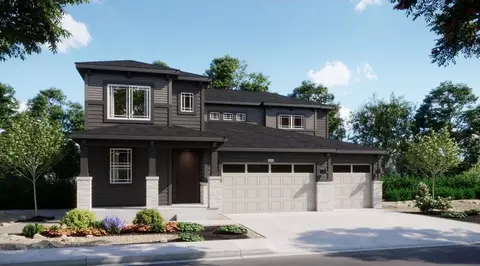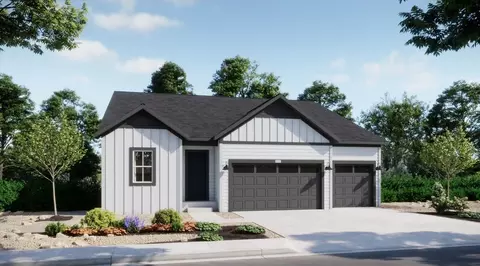
Welcome to Plan 5002!. This thoughtfully designed ranch home offers 2,223 square feet of living space, 3 bedrooms, 2.5 bathrooms, and a 3 car garage. Enjoy an inviting front porch, a versatile flex room, and an open-concept layout featuring a spacious great room, dining nook, and kitchen with a center island and pantry. The private primary suite includes a generous walk-in closet and an en-suite bath, while two secondary bedrooms share a full bathroom. A convenient powder room, centrally located laundry room, owners entry, and additional storage provide everyday functionality. The unfinished basement offers abundant storage space and future expansion opportunities. Schedule an appointment today to tour your future home!
- $703,585
- 3Bd
- 3Ba
- 2,084 Sq Ft
New 5 Days