
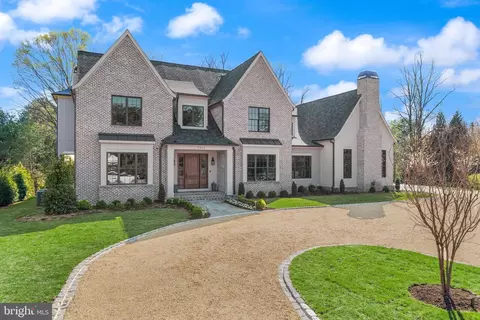
- $8,500,000
- 6Bd
- 9Ba
- 11,400 Sq Ft
SOLD

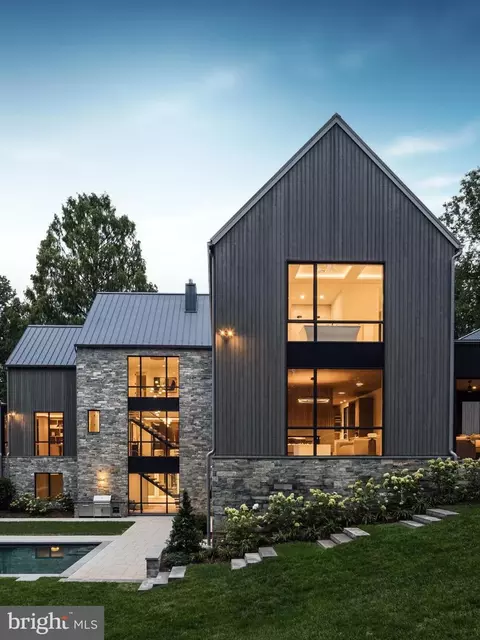
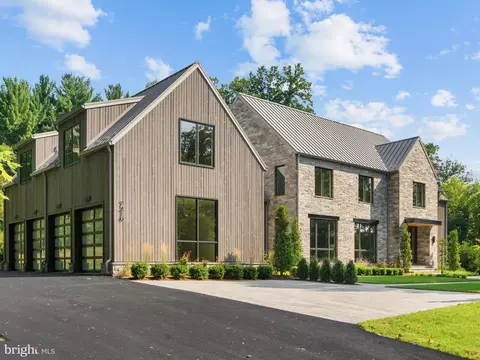
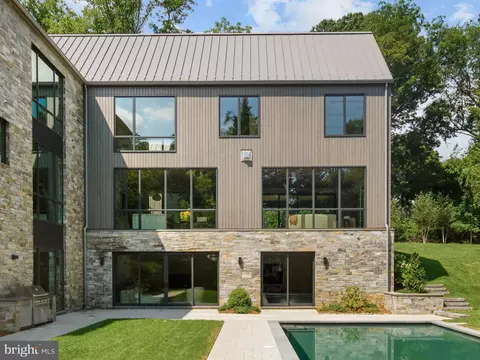
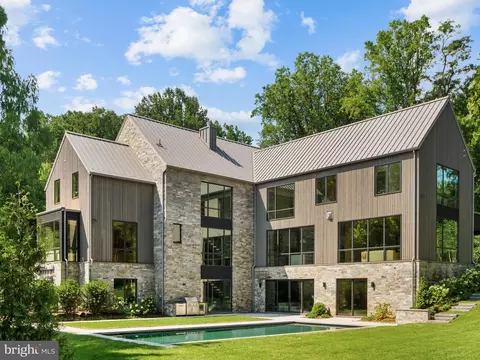
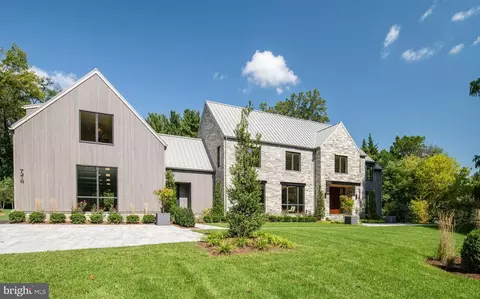
Last sold 10/31/2024 for $10.5M
bed
bath
Sqft ($907/Sqft)
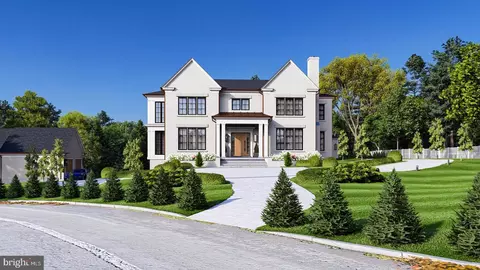
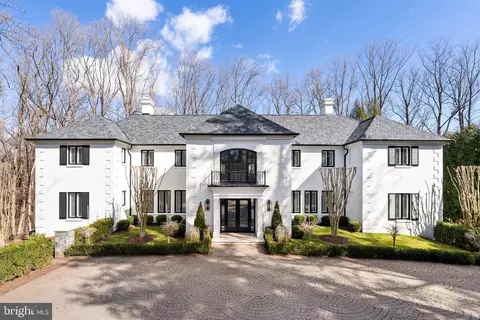
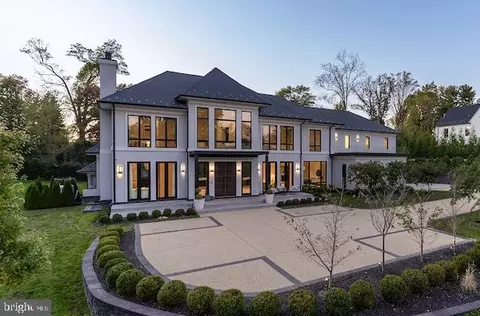
| Property type House | Neighborhood | Year built 2024 | HOA fee $0/month | Lot size 1 Acre | Movoto estimate | Parking 4 garage spaces |

| Overview | |
| Cooling/AC | Zoned, Central A/C, Electric |
| Heating | Electric |
| Levels/Style | Transitional |
| Type | Residential |
| Status | Closed |
| SqFt | 11575 |
| Lot Size (SqFt) | 43560 |
| Lot Size (Acres) | 1 |
| County Tax | 25774, Annually |
| Tax: Assessed Value | 2291000 |
| Annual Property Tax | 27069 |
| Year Built | 2024 |
| Condition | Excellent |
| New Construction (Y/N) | Y |
| Foreclosure (Y/N) | N |
| Interior | |
| Total # of Bathrooms | 11 |
| # Full Baths | 8 |
| # Half Baths | 3 |
| Total # of Bedrooms | 5 |
| Basement | Fully Finished |
| Other Room(s) | Living Room, Primary Bedroom, Sitting Room, Bedroom 3, Bedroom 4, Bedroom 5, Kitchen, Game Room, Family Room, Library, Foyer, Exercise Room, Loft, Other, Recreation Room, Media Room, Bathroom 2, Bonus Room, Screened Porch |
| Appliances | Built-In Microwave, Built-In Range, Dishwasher, Disposal, Dryer - Electric, Refrigerator, Six Burner Stove, Washer |
| Interior Features | Sauna, Additional Stairway, Air Filter System, Bar, Breakfast Area, Built-Ins, Butlers Pantry, Elevator, Floor Plan - Open, Kitchen - Eat-In, Kitchen - Island, Pantry, Recessed Lighting, Wood Floors |
| Accessibility Features | Elevator |
| Exterior | |
| Foundation | Concrete Perimeter |
| Garage Desc | Built In, Garage - Side Entry |
| # Garage Spaces | 4 |
| # Parking Spaces | 4 |
| # Attached Garage Spaces | 4 |
| Parking Desc | Attached Garage |
| Existing Structures | Above Grade, Below Grade |
| Amenities / Utilities | |
| Sewer/ Septic | Septic = # Of BR |
| Pool | Yes - Personal |
| Security Features | Security System |
| Location | |
| Subdivision | ELMWOOD ESTATES |
| Water Source | Well |
| Senior Community (Y/N) | N |
| High School | LANGLEY |
| Elementary School | CHURCHILL ROAD |
| School District | FAIRFAX COUNTY PUBLIC SCHOOLS |
| Middle School | COOPER |
| Directions | From Old Dominion Drive And Rte 123: West On Old Dominion Dr, Left On Balls Hill Rd, Right On Dulany |
| Zoning | 110 |
MLS # VAFX2196666
MLS # VAFX1185102
MLS # VAFX1184936
MLS # VAFX1173276
MLS # 1003406596
MLS # FX8036498| Est. value | Bed/bath | Sqft | mi | |
|---|---|---|---|---|
| 7208 Dulany Dr, Mc Lean, VA 22101 | $3,406,600 | 6/6 | 5,782 | 0.03 |
| 7300 Dulany Dr, Mclean, VA 22101 | $2,807,100 | 5/4 | 3,584 | 0.04 |
| 7215 Dulany Dr, Mc Lean, VA 22101 | $4,238,800 | 6/5 | 7,566 | 0.05 |
| 7221 Dulany Dr, Mc Lean, VA 22101 | $3,734,000 | 4/5 | 5,899 | 0.08 |
| 7201 Dulany Dr, Mclean, VA 22101 | $3,272,100 | 8/9 | 14,805 | 0.08 |
| 1290 Balls Hill Rd, Mclean, VA 22101 | $3,291,400 | 6/4 | 5,936 | 0.09 |
| 7306 Dulany Dr, Mc Lean, VA 22101 | $4,519,300 | 5/6 | 6,100 | 0.09 |
| 7167 Old Dominion Dr, Mclean, VA 22101 | $3,514,000 | 7/5 | 5,595 | 0.09 |
Estimated values are based on public record data and automated valuation models. Values are not guaranteed and may not reflect current market conditions.
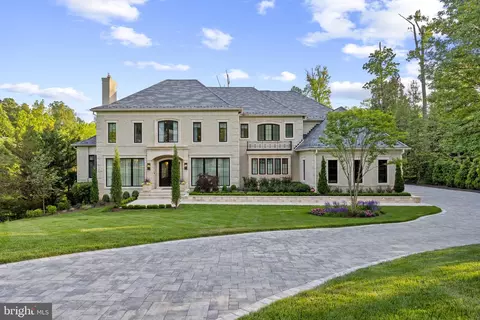
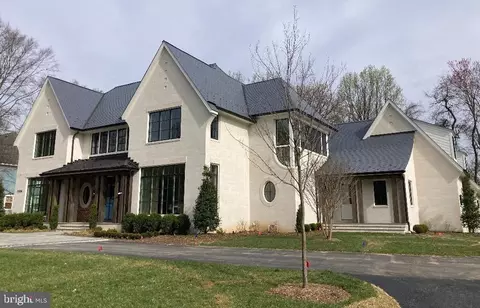
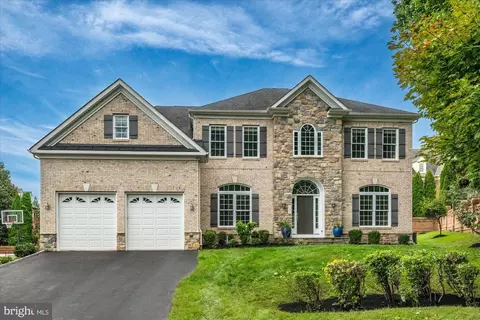








$656,925
$2,850,000
$579,000
$514,000
$1,585,000
$865,000
$535,000
$653,170
$1,600,000
$749,098
$1,311,950
$1,600,000
$469,990
$395,000
$564,950
$839,900
$669,900
$559,900
$1,749,000
$850,000
$2,000,000
$509,950
$419,000
$350,000
$619,950
$812,500
$1,990,000
$1,297,000
$2,000,000
$726,950