
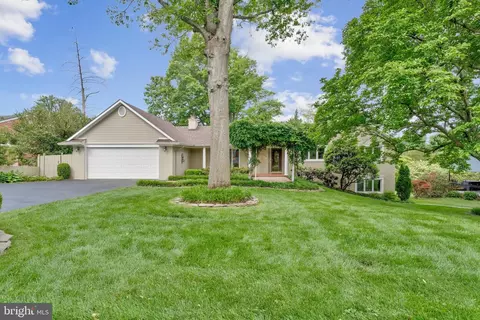
- $1,900,000
- 6Bd
- 5Ba
- 4,700 Sq Ft
SOLD 06/26/26


Last sold 04/17/2013 after 53 Days
bed
bath
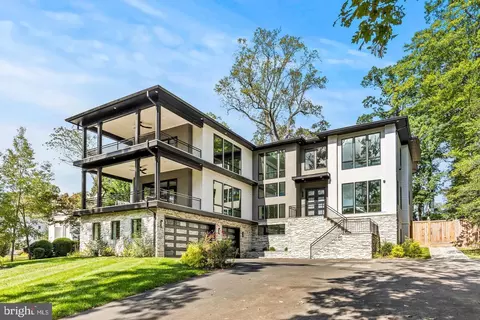
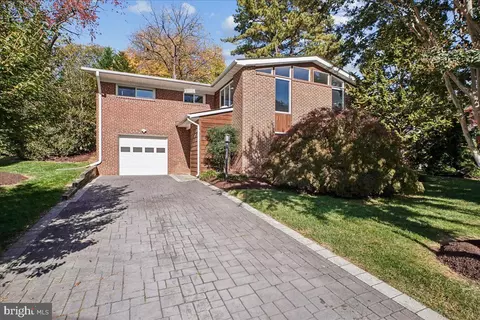
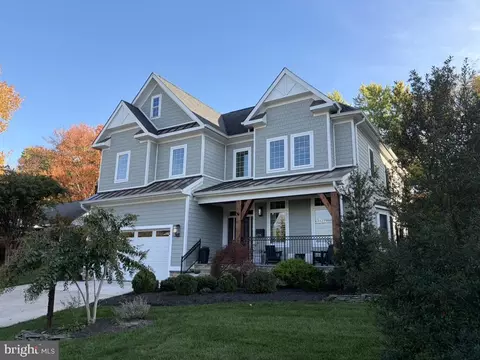
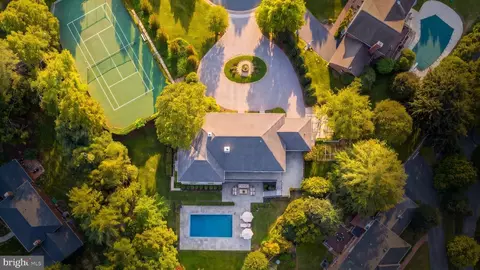
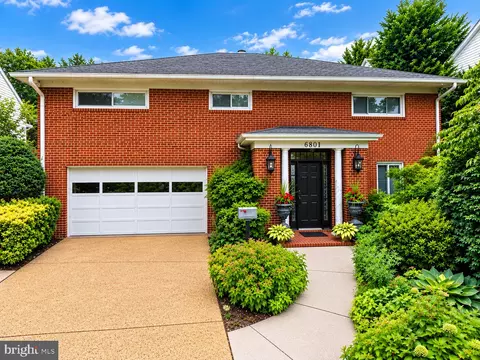
| Property type House | Neighborhood | Year built 2013 | HOA fee $0/month | Lot size 0.27 Acre | Parking 2 garage spaces |

| Overview | |
| Cooling/AC | Central A/C, Electric |
| Heating | Natural Gas |
| Levels/Style | Other |
| Type | Residential |
| Virtual Tour | N/A |
| Status | Closed |
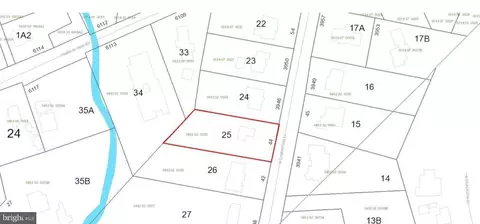
| Lot Size (SqFt) | 11890 |
| Lot Size (Acres) | 0.27 |
| Annual Property Tax | 6184.54 |
| Year Built | 2013 |
| New Construction (Y/N) | Y |
| Foreclosure (Y/N) | N |
| Interior | |
| Total # of Bathrooms | 8 |
| # Full Baths | 5 |
| # Half Baths | 3 |
| Total # of Bedrooms | 6 |
| Basement | Outside Entrance, Rear Entrance, Daylight, Full, Full, Fully Finished, Heated, Shelving, Space For Rooms, Windows |
| Other Room(s) | Living Room, Dining Room, Primary Bedroom, Sitting Room, Bedroom 2, Bedroom 3, Bedroom 4, Bedroom 5, Kitchen, Game Room, Family Room, Library, Foyer, Breakfast Room, Bedroom 1, Study, Great Room, In-Law/auPair/Suite, Laundry, Maid/Guest Quarters, Mud Room, Other, Storage Room, Utility Room, Workshop, Attic |
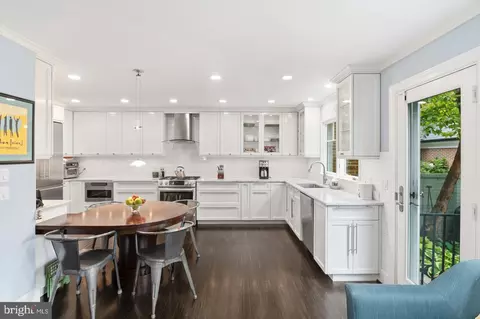
| Appliances | Washer/Dryer Hookups Only, Central Vacuum, Dishwasher, Disposal, Dryer, Microwave, Oven - Wall, Oven/Range - Gas, Range Hood, Refrigerator, Six Burner Stove, Washer |
| Walls/ Ceilings | 2 Story Ceilings, 9'+ Ceilings, Other |
| Window Features | Screens |
| Interior Features | Breakfast Area, Butlers Pantry, Family Room Off Kitchen, Kitchen - Gourmet, Kitchen - Island, Dining Area, Primary Bath(s), Built-Ins, Crown Moldings, Curved Staircase, Upgraded Countertops, Wet/Dry Bar, Wood Floors, Recessed Lighting, Floor Plan - Open |
| Accessibility Features | Other |
| Door Features | French |
| Exterior | |
| Garage Desc | Garage Door Opener |
| Parking Desc | Garage, On Street, Attached Garage |
| # Garage Spaces | 2 |
| # Parking Spaces | 2 |
| # Attached Garage Spaces | 2 |
| Existing Structures | Office/Studio |
| Amenities / Utilities | |
| Sewer/ Septic | Public Sewer |
| Pool | No Pool |
| Location | |
| Subdivision | LANGLEY MANOR |
| Water Source | Public |
| Directions | FROM 495 EAST ON GEORGETOWN PIKE, IMMEDIATE RIGHT ON BALLS HILL, , LEFT ON WARBLER LANE. |
| Zoning | 130 |
| Lot/ Land Details | |
| Road Responsibility | Public |
| Road Surface Type | US Highway/Interstate |
MLS # 1004595144
MLS # 1003362194
MLS # FX8016640
MLS # FX7934049| Est. value | Bed/bath | Sqft | mi | |
|---|---|---|---|---|
| 7205 Warbler Ln, Mc Lean, VA 22101 | $1,634,000 | 4/3 | 2,068 | 0.02 |
| 7201 Warbler Ln, Mc Lean, VA 22101 | $1,491,000 | 3/2 | 1,592 | 0.02 |
| 7204 Churchill Rd, Mc Lean, VA 22101 | $1,698,000 | 2/2 | 2,325 | 0.03 |
| 7207 Warbler Ln, Mc Lean, VA 22101 | $2,779,100 | 5/4 | 4,321 | 0.03 |
| 7121 Warbler Ln, Mc Lean, VA 22101 | $1,640,000 | 4/3 | 1,380 | 0.03 |
| 7206 Churchill Rd, Mc Lean, VA 22101 | $2,877,000 | 6/6 | 5,324 | 0.03 |
| 7202 Churchill Rd, Mc Lean, VA 22101 | $2,529,000 | 6/5 | 4,416 | 0.03 |
| 1055 Kinglet Ct, Mc Lean, VA 22101 | $2,504,000 | 5/4 | 4,598 | 0.04 |
Estimated values are based on public record data and automated valuation models. Values are not guaranteed and may not reflect current market conditions.

$656,925
$2,850,000
$579,000
$514,000
$1,585,000
$865,000
$535,000
$653,170
$1,600,000
$749,098
$1,311,950
$1,600,000
$469,990
$395,000
$564,950
$839,900
$669,900
$559,900
$1,749,000
$850,000
$2,000,000
$509,950
$419,000
$350,000
$619,950
$812,500
$1,990,000
$1,297,000
$2,000,000
$726,950