
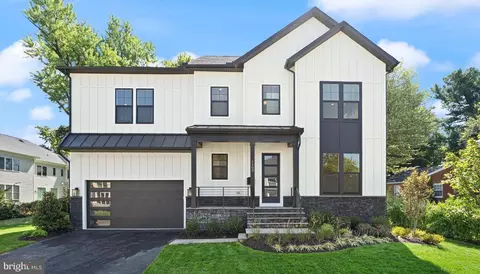
- $2,603,198
- 6Bd
- 6Ba
- 6,100 Sq Ft
SOLD 09/24/26

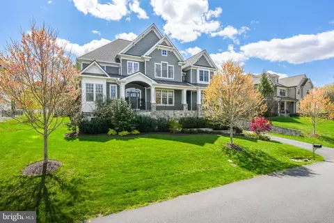
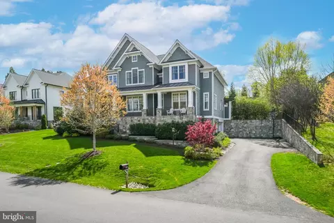
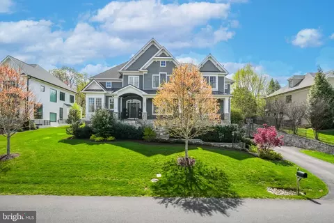
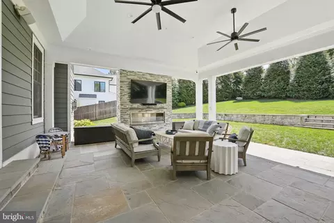
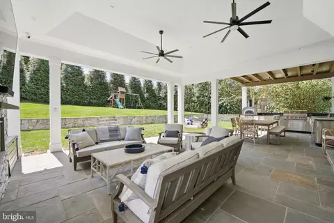
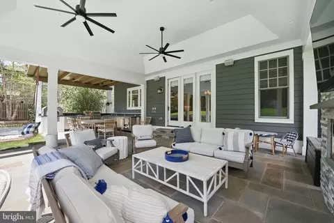
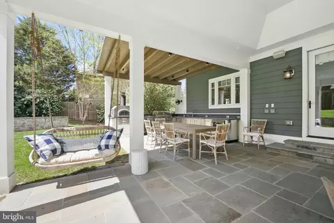
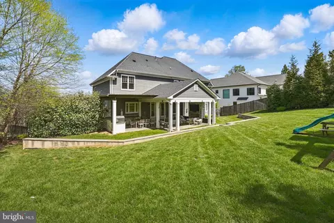
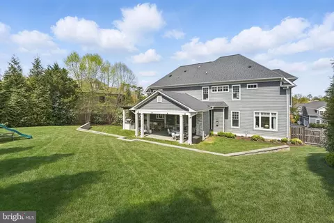
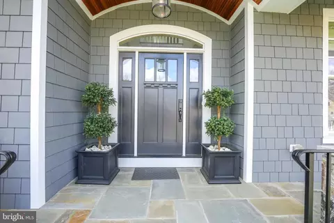
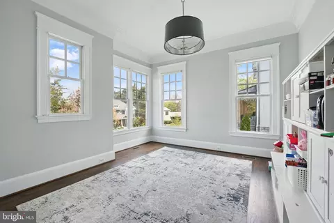
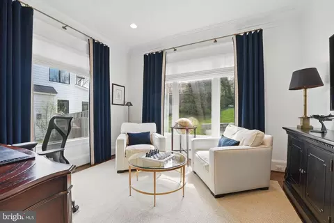
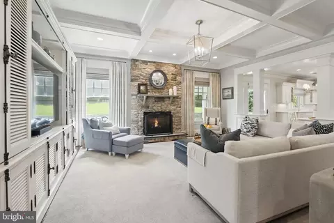
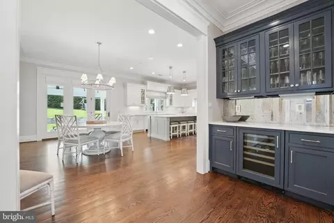
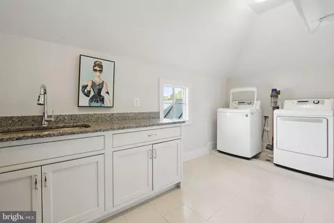
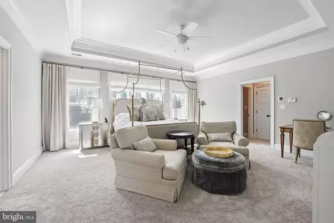
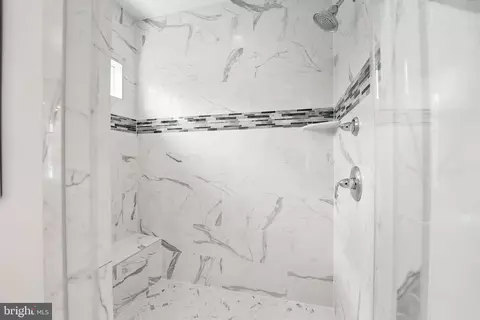
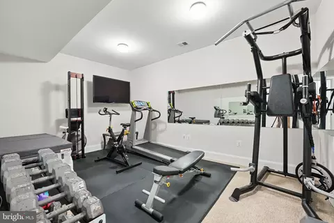
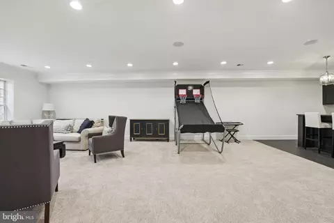
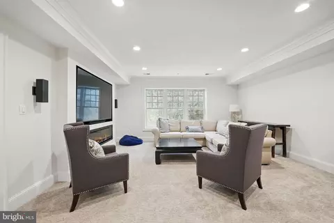
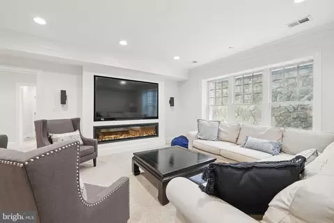
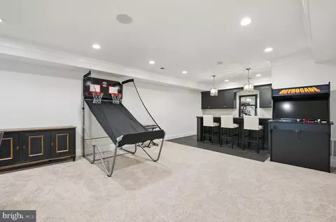
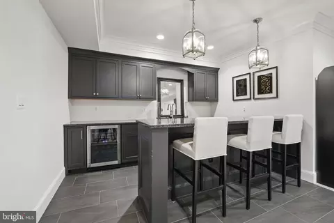
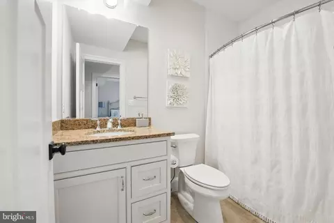
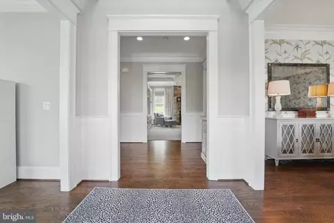
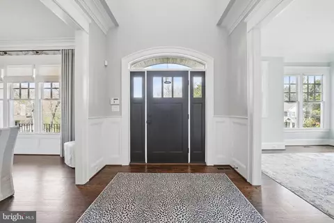
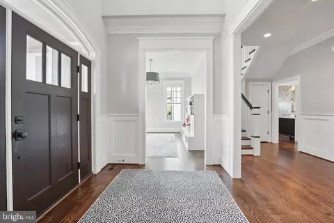
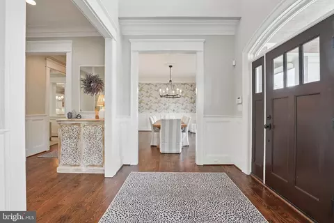
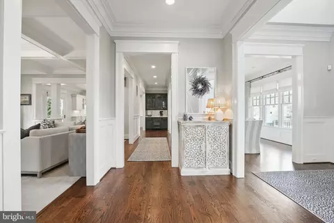
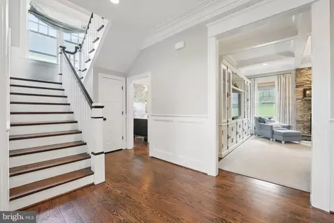
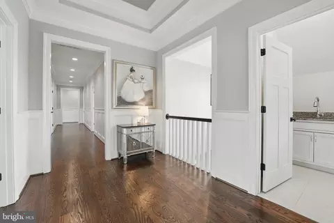
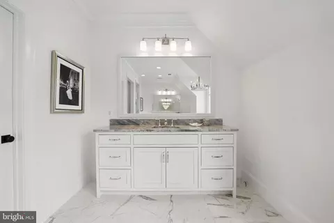
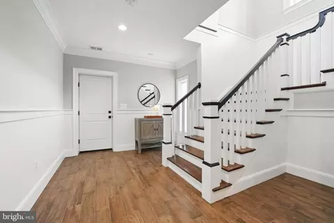
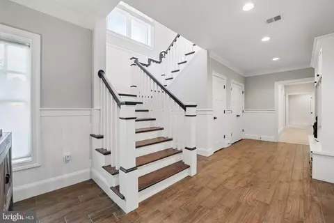
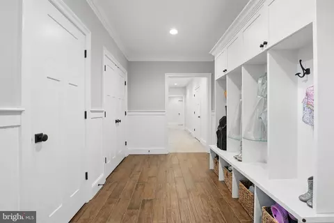
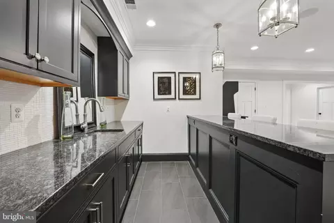
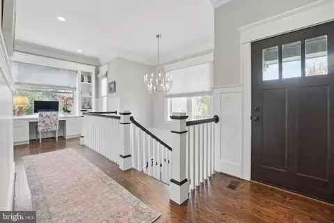
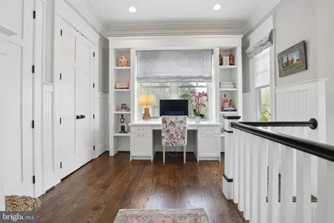
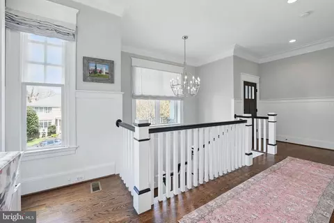
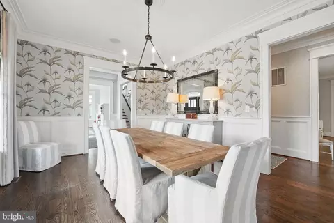
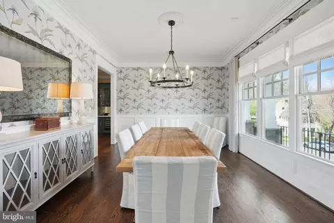
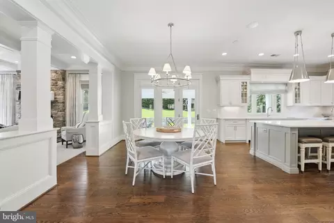
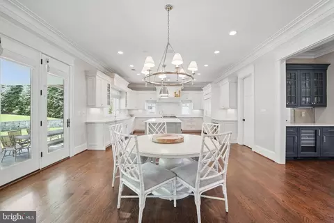
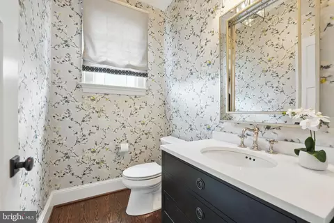
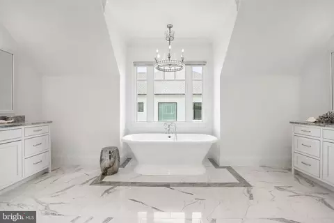
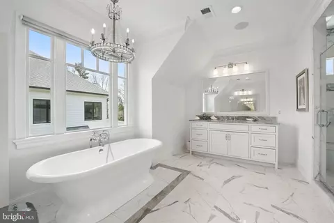
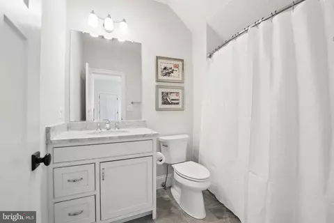
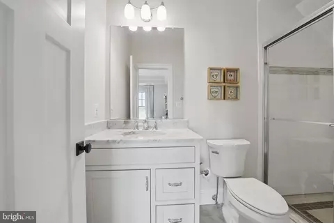
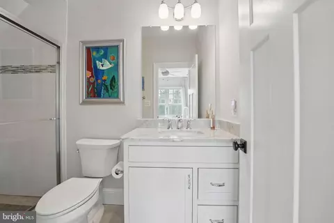
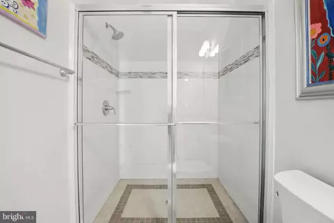
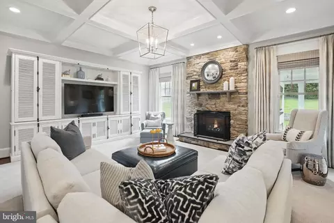
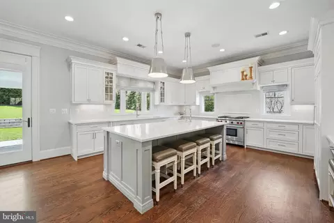
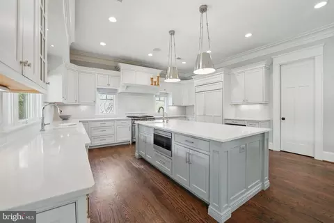
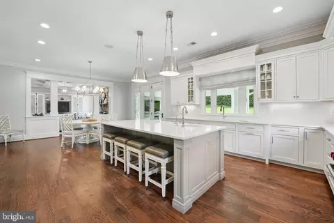
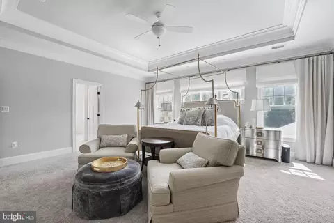
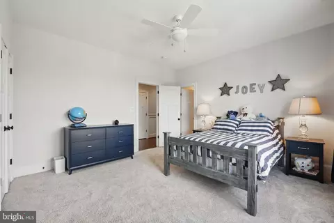
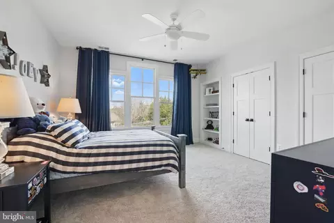
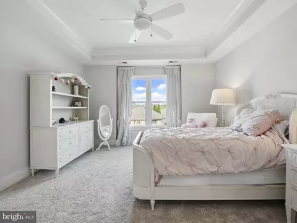
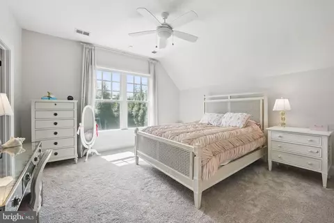
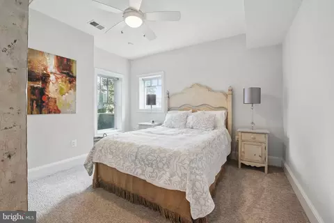
Last sold 06/05/2025 for $3.1M
bed
bath
Sqft ($494/Sqft)
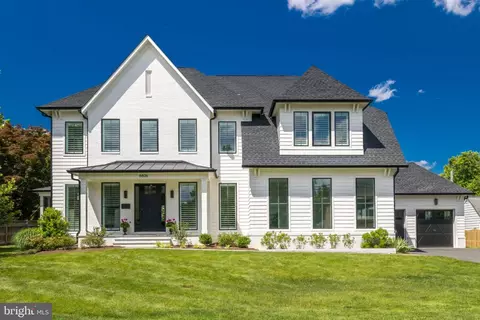
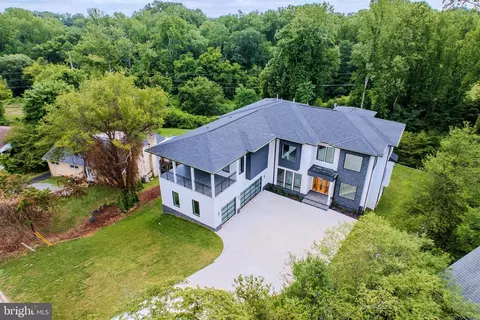
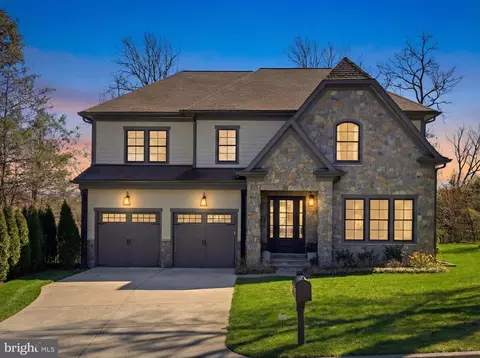
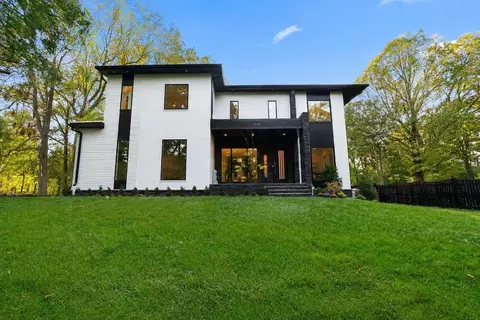
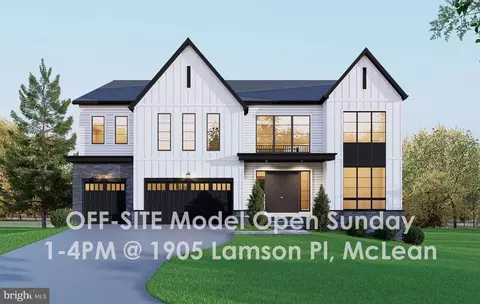
| Property type House | Neighborhood | Year built 2015 | HOA fee $0/month | Lot size 0.39 Acre | Movoto estimate | Parking 2 garage spaces |

| Overview | |
| Cooling/AC | Central A/C, Electric |
| Heating | Natural Gas |
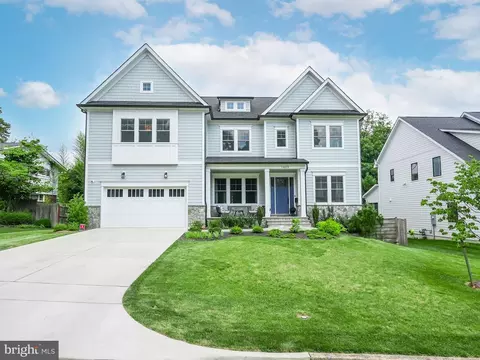
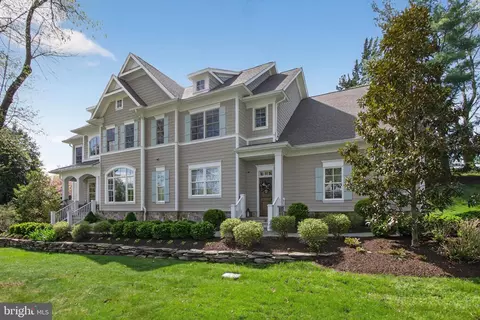

| Levels/Style | Craftsman |
| Type | Residential |
| Status | Closed |
| SqFt | 6270 |
| Lot Size (SqFt) | 16912 |
| Lot Size (Acres) | 0.39 |
| County Tax | 24774, Annually |
| Tax: Assessed Value | 2202180 |
| Annual Property Tax | 26018 |
| Year Built | 2015 |
| Condition | Excellent |
| New Construction (Y/N) | N |
| Foreclosure (Y/N) | N |
| Interior | |
| Total # of Bathrooms | 6 |
| # Full Baths | 5 |
| # Half Baths | 1 |
| Total # of Bedrooms | 5 |
| Basement | Outside Entrance, Side Entrance, Fully Finished, Daylight, Full, Garage Access |
| Other Room(s) | Living Room, Dining Room, Primary Bedroom, Bedroom 2, Bedroom 3, Bedroom 4, Bedroom 5, Kitchen, Game Room, Family Room, Library, Foyer, Breakfast Room, Laundry, Mud Room, Other, Storage Room |
| Laundry | Upper Floor |
| Appliances | Washer/Dryer Hookups Only, Cooktop, Dishwasher, Disposal, Exhaust Fan, Microwave, Oven/Range - Gas, Range Hood, Refrigerator, Six Burner Stove |
| Walls/ Ceilings | 9'+ Ceilings, Beamed Ceilings |
| Interior Features | Breakfast Area, Kitchen - Gourmet, Crown Moldings, Upgraded Countertops, Primary Bath(s), Floor Plan - Open |
| Accessibility Features | 36"+ Wide Halls |
| Door Features | French |
| Exterior | |
| Roof | Shingle, Metal |
| Construction | Other |
| Foundation | Other |
| Garage Desc | Garage - Side Entry |
| Parking Desc | Paved Driveway, Attached Garage |
| # Garage Spaces | 2 |
| # Parking Spaces | 2 |
| # Attached Garage Spaces | 2 |
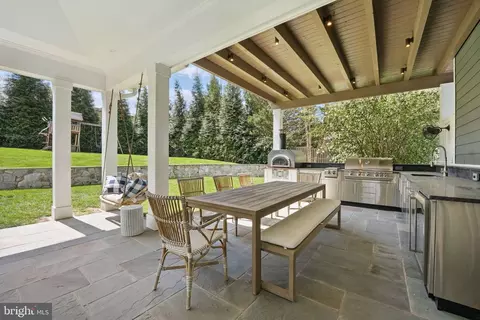
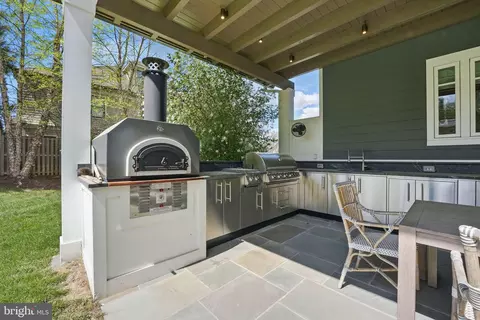
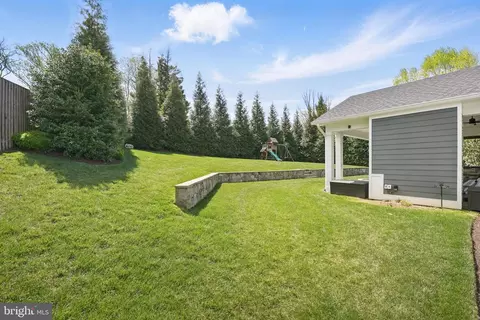
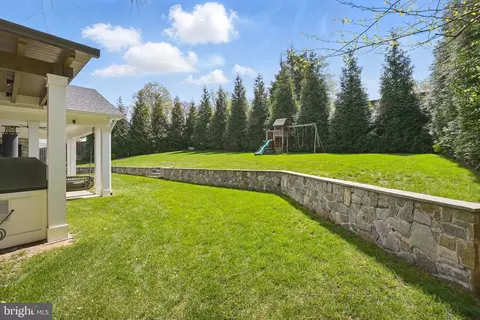
| Exterior Features | Exterior Lighting, Flood Lights, Play Area, Other |
| Existing Structures | Above Grade, Below Grade, Patio(s) |
| Amenities / Utilities | |
| Sewer/ Septic | Public Sewer |
| Pool | No Pool |
| Location | |
| Subdivision | BRYN MAWR |
| Water Source | Public |
| Senior Community (Y/N) | N |
| High School | MCLEAN |
| Elementary School | FRANKLIN SHERMAN |
| School District | FAIRFAX COUNTY PUBLIC SCHOOLS |
| Middle School | LONGFELLOW |
| Directions | GPS |
| Zoning | 140, R-4(RESIDENTIAL 4 DU/AC) |
| Lot/ Land Details | |
| Road Responsibility | City/County |
| Road Surface Type | Black Top |
MLS # VAFX2235436
MLS # 1002982122
MLS # 1001893679
MLS # FX9580298
MLS # FX8748952
MLS # FX8641872
MLS # FX8340497| Est. value | Bed/bath | Sqft | mi | |
|---|---|---|---|---|
| 6639 Byrns Pl, Mc Lean, VA 22101 | $3,047,000 | 6/6 | 5,362 | 0.02 |
| 6652 Hawthorne St, Mc Lean, VA 22101 | $3,375,000 | 6/6 | 6,071 | 0.03 |
| 6646 Hawthorne St, Mc Lean, VA 22101 | $2,541,000 | 4/4 | 5,708 | 0.03 |
| 6648 Hawthorne St, Mc Lean, VA 22101 | $1,808,000 | 5/3 | 2,520 | 0.03 |
| 6646 Byrns Pl, Mc Lean, VA 22101 | $2,377,000 | 5/4 | 4,131 | 0.03 |
| 6648 Byrns Pl, Mc Lean, VA 22101 | $1,845,000 | 4/4 | 3,532 | 0.03 |
| 6635 Byrns Pl, Mc Lean, VA 22101 | $2,397,000 | 5/4 | 3,990 | 0.04 |
| 6644 Hawthorne St, Mc Lean, VA 22101 | $2,756,000 | 5/5 | 4,134 | 0.05 |
Estimated values are based on public record data and automated valuation models. Values are not guaranteed and may not reflect current market conditions.

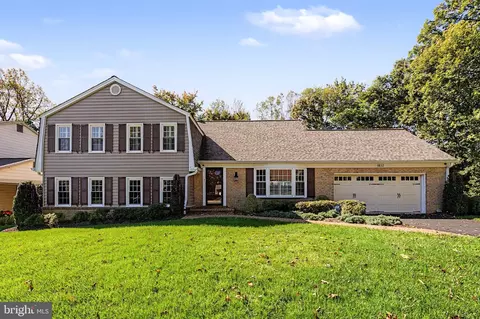
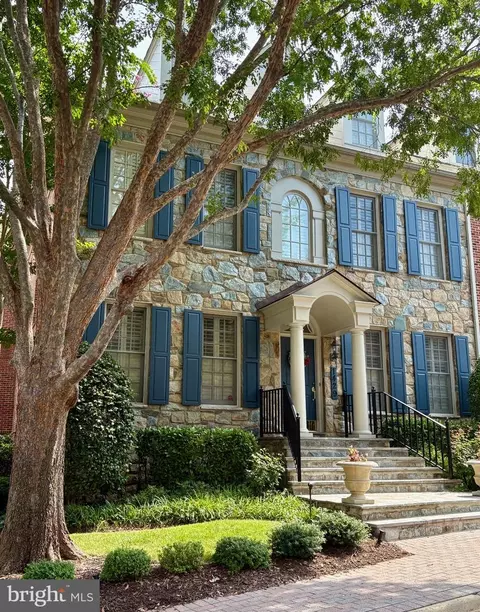
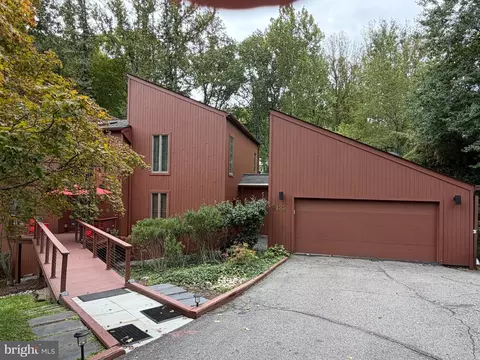
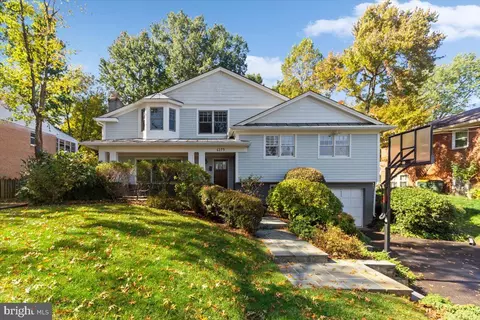
$656,925
$2,850,000
$579,000
$514,000
$1,585,000
$865,000
$535,000
$653,170
$1,600,000
$749,098
$1,311,950
$1,600,000
$469,990
$395,000
$564,950
$839,900
$669,900
$559,900
$1,749,000
$850,000
$2,000,000
$509,950
$419,000
$350,000
$619,950
$812,500
$1,990,000
$1,297,000
$2,000,000
$726,950