
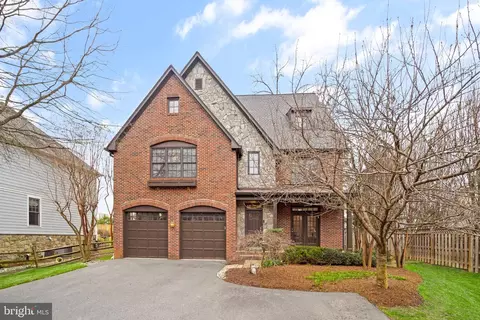
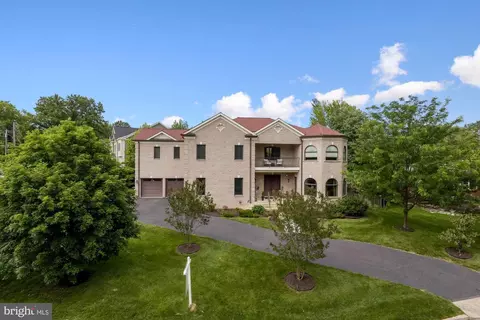
- $1,750,000
- 6Bd
- 7Ba
- 5,382 Sq Ft
SOLD


Last sold 12/28/2012 for $1.8M
bed
bath
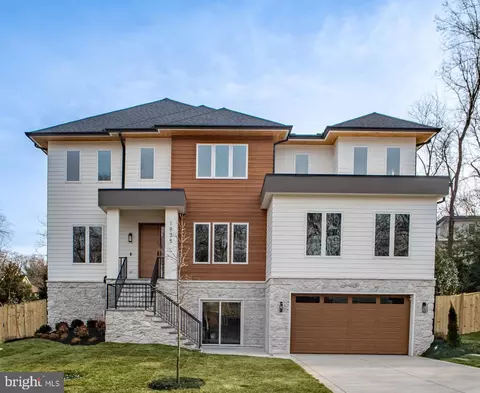
| Property type House | Neighborhood | Year built 2012 | HOA fee $0/month | Lot size 0.42 Acre | Movoto estimate | Parking 3 garage spaces |

| Overview | |
| Cooling/AC | Central A/C, Energy Star Cooling System, Heat Pump(s), Programmable Thermostat, Zoned, Electric |
| Heating | Central, Natural Gas |
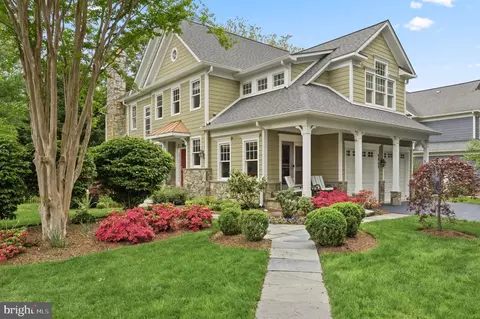
| Levels/Style | Craftsman |
| Type | Residential |
| Virtual Tour | N/A |
| Status | Closed |
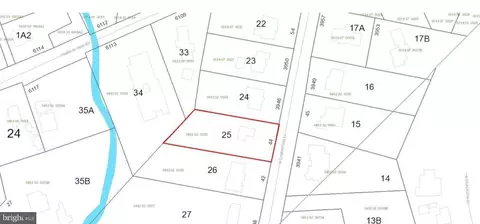
| Lot Size (SqFt) | 18100 |
| Lot Size (Acres) | 0.42 |
| County Tax | 6398.6, Annually |
| Annual Property Tax | 6976.82 |
| Year Built | 2012 |
| Condition | Very Good |
| New Construction (Y/N) | Y |
| Foreclosure (Y/N) | N |
| Interior | |
| Total # of Bathrooms | 7 |
| # Full Baths | 6 |
| # Half Baths | 1 |
| Total # of Bedrooms | 6 |
| Basement | Connecting Stairway, Outside Entrance, Side Entrance, Sump Pump, Daylight, Partial, Full, Fully Finished, Heated, Improved, Space For Rooms, Walkout Stairs, Windows |
| Other Room(s) | Living Room, Dining Room, Primary Bedroom, Sitting Room, Bedroom 2, Bedroom 3, Bedroom 4, Bedroom 5, Kitchen, Game Room, Family Room, Den, Library, Foyer, Breakfast Room, Bedroom 1, Study, Exercise Room, Great Room, In-Law/auPair/Suite, Laundry, Loft, Maid/Guest Quarters, Mud Room, Other, Storage Room, Utility Room, Bedroom 6, Attic |
| Appliances | Washer/Dryer Hookups Only, Dishwasher, Disposal, Energy Efficient Appliances, Exhaust Fan, Humidifier, Icemaker, Microwave, Oven - Double, Oven/Range - Gas, Range Hood, Refrigerator, Six Burner Stove |
| Walls/ Ceilings | 9'+ Ceilings, Beamed Ceilings, Dry Wall, High, Paneled Walls, Tray Ceilings, Wood Ceilings |
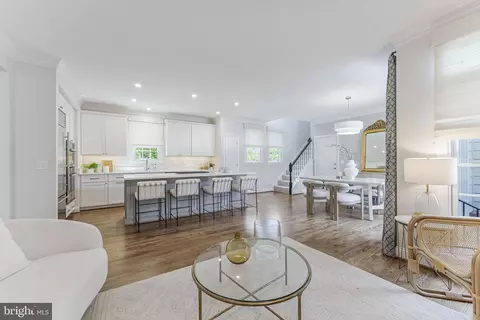
| Interior Features | Breakfast Area, Family Room Off Kitchen, Kitchen - Gourmet, Kitchen - Country, Combination Kitchen/Living, Kitchen - Island, Kitchen - Table Space, Dining Area, Kitchen - Eat-In, Primary Bath(s), Built-Ins, Chair Railings, Crown Moldings, Entry Level Bedroom, Upgraded Countertops, Wainscotting, Wet/Dry Bar, Wood Floors, Recessed Lighting, Floor Plan - Open, Floor Plan - Traditional, Other |
| Accessibility Features | Level Entry - Main |
| Exterior | |
| Roof | Shingle |
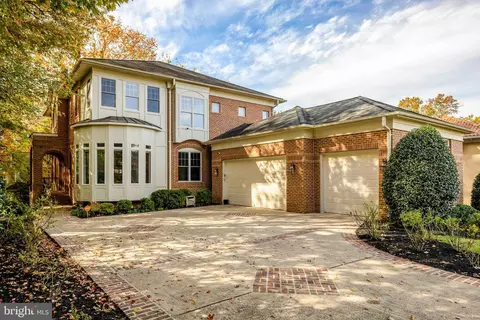
| Garage Desc | Garage Door Opener, Garage - Front Entry, Garage - Side Entry |
| Parking Desc | Driveway, Attached Garage |
| # Garage Spaces | 3 |
| # Parking Spaces | 3 |
| # Attached Garage Spaces | 3 |
| Exterior Features | Flood Lights |
| Fencing | Partially |
| Amenities / Utilities | |
| Sewer/ Septic | Public Sewer |
| Pool | No Pool |
| Location | |
| Subdivision | WEST MC LEAN |
| Water Source | Public |
| Directions | FROM ROUTE 123/DOLLEY MADISON BLVD. EAST ON OLD DOMINION DRIVE, IMMED. RIGHT ON PARK TO LEFT ON SPRING VALE, RIGHT ON MEADOWBROOK TO END AS IT BECOMES PATHFINDER LN.SHARED PIPESTEM DRIVEWAY PAVED WITH EXTRA PARKING CAPACITY |
| Zoning | 130, R-3 |
MLS # 1003929468
MLS # FX7811758| Est. value | Bed/bath | Sqft | mi | |
|---|---|---|---|---|
| 1516 Pathfinder Ln, Mc Lean, VA 22101 | $2,106,700 | 5/6 | 4,330 | 0.02 |
| 1500 Pathfinder Ln, Mc Lean, VA 22101 | $2,752,900 | 5/5 | 4,214 | 0.02 |
| 1431 Fern Oak Ct, Mc Lean, VA 22101 | $2,735,800 | 4/4 | 5,091 | 0.02 |
| 1433 Fern Oak Ct, Mc Lean, VA 22101 | $1,440,900 | 3/3 | 1,622 | 0.02 |
| 1472 Pathfinder Ln, Mc Lean, VA 22101 | $1,681,700 | 3/3 | 2,624 | 0.03 |
| 1506 Pathfinder Ln, Mc Lean, VA 22101 | $2,613,800 | 4/4 | 4,276 | 0.03 |
| 1512 Pathfinder Ln, Mc Lean, VA 22101 | $2,367,400 | 5/6 | 4,330 | 0.03 |
| 1429 Fern Oak Ct, Mc Lean, VA 22101 | $1,410,200 | 4/3 | 1,622 | 0.03 |
Estimated values are based on public record data and automated valuation models. Values are not guaranteed and may not reflect current market conditions.
$656,925
$2,850,000
$579,000
$514,000
$1,585,000
$865,000
$535,000
$653,170
$1,600,000
$749,098
$1,311,950
$1,600,000
$469,990
$395,000
$564,950
$839,900
$669,900
$559,900
$1,749,000
$850,000
$2,000,000
$509,950
$419,000
$350,000
$619,950
$812,500
$1,990,000
$1,297,000
$2,000,000
$726,950