
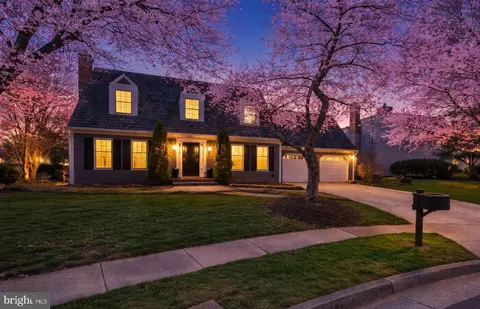
- $1,949,000
- 4Bd
- 4Ba
- 2,862 Sq Ft
SOLD 05/12/26


Last sold 07/30/2012 after 102 Days
bed
bath
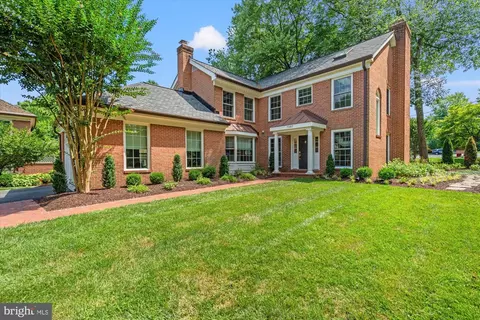
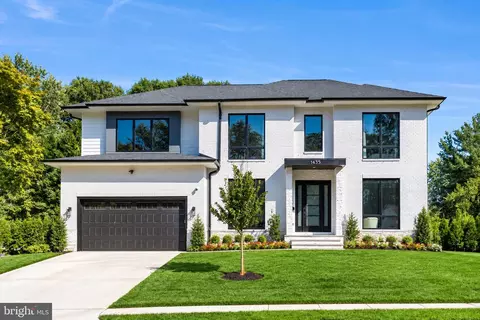
| Property type House | Neighborhood | Year built 2005 | HOA fee $310/month | Lot size 7,676 Sqft | Parking 2 garage spaces |

| Overview | |
| Cooling/AC | Ceiling Fan(s), Central A/C, Zoned, Electric |
| Heating | Natural Gas |
| Levels/Style | Colonial |
| Type | Residential |
| Virtual Tour | N/A |
| Status | Closed |
| Lot Size (SqFt) | 7676 |
| Lot Size (Acres) | 0.18 |
| Tax: Assessed Value | 1628440 |
| Annual Property Tax | 18059.4 |
| Year Built | 2005 |
| Condition | Very Good |
| HOA Fee | 310, Monthly |
| New Construction (Y/N) | N |
| Foreclosure (Y/N) | N |
| Interior | |
| Total # of Bathrooms | 6 |
| # Full Baths | 5 |
| # Half Baths | 1 |
| Total # of Bedrooms | 5 |
| Basement | Full, Fully Finished, Shelving, Windows |
| Other Room(s) | Living Room, Dining Room, Primary Bedroom, Sitting Room, Bedroom 2, Bedroom 3, Bedroom 4, Bedroom 5, Kitchen, Game Room, Family Room, Den, Basement, Library, Foyer, Breakfast Room, Study, Laundry, Other, Storage Room |
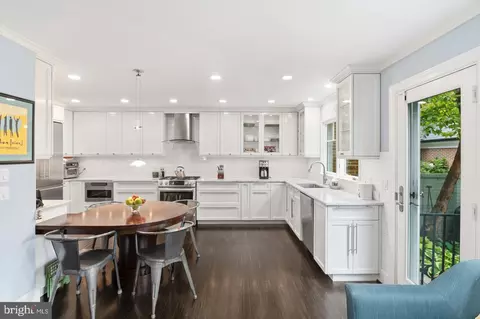
| Appliances | Washer/Dryer Hookups Only, Dishwasher, Disposal, Dryer, Exhaust Fan, Icemaker, Instant Hot Water, Microwave, Oven - Double, Oven - Self Cleaning, Oven/Range - Gas, Range Hood, Refrigerator, Washer |
| Interior Features | Breakfast Area, Family Room Off Kitchen, Kitchen - Gourmet, Combination Kitchen/Living, Kitchen - Island, Kitchen - Table Space, Dining Area, Kitchen - Eat-In, Built-Ins, Chair Railings, Crown Moldings, Window Treatments, Upgraded Countertops, Primary Bath(s), Wainscotting, Wood Floors, WhirlPool/HotTub, Floor Plan - Traditional |
| Accessibility Features | Other |
| Exterior | |
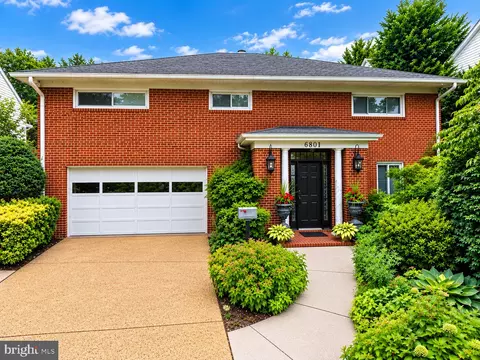
| Construction | Brick |
| Garage Desc | Garage - Rear Entry, Garage Door Opener, Additional Storage Area, Garage - Front Entry |
| Parking Desc | Garage, Off Street, Attached Garage |
| # Garage Spaces | 2 |
| # Parking Spaces | 2 |
| # Attached Garage Spaces | 2 |
| Exterior Features | Sidewalks, Street Lights, Underground Lawn Sprinkler |
| Amenities / Utilities | |
| Utilities | Under Ground |
| Sewer/ Septic | Public Sewer |
| Pool | No Pool |
| Location | |
| Subdivision | EVANS FARM |
| Water Source | Public |
| Directions | Downtown McLean: West On Chain Bridge, Right Into Evans Farm, Right At Commons Onto Addington. Home Is On The Corner Of Teague & Addington. Parking In Addington Cul-de-Sac Or 2 Spaces Behind Home's 2 Car Garage. |
| Zoning | 305 |
MLS # 1003949040
MLS # FX7821709| Est. value | Bed/bath | Sqft | mi | |
|---|---|---|---|---|
| 1495 Teague Dr, Mc Lean, VA 22101 | $2,609,000 | 5/6 | 4,918 | 0.01 |
| 7205 Enterprise Ave, Mc Lean, VA 22101 | $2,564,000 | 5/6 | 5,632 | 0.02 |
| 7217 Farm Meadow Ct, Mclean, VA 22101 | $2,660,800 | 5/5 | 5,816 | 0.02 |
| 7215 Farm Meadow Ct, Mc Lean, VA 22101 | $2,728,000 | 5/5 | 5,440 | 0.02 |
| 7241 Addington Dr, Mc Lean, VA 22101 | $2,712,000 | 5/5 | 5,114 | 0.02 |
| 7239 Addington Dr, Mc Lean, VA 22101 | $2,589,000 | 6/5 | 4,746 | 0.03 |
| 7213 Farm Meadow Ct, Mc Lean, VA 22101 | $2,495,000 | 5/5 | 4,822 | 0.04 |
| 7203 Enterprise Ave, Mc Lean, VA 22101 | $1,496,000 | 4/3 | 1,334 | 0.04 |
Estimated values are based on public record data and automated valuation models. Values are not guaranteed and may not reflect current market conditions.
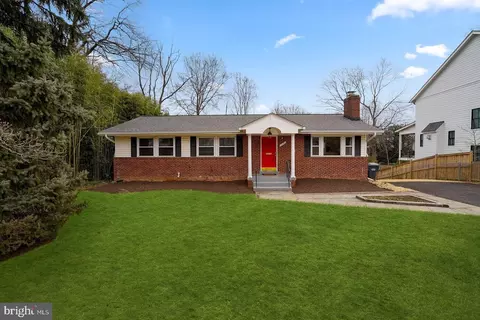
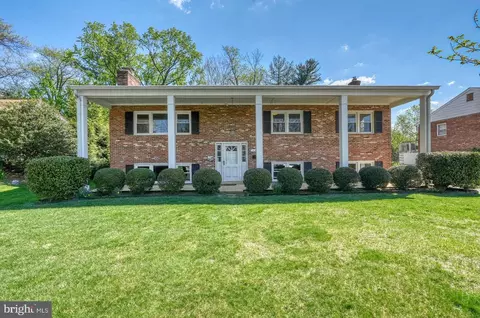
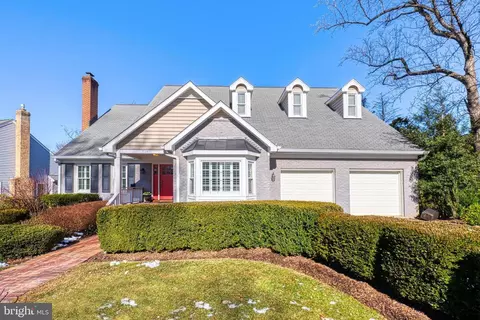
$656,925
$2,850,000
$579,000
$514,000
$1,585,000
$865,000
$535,000
$653,170
$1,600,000
$749,098
$1,311,950
$1,600,000
$469,990
$395,000
$564,950
$839,900
$669,900
$559,900
$1,749,000
$850,000
$2,000,000
$509,950
$419,000
$350,000
$619,950
$812,500
$1,990,000
$1,297,000
$2,000,000
$726,950