Movoto Real Estate
Sold on 06/02/2025
  • Exterior
  • Entry Way
  • Dining
  • Living
  • Other
  • Kitchen
  • Bath
  • Bedroom
  • Floorplan

1210 Windrock Dr, Mclean, VA 22102

$4,250,000

Last sold 06/02/2025 for $3.52M

  • 6

    bed

  • 9

    bath

  • 9,550

    Sqft ($369/Sqft)

House not for sale

About 1210 Windrock Dr

Property type House
Neighborhood
Year built 1988
HOA fee $42/month
Lot size 1.3 Acre
Movoto estimate
Parking 3 garage spaces
Property description
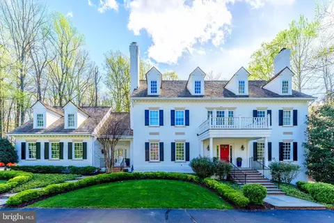
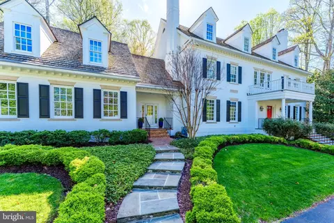
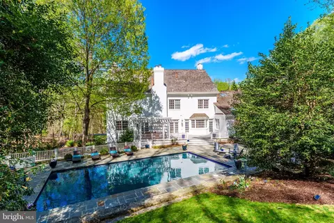
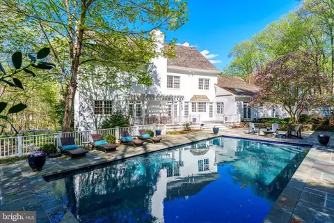
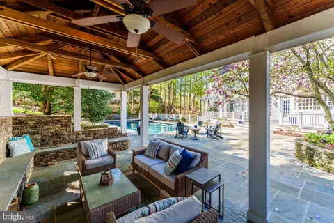
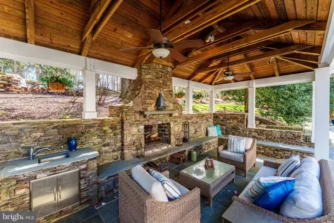
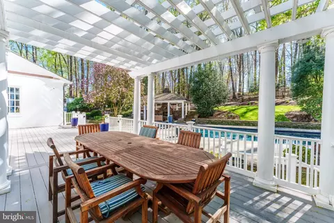
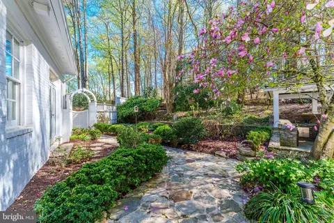
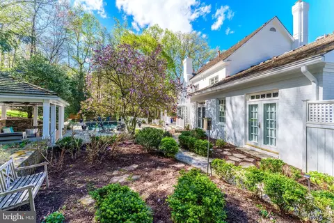
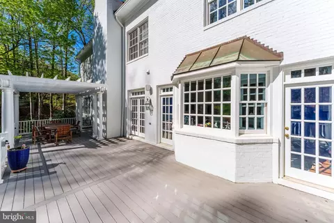
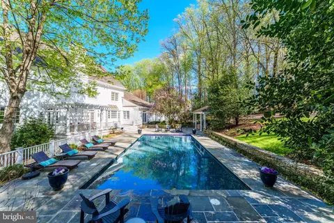
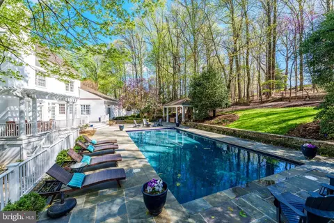
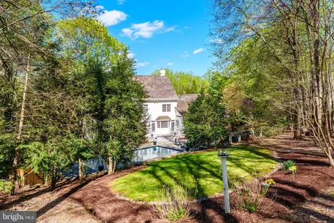
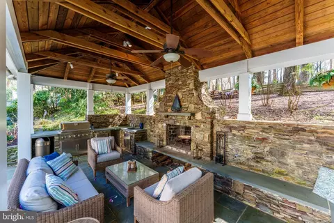
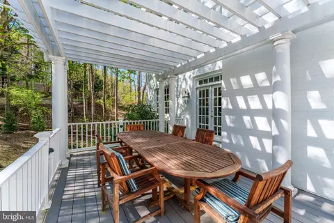
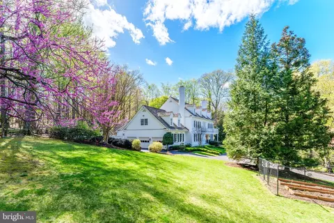
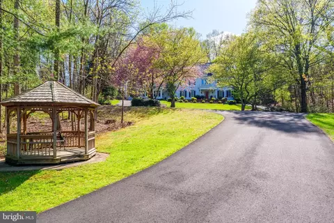
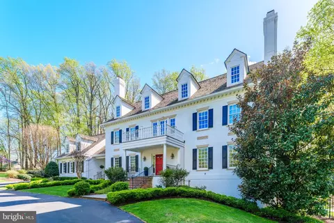
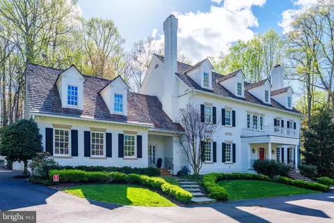
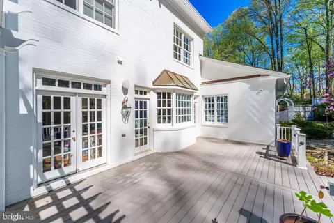
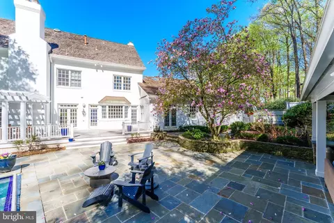
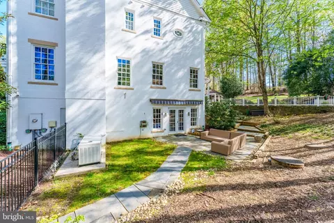
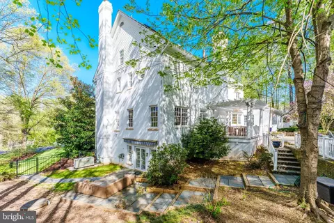
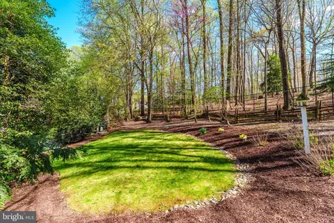
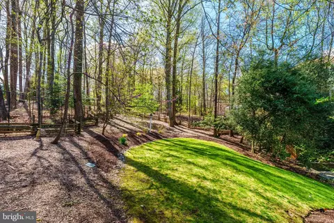
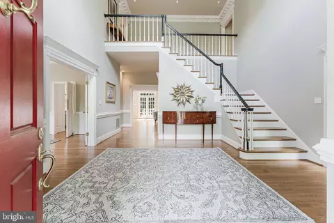
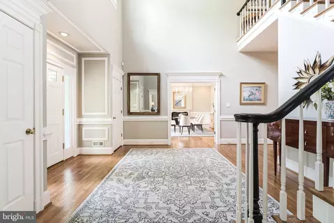
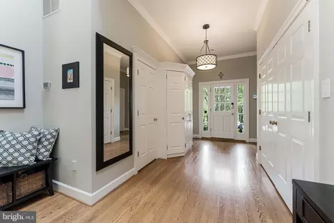
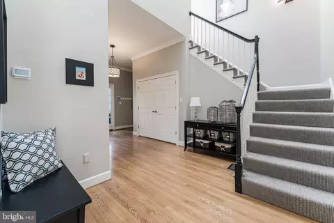
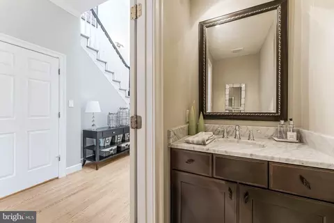
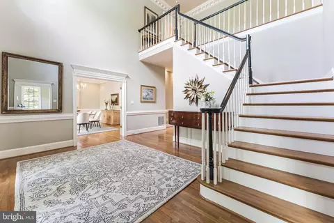
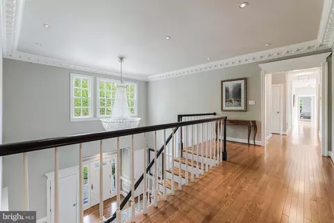
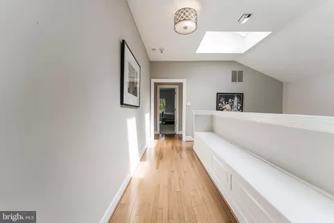
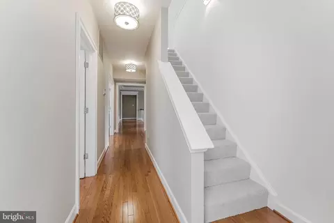
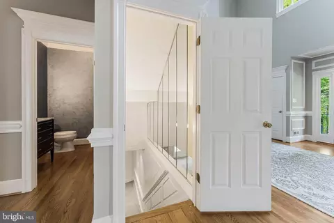
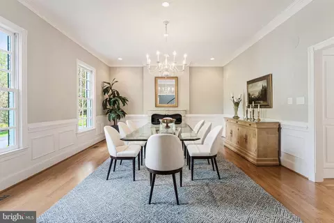
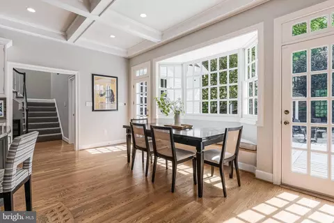
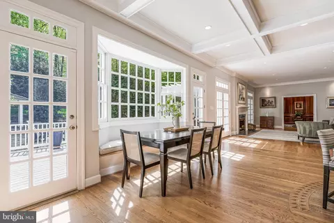
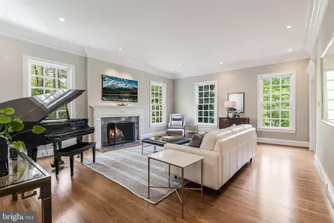
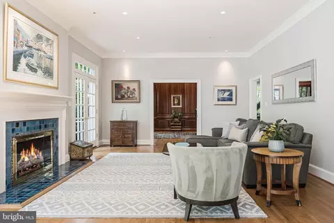
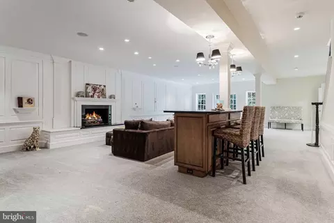
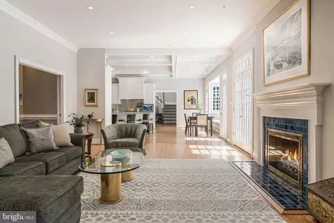
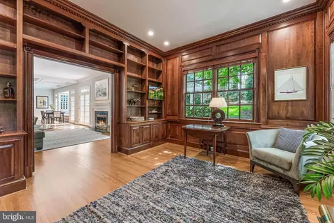
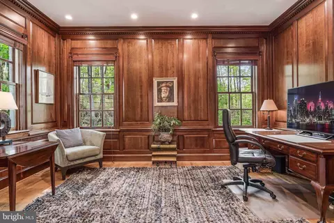
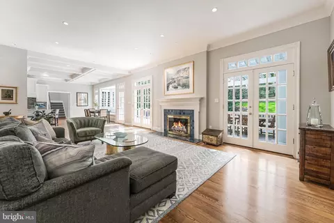
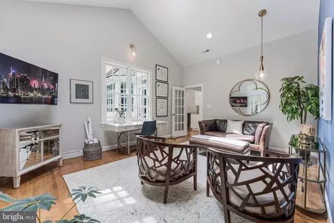
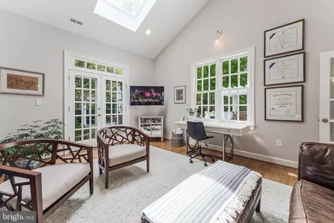
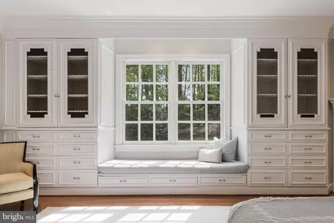
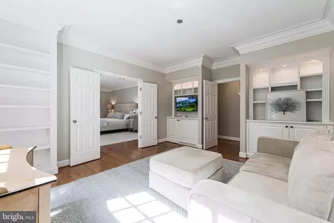
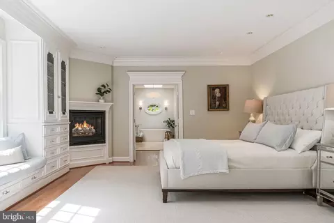
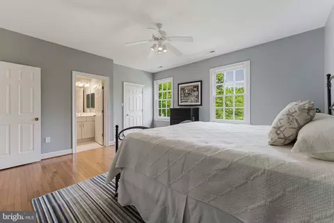
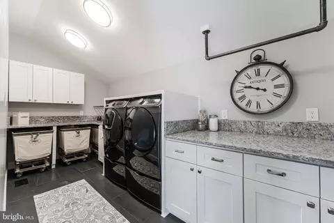
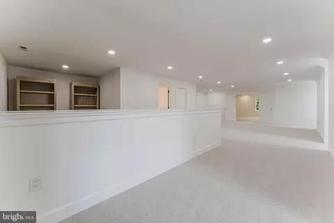
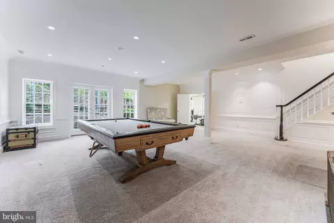
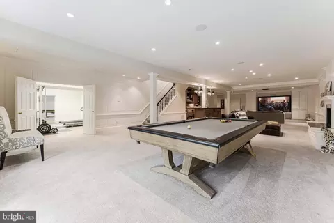
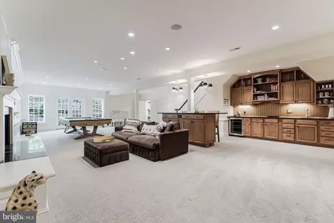
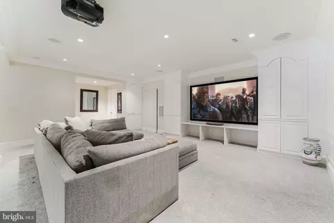
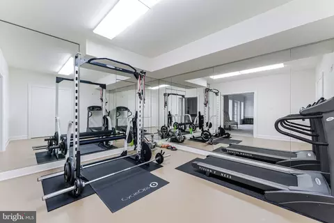
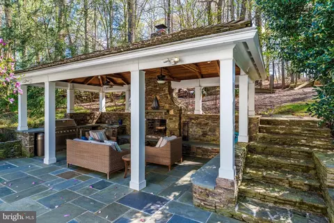
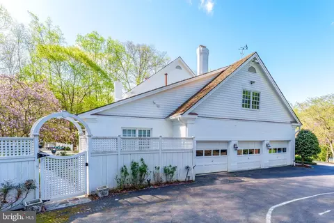
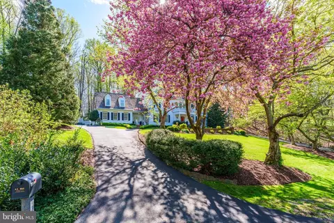
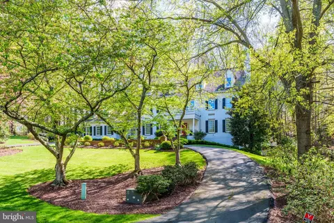
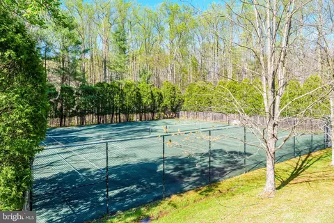
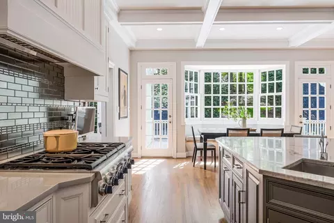
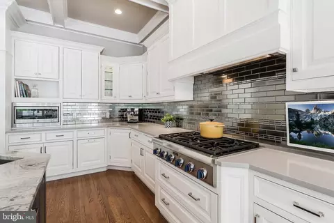
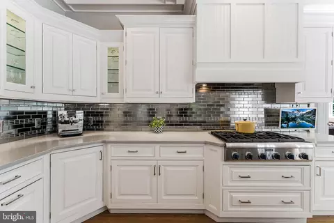
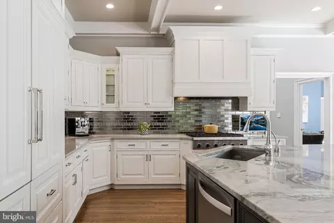
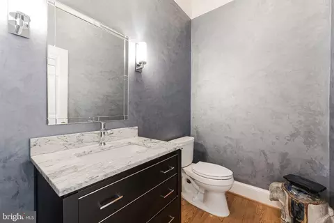
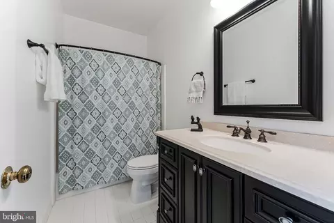
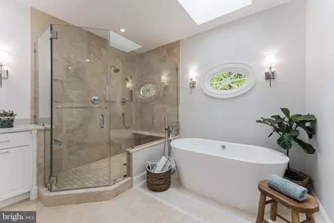
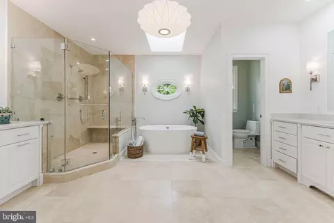
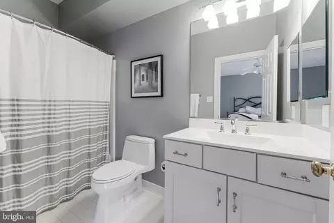
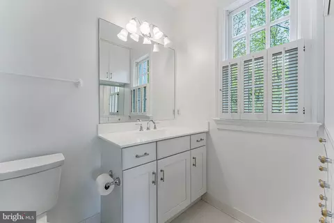
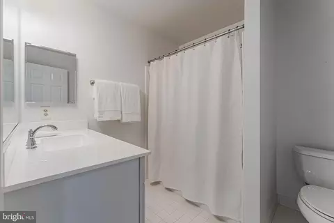
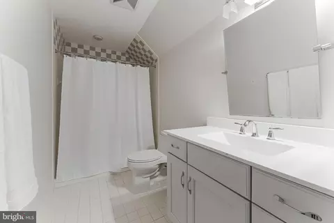
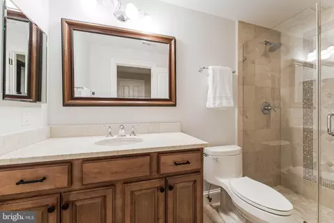
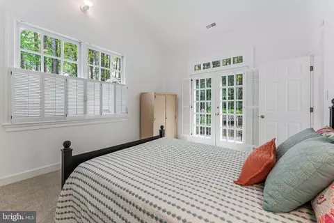
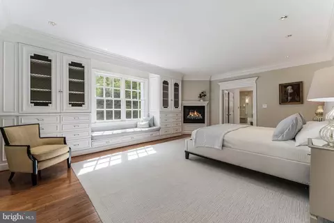
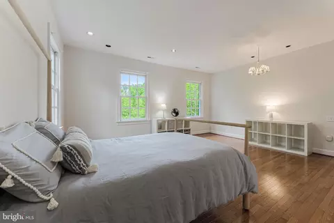
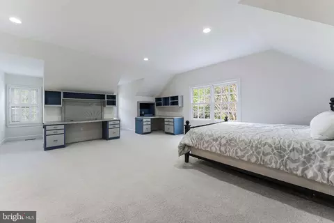
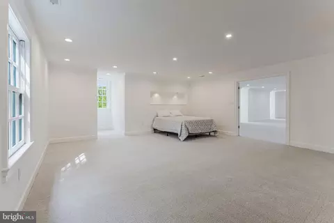
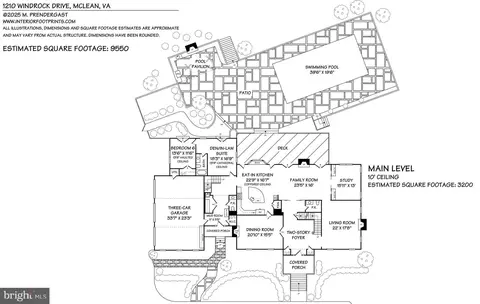
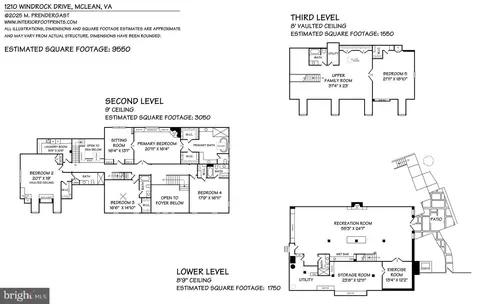
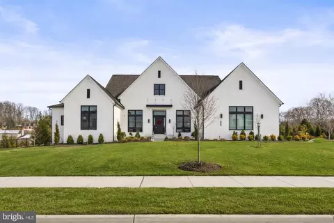
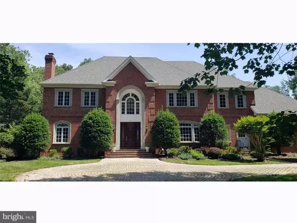
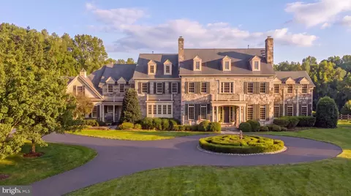
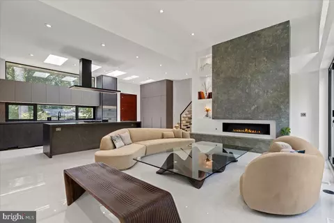
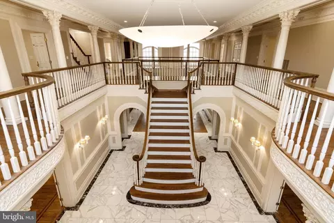
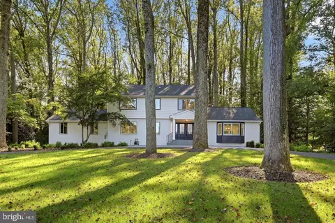
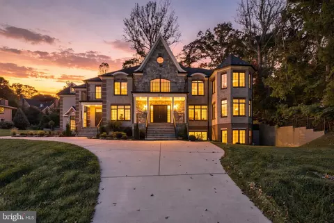
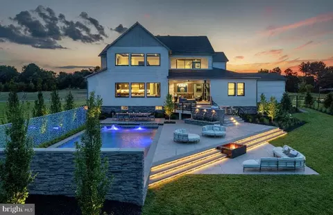
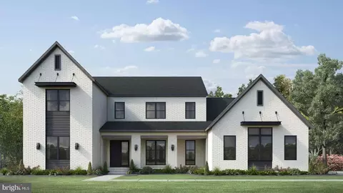
Welcome to a true legacy estate in the heart of McLean where sophistication meets sanctuary—elevated by over a decade of meticulous enhancements that blend classic design with modern comfort. Privately nestled in one of McLean’s most coveted neighborhoods, this stately Georgian Colonial makes an unforgettable first impression with its newly painted white brick exterior, freshly sealed drive, and bold red front door. But the moment you step inside, you’ll understand this home wasn’t just maintained—it was curated. This home presents an exquisite 6 BR, 7 Full BA, 2 Half BA residence, spanning an impressive 9,550 total square feet across 4 well-appointed levels. The main level welcomes you through a stately covered front porch into a grand two-story foyer, flanked by a formal living room and dining room, each featuring a gas fireplace and large windows that bring in abundant natural light. Over the past ten years, the owners have spared no expense transforming every corner of this estate. The kitchen renovation is show-stopping: gleaming marble and quartz surfaces, Thermador gas cooktop, custom hood, mirror tile backsplash, and chic hardware make this a space that’s both luxurious and livable. The main level also includes a stately executive office with mahogany panel walls and shelving, and large windows allowing views and sunlight. Also on the main level is a sun-filled den and a cozy in-law/guest bedroom with an ensuite bath, two half-bathrooms, and easy access to the mudroom and 3-car garage. The primary suite bathroom is a tranquil haven, fully renovated in 2022 to include a new soaking tub, designer fixtures, custom tilework, dramatic lighting, and elegant wallpaper. Three additional en-suite bedrooms and a laundry room complete this level’s offerings, ensuring plenty of space and privacy for family and guests alike. The third level is designed with both function and leisure in mind, featuring an enormous family room (game room or craft room), a large fifth bedroom, and a full bathroom. The lower level offers expansive living areas, including a multifunctional recreation room lined with wood paneling, a wet bar, an island, and a gas fireplace, perfect for casual lounging or entertaining, a media room, full bathroom, and ample storage add to the level’s versatility. Each space has been refreshed with thoughtful updates—from new recessed lighting, paint, modern switches, and outlets in bedrooms and living areas, to major mechanical investments like four new HVAC systems and furnaces. The interior has been repainted for a crisp, modern look, and a new second-floor laundry room brings practical luxury to everyday life. A new mudroom, additional closet space, upgraded flooring, and even a newly renovated lower-level recreation room with its own HVAC. It's all here. But this property’s crown jewel is its resort-quality outdoor living experience. Picture this: a renovated bluestone pool deck framing a blue plastered pool with new tile, coping, auto cover, lighting, and lounge seating worthy of a five-star hotel. Nearby, a stacked stone pavilion with a wood-burning fireplace, wet bar, and lounge seating invites year-round entertaining. A deer fence ensures privacy and peace throughout the beautifully manicured grounds, and for added security, in 2025 a new security system has been installed and the whole-house generator has been refurbished and ready for any season. Don’t miss the Pickle Ball and Tennis courts just across the street! Located minutes from downtown McLean, Tysons, the Toll Road and Rt 495, and just a quick commute to D.C., this home offers the rare combination of absolute seclusion and ultimate access. Top-tier schools, shopping, dining, and international airports are all within reach—yet inside the gates, you feel a world apart. This isn’t just a luxury home. It’s the product of vision, investment, and impeccable care.
Listed by
Listing Agent - Marianne K Prendergast
Listing Office - Washington Fine Properties, LLC
Source: Bright MLS mls logo
MLS#VAFX2234068 • last updated 1 year ago
Movoto checked Bright MLS for data 5 minutes ago
Overview
Cooling/AC Central A/C, Electric
Heating Natural Gas
Levels/Style Colonial
Type Residential
Status Closed
SqFt 9550
Lot Size (SqFt) 56449
Lot Size (Acres) 1.3
County Tax 29887, Annually
Tax: Assessed Value 2656610
Annual Property Tax 31388
Year Built 1988
Condition Excellent
HOA Fee 500, Annually
New Construction (Y/N) N
Foreclosure (Y/N) N
Interior
Total # of Bathrooms 9
# Full Baths 7
# Half Baths 2
Total # of Bedrooms 6
Basement Side Entrance, Connecting Stairway, Daylight, Full, Walkout Level, Improved, Heated, Full, Windows
Other Room(s) Living Room, Dining Room, Primary Bedroom, Bedroom 2, Bedroom 3, Bedroom 4, Bedroom 5, Kitchen, Game Room, Family Room, Foyer, Bedroom 1, Study, Exercise Room, In-Law/auPair/Suite, Mud Room, Storage Room
Laundry Upper Floor
Flooring Hardwood
Appliances Washer/Dryer Hookups Only, Central Vacuum, Cooktop, Dishwasher, Dryer - Front Loading, Icemaker, Oven - Double, Oven - Wall, Refrigerator, Washer - Front Loading, Intercom, Humidifier, Instant Hot Water, Disposal, Water Conditioner - Owned, Microwave
Walls/ Ceilings 9'+ Ceilings, High
Window Features Double Pane
Interior Features Kitchen - Gourmet, Kitchen - Island, Kitchen - Eat-In, Kitchen - Table Space, Primary Bath(s), Built-Ins, Chair Railings, Crown Moldings, Entry Level Bedroom, Upgraded Countertops, Wood Floors, Double/Dual Staircase, Wet/Dry Bar, Floor Plan - Traditional
Accessibility Features Other
Exterior
Roof Shake
Construction Brick
Foundation Block
Garage Desc Garage Door Opener, Garage - Side Entry
Parking Desc Driveway, Attached Garage
# Garage Spaces 3
# Parking Spaces 13
# Attached Garage Spaces 3
# Driveway Spaces 10
Exterior Features Underground Lawn Sprinkler, Exterior Lighting, Extensive Hardscape, Flood Lights
Existing Structures Above Grade, Below Grade, Deck(s), Cabana/Pool House
Amenities / Utilities
Utilities Cable TV Available
Pool Yes - Personal, In Ground
Security Features Security System
HOA Amenities Tennis Courts
Location
Subdivision THE COURTS
Water Source Public
Senior Community (Y/N) N
High School LANGLEY
Elementary School SPRING HILL
School District FAIRFAX COUNTY PUBLIC SCHOOLS
Middle School COOPER
Directions Use Gps
Zoning 100
$4.25M
Range: $3.23M-$5.27M
Last 30 days 
  • Jun 2025
    mls logo MLS # VAFX2234068
  • Jun 3, 2025 Sold
    $3,525,000
  • Apr 28, 2025 Active
    —
  • Apr 18, 2025 Listed
    $3,500,000 (+66.7%)
  • Jun 2025
    Public Records
  • Jun 3, 2025 Sold
    $3,525,000 (+0.7%)
  • Sep 2018
    mls logo MLS # 1003272636
  • Sep 10, 2018 Sold
    $2,100,000
  • Dec 5, 2014 Listed
    $2,399,000
  • Dec 2015
    Public Records
  • Dec 8, 2015 Sold
    $2,100,000 (-12.5%)
  • Oct 2015
    mls logo MLS # FX8514451
  • Oct 23, 2015 Cntg
    —
  • May 7, 2015 Price Change
    $2,399,000 (-9.5%)
  • Dec 5, 2014 Listed
    $2,650,000 (+10.5%)
  • Year Property taxes Tax assessment
  • 2024
    $31,388 +5.2%
    $2,656,610 +2.54%
  • 2023
    $29,832 +5.4%
    $2,590,690 +6.73%
  • 2022
    $28,316 +10.2%
    $2,427,390 +13.08%
  • 2021
    $25,684 +3.2%
    $2,146,560 +4.01%
  • 2020
    $24,899
    $2,063,730
  • 2019
    $24,899 +1.7%
    $2,063,730 +1.66%
  • 2018
    $24,493 +2.4%
    $2,030,120 +0.53%
  • 2017
    $23,909 -6.8%
    $2,019,320 -6.97%
  • 2016
    $25,646 -3.3%
    $2,170,610
  • 2015
    $26,530
    —
  • 1210 Windrock Dr
    $3.52M
  • The Courts
    —
  • 22102
    $679K -15% y/y
  • Mclean
    $1.69M -19% y/y
No chart available
Statistics calculated by Movoto
Est. value Bed/bath Sqft mi
8857 Merecourt Ln, Mc Lean, VA 22102 $4,062,000 5/6 6,293 0.03
1246 Daleview Dr, Mc Lean, VA 22102 $2,907,000 4/5 3,960 0.06
8860 Merecourt Ln, Mc Lean, VA 22102 $3,991,000 5/5 6,049 0.07
1250 Daleview Dr, Mc Lean, VA 22102 $3,285,000 7/6 7,025 0.08
8856 Merecourt Ln, Mclean, VA 22102 $4,066,000 5/5 7,206 0.08
1240 Daleview Dr, Mc Lean, VA 22102 $3,103,000 5/4 4,277 0.09
1287 Berry Pl, Mc Lean, VA 22102 $2,811,000 2/2 1,873 0.09
1291 Berry Pl, Mc Lean, VA 22102 $3,071,000 5/4 5,616 0.1

Estimated values are based on public record data and automated valuation models. Values are not guaranteed and may not reflect current market conditions.
Thinking of selling? Get a Cash Offer.

  • A smooth, fast sale
  • Skip staging and repairs
  • No strings attached
9/10
8/10
9/10
Source: GreatSchools.org © 2026. All rights reserved.

Around The Courts

Explore everything this neighborhood has to offer.
By entering my info and clicking Ask a Question below, I am providing my e-signature and express written consent to receive marketing emails, calls, and texts (including via automatic telephone dialing systems, AI generative, artificial or pre-recorded voice technology) relating to my inquiry from Movoto (and parties calling/messaging on their behalf) even if my number appears on the company, state, or national Do Not Call Registry. You also agree to ourTerms and Conditions and Privacy Policy. Consent not required to receive services (call 1-844-420-1270 to be connected without providing consent).

Nearby recently sold homes in Mclean, VA

Nearby homes for sale in Mclean, VA

Newest listings in 22102

  • Real Estate
  • VA
  • Fairfax County
  • Mclean
  • 22102
  • 1210 Windrock Dr
Meet with a real estate agent today (844) 430-0869
The multiple listing information is provided by BRIGHT MLS. IDX information is provided exclusively for consumers’ personal, non-commercial use and that it may not be used for any purpose other than to identify prospective properties consumers may be interested in purchasing. Information deemed reliable but not guaranteed to be accurate. Buyer to verify all information. The information provided is for consumers' personal, non-commercial use and may not be used for any purpose other than to identify prospective properties consumers may be interested in purchasing. Listing information updated every 15 minutes. Terms of use & Privacy Policy, California Privacy Info. Copyright © 2005 - 2026 Movoto, Inc. All rights reserved. Equal Housing Opportunity CalDRE CalDRE #01517281
Movoto Real Estate is committed to ensuring accessibility for individuals with disabilities. We are continuously working to improve the accessibility of our web experience for everyone. We welcome feedback and accommodation requests, please submit them here.
© 2026 BRIGHT, All Rights Reserved
Information Deemed Reliable But Not Guaranteed
The data relating to real estate for sale on this website appears in part through the BRIGHT Internet Data Exchange program, a voluntary cooperative exchange of property listing data between licensed real estate brokerage firms in which Movoto participates, and is provided by BRIGHT through a licensing agreement.The information provided by this website is for the personal, non-commercial use of consumers and may not be used for any purpose other than to identify prospective properties consumers may be interested in purchasing. Data last updated: 10/13/2026. Some properties which appear for sale on this website may no longer be available because they are under contract, have Closedor are no longer being offered for sale. Some real estate firms do not participate in IDX and their listings do not appear on this website. Some properties listed with participating firms do not appear on this website at the request of the seller. This home sale information is not to be construed as an appraisal and may not be used as such for any purpose. BRIGHTMLS is the (or a) provider of this home sale information and has compiled content from various sources. Some properties represented may not have actually solddue to reporting errors.
Requests for information regarding mortgage products will be directed to Movoto.com affiliate, Lower, LLC - a licensed Mortgage Lender (NMLS #1124061), or, based on your location, may be redirected to a participating mortgage marketing partner that may pay Lower, LLC for any consumer contact information provided through this site.