
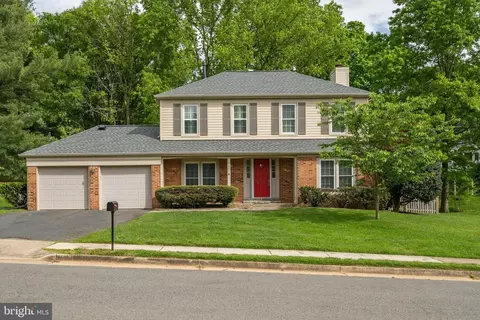
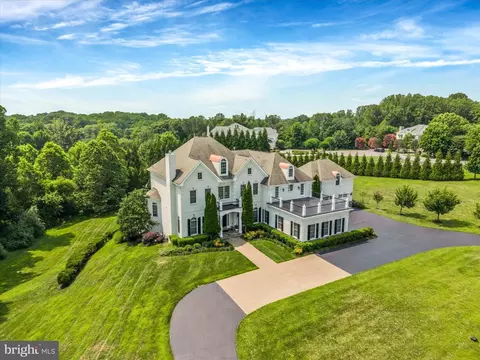
- $1,025,000
- 4Bd
- 4Ba
- 3,170 Sq Ft
SOLD


Last sold 09/19/2018 for $865K
bed
bath
Sqft ($318/Sqft)
| Property type House | Neighborhood | Year built 1980 | HOA fee $0/month | Lot size 1 Sqft | Movoto estimate |
| Est. value | Bed/bath | Sqft | mi | |
|---|---|---|---|---|
| 1323 Royal Estates Dr, Vienna, VA 22182 | $1,827,000 | 5/5 | 6,510 | 0.04 |
| 1314 Alps Dr, Mc Lean, VA 22102 | $2,302,000 | 3/3 | 2,953 | 0.04 |
| 1325 Royal Estates Dr, Vienna, VA 22182 | $1,607,000 | 5/5 | 6,426 | 0.04 |
| 1318 Alps Dr, Mc Lean, VA 22102 | $4,034,000 | 7/8 | 9,559 | 0.05 |
| 1321 Royal Estates Dr, Vienna, VA 22182 | $2,928,000 | 6/7 | 6,421 | 0.06 |
| 1355 Dreamweaver Ct, Vienna, VA 22182 | $2,491,000 | 6/5 | 7,296 | 0.07 |
| 8964 Old Tolson Mill Rd, Mc Lean, VA 22102 | $3,902,000 | 4/4 | 5,458 | 0.08 |
| 1333 Dreamweaver Ct, Vienna, VA 22182 | $2,594,000 | 6/5 | 4,903 | 0.08 |
Estimated values are based on public record data and automated valuation models. Values are not guaranteed and may not reflect current market conditions.
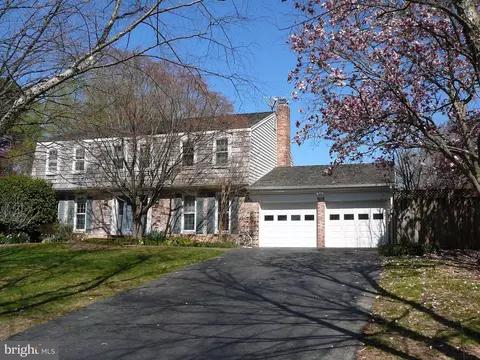
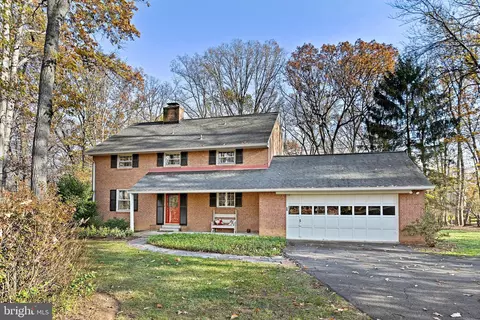
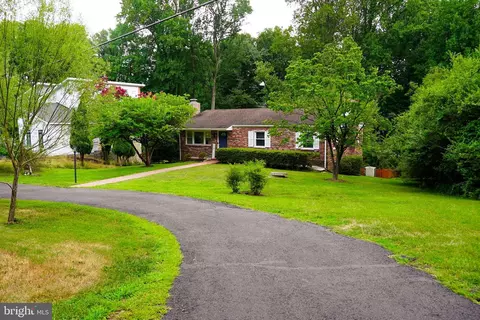
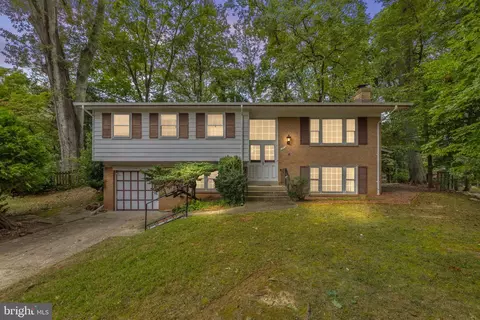








$656,925
$579,000
$1,498,500
$514,000
$2,850,000
$499,950
$634,450
$692,990
$535,000
$599,450
$1,311,950
$839,900
$469,990
$395,000
$850,000
$564,950
$839,900
$694,000
$1,459,000
$1,600,000
$419,000
$2,000,000
$619,950
$509,950
$350,000
$812,500
$1,297,000
$2,000,000
$726,950
$619,900