
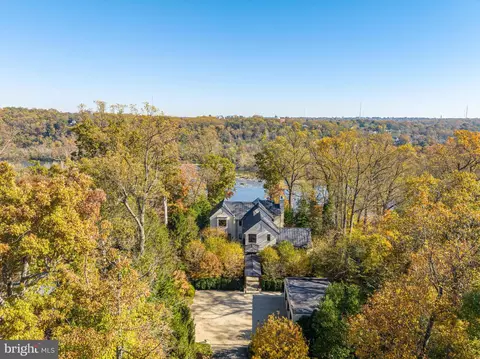
- $12,825,000
- 4Bd
- 6Ba
- 8,800 Sq Ft
SOLD


Last sold 11/22/2021 after 25 Days
bed
bath
Sqft ($1,815/Sqft)
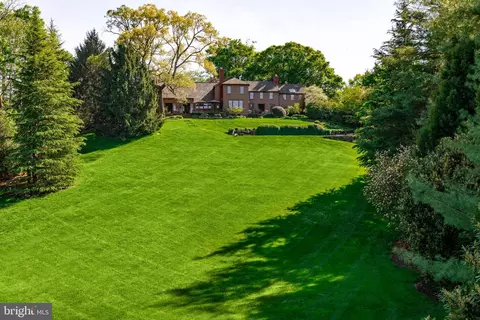
| Property type House | Neighborhood | Year built 1986 | HOA fee $0/month | Lot size 3.07 Acre | Parking 3 garage spaces |

| Overview | |
| Cooling/AC | Geothermal, Central A/C, Geothermal |
| Heating | Geo-thermal |
| Levels/Style | Contemporary |
| Type | Residential |
| Status | Closed |
| SqFt | 8664 |
| Lot Size (SqFt) | 133551 |
| Lot Size (Acres) | 3.07 |
| Tax: Assessed Value | 7911270 |
| Annual Property Tax | 94658 |
| Year Built | 1986 |
| Condition | Excellent |
| New Construction (Y/N) | N |
| Foreclosure (Y/N) | N |
| Interior | |
| Total # of Bathrooms | 7 |
| # Full Baths | 4 |
| # Half Baths | 3 |
| Total # of Bedrooms | 5 |
| Basement | Fully Finished, Walkout Level, Interior Access |
| Other Room(s) | Living Room, Dining Room, Primary Bedroom, Bedroom 2, Bedroom 3, Bedroom 4, Kitchen, Family Room, Foyer, Bedroom 1, Exercise Room, Laundry, Mud Room, Office, Utility Room, Bathroom 1, Bathroom 2, Bathroom 3, Primary Bathroom |
| Appliances | Dishwasher, Disposal, Dryer - Front Loading, Exhaust Fan, Freezer, Icemaker, Refrigerator, Range Hood, Washer - Front Loading, Six Burner Stove, Built-In Microwave, Water Heater - Tankless |
| Interior Features | Bar, Butlers Pantry, Family Room Off Kitchen, Floor Plan - Open, Formal/Separate Dining Room, Kitchen - Gourmet, Pantry, Recessed Lighting, Skylight(s), Soaking Tub, Store/Office, Tub Shower, Walk-in Closet(s), Wine Storage, Wood Floors, Window Treatments, Ceiling Fan(s), Additional Stairway, Built-Ins, Sprinkler System |
| Accessibility Features | Level Entry - Main |
| Exterior | |
| Foundation | Other |
| Garage Desc | Garage - Side Entry, Additional Storage Area, Oversized |
| Parking Desc | Attached Garage, Driveway, Parking Lot |
| # Garage Spaces | 3 |
| # Parking Spaces | 18 |
| # Parking Lot Spaces | 10 |
| # Attached Garage Spaces | 3 |
| # Driveway Spaces | 5 |
| Exterior Features | Underground Lawn Sprinkler |
| Existing Structures | Above Grade, Below Grade |
| Amenities / Utilities | |
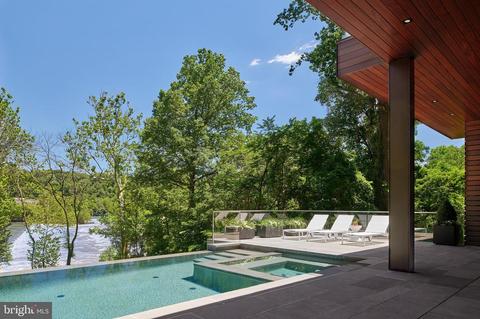
| Pool | Yes - Personal |
| Location | |
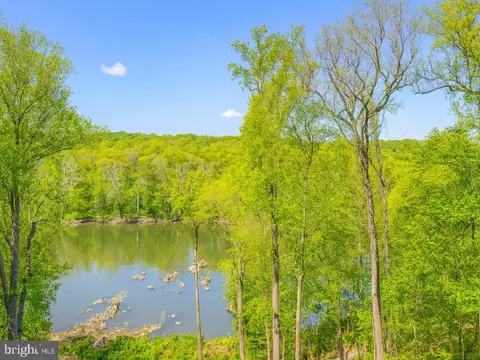
| View | River |
| Body of Water | River |
| Subdivision | CREST LANE |
| Water Source | Public |
| Senior Community (Y/N) | N |
| High School | LANGLEY |
| Elementary School | SHERMAN |
| School District | FAIRFAX COUNTY PUBLIC SCHOOLS |
| Middle School | COOPER |
| Location | River |
| Directions | Take 123 N/Dolley Madison Blvd, Continue Straight Onto Chain Bridge Rd, Turn Left Onto Crest Ln |
| Zoning | 110, R-1 (Residential 1 DU/AC) |
MLS # VAFX2026276
MLS # VAFX1157400
MLS # 1003168878
MLS # FX8434903
MLS # FX8015174| Est. value | Bed/bath | Sqft | mi | |
|---|---|---|---|---|
| 1100 Crest Ln, Mclean, VA 22101 | $9,027,000 | 7/6 | 8,092 | 0.03 |
| 1155 Crest Ln, Mc Lean, VA 22101 | $8,724,000 | 4/5 | 7,645 | 0.07 |
| 1129 Crest Ln, Mc Lean, VA 22101 | $4,296,000 | 3/3 | 5,858 | 0.09 |
| 1119 Crest Ln, Mc Lean, VA 22101 | $2,983,000 | 4/3 | 2,166 | 0.1 |
| 1159 Crest Ln, Mclean, VA 22101 | $8,791,000 | 4/5 | 5,235 | 0.1 |
| 1125 Crest Ln, Mc Lean, VA 22101 | $8,566,000 | 5/7 | 7,151 | 0.12 |
| 1131 Crest Ln, Mc Lean, VA 22101 | $2,986,000 | 5/4 | 3,200 | 0.12 |
| 1161 Crest Ln, Mc Lean, VA 22101 | $8,700,000 | 3/5 | 7,410 | 0.13 |
Estimated values are based on public record data and automated valuation models. Values are not guaranteed and may not reflect current market conditions.
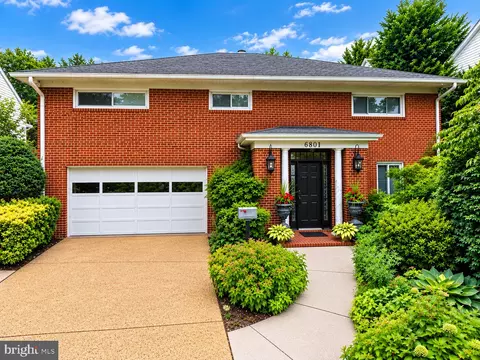
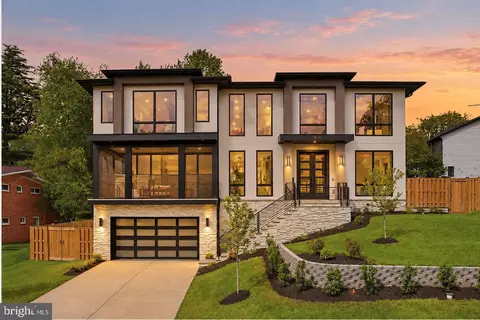
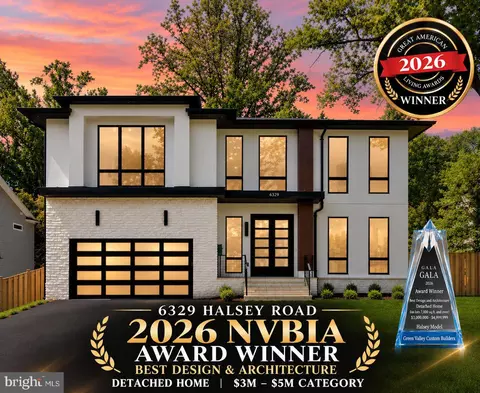
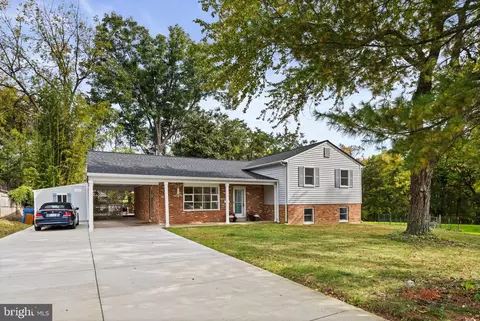
$656,925
$2,850,000
$579,000
$514,000
$1,585,000
$865,000
$535,000
$653,170
$1,600,000
$749,098
$1,311,950
$1,600,000
$469,990
$395,000
$564,950
$839,900
$669,900
$559,900
$1,749,000
$850,000
$2,000,000
$509,950
$419,000
$350,000
$619,950
$812,500
$1,990,000
$1,297,000
$2,000,000
$726,950