
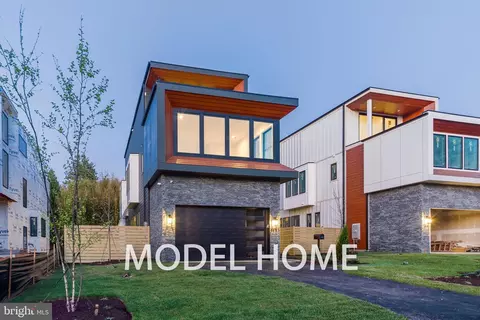
- $2,184,900
- 5Bd
- 6Ba
- 5,035 Sq Ft
SOLD


Last sold 03/26/2012 for $1.8M
bed
bath
Sqft ($300/Sqft)
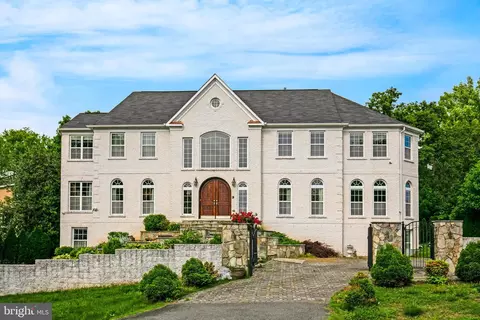
| Property type House | Neighborhood | Year built 2011 | HOA fee $0/month | Lot size 0.34 Acre | Movoto estimate | Parking 3 garage spaces |

| Overview | |
| Cooling/AC | Ceiling Fan(s), Central A/C, Energy Star Cooling System, Programmable Thermostat, Zoned, Electric, Other |
| Heating | Central, Natural Gas, Solar, Wood |
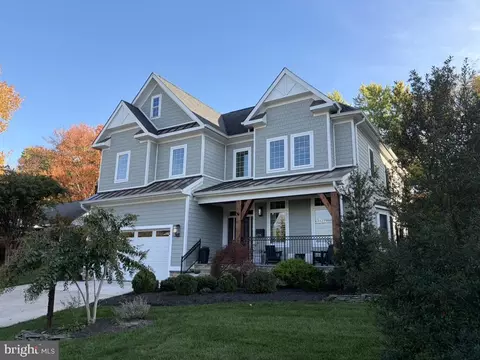
| Levels/Style | Craftsman |
| Type | Residential |
| Status | Closed |
| SqFt | 6000 |
| Lot Size (SqFt) | 15000 |
| Lot Size (Acres) | 0.34 |
| Year Built | 2011 |
| Condition | Very Good |
| New Construction (Y/N) | Y |
| Foreclosure (Y/N) | N |
| Interior | |
| Total # of Bathrooms | 5 |
| # Full Baths | 4 |
| # Half Baths | 1 |
| Total # of Bedrooms | 5 |
| Basement | Connecting Stairway, Outside Entrance, Side Entrance, Daylight, Partial, Full, Fully Finished, Heated, Improved, Rear Entrance, Walkout Stairs, Windows, Sump Pump |
| Other Room(s) | Living Room, Dining Room, Primary Bedroom, Sitting Room, Bedroom 2, Bedroom 3, Bedroom 4, Bedroom 5, Kitchen, Game Room, Family Room, Library, Foyer, Breakfast Room, Study, Exercise Room, Great Room, In-Law/auPair/Suite, Laundry, Maid/Guest Quarters, Mud Room, Other, Storage Room, Utility Room, Bedroom 6 |
| Appliances | Washer/Dryer Hookups Only, Dishwasher, Disposal, Energy Efficient Appliances, Exhaust Fan, Icemaker, Microwave, Oven - Double, Oven/Range - Gas, Range Hood, Refrigerator, Six Burner Stove, Stove |
| Walls/ Ceilings | 9'+ Ceilings, Beamed Ceilings, Dry Wall, Paneled Walls, Tray Ceilings, Wood Ceilings, Wood Walls |
| Interior Features | Breakfast Area, Butlers Pantry, Family Room Off Kitchen, Kitchen - Gourmet, Kitchen - Country, Combination Kitchen/Living, Kitchen - Island, Kitchen - Table Space, Dining Area, Kitchen - Eat-In, Primary Bath(s), Upgraded Countertops, Chair Railings, Crown Moldings, Wainscotting, Wet/Dry Bar, Wood Floors, Recessed Lighting, Floor Plan - Open, Floor Plan - Traditional, Other |
| Exterior | |
| Roof | Copper, Metal, Shingle |
| Garage Desc | Garage - Side Entry, Garage Door Opener |
| Parking Desc | Garage, Attached Garage |
| # Garage Spaces | 3 |
| # Parking Spaces | 3 |
| # Attached Garage Spaces | 3 |
| Exterior Features | Flood Lights, Play Area, Street Lights |
| Existing Structures | Above Grade, Below Grade, Porch(es) |
| Amenities / Utilities | |
| Water Conservation | Low-Flow Fixtures |
| Sewer/ Septic | Public Sewer |
| Pool | No Pool |
| Location | |
| Subdivision | WALTER HEIGHTS |
| Water Source | Public |
| Directions | From Washington, D.C. South On Route 123/Dolley Madison Blvd. Or Tysons Corner North, Directly Across The Street From Trinity Methodist Church, R Or L On Buchanan St. To 1126 On Left(only One Under Construction)between Downtown Shops & CIA |
| Lot/ Land Details | |
| Topography | Level |
MLS # 1005013350
MLS # 1003846406
MLS # 1003507890
MLS # FX8078443| Est. value | Bed/bath | Sqft | mi | |
|---|---|---|---|---|
| 1128 Buchanan St, Mc Lean, VA 22101 | $3,212,000 | 5/5 | 4,547 | 0.02 |
| 1125 Buchanan St, Mclean, VA 22101 | $1,891,000 | 6/4 | 3,458 | 0.02 |
| 1120 Buchanan St, Mc Lean, VA 22101 | $2,808,000 | 6/5 | 4,476 | 0.03 |
| 6620 Claymore Ct, Mc Lean, VA 22101 | $1,879,000 | 5/5 | 2,430 | 0.03 |
| 1132 Buchanan St, Mc Lean, VA 22101 | $3,048,000 | 5/5 | 5,048 | 0.03 |
| 6617 Melrose Dr, Mc Lean, VA 22101 | $1,945,000 | 5/5 | 3,592 | 0.04 |
| 6607 Melrose Dr, Mclean, VA 22101 | $1,844,000 | 4/5 | 3,218 | 0.04 |
| 6619 Melrose Dr, Mc Lean, VA 22101 | $1,741,000 | 4/3 | 2,096 | 0.04 |
Estimated values are based on public record data and automated valuation models. Values are not guaranteed and may not reflect current market conditions.


$656,925
$2,850,000
$579,000
$514,000
$1,585,000
$865,000
$535,000
$653,170
$1,600,000
$749,098
$1,311,950
$1,600,000
$469,990
$395,000
$564,950
$839,900
$669,900
$559,900
$1,749,000
$850,000
$2,000,000
$509,950
$419,000
$350,000
$619,950
$812,500
$1,990,000
$1,297,000
$2,000,000
$726,950