
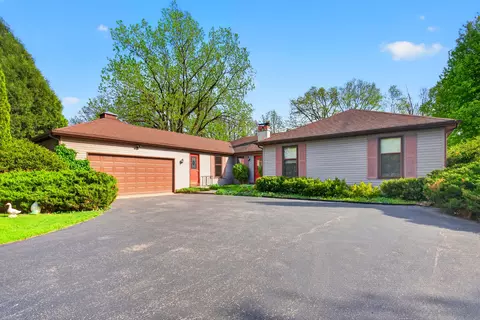
- $425,000
- 4Bd
- 2Ba
- 1,941 Sq Ft
SOLD 07/22/26

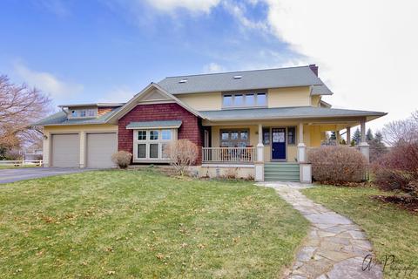
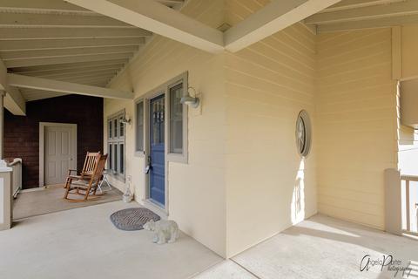
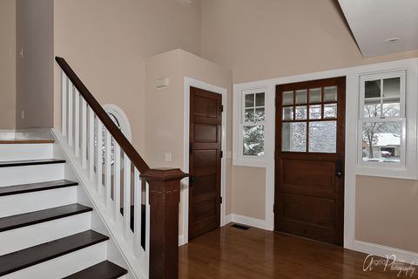
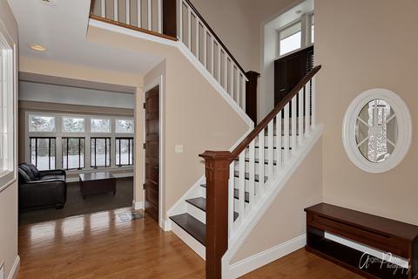
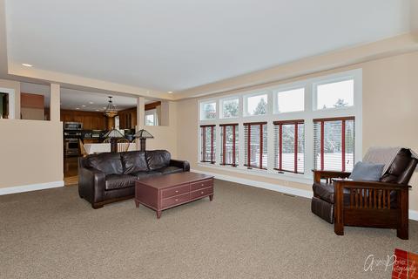
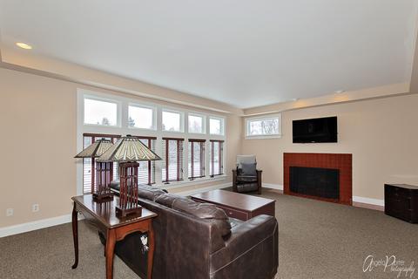
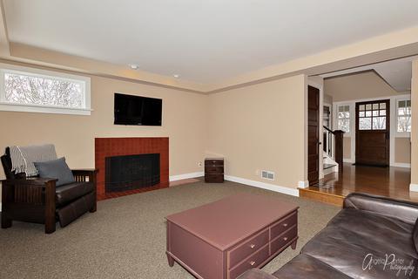
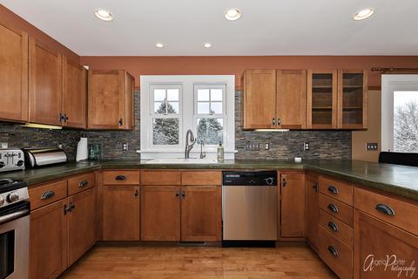
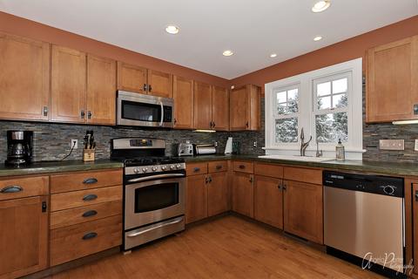
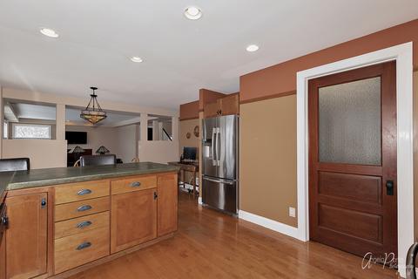
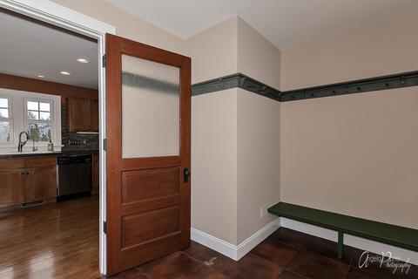
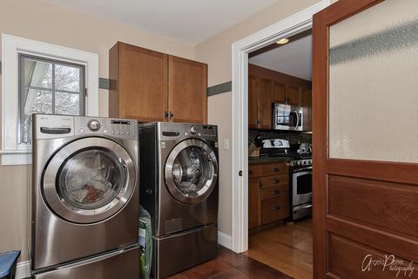
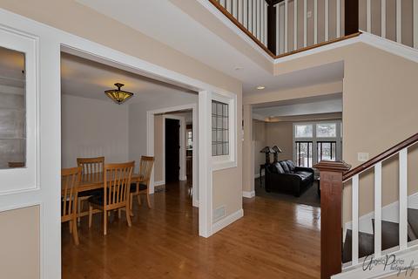
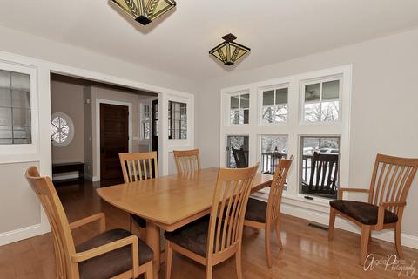
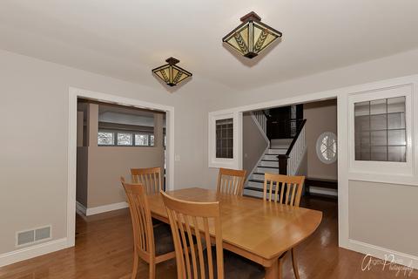
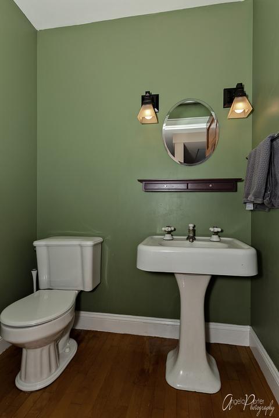
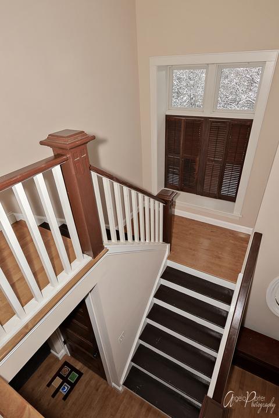
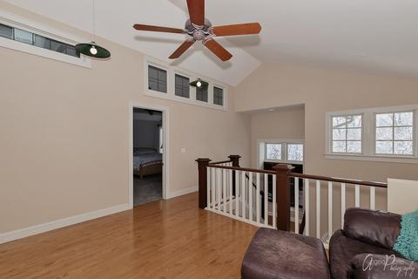
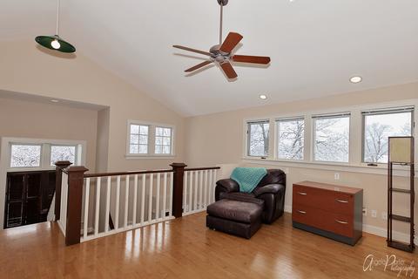
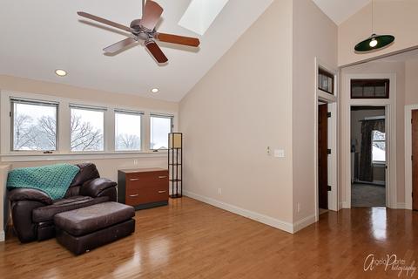
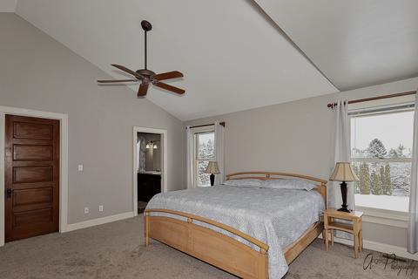
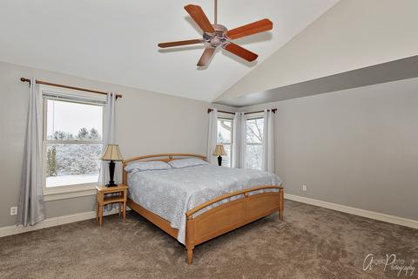
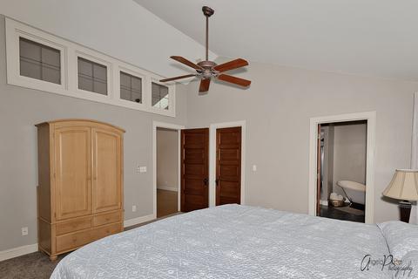
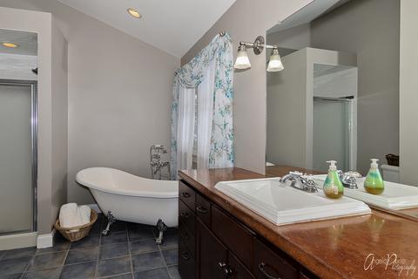
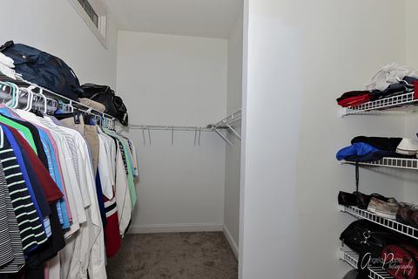
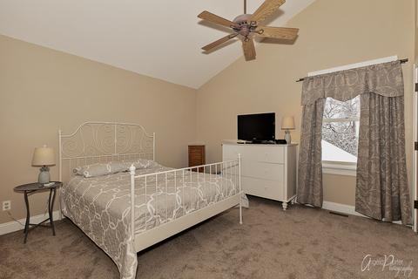
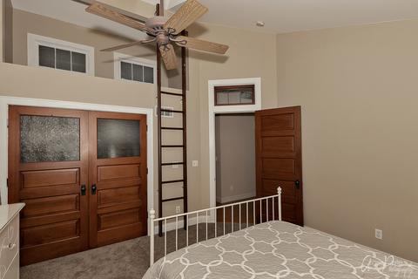
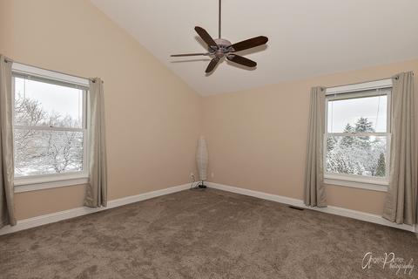
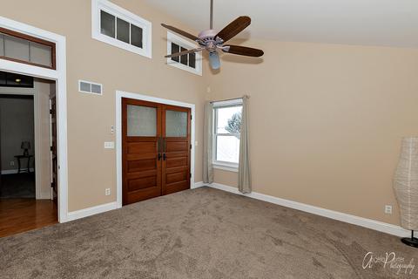
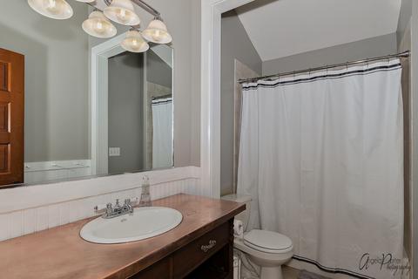
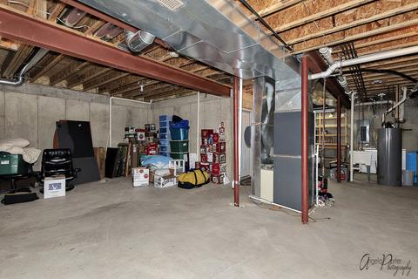
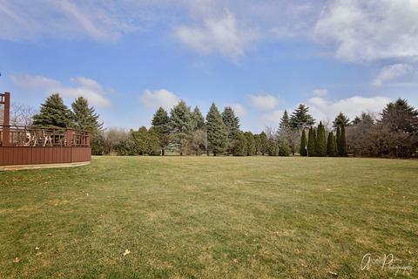
Last sold 05/16/2020 after 52 Days
bed
bath
Sqft ($118/Sqft)
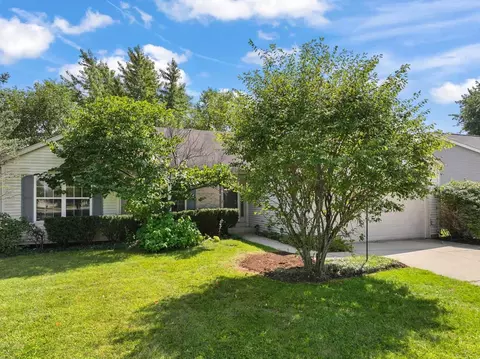
| Property type House | Neighborhood | Year built 2001 | HOA fee $2/month | Lot size 0.84 Acre | Parking 3 garage spaces |

| Overview | |
| Cooling/AC | Central Air |
| Heating | Gas, Forced Air |
| MLS # | 10671124 |
| Type | Detached Single |
| SqFt | 2969 |
| Property Tax $ | 11215.38 |
| Master HOA Fee | No |
| Year Built | 2001 |
| HOA Fee $ | 25 |
| HOA Fee | Annually |
| Interior | |
| Dining Room | Separate |
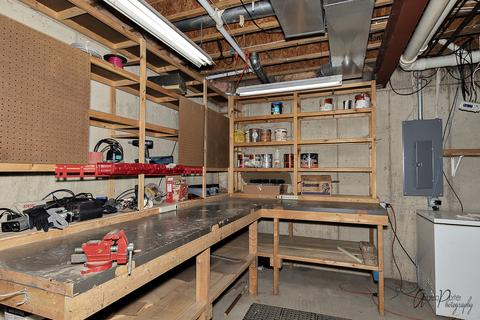
| Basement | Unfinished, Full |
| Total # of Rooms | 7 |
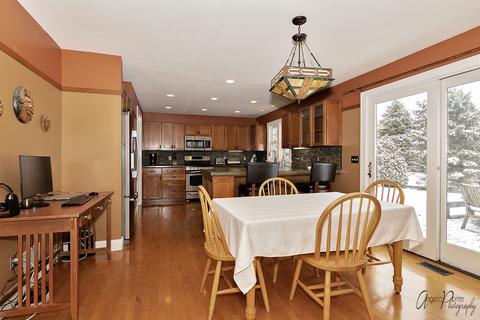
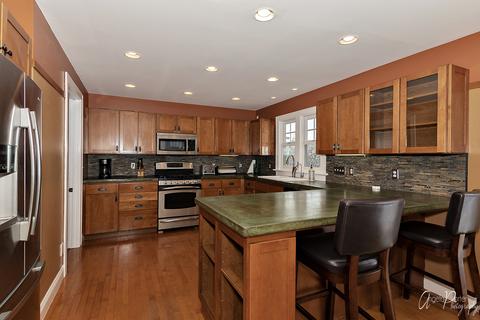
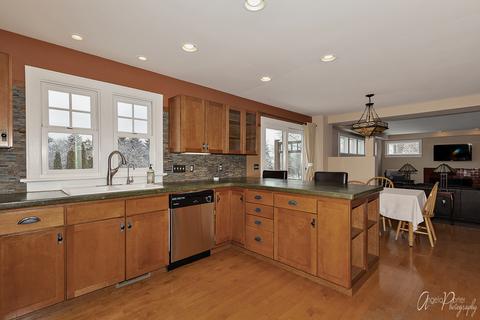
| Kitchen | Eating Area-Table Space |
| Other Room(s) | Loft |
| # Fireplaces | 1 |
| Accessibility Features | No |
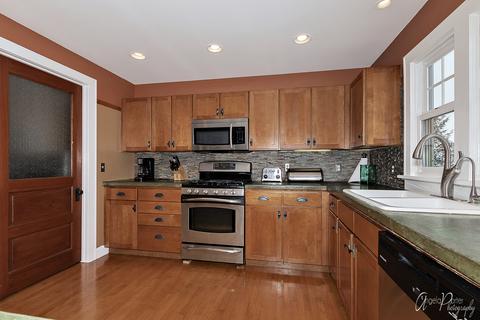
| Appliances | Microwave, Dishwasher, Refrigerator, Washer, Dryer, All Stainless Steel Kitchen Appliances, Water Purifier, Water Softener Owned |
| Fireplace | Family Room, Attached Fireplace Doors/Screen, Gas Logs |
| Interior Features | Vaulted/Cathedral Ceilings, Skylight(s), Hardwood Floors, 1st Floor Laundry, Walk-In Closet(s) |
| Exterior | |
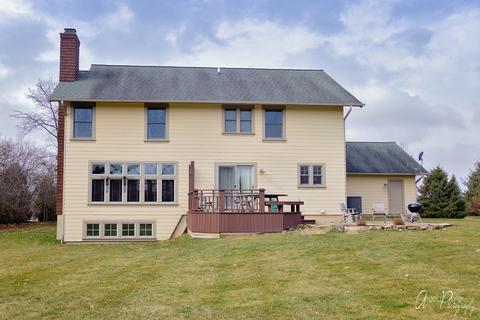
| Exterior Features | Deck, Porch, Storms/Screens, Invisible Fence |
| Foundation | Concrete Perimeter |
| Exterior | Masonite, Shakes |
| Roof | Asphalt/Glass (Shingles) |
| Parking Desc | Garage, Space/s, Driveway |
| # Parking Spaces | 9, 6 |
| Garage Desc | Attached, Garage Door Opener(s), Transmitter(s) |
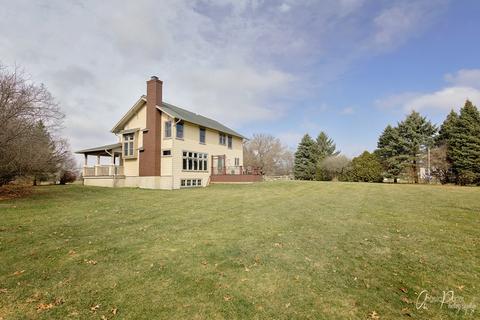
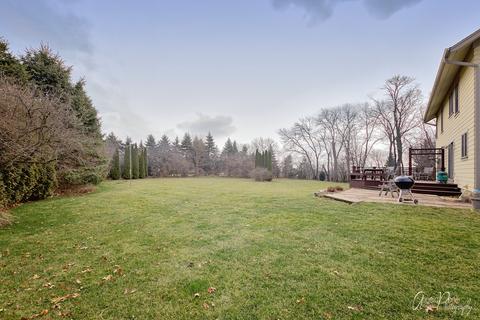
| Lot Desc | .50-.99 Acre, Cul-de-sac, Landscaped Professionally, Wooded |
| Amenities / Utilities | |
| Sewer/ Septic Desc | Septic-Private |
| Water Source | Well-Private |
| Location | |
| Subdivision | Deerwood Estates |
| County | Mc Henry |
| Elementary School | Valley View Elementary School |
| Middle School | Parkland Middle School |
| High School District | 156 |
| Elementary School District | 15 |
| Middle School District | 15 |
| High School | Mchenry High School-West Campus |
| Directions | Route 120 To Ridge Rd S To Burning Tree Dr E To Silver Glen S To Timber Tr E To Woodridge Tr N To Ridgeway Tr N To Home In The Cul-de-Sac On The Right |
| APN | 931226006 |
MLS # 10671124| Est. value | Bed/bath | Sqft | mi | |
|---|---|---|---|---|
| 906 Ridgeway Trl, Mchenry, IL 60050 | $615,000 | —/2 | 3,312 | 0.03 |
| 7109 Burning Tree Dr, Mchenry, IL 60050 | $589,000 | 4/2 | 2,417 | 0.04 |
| 7115 Burning Tree Dr, Mchenry, IL 60050 | $601,000 | 3/2 | 2,568 | 0.05 |
| 909 Ridgeway Trl, Mchenry, IL 60050 | $543,000 | —/2 | 2,540 | 0.05 |
| 1003 Eagle Pt, Mchenry, IL 60050 | $582,000 | 3/3 | 2,469 | 0.06 |
| 901 Ridgeway Trl, Mchenry, IL 60050 | $580,000 | 4/3 | 2,146 | 0.06 |
| 1009 Eagle Pt, Mchenry, IL 60050 | $577,000 | 3/2 | 2,436 | 0.06 |
| 900 Ridgeway Trl, Mchenry, IL 60050 | $592,000 | —/2 | 3,104 | 0.06 |
Estimated values are based on public record data and automated valuation models. Values are not guaranteed and may not reflect current market conditions.
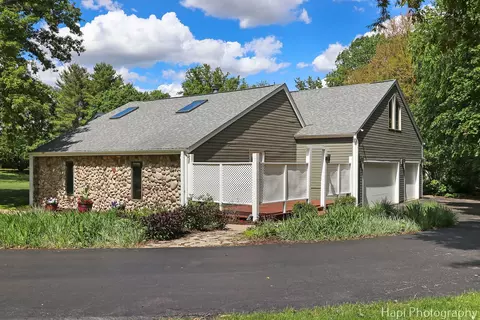
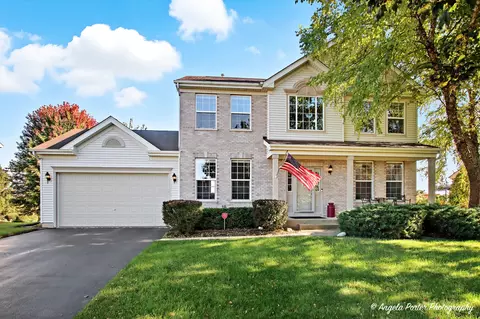
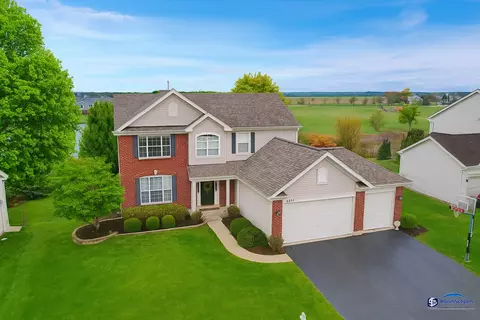
$299,900
$395,000
$386,750
$215,000
$269,450
$285,000
$234,900
$352,300
$225,000
$379,990
$747,000
$250,000
$316,710
$358,550
$287,450
$321,950
$742,700
$502,600
$360,000
$676,535
$407,400
$130,000
$325,000
$324,950
$1,164,000
$265,000
$509,500
$252,450
$475,000