
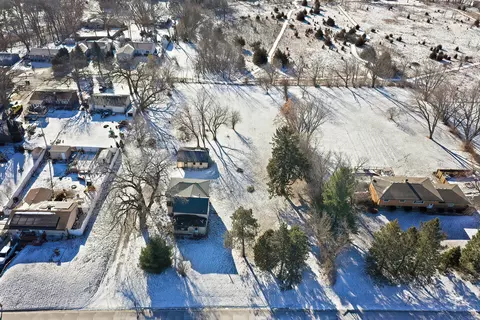
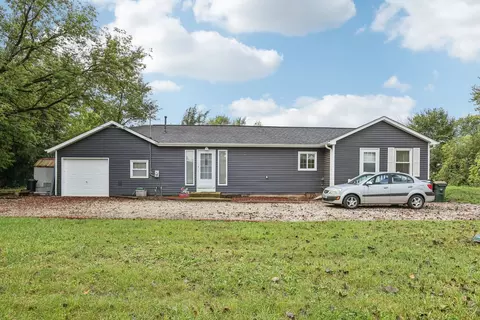
- $205,000
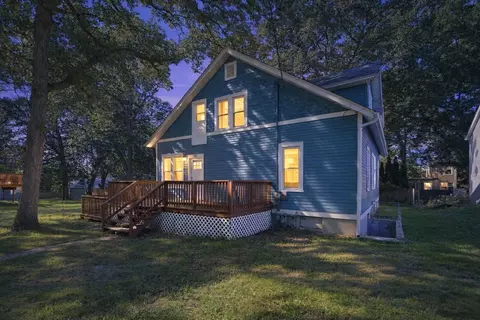
- 4Bd
- 2Ba
- 1,828 Sq Ft
SOLD


Last sold 05/02/2009 for $175K
bed
bath
| Property type House | Neighborhood | HOA fee $0/month | Movoto estimate | Parking 2 garage spaces |

| Overview | |
| Cooling/AC | Central Air |
| Levels/Style | Ranch |
| MLS # | 7201806 |
| Virtual Tour | N/A |
| Status | Closed |
| SubType | 1 Story |
| Type | Detached Single |
| Property Tax $ | 3136 |
| HOA Fee $ | 0, Not Applicable |
| Interior | |
| # Full Baths | 3 |
| Attic | Unfinished |
| Add'l Room(s) | Workshop |
| Total # of Rooms | 8 |
| Accessibility Features | No |
| Interior Features | 1st Floor Bedroom |
| Exterior | |
| Foundation | Concrete Perimeter |
| Roof | Asphalt |
| Construction | Brick |
| # Garage Spaces | 2 |
| Patio and Porch | Deck |
| Lot Desc | Less Than 0.25 Acre |
| Amenities / Utilities | |
| Electricity | Circuit Breakers |
| Sewer/ Septic Desc | Septic Tank |
| Water Source | Public |
| HOA Fee Includes | None |
| Location | |
| Area | Holiday Hills / Johnsburg / McHenry / Lakemoor / |
| County | Mc Henry |
| Subdivision | PISTAKEE HIGHLANDS |
| Community Features | Street Paved |
| Elementary School District | 12 |
| Middle School District | 12 |
| High School District | 12 |
| APN | 1005302002 |
| Directions | Ringwood Road To Meadow Hill To Annabelle To Top Of Hill On Left |
MLS # 07201806| Est. value | Bed/bath | Sqft | mi | |
|---|---|---|---|---|
| 901 Annabelle St, Mchenry, IL 60051 | $267,000 | 3/1 | 972 | 0.01 |
| 902 Annabelle St, Mchenry, IL 60051 | $302,000 | 3/1 | 1,080 | 0.02 |
| 903 Annabelle St, Mchenry, IL 60051 | $307,000 | 3/1 | 1,086 | 0.02 |
| 904 Annabelle St, Mchenry, IL 60051 | $317,000 | 4/1 | 1,296 | 0.02 |
| 815 Annabelle St, Johnsburg, IL 60051 | $300,000 | —/— | 1,056 | 0.02 |
| 814 Annabelle St, Mchenry, IL 60051 | $341,000 | 3/1 | 1,368 | 0.02 |
| 905 Annabelle St, Mchenry, IL 60051 | $293,000 | 3/1 | 960 | 0.03 |
| 813 Annabelle St, Mchenry, IL 60051 | $220,000 | —/— | 768 | 0.03 |
Estimated values are based on public record data and automated valuation models. Values are not guaranteed and may not reflect current market conditions.
$299,900
$215,000
$395,000
$225,000
$234,900
$386,750
$297,450
$303,150
$269,450
$352,300
$747,000
$250,000
$284,990
$287,450
$358,550
$742,700
$350,000
$502,600
$321,950
$676,535
$407,400
$410,740
$130,000
$324,950
$1,164,000
$265,000
$509,500
$250,000
$855,000