
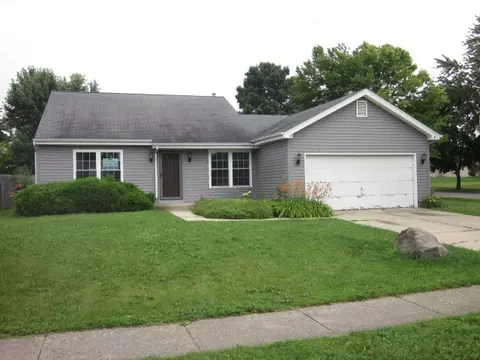
- $280,000
- 3Bd
- 2Ba
- 1,140 Sq Ft
SOLD

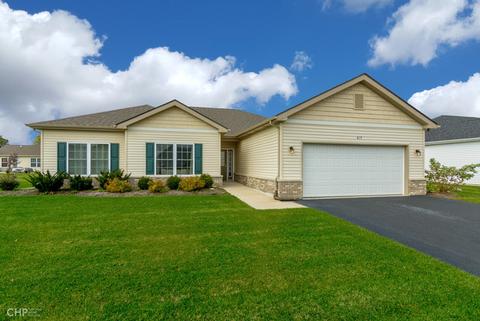
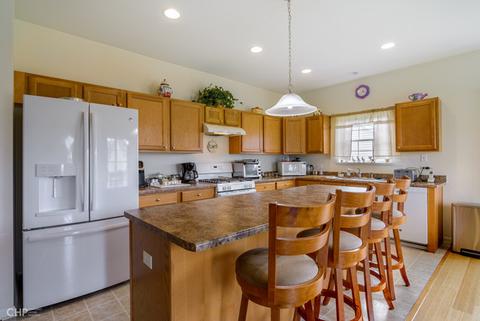
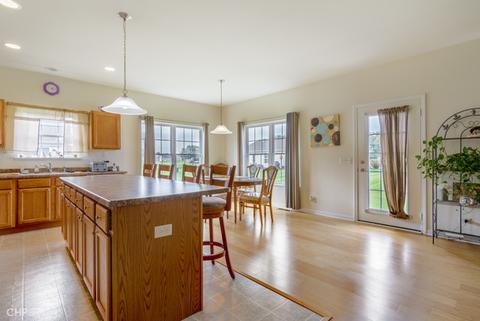
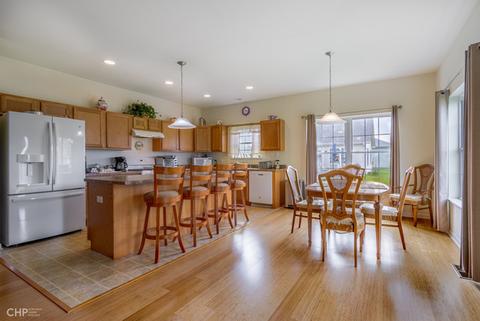
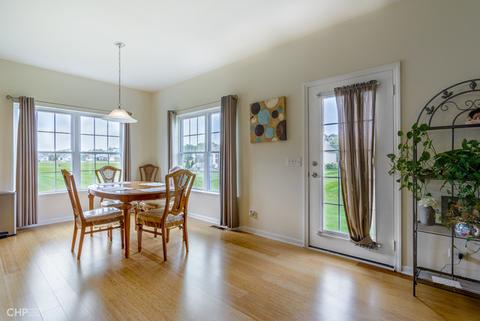
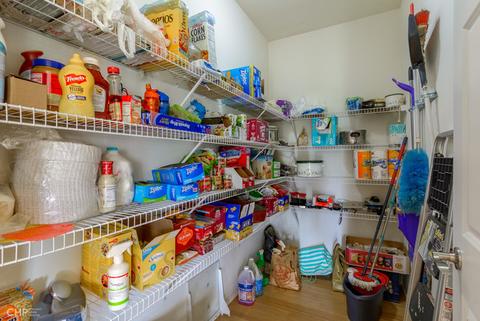
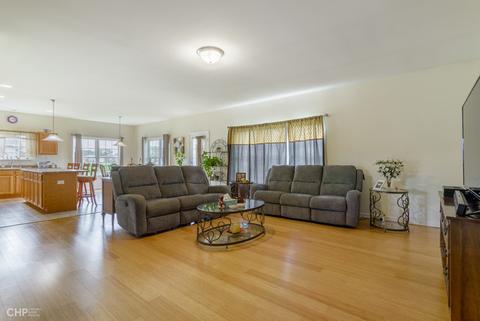
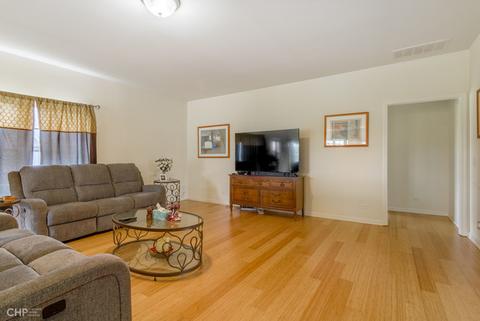
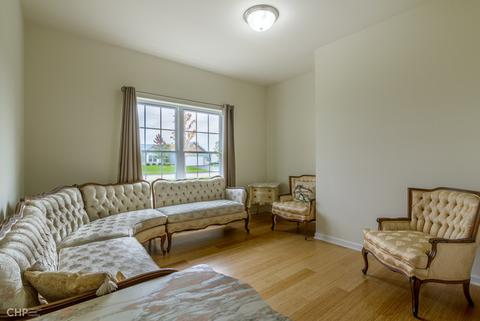
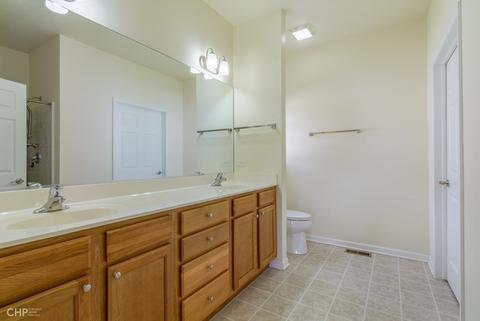
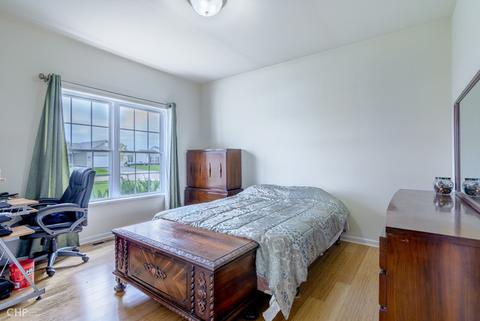
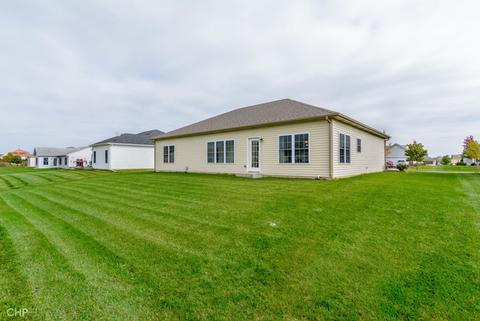
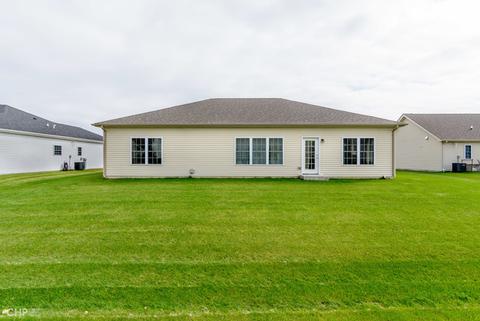
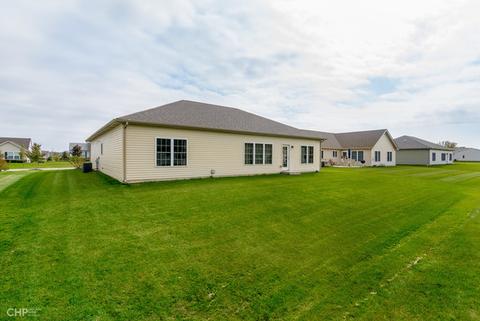
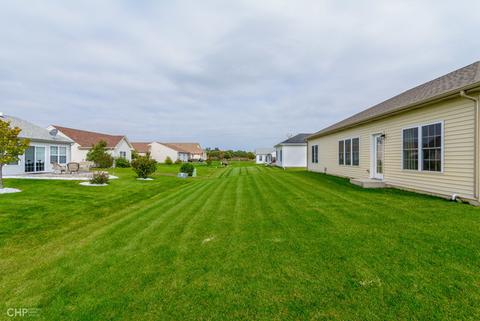
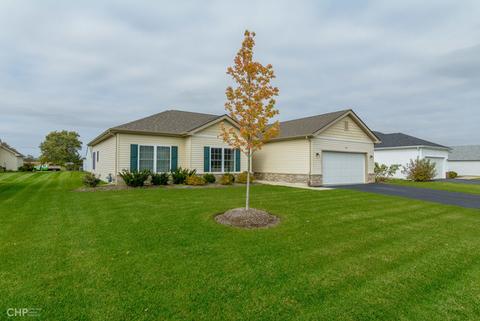
Last sold 12/11/2019 after 55 Days
bed
bath
Sqft ($115/Sqft)
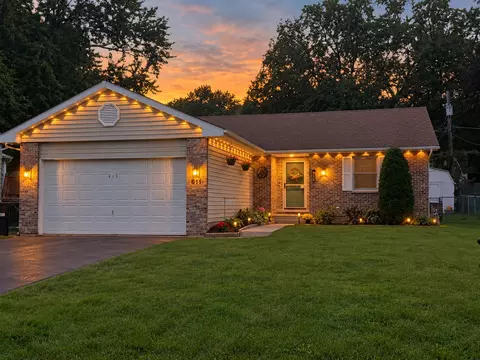
| Property type House | Neighborhood | Year built 2016 | HOA fee $42/month | Lot size 9,422 Sqft | Parking 2 garage spaces |

| Overview | |
| Cooling/AC | Central Air |
| Heating | Gas, Forced Air |
| Levels/Style | Ranch |
| MLS # | 10551618 |
| Type | Detached Single |
| SqFt | 1970 |
| Property Tax $ | 8302.44 |
| Master HOA Fee | No |
| Year Built | 2016 |
| HOA Fee $ | 500 |
| HOA Fee | Annually |
| Interior | |
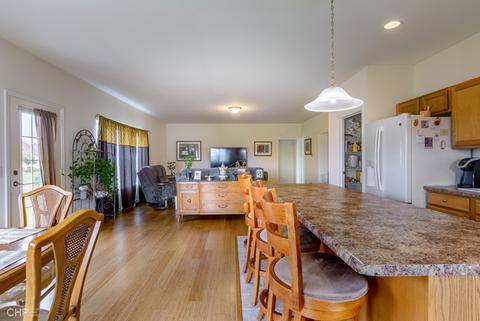
| Dining Room | Combined W/ LivRm |
| Basement | Slab, None |
| Attic | Unfinished |
| Total # of Rooms | 6 |
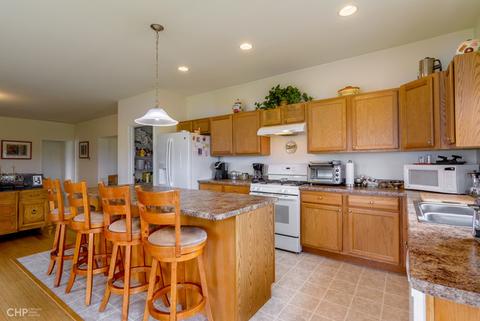
| Kitchen | Eating Area-Breakfast Bar, Pantry-Closet |
| Other Room(s) | Den |
| Accessibility Features | 2+ Access Exits J, 32 Inch Or More Wide Doors, 36 Inch Or More Wide Halls, Doors W/Lever Handles, Flooring Modifications, Grab Bars In Bathroom(s), Main Level Entry, No Interior Steps, Wheelchair Accessible, Yes |
| Appliances | Oven/Range, Dishwasher, Refrigerator, Washer, Dryer, Disposal, Range Hood |
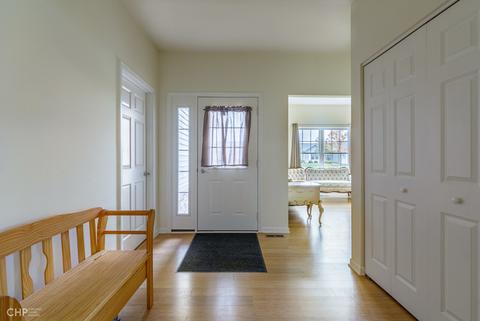
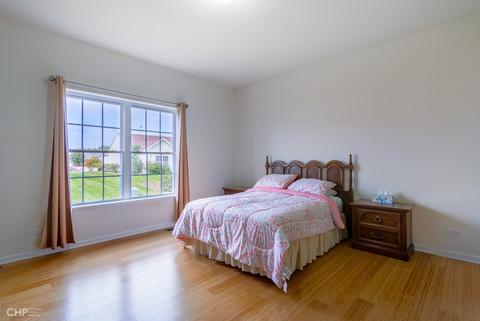
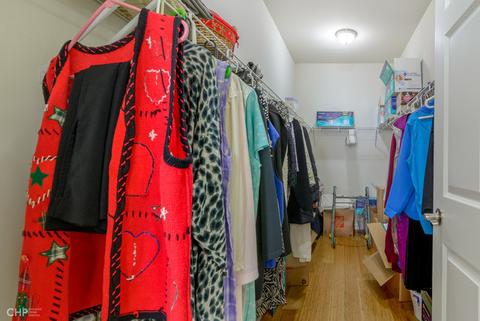
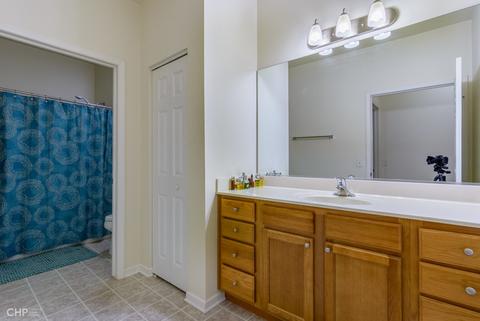
| Interior Features | Hardwood Floors, 1st Floor Bedroom, 1st Floor Laundry, 1st Floor Full Bath, Walk-In Closet(s) |
| Exterior | |
| Exterior Features | Storms/Screens |
| Foundation | Concrete Perimeter |
| Exterior | Vinyl Siding, Brick |
| Roof | Asphalt/Glass (Shingles) |
| Parking Desc | Garage |
| # Parking Spaces | 2 |
| Garage Desc | Attached, Garage Door Opener(s), Transmitter(s) |
| Lot Desc | Less Than 0.25 Acre |
| Amenities / Utilities | |
| Sewer/ Septic Desc | Sewer-Public |
| Water Source | Public |
| Electricity | Circuit Breakers, 100 Amp Service |
| Location | |
| Community Features | Clubhouse, Pool, Tennis Courts, Sidewalks, Street Lights, Street Paved |
| Subdivision | Patriot Estates |
| County | Mc Henry |
| Elementary School | Riverwood Elementary School |
| Middle School | Parkland Middle School |
| High School District | 156 |
| Elementary School District | 15 |
| Middle School District | 15 |
| High School | Mchenry High School-West Campus |
| Directions | Crystal Lake Rd, S Of Bull Valley Rd To Cunat Dr, E To Hanson Ave, R To Home On R |
| APN | 1404452021 |
MLS # 10551618
MLS # 09308698| Est. value | Bed/bath | Sqft | mi | |
|---|---|---|---|---|
| 814 Hanson Ave, Mchenry, IL 60050 | $342,000 | 2/2 | 1,229 | 0.02 |
| 818 Hanson Ave, Mchenry, IL 60050 | $366,000 | 2/2 | 1,543 | 0.02 |
| 819 Hanson Ave, Mchenry, IL 60050 | $365,000 | 2/2 | 1,532 | 0.02 |
| 810 Hanson Ave, Mchenry, IL 60050 | $352,000 | 2/2 | 1,364 | 0.02 |
| 811 Hanson Ave, Mchenry, IL 60050 | $406,000 | 2/2 | 1,935 | 0.03 |
| 822 Hanson Ave, Mchenry, IL 60050 | $327,000 | 2/2 | 1,229 | 0.03 |
| 823 Hanson Ave, Mchenry, IL 60050 | $409,000 | 2/2 | 1,963 | 0.03 |
| 806 Hanson Ave, Mchenry, IL 60050 | $406,000 | 2/2 | 1,935 | 0.04 |
Estimated values are based on public record data and automated valuation models. Values are not guaranteed and may not reflect current market conditions.
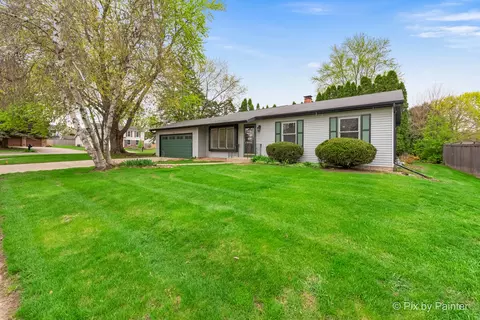

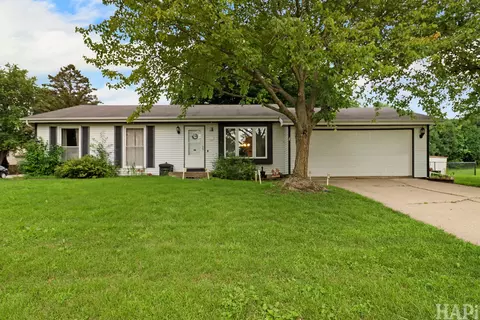

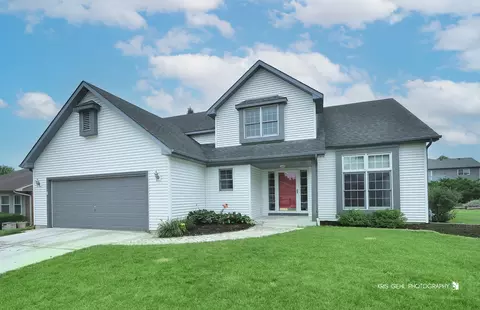
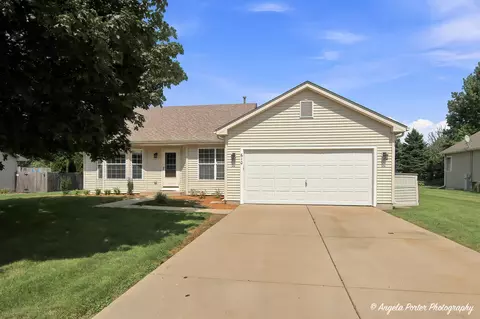

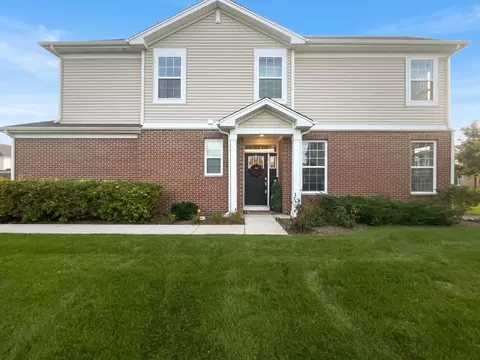
$299,900
$395,000
$386,750
$215,000
$269,450
$285,000
$234,900
$352,300
$225,000
$379,990
$747,000
$250,000
$316,710
$358,550
$287,450
$321,950
$742,700
$502,600
$360,000
$676,535
$407,400
$130,000
$325,000
$324,950
$1,164,000
$265,000
$509,500
$252,450
$475,000