
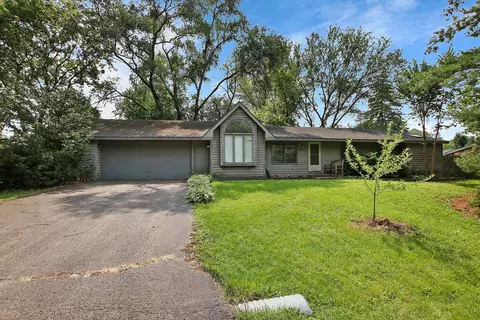

- $160,000
- 4Bd
- 2Ba
- 1,587 Sq Ft
SOLD


Last sold 06/02/2011
bed
bath
| Property type House | Neighborhood | HOA fee $0/month | Parking 3 garage spaces |
| Overview | |
| Approx Year Built | U |
| Property Type | Detached Single |
| New Construction | N |
| Lot Size | .25-.49 Acre |
| Lot Description | Fenced Yard |
| Lot Dimensions | 120X120 |
| Taxes | 2881.8 |
| Parcel Identification Number | 1005204007 |
| Tax Year | 2009 |
| Master Association Fee | No |
| Disability Access and/or Equipped | No |
| Frequency | Not Applicable |
| Interior | |
| Total Full & 1/2 Bathrooms | 2 |
| # Full Bathrooms | 2 |
| Master Bedroom Bathroom | None |
| Basement Bathrooms (Y/N) | Yes |
| 2nd Bedroom Window Treatments | All |
| 2nd Bedroom Size (ft) | 10X10 |
| 2nd Bedroom Level | Main Level |
| Master Bedroom Window Treatments | All |
| Master Bedroom Size (ft.) | 13X12 |
| 3rd Bedroom Level | Not Applicable |
| 4th Bedroom Level | Not Applicable |
| Bedrooms All Levels | 2 |
| Master Bedroom Level | Main Level |
| Bedrooms Above Grade | 2 |
| Laundry Level | Lower |
| Laundry Size (ft.) | 8X6 |
| Additional Room 5 Level | Not Applicable |
| Basement Description | Finished, Exterior Access |
| Kitchen Level | Main Level |
| Additional Room 9 Level | Not Applicable |
| Additional Room 4 Level | Not Applicable |
| Basement | Full |
| Family Room Level | Basement |
| Family Room Size (ft.) | 22X18 |
| Family Room Window Treatments | None |
| Additional Room 3 Level | Not Applicable |
| Additional Room 8 Level | Not Applicable |
| Additional Room 10 Level | Not Applicable |
| Additional Room 7 Level | Not Applicable |
| Additional Room 2 Level | Not Applicable |
| Additional Room 6 Level | Not Applicable |
| Dining Room Level | Not Applicable |
| Additional Rooms | Sun/Florida Room |
| Living Room Level | Main Level |
| Living Room Size (ft.) | 25X11 |
| Living Room Window Treatments | All |
| Additional Rooms 1 Name | Sunroom |
| Additional Room 1 Size (ft.) | 14X14 |
| Additional Rooms 1 Level | Main Level |
| 2nd Bedroom Flooring | Carpet |
| Laundry Flooring | Other |
| Living Room Flooring | Carpet |
| Kitchen Flooring | Hardwood |
| Family Room Flooring | Carpet |
| Master Bedroom Flooring | Carpet |
| Additional Room 1 Flooring | Carpet |
| Kitchen Size (ft.) | 23X12 |
| Rooms Count | 5 |
| Kitchen Type | Eating Area-Breakfast Bar, Eating Area-Table Space |
| Exterior | |
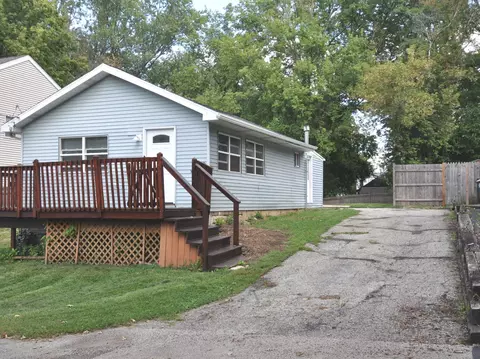
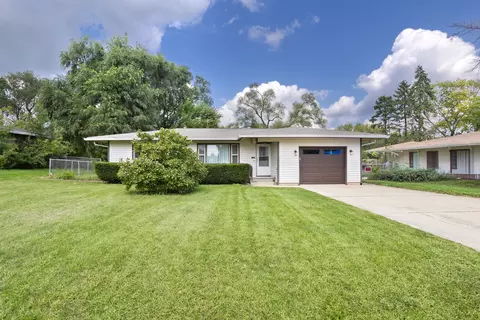
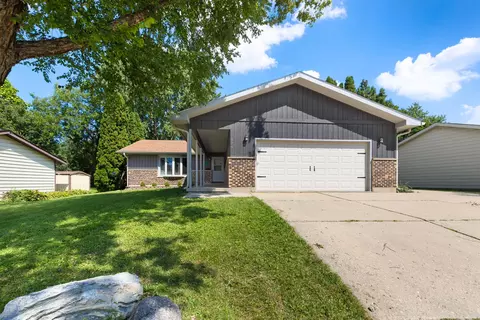
| Style Of House | Ranch |
| Foundation | Concrete |
| Type Detached | 1 Story |
| Exterior Building Type | Aluminum/Vinyl/Steel Siding |
| Roof Type | Asphalt/Glass (Shingles) |
| Parking | Garage |
| Car Spaces | 3 |
| Driveway | Asphalt |
| Garage Type | Detached |
| Garage Spaces | 3 |
| Amenities / Utilities | |
| Interior Fireplaces Count | 2 |
| Heat/Fuel | Gas, Forced Air |
| Air Conditioning | Central Air |
| Fireplace Location | Master Bedroom |
| Fireplace Details | Wood Burning, Portable/Ventless |
| Sewer | Septic-Private |
| Water | Private Company |
| Electricity | Circuit Breakers |
| Appliances | Oven/Range, Microwave, Dishwasher, Refrigerator, Washer, Dryer |
| Equipment | Humidifier |
| Area Amenities | Street Paved |
| Location | |
| Waterfront Y/N | No |
| Elementary School | JAMES C BUSH ELEMENTARY SCHOOL |
| Middle School | JOHNSBURG JUNIOR HIGH SCHOOL |
| High School District | 12 |
| Elementary School District | 12 |
| Middle School District | 12 |
| High School | JOHNSBURG HIGH SCHOOL |
| Directions | RT.12 & FOX LAKE RD. SOTH TO SUNRISE WEST TO BUNNY |
| Est. value | Bed/bath | Sqft | mi | |
|---|---|---|---|---|
| 5807 Bunny Ave, Mchenry, IL 60051 | $269,000 | 3/2 | 1,056 | 0.01 |
| 5809 Bunny Ave, Mchenry, IL 60051 | $288,000 | 3/2 | 1,050 | 0.02 |
| 5805 Bunny Ave, Mchenry, IL 60051 | $262,000 | 3/1 | 1,008 | 0.02 |
| 5811 Bunny Ave, Johnsburg, IL 60051 | $235,000 | —/— | 990 | 0.02 |
| 5812 Bunny Ave, Mchenry, IL 60051 | $300,000 | —/1 | 1,203 | 0.02 |
| 5803 Bunny Ave, Mchenry, IL 60051 | $267,000 | 3/1 | 1,104 | 0.03 |
| 5801 Bunny Ave, Mchenry, IL 60051 | $316,000 | 3/2 | 1,218 | 0.04 |
| 5808 N Woodland Dr, Mchenry, IL 60051 | $283,000 | —/— | 768 | 0.04 |
Estimated values are based on public record data and automated valuation models. Values are not guaranteed and may not reflect current market conditions.
$299,900
$395,000
$386,750
$215,000
$269,450
$285,000
$234,900
$352,300
$225,000
$379,990
$747,000
$250,000
$316,710
$358,550
$287,450
$321,950
$742,700
$502,600
$360,000
$676,535
$407,400
$130,000
$325,000
$324,950
$1,164,000
$265,000
$509,500
$252,450
$475,000