
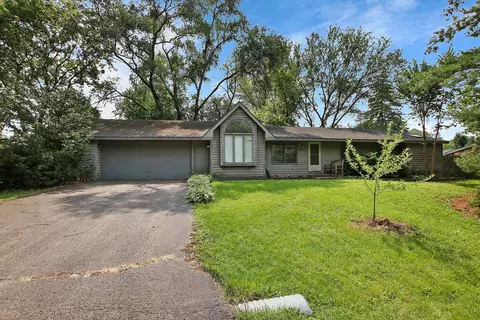
- $160,000
- 4Bd
- 2Ba
- 1,587 Sq Ft
SOLD


Last sold 08/27/2014 after 202 Days
bed
bath
Sqft ($73/Sqft)
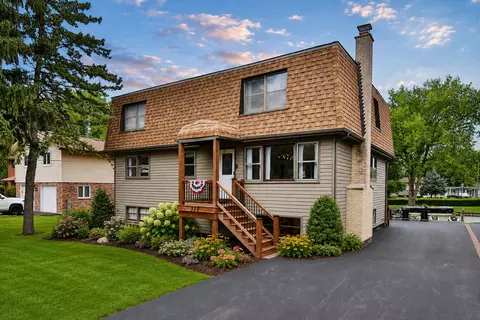
| Property type House | Neighborhood | Year built 1957 | HOA fee $0/month | Lot size 0.36 Acre | Parking 2 garage spaces |

| Overview | |
| Cooling/AC | 3+ (Window/Wall Unit) |
| Heating | Gas, Hot Water/Steam, Baseboard, Zoned |
| Levels/Style | Colonial |
| MLS # | 8530516 |
| Type | Detached Single |
| SqFt | 2232 |
| Property Tax $ | 4621 |
| Master HOA Fee | No |
| Year Built | 1957 |
| HOA Fee | Not Applicable |
| Interior | |
| Dining Room | Combined W/ LivRm |
| Basement | Crawl, None |
| Attic | Unfinished |
| Total # of Rooms | 7 |
| Kitchen | Eating Area-Breakfast Bar, Eating Area-Table Space, Island, Pantry-Walk-in |
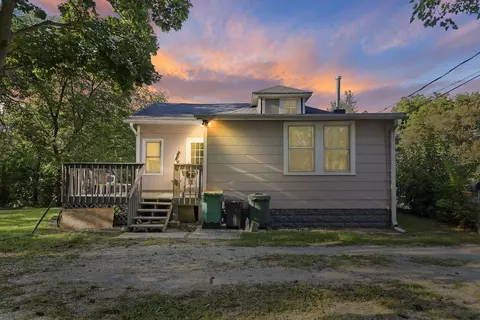
| Other Room(s) | Deck |
| # Fireplaces | 1 |
| Accessibility Features | No |
| Appliances | Oven/Range, Dishwasher, Refrigerator |
| Fireplace | Living Room, Wood Burning Stove |
| Interior Features | Wood Laminate Floors, 1st Floor Laundry |
| Exterior | |
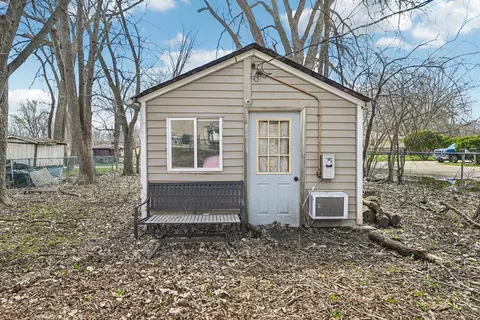
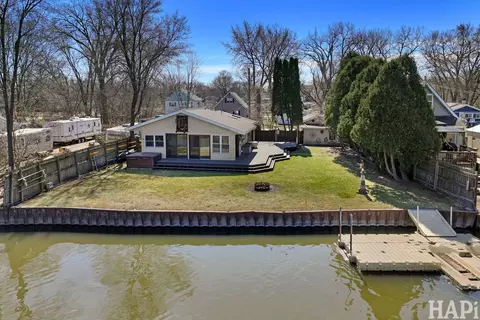
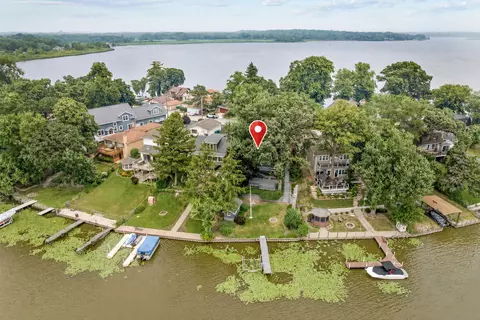
| Exterior Features | Deck, Patio, Storage Shed, Boat Dock/Mooring |
| Foundation | Concrete |
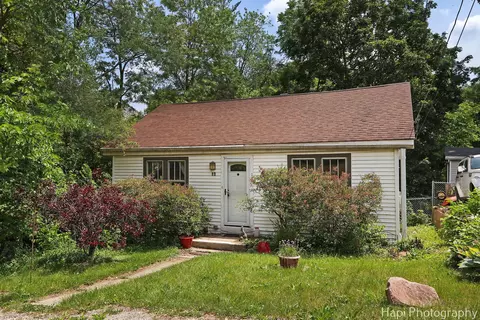
| Exterior | Cedar |
| Roof | Asphalt/Glass (Shingles) |
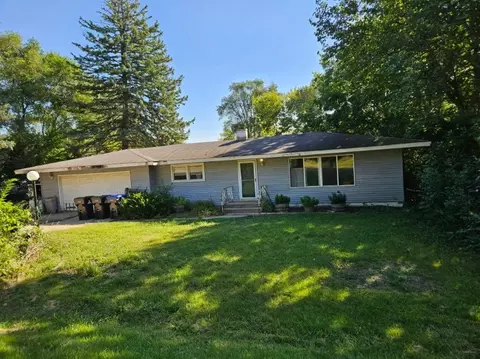
| Parking Desc | Garage |
| # Parking Spaces | 2 |
| Garage Desc | Detached, Garage Door Opener(s), Tandem |
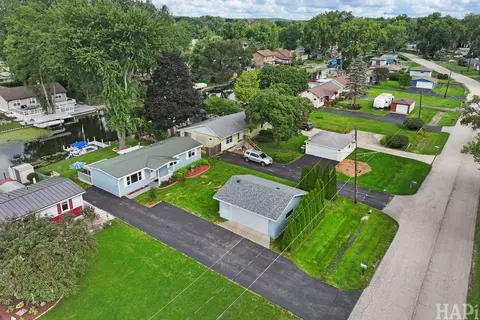
| Lot Desc | .25-.49 Acre, Chain Of Lakes Frontage, Channel Front, Fenced Yard, Water Rights, Water View, Wooded |
| Amenities / Utilities | |
| Sewer/ Septic Desc | Septic-Private |
| Water Source | Private Company |
| Electricity | Circuit Breakers, 200+ Amp Service |
| Location | |
| Community Features | Dock Community, Water Rights, Street Lights, Street Paved |
| Subdivision | PISTAKEE HIGHLANDS |
| County | Mc Henry |
| Elementary School | JAMES C BUSH ELEMENTARY SCHOOL |
| Middle School | JOHNSBURG JUNIOR HIGH SCHOOL |
| High School District | 12 |
| Elementary School District | 12 |
| Middle School District | 12 |
| High School | JOHNSBURG HIGH SCHOOL |
| Directions | ROUTE 12 TO FOX LAKE RD S TO RINGWOOD RD EAST TO THELEN RT TO JOHN LEFT TO BRIDGE RT TO HOME |
| APN | 1005479002 |
MLS # 08530516
MLS # 08420627
MLS # 08100236
MLS # 07218521
MLS # 06895021
MLS # 06498873
MLS # 06116652| Est. value | Bed/bath | Sqft | mi | |
|---|---|---|---|---|
| 5302 Bridge St, Mchenry, IL 60050 | $282,000 | 4/1 | 864 | 0.01 |
| 5303 N Pleasant View Dr, Mchenry, IL 60050 | $326,000 | —/1 | 1,344 | 0.02 |
| 5300 Bridge St, Mchenry, IL 60050 | $291,000 | 3/1 | 1,256 | 0.02 |
| 5301 N Pleasant View Dr, Mchenry, IL 60050 | $294,000 | 3/1 | 1,056 | 0.03 |
| 5217 N Pleasant View Dr, Mchenry, IL 60050 | $319,000 | 3/2 | 1,308 | 0.03 |
| 5307 Bridge St, Mchenry, IL 60050 | $356,000 | —/— | 1,261 | 0.04 |
| 5301 Bridge St, Mchenry, IL 60050 | $353,000 | 3/2 | 1,318 | 0.04 |
| 5215 N Pleasant View Dr, Mchenry, IL 60050 | $213,000 | 2/1 | 1,128 | 0.04 |
Estimated values are based on public record data and automated valuation models. Values are not guaranteed and may not reflect current market conditions.







$299,900
$395,000
$386,750
$215,000
$269,450
$285,000
$234,900
$352,300
$225,000
$379,990
$747,000
$250,000
$316,710
$358,550
$287,450
$321,950
$742,700
$502,600
$360,000
$676,535
$407,400
$130,000
$325,000
$324,950
$1,164,000
$265,000
$509,500
$252,450
$475,000