
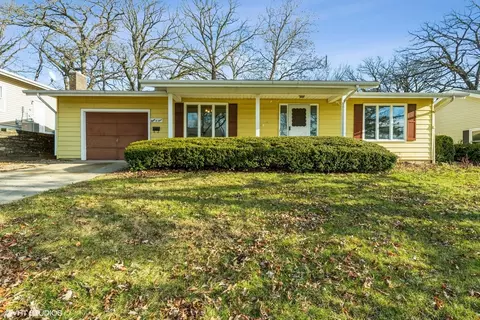
- $200,000
- 2Bd
- 1Ba
- 1,300 Sq Ft
SOLD

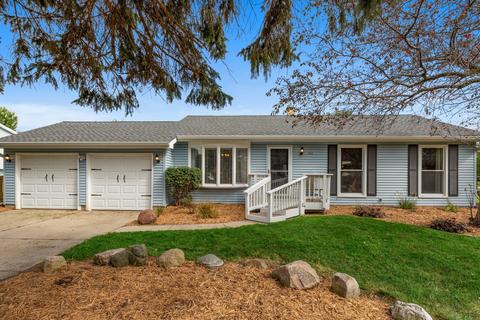
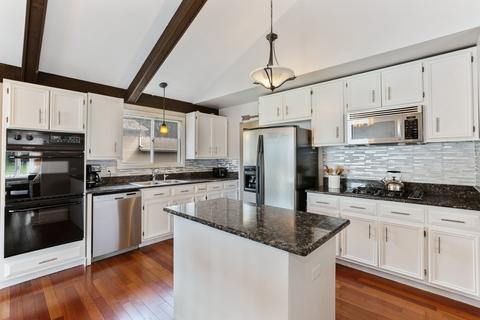
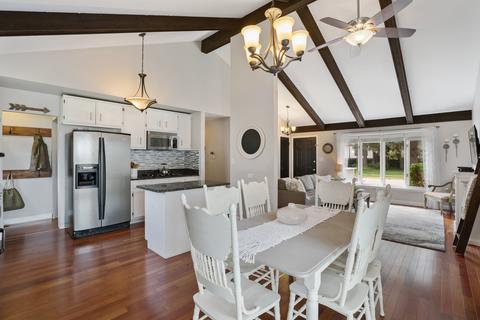
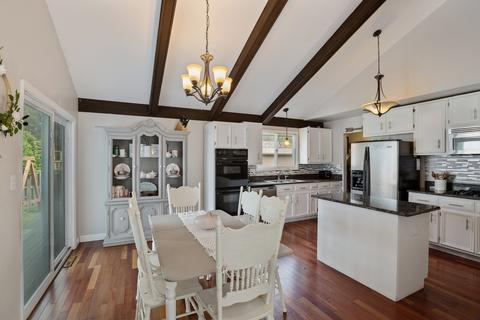
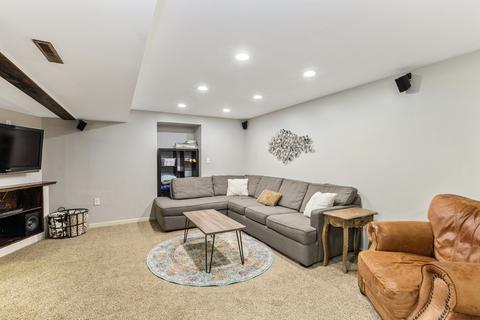
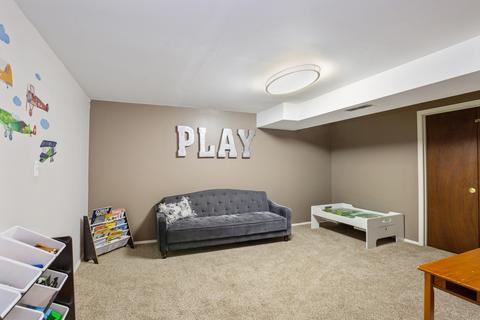
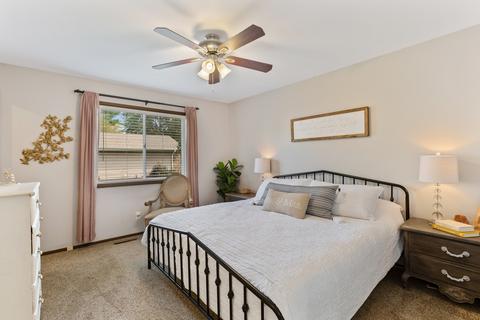
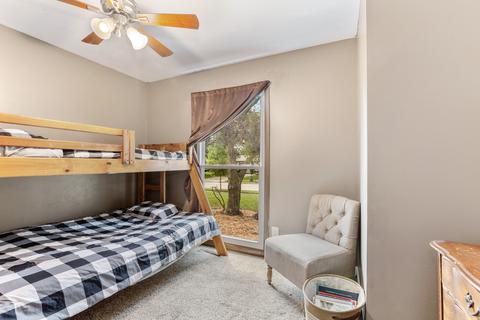
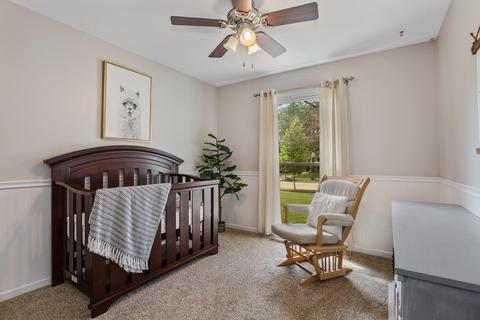
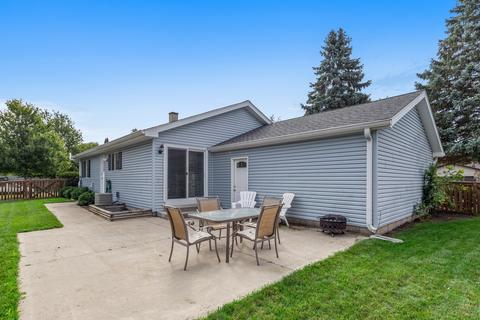
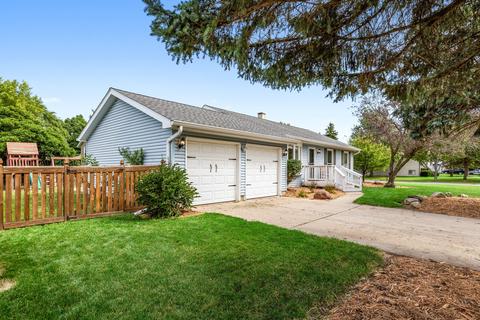
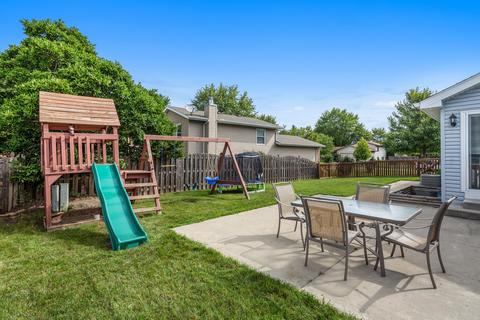
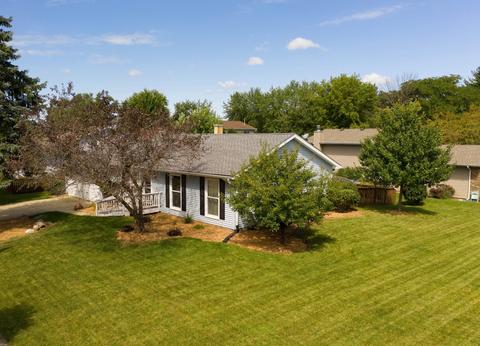
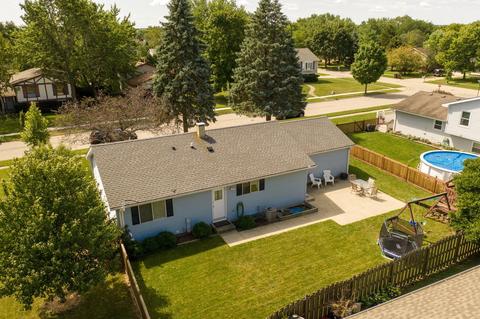
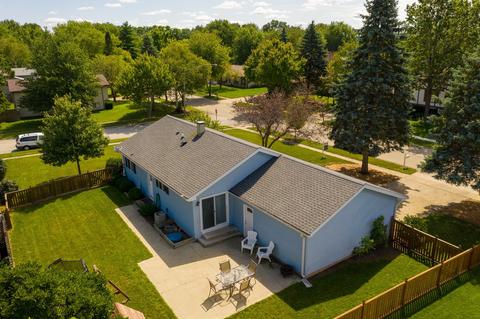
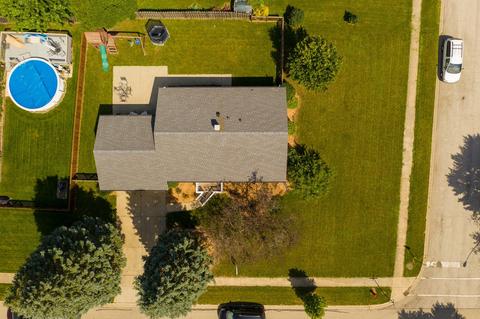
Last sold 08/27/2019 after 3 Days
bed
bath
Sqft ($179/Sqft)
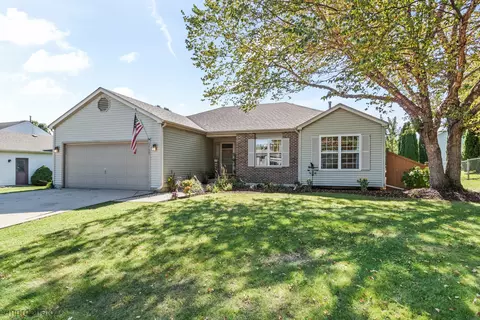
| Property type House | Neighborhood | Year built 1977 | HOA fee $0/month | Lot size 10,463 Sqft | Parking 2 garage spaces |

| Overview | |
| Cooling/AC | Central Air |
| Heating | Gas, Forced Air |
| Levels/Style | Ranch |
| MLS # | 10489066 |
| Type | Detached Single |
| SqFt | 1120 |
| Property Tax $ | 4069.24 |
| Master HOA Fee | No |
| Year Built | 1977 |
| HOA Fee | Not Applicable |
| Interior | |
| Basement | Finished, Full |
| Total # of Rooms | 6 |
| Kitchen | Eating Area-Table Space, Island, Pantry-Closet |
| Other Room(s) | No Additional Rooms |
| Accessibility Features | No |
| Appliances | Oven-Double, Microwave, Dishwasher, Refrigerator, Washer, Dryer, Disposal |
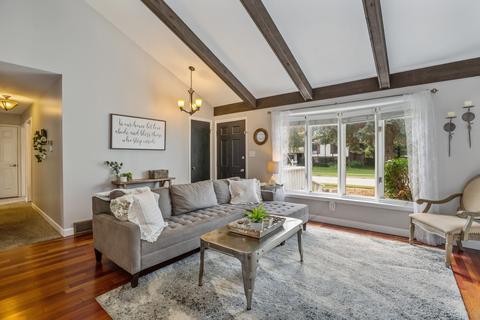
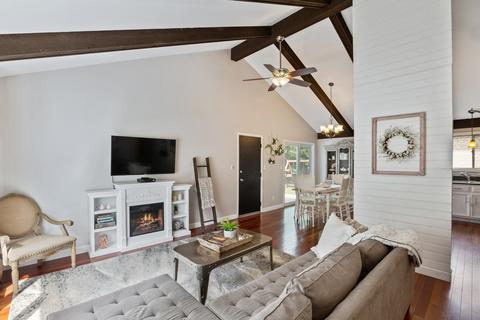
| Interior Features | Vaulted/Cathedral Ceilings, Hardwood Floors, 1st Floor Bedroom, 1st Floor Full Bath, Walk-In Closet(s) |
| Exterior | |
| Exterior Features | Patio |
| Foundation | Concrete Perimeter |
| Exterior | Vinyl Siding |
| Roof | Asphalt/Glass (Shingles) |
| Parking Desc | Garage |
| # Parking Spaces | 2 |
| Garage Desc | Attached, Garage Door Opener(s), Transmitter(s) |
| Lot Desc | Less Than 0.25 Acre, Corner, Fenced Yard |
| Amenities / Utilities | |
| Sewer/ Septic Desc | Sewer-Public |
| Water Source | Public |
| Electricity | 100 Amp Service |
| Location | |
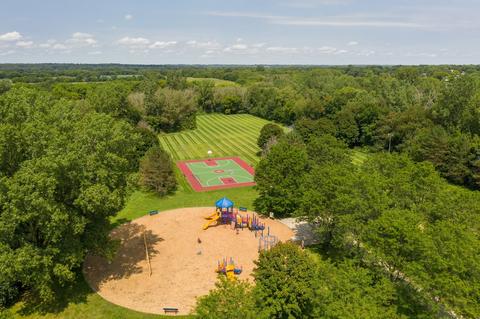
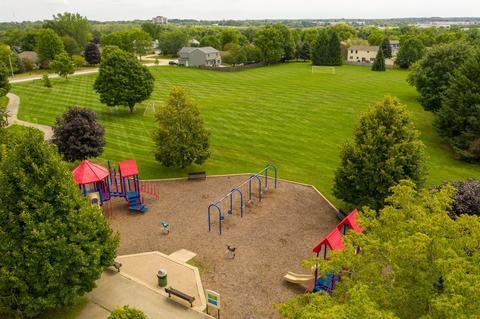
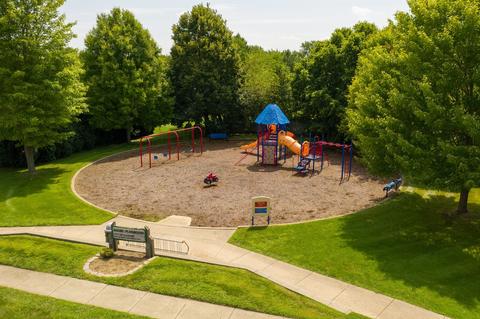
| Community Features | Park/Playground, Curbs/Gutters, Sidewalks, Street Lights, Street Paved |
| Subdivision | Fox Ridge |
| County | Mc Henry |
| Elementary School | Riverwood Elementary School |
| Middle School | Parkland Middle School |
| High School District | 156 |
| Elementary School District | 15 |
| Middle School District | 15 |
| High School | McHenry High School-West Campus |
| Directions | CRYSTAL LAKE RD TO GREENBRIAR DR W TO ABBINGTON DR N TO CAMBRIDGE DR W TO 5112 |
| APN | 933478013 |
MLS # 10489066
MLS # 09246597
MLS # 07307069| Est. value | Bed/bath | Sqft | mi | |
|---|---|---|---|---|
| 109 N Ashland Dr, Mchenry, IL 60050 | $358,000 | —/— | 1,176 | 0.01 |
| 110 Windridge Dr, Mchenry, IL 60050 | $359,000 | —/— | 1,176 | 0.02 |
| 200 Windridge Dr, Mchenry, IL 60050 | $384,000 | 6/1 | 1,925 | 0.02 |
| 5109 Cambridge Dr, Mchenry, IL 60050 | $371,000 | 3/2 | 1,358 | 0.03 |
| 111 N Ashland Dr, Mchenry, IL 60050 | $348,000 | —/— | 1,096 | 0.03 |
| 5111 Cambridge Dr, Mchenry, IL 60050 | $351,000 | 4/1 | 1,198 | 0.03 |
| 5108 Cambridge Dr, Mchenry, IL 60050 | $370,000 | 4/2 | 1,324 | 0.03 |
| 202 Windridge Dr, Mchenry, IL 60050 | $339,000 | —/— | 1,120 | 0.04 |
Estimated values are based on public record data and automated valuation models. Values are not guaranteed and may not reflect current market conditions.

$299,900
$395,000
$386,750
$215,000
$269,450
$285,000
$234,900
$352,300
$225,000
$379,990
$747,000
$250,000
$316,710
$358,550
$287,450
$321,950
$742,700
$502,600
$360,000
$676,535
$407,400
$130,000
$325,000
$324,950
$1,164,000
$265,000
$509,500
$252,450
$475,000