
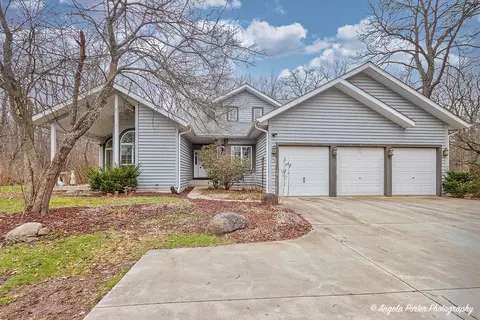
- $635,000
- 3Bd
- 3Ba
- 3,223 Sq Ft
SOLD

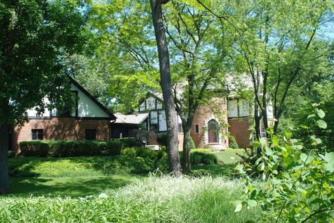
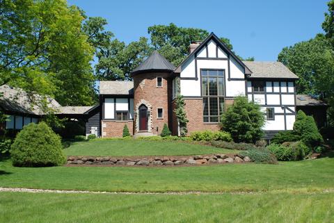
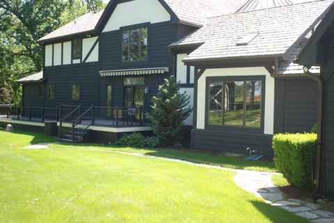
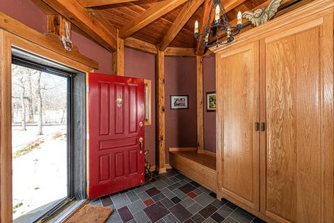
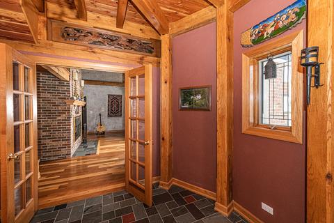
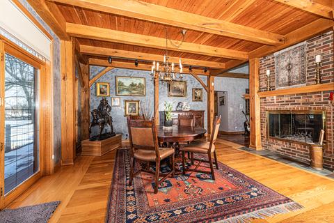
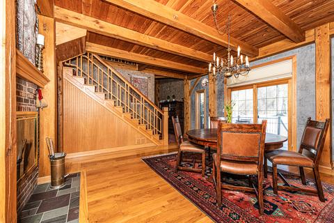
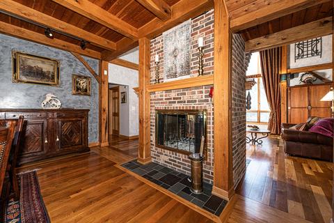
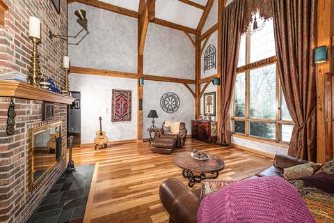
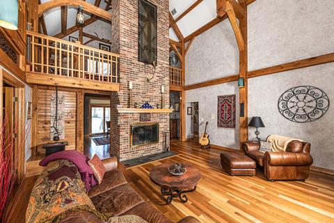
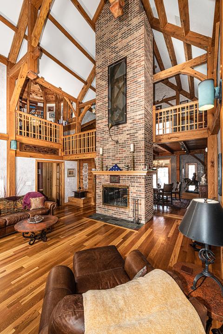
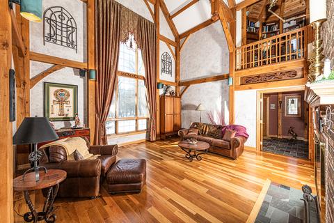
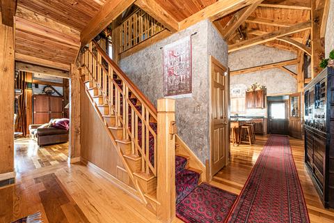
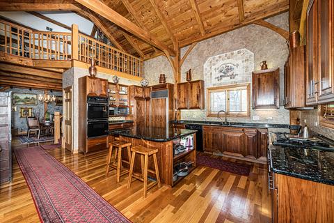
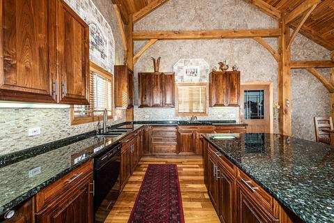
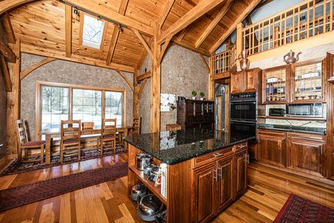
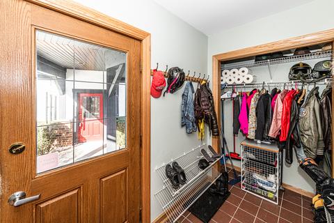
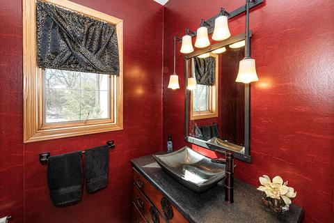
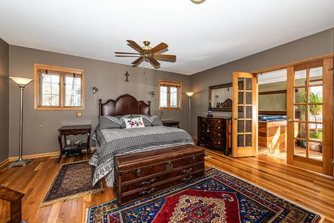
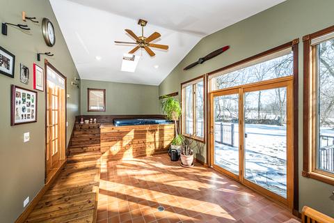
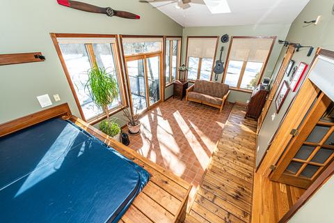
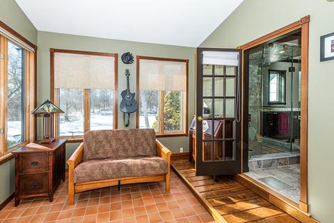
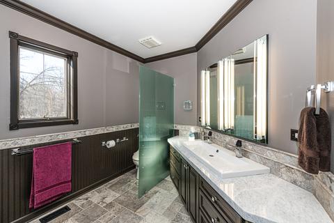
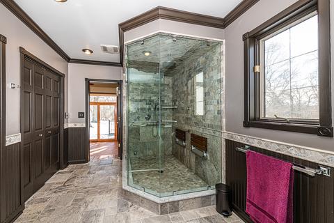
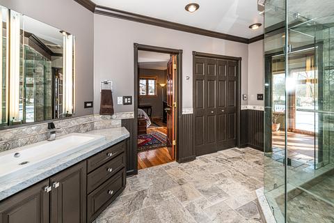
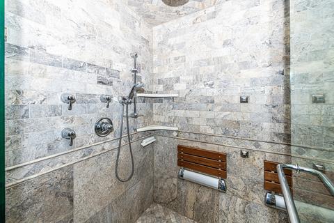
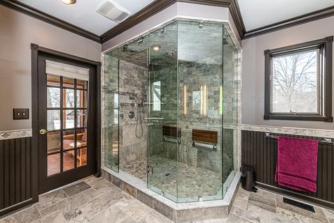
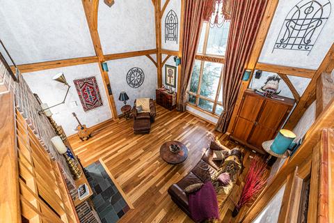
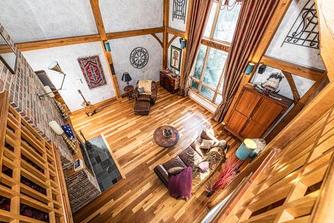
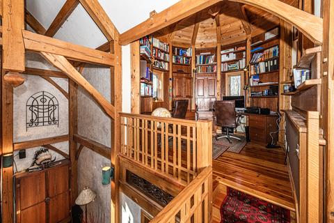
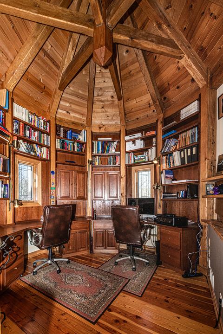
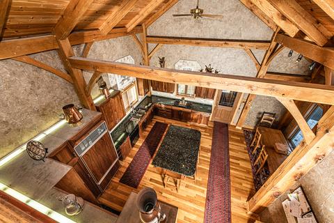
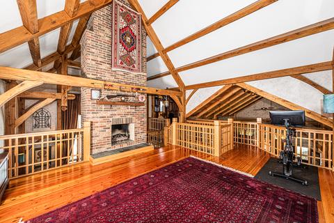
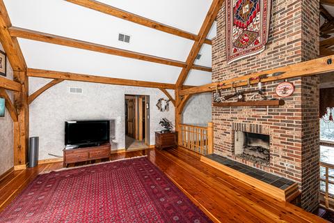
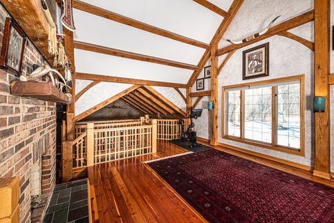
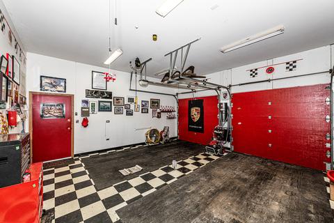
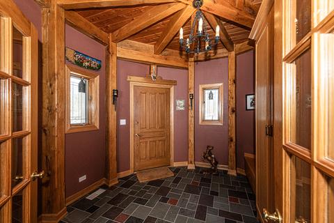
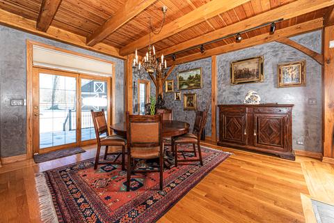
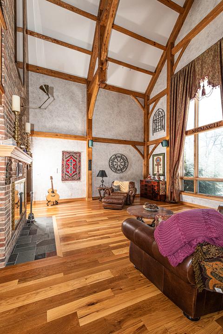
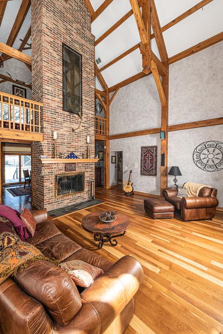
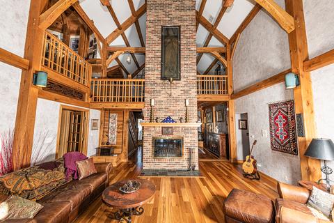
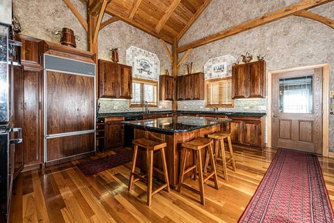
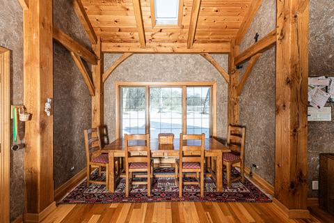
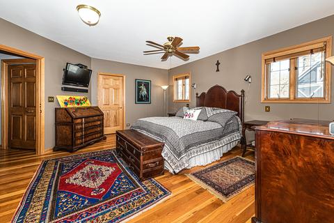
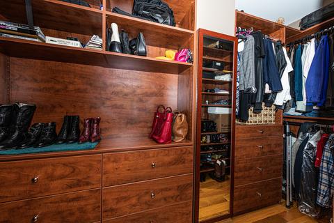
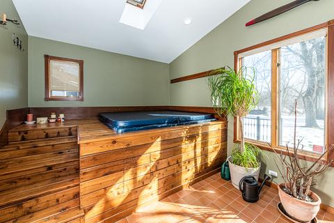
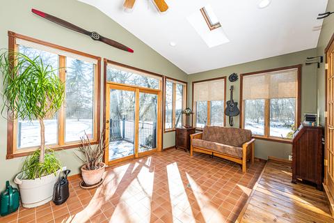
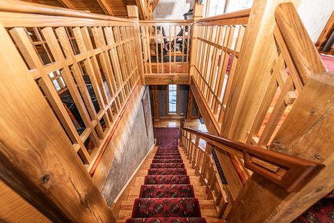
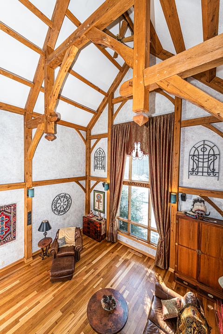
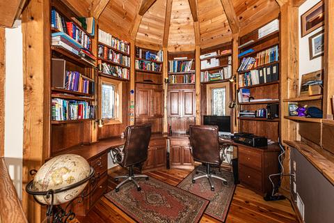
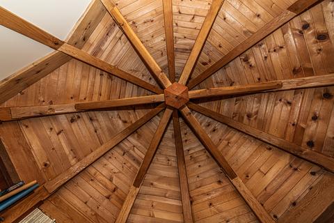
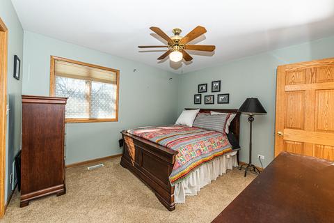
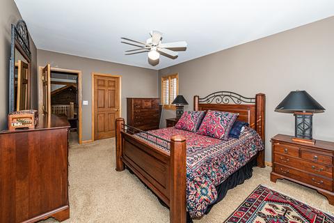
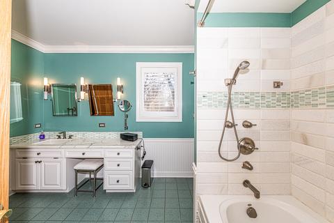
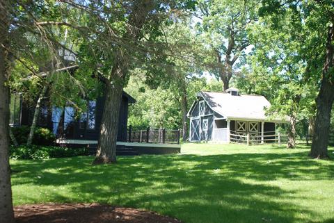
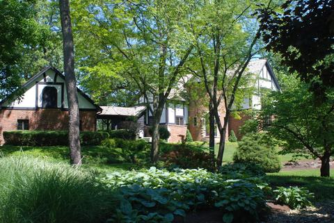
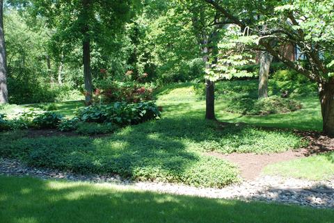
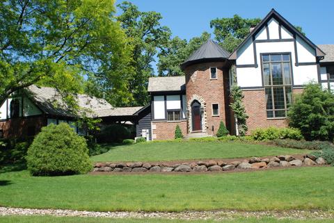
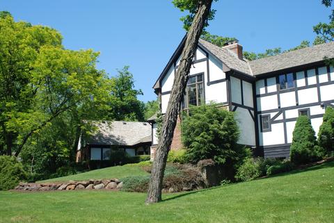
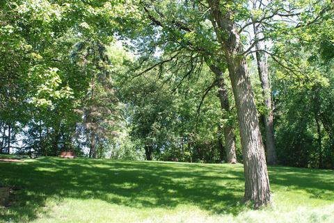
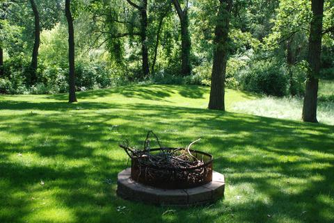
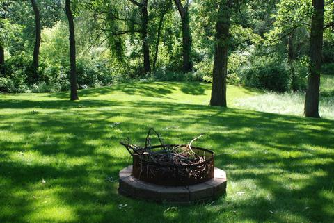
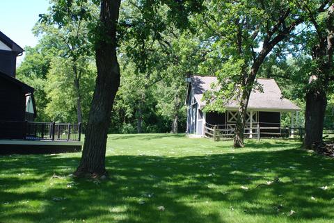
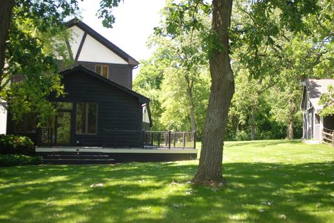
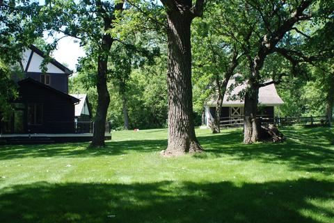
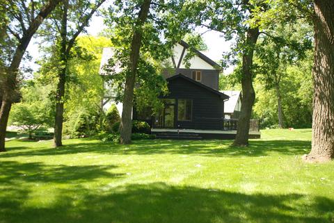
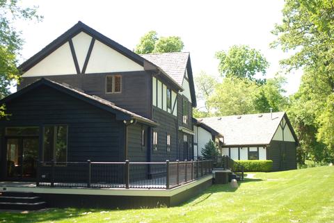
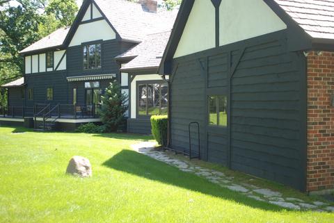
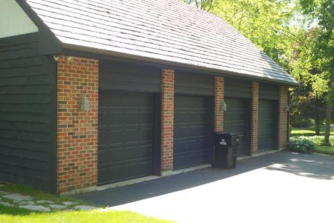
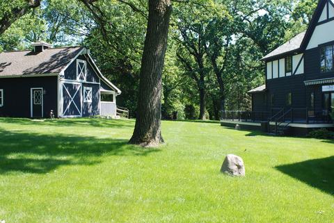
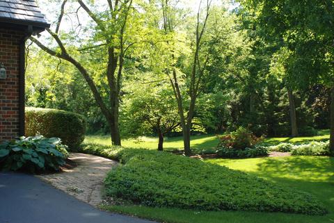
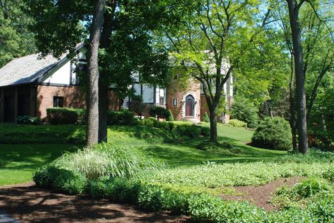
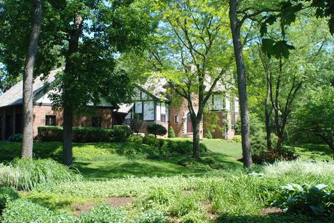
Last sold 07/27/2020 after 43 Days
bed
bath
Sqft ($152/Sqft)
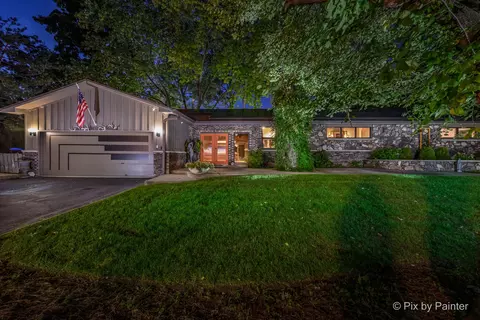
| Property type House | Neighborhood | Year built 1992 | HOA fee $0/month | Lot size 1.89 Acre | Parking 4 garage spaces |

| Overview | |
| Cooling/AC | Central Air |
| Heating | Gas, Forced Air, Baseboard, Radiant, Radiators, 2+ Sep Heating Systems |
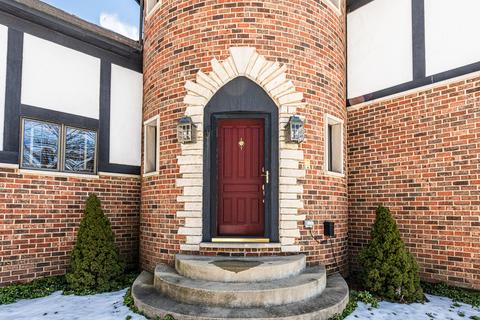
| Levels/Style | Tudor |
| MLS # | 10747030 |
| Type | Detached Single |
| SqFt | 3455 |
| Property Tax $ | 13285.82 |
| Master HOA Fee | No |
| Year Built | 1992 |
| HOA Fee | Not Applicable |
| Interior | |
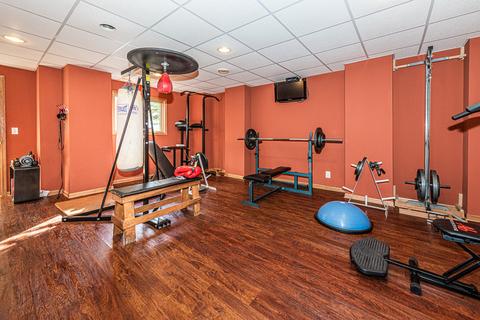
| Other Room(s) | Mud, Sun/Florida Room Heated, Exercise Rm, Foyer, Office, Exercise Room, Sun/Florida Room Heated, Mud Room, Foyer |
| Dining Room | Separate |
| Basement | Finished, Full, Walkout |
| Total # of Rooms | 11 |
| Kitchen | Eating Area-Breakfast Bar, Eating Area-Table Space, Island, Pantry-Closet |
| # Fireplaces | 2 |
| Accessibility Features | No |
| Appliances | Oven-Double, Microwave, Dishwasher, High End Refrigerator, Washer, Dryer, Disposal, Cooktop, Water Softener Owned |
| Fireplace | Family Room, Living Room, See Through/Multi Sided, Wood Burning, Gas Logs, Gas Starter |
| Interior Features | Vaulted/Cathedral Ceilings, Skylight(s), Hot Tub, Hardwood Floors, Heated Floors, 1st Floor Bedroom, In-Law Arrangement |
| Exterior | |
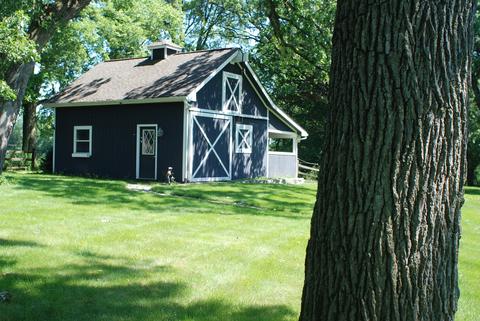
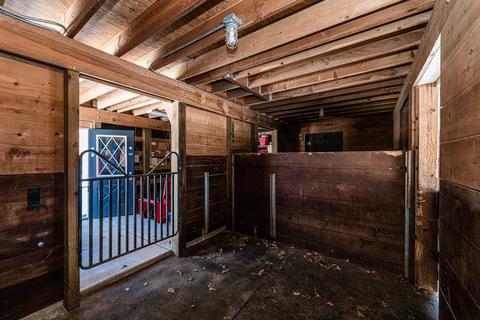
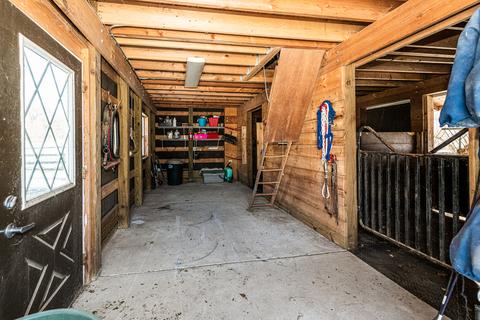
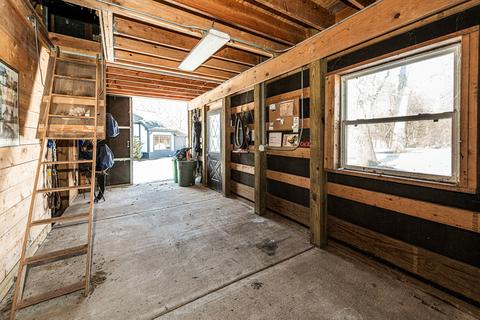
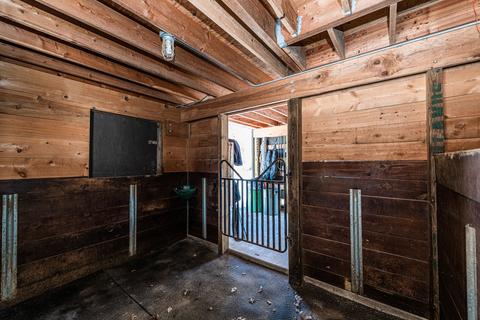
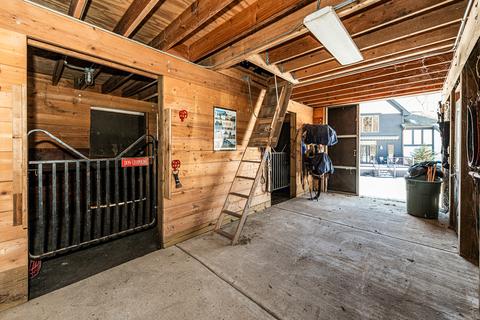
| Exterior Features | Deck, Hot Tub, Breezeway, Box Stalls |
| Foundation | Concrete Perimeter |
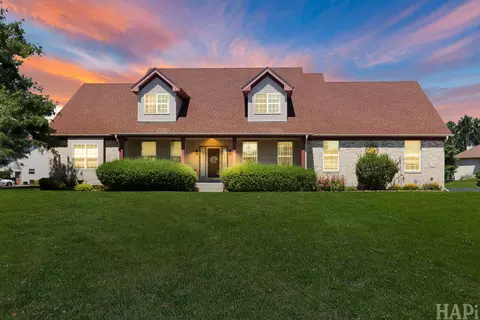
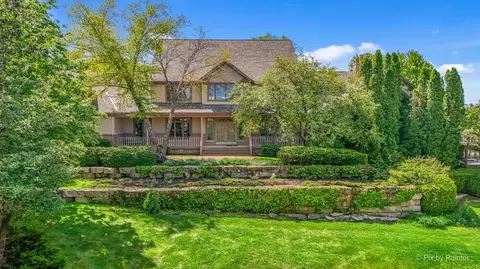
| Exterior | Brick, Cedar, Stucco |
| Roof | Shake |
| Parking Desc | Garage |
| # Parking Spaces | 4 |
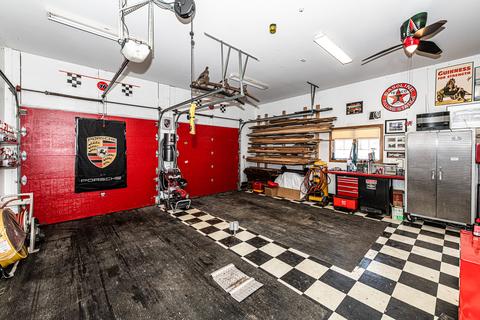
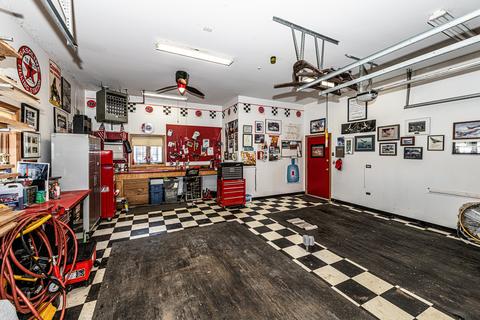
| Garage Desc | Detached, Garage Door Opener(s), Transmitter(s), Heated |
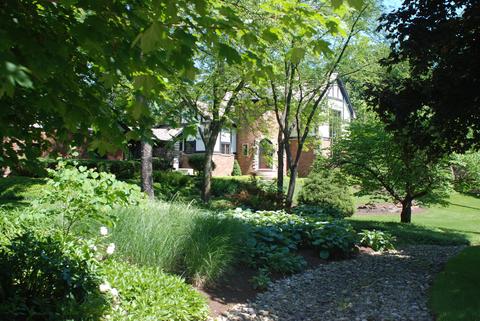
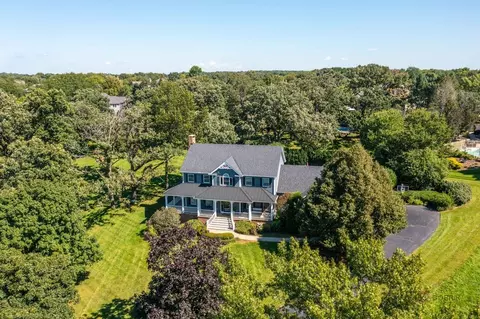
| Lot Desc | 1.0-1.99 Acres, Cul-de-sac, Forest Preserve Adjacent, Horses Allowed, Landscaped Professionally, Wooded, Mature Trees |
| Amenities / Utilities | |
| Sewer/ Septic Desc | Septic-Private |
| Water Source | Well-Private |
| Electricity | Circuit Breakers, 200+ Amp Service |
| Location | |
| Community Features | Horse-Riding Area, Horse-Riding Trails, Street Paved |
| Subdivision | Huntington Woods |
| County | Mc Henry |
| Elementary School | Ringwood School Primary Ctr |
| Alternate Elem School | Johnsburg Elementary School |
| Middle School | Johnsburg Junior High School |
| High School District | 12 |
| Elementary School District | 12 |
| Middle School District | 12 |
| High School | Johnsburg High School |
| Directions | Rt 31 (Richmond Rd) To Ringwood Rd E To Hickory Ln S To Home At End Of Hickory In Cul-de-Sac |
| APN | 911227006 |
MLS # 10747030
MLS # 10634926
MLS # 10591962
MLS # 10414963
MLS # 09592649
MLS # 09470419
MLS # 09213680
MLS # 08998177
MLS # 08905608| Est. value | Bed/bath | Sqft | mi | |
|---|---|---|---|---|
| 4904 Hickory Ln, Mchenry, IL 60051 | $541,000 | —/2 | 2,444 | 0.05 |
| 4817 Hickory Ln, Mchenry, IL 60051 | $794,000 | —/2 | 4,317 | 0.07 |
| 4903 Hickory Ln, Mchenry, IL 60051 | $720,000 | —/— | 2,793 | 0.08 |
| 4912 Hickory Ln, Mchenry, IL 60051 | $569,000 | —/— | 2,812 | 0.09 |
| 4920 Hickory Ln, Mchenry, IL 60051 | $394,000 | —/— | 1,714 | 0.1 |
| 4913 Hickory Ln, Mchenry, IL 60051 | $557,000 | —/1 | 2,674 | 0.1 |
| 4917 Hickory Ln, Mchenry, IL 60051 | $801,000 | —/1 | 3,388 | 0.13 |
| 5007 Hickory Ln, Mchenry, IL 60051 | $747,000 | 4/2 | 4,624 | 0.16 |
Estimated values are based on public record data and automated valuation models. Values are not guaranteed and may not reflect current market conditions.
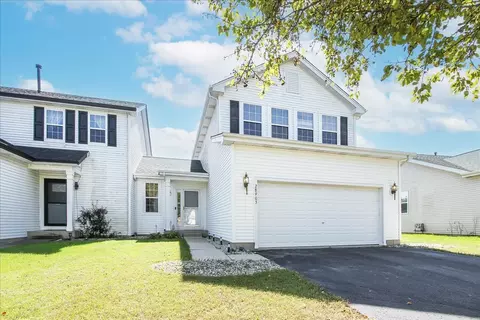
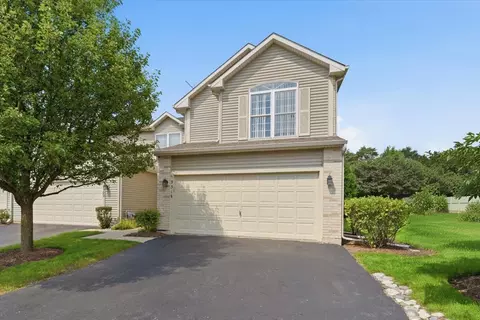
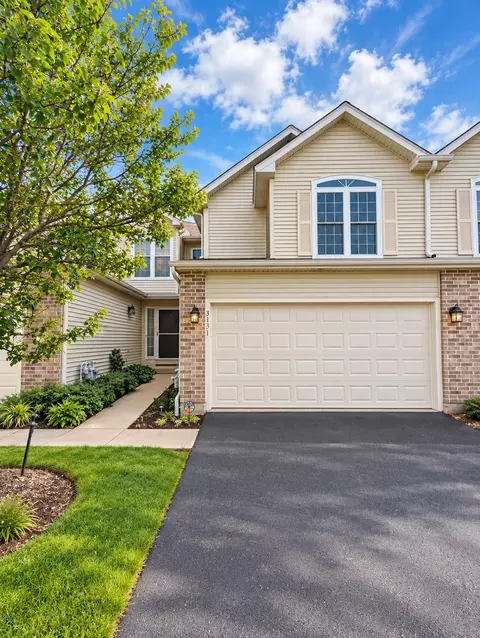
$299,900
$215,000
$395,000
$225,000
$234,900
$386,750
$297,450
$303,150
$269,450
$352,300
$747,000
$250,000
$284,990
$287,450
$358,550
$742,700
$350,000
$502,600
$321,950
$676,535
$407,400
$410,740
$130,000
$324,950
$1,164,000
$265,000
$509,500
$250,000
$855,000