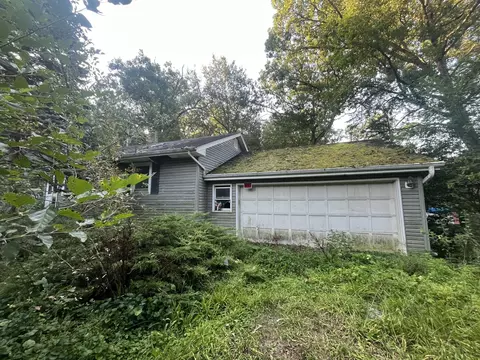

- $73,000
- 2Bd
- 1Ba
- 930 Sq Ft
SOLD


Last sold 09/06/2013 for $72.1K
bed
bath
Sqft ($66/Sqft)
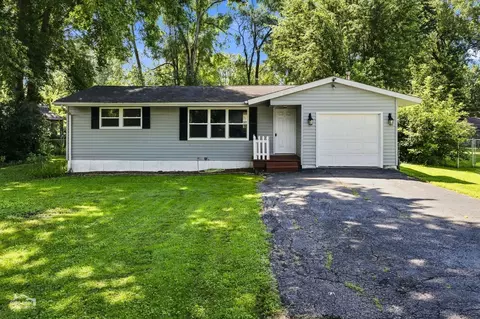
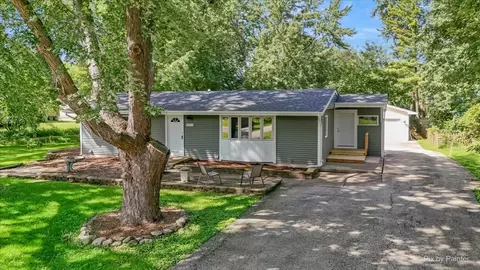
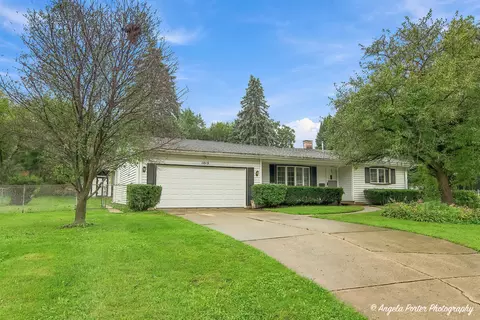
| Property type House | Neighborhood | Year built 1976 | HOA fee $0/month | Movoto estimate | Parking 2 garage spaces |
| Overview | |
| Approx Year Built | 1976 |
| Property Type | Detached Single |
| New Construction | N |
| Lot Size | Less Than 0.25 Acre |
| Lot Description | Fenced Yard |
| Lot Dimensions | 60 X 125 |
| Taxes | 3041 |
| Parcel Identification Number | 927226002 |
| Tax Year | 2011 |
| General Information | School Bus Service |
| Master Association Fee | No |
| Disability Access and/or Equipped | No |
| Approximate SqFt | 1094 |
| Frequency | Not Applicable |
| Interior | |
| Total Full & 1/2 Bathrooms | 2 |
| # Full Bathrooms | 2 |
| Master Bedroom Bathroom | None |
| Basement Bathrooms (Y/N) | Yes |
| 2nd Bedroom Size (ft) | 11X11 |
| 2nd Bedroom Level | Main Level |
| Master Bedroom Size (ft.) | 14X11 |
| 3rd Bedroom Size (ft) | 11X09 |
| 3rd Bedroom Level | Main Level |
| 4th Bedroom Level | Not Applicable |
| Bedrooms All Levels | 3 |
| Master Bedroom Level | Main Level |
| Bedrooms Above Grade | 3 |
| Laundry Level | Not Applicable |
| Additional Room 5 Level | Not Applicable |
| Basement Description | Finished |
| Kitchen Level | Main Level |
| Additional Room 9 Level | Not Applicable |
| Additional Room 4 Level | Not Applicable |
| Basement | Full |
| Attic | Full, Unfinished |
| Family Room Level | Main Level |
| Family Room Size (ft.) | 23X14 |
| Additional Room 3 Level | Not Applicable |
| Additional Room 8 Level | Not Applicable |
| Additional Room 10 Level | Not Applicable |
| Additional Room 7 Level | Not Applicable |
| Additional Room 2 Level | Not Applicable |
| Additional Room 6 Level | Not Applicable |
| Dining Room Level | Not Applicable |
| Additional Rooms | No Additional Rooms |
| Living Room Level | Main Level |
| Living Room Size (ft.) | 16X14 |
| Additional Rooms 1 Level | Not Applicable |
| Kitchen Size (ft.) | 17X11 |
| Rooms Count | 6 |
| Kitchen Type | Eating Area-Table Space |
| Exterior | |
| Exterior Property Features | Deck |
| Foundation | Concrete |
| Type Detached | Raised Ranch |
| Exterior Building Type | Brick, Cedar |
| Roof Type | Asphalt/Glass (Shingles) |
| Parking | Garage |
| Car Spaces | 2 |
| Garage On-Site | Yes |
| Garage Type | Attached |
| Garage Spaces | 2 |
| Amenities / Utilities | |
| Interior Fireplaces Count | 1 |
| Heat/Fuel | Gas, Forced Air |
| Air Conditioning | Central Air |
| Fireplace Location | Basement |
| Sewer | Sewer-Public |
| Water | Public |
| Electricity | Circuit Breakers, 100 Amp Service |
| Area Amenities | Park/Playground, Street Lights, Street Paved |
| Location | |
| Waterfront Y/N | No |
| High School District | 156 |
| Elementary School District | 15 |
| Middle School District | 15 |
| Directions | Rt. 120 To Oak Street To The End. |
| Est. value | Bed/bath | Sqft | mi | |
|---|---|---|---|---|
| 2012 Oak Dr, Mchenry, IL 60050 | $278,000 | 3/1 | 1,447 | 0.01 |
| 2018 Oak Dr, Mchenry, IL 60050 | $363,000 | —/2 | 2,200 | 0.02 |
| 2010 Oak Dr, Mchenry, IL 60050 | $292,000 | 3/1 | 994 | 0.02 |
| 2008 Oak Dr, Mchenry, IL 60050 | $265,000 | —/— | 1,106 | 0.03 |
| 4300 W Shore Dr, Mchenry, IL 60050 | $241,000 | 3/1 | 990 | 0.04 |
| 2021 Oak Dr, Mchenry, IL 60050 | $274,000 | 2/1 | 1,320 | 0.04 |
| 4221 W Shore Dr, Mchenry, IL 60050 | $241,000 | 3/1 | 1,040 | 0.04 |
| 2006 Oak Dr, Mchenry, IL 60050 | $290,000 | 3/2 | 1,402 | 0.05 |
Estimated values are based on public record data and automated valuation models. Values are not guaranteed and may not reflect current market conditions.
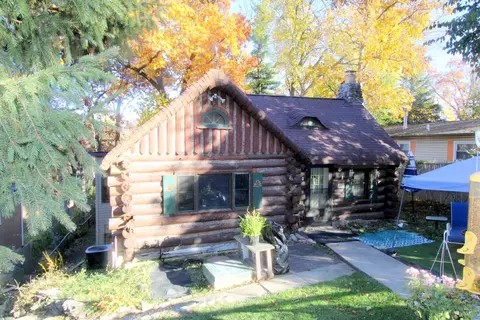
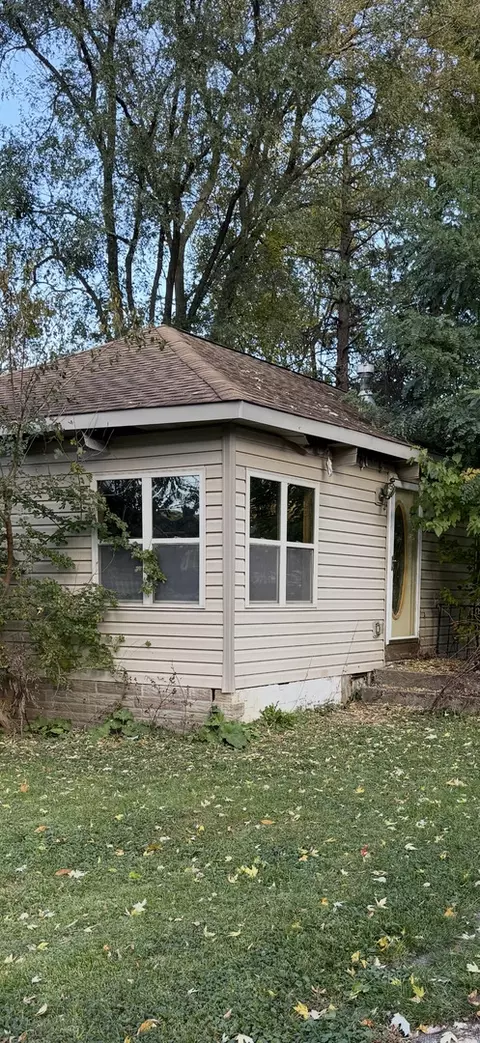
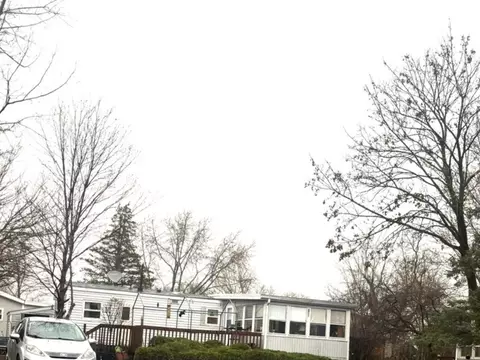
$299,900
$395,000
$386,750
$215,000
$269,450
$285,000
$234,900
$352,300
$225,000
$379,990
$747,000
$250,000
$316,710
$358,550
$287,450
$321,950
$742,700
$502,600
$360,000
$676,535
$407,400
$130,000
$325,000
$324,950
$1,164,000
$265,000
$509,500
$252,450
$475,000