Movoto Real Estate
Sold on 06/14/2025
Tammy Parzygnat of Home Solutions Real Estate

1116 Oakleaf Ave, Mchenry, IL 60051

  • $300,000

    Last sold 06/14/2025 after 1 Day

  • 3

    bed

  • 2

    bath

  • 2,000

    Sqft ($150/Sqft)

House not for sale
Movoto is helping 8 homebuyers near you

About 1116 Oakleaf Ave

Property type House
Neighborhood
Year built 1978
HOA fee $4/month
Parking 2 garage spaces
Property description
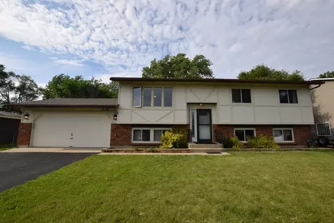
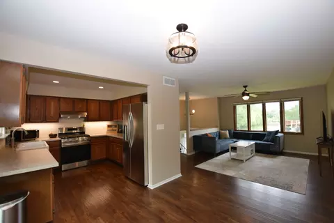
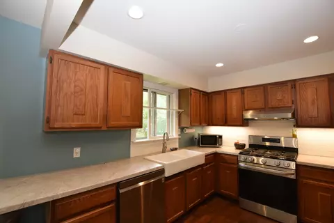
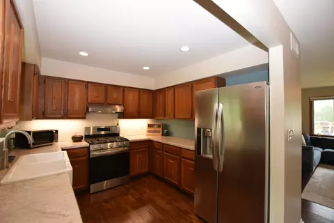
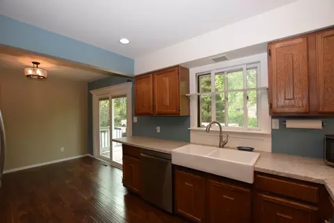
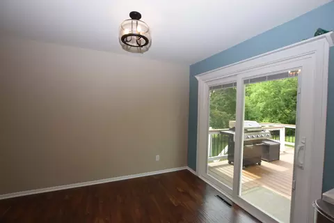
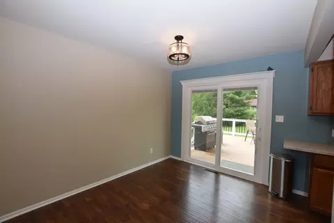
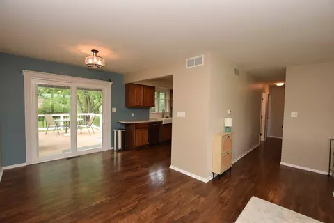
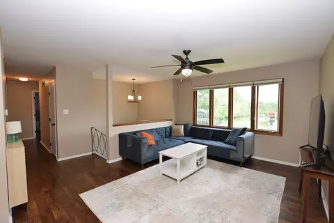
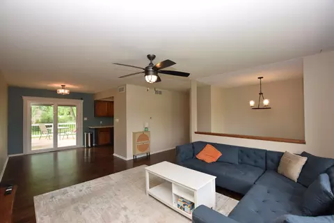
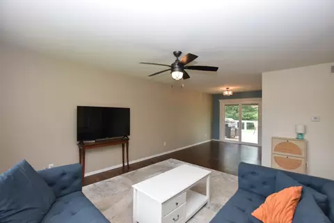
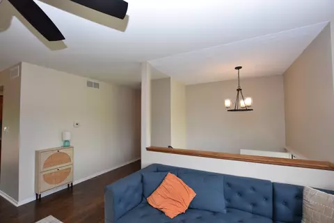
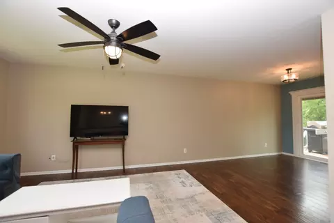
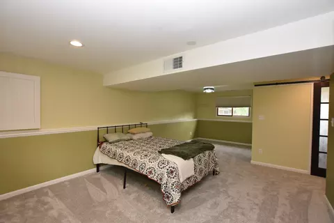
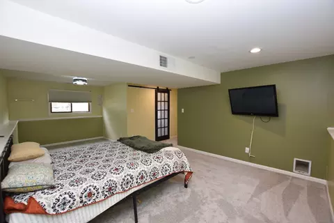
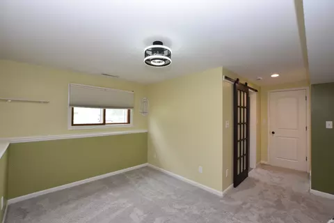
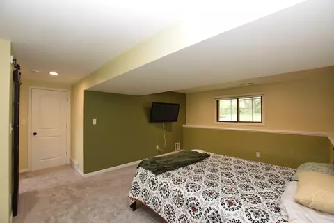
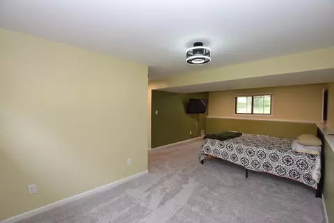
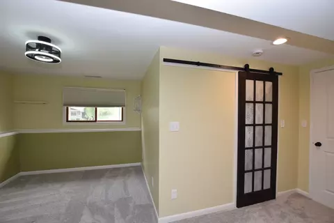
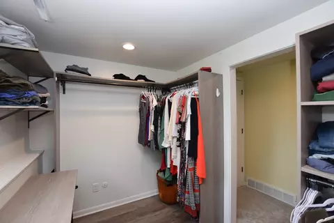
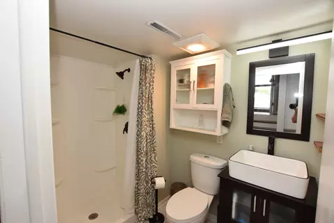
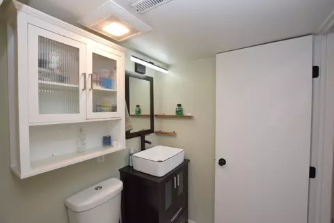
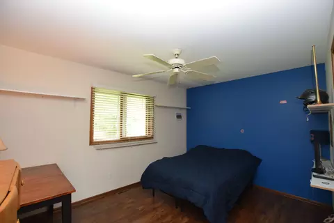
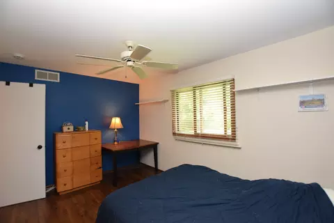
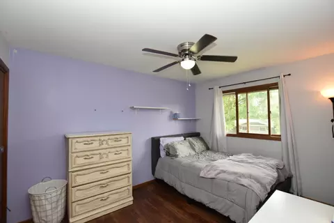
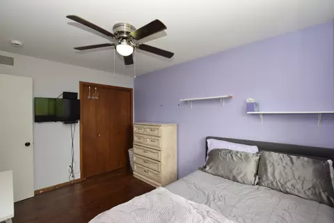
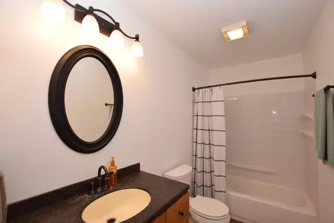
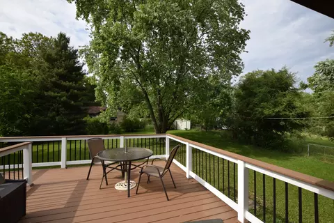
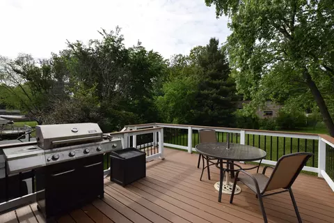
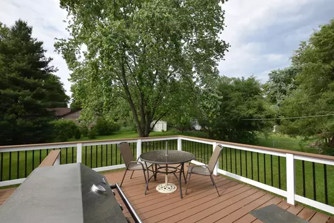
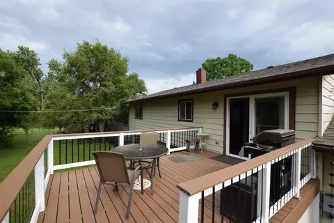
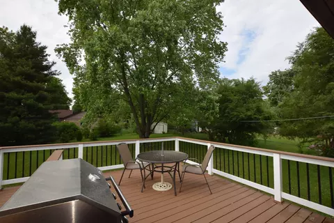
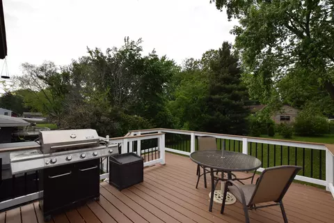
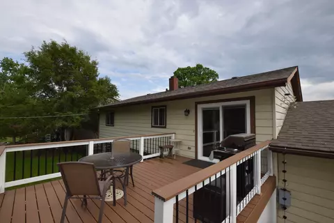
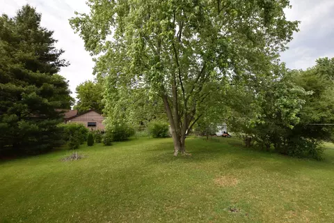
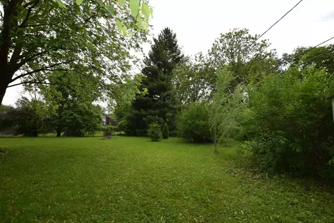
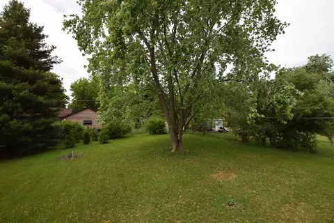
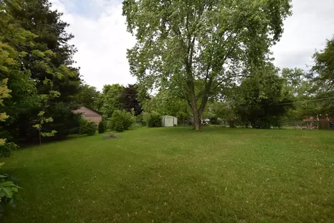
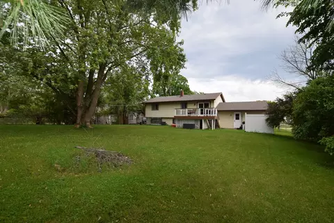
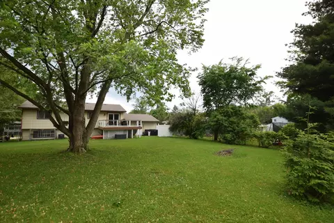
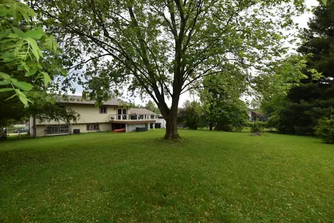
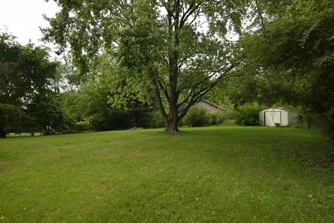
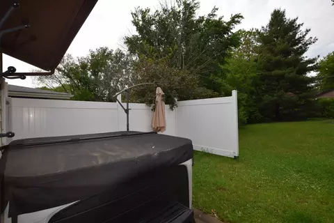
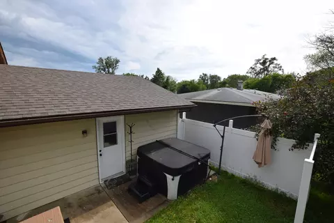
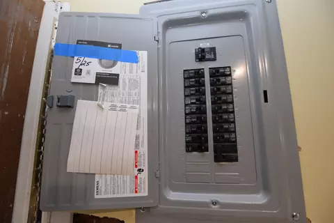
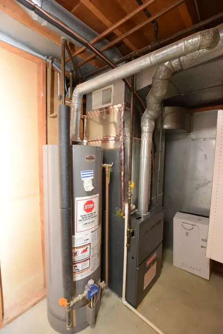
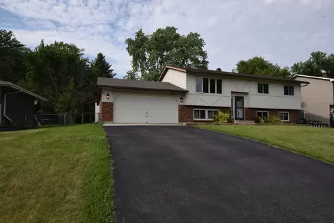
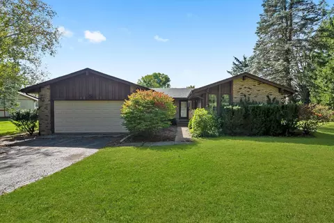
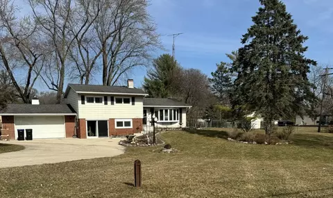
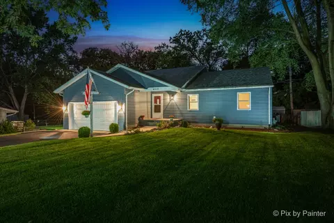
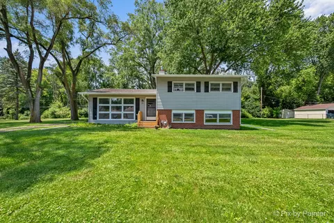
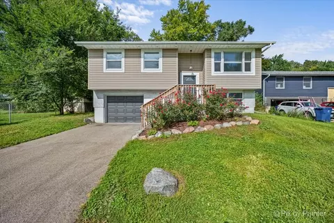
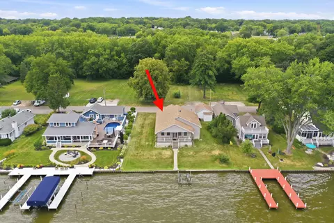
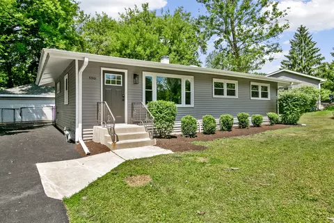
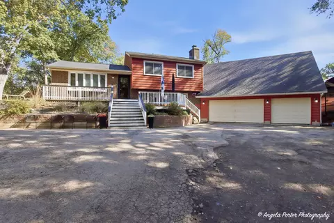
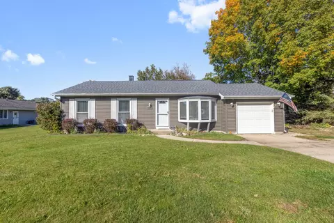
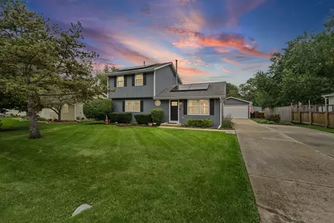
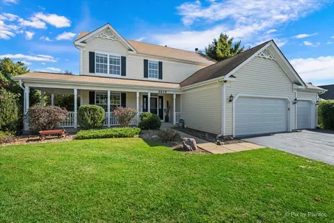
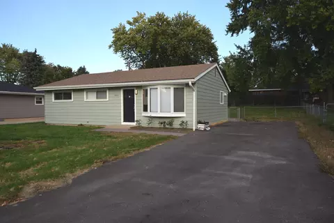
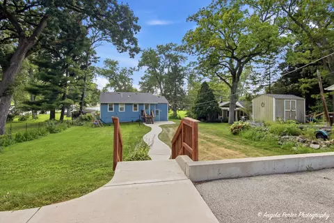
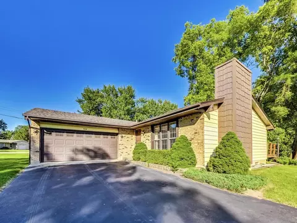
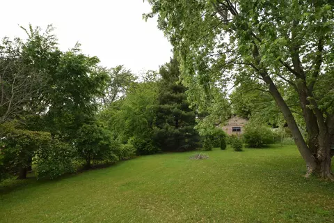
Welcome to this beautifully maintained, highly improved & upgraded 4-bedroom home in the Highly Desirable Johnsburg School District. From the outside to the inside, this gorgeous Raised Ranch is sure to please! You will look long & hard to find all the fine features & amenities this home has to offer. Peace of Mind here, as the owner has greatly improved the home: NEW Electric Service Panel, Sump Pump, Front Door, Sliding Patio Door w/built in blinds, NEWER Furnace & Central Air (2 yrs), Driveway (3 yrs.), Roof (5 yrs), Water Heater (4yrs), Composite Deck, Hot Tub (2yrs)...Too much to list, THIS ONE IS A MUST SEE! A captivating interior filled with sun-drenched warm natural light accentuates the exquisite wide plank wood flooring underfoot, providing warmth across the open-concept living rooms, creating an atmosphere of modern elegance. The open airy floor plan will provide you with the function, style, design & quality that you have been looking for-offering a contemporary feel throughout! A striking spacious foyer entrance with a 2-story ceiling welcomes your guests into a home you are proud to call yours! The Living Room will surely impress, spacious & freshly painted in neutral timeless tones, splendid for all your gatherings & entertaining needs. There are no visual obstructions from the kitchen through the dining space. Imagine a day with friends & family helping to prepare a favorite meal, enjoying a celebration while your guests relax in the living room & dining area, all able to participate in the same conversation; make hosting dinner parties a pleasure with more than adequate space for quests to sit & circulate through the patio door that leads to the New Deck. The transition from inside to outside feels seamless, inviting guests to wander out & enjoy the lush backyard beyond, inviting a fresh breeze inside-a true space where indoors & outdoors come together to celebrate life's best moments! The kitchen design is perfect for everyday family meals & entertaining too. Appointed with subway tile, can lights, "apron" sink, above cabinet lighting & all stainless-steel appliances. The Primary Bedroom is gigantic w/a huge walk-in closet, sitting area & a nicely appointed adjacent full bath. The additional bedrooms are much more than ample in size as well & in close proximity to the 2nd full bath; sure to please everyone in the family. This home offers flexibly with a Full English Basement, access from the interior & exterior, perfect for an "In-Law" Suite. There is an additional 23x13 room in the unfinished part of the English Basement; perfect for an Exercise Room, Play Room, Home Based Business Space, whatever your needs are, the space is here. In addition, the basement offers a utility/laundry room & more storage than you ever dreamed of. The extra deep garage & a long driveway provide plenty of parking. The Fully Fenced Backyard is truly a tranquil oasis...the perfect place for your morning coffee, evening sunset cocktails or nights by the fire to relish the picturesque year-round views. Mature trees envelop the abode, ensuring a leafy outlook & an abundance of privacy, while inside a light-filled layout awaits. Grilling & Entertaining is a pleasure from the New Completely Maintenance Free Composite Deck & Composite Railing System, spend your time enjoying the included Hot Tub (2 years new) & your surroundings...NOT staining a deck! Nestled in the sought after Pistakee Terrace Subdivision, minutes from the Chain of Lakes. This home is only 2 blocks away from the community boat launch & pier with access to the Fox River & Pristine Pistakee Lake. Whether you're kayaking at sunrise, or enjoying a sundowner pontoon ride, launching your personal watercraft or fishing for your big catch this home offers lake rights, granting you access to endless outdoor adventures! The subdivision HOA is only $50. per year; park, free boat launch & pier, for residents. Low taxes are the icing on the cake! Don't let this one slip by!
Listed by
Listing Agent - Tammy Parzygnat
Listing Office - Home Solutions Real Estate
Source: MRED mls logo
MLS#12393510 • last updated 1 year ago
Movoto checked MRED for data 6 minutes ago
Overview
Cooling/AC Central Air
MLS # 12393510
Status Closed
SubType Raised Ranch
Living Area 2000
Type Detached Single
Property Tax $ 4305.4
Year Built 1978
HOA Fee $ 50, Annually
Interior
# Full Baths 2
Total # of Rooms 8
Flooring Hardwood
Accessibility Features No
Exterior
Foundation Concrete Perimeter
Roof Asphalt
# Garage Spaces 2
Patio and Porch Deck
Fencing Fenced
Other Structures Shed(s)
Exterior Features Hot Tub
Lot Desc .25-.49 Acre, Mature Trees
Amenities / Utilities
Electricity Circuit Breakers
Sewer/ Septic Desc Septic Tank
Water Source Shared Well
HOA Fee Includes Lake Rights
Location
Area Holiday Hills / Johnsburg / McHenry / Lakemoor /
County McHenry
Subdivision Pistakee Terrace
Elementary School District 12
Middle School District 12
High School District 12
APN 1007427010
We are not permitted to show value estimates for this property.
  • Jul 2025
    Public Records
  • Jul 14, 2025 Sold
    $300,000
  • Jul 2025
    mls logo MLS # 12393510
  • Jul 11, 2025 Sold
    $300,000
  • Jun 15, 2025 Active
  • Jun 14, 2025 Listed
    $299,900 (-7.7%)
  • Jun 2025
    mls logo MLS # 12384787
  • Jun 5, 2025 Listed
    $325,000 (+196.8%)
  • Sep 2015
    Public Records
  • Sep 3, 2015 Sold
    $109,500
  • Sep 2015
    mls logo MLS # 08949180
  • Sep 1, 2015 Sold
    $109,500 (-8.7%)
  • Jun 17, 2015 Contingent
  • Jun 10, 2015 Listed
    $119,900
  • 1116 Oakleaf Ave
    $300K
  • Pistakee Highlands
    $339K +1% y/y
  • 60051
    $399K +6% y/y
  • Mchenry
    $365K +8% y/y
No chart available
Statistics calculated by Movoto
Est. value Bed/bath Sqft mi
1112 Oakleaf Ave, Mchenry, IL 60051 $269,337 4/2 1,524 0.01
1118 Oakleaf Ave, Mchenry, IL 60051 $249,507 3/1 1,464 0.02
1122 Oakleaf Ave, Mchenry, IL 60051 $176,802 3/1 1,080 0.03
1108 Oakleaf Ave, Mchenry, IL 60051 $241,608 —/— 1,196 0.03
4512 Hickorynut Dr, Mchenry, IL 60051 $258,054 —/— 1,044 0.03
1111 Oakleaf Ave, Mchenry, IL 60051 $248,886 3/2 1,248 0.03
1113 Hayden Dr, Johnsburg, IL 60051 $319,311 4/4 1,804 0.04
1109 Hayden Dr, Johnsburg, IL 60051 $254,958 —/— 1,380 0.04

Estimated values are based on public record data and automated valuation models. Values are not guaranteed and may not reflect current market conditions.
Thinking of selling? Get a Cash Offer.

  • A smooth, fast sale
  • Skip staging and repairs
  • No strings attached
Source: GreatSchools.org © 2026. All rights reserved.

Around Pistakee Highlands

Explore everything this neighborhood has to offer. Learn more about Pistakee Highlands.
By entering my info and clicking Ask a Question below, I am providing my e-signature and express written consent to receive marketing emails, calls, and texts (including via automatic telephone dialing systems, AI generative, artificial or pre-recorded voice technology) relating to my inquiry from Movoto (and parties calling/messaging on their behalf) even if my number appears on the company, state, or national Do Not Call Registry. You also agree to ourTerms and Conditions and Privacy Policy. Consent not required to receive services (call 1-844-420-1270 to be connected without providing consent).

Nearby recently sold homes in Mchenry, IL

Nearby homes for sale in Mchenry, IL

Newest listings in 60051

  • Real Estate
  • IL
  • Mchenry County
  • Mchenry
  • 60051
  • Pistakee Highlands
  • 1116 Oakleaf Ave
Meet with a real estate agent today (844) 430-0869
The multiple listing information is provided by MRED MLS. IDX information is provided exclusively for consumers’ personal, non-commercial use and that it may not be used for any purpose other than to identify prospective properties consumers may be interested in purchasing. Information deemed reliable but not guaranteed to be accurate. Buyer to verify all information. The information provided is for consumers' personal, non-commercial use and may not be used for any purpose other than to identify prospective properties consumers may be interested in purchasing. Listing information updated every 15 minutes. Terms of use & Privacy Policy, California Privacy Info. Copyright © 2005 - 2026 Movoto, Inc. All rights reserved. Equal Housing Opportunity CalDRE CalDRE #01517281
Movoto Real Estate is committed to ensuring accessibility for individuals with disabilities. We are continuously working to improve the accessibility of our web experience for everyone. We welcome feedback and accommodation requests, please submit them here.
Listings courtesy of MRED MLS as distributed by MLS GRID.
Based on information submitted to the MLS GRID as of 7/30/2026. All data is obtained from various sources and may not have been verified by broker or MLS GRID. Supplied Open House Information is subject to change without notice. All information should be independently reviewed and verified for accuracy. Properties may or may not be listed by the office/agent presenting the information.
The Digital Millennium Copyright Act of 1998, 17 U.S.C. § 512 (the “DMCA”) provides recourse for copyright owners who believe that material appearing on the Internet infringes their rights under U.S. copyright law. If you believe in good faith that any content or material made available in connection with our website or services infringes your copyright, you (or your agent) may send us a notice requesting that the content or material be removed, or access to it blocked. Notices must be sent in writing by email to DMCAnotice@MLSGrid.com. The DMCA requires that your notice of alleged copyright infringement include the following information:
(1) description of the copyrighted work that is the subject of claimed infringement; (2) description of the alleged infringing content and information sufficient to permit us to locate the content; (3) contact information for you, including your address, telephone number and email address; (4) a statement by you that you have a good faith belief that the content in the manner complained of is not authorized by the copyright owner, or its agent, or by the operation of any law; (5) a statement by you, signed under penalty of perjury, that the information in the notification is accurate and that you have the authority to enforce the copyrights that are claimed to be infringed; and (6) a physical or electronic signature of the copyright owner or a person authorized to act on the copyright owner’s behalf. Failure to include all of the above information may result in the delay of the processing of your complaint.
Requests for information regarding mortgage products will be directed to Movoto.com affiliate, Lower, LLC - a licensed Mortgage Lender (NMLS #1124061), or, based on your location, may be redirected to a participating mortgage marketing partner that may pay Lower, LLC for any consumer contact information provided through this site.