
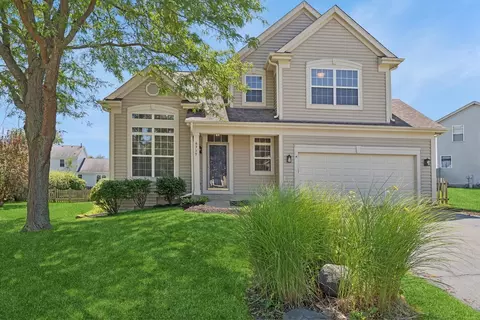
- $350,000
- 3Bd
- 3Ba
- 1,776 Sq Ft
SOLD

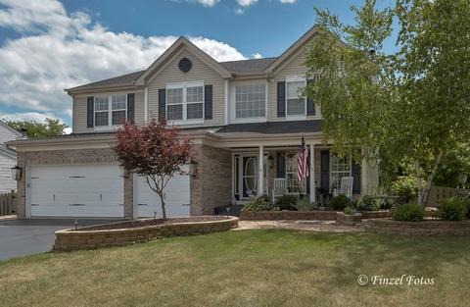
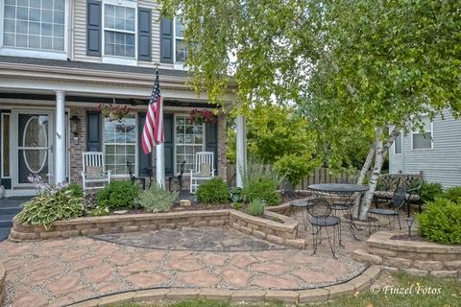
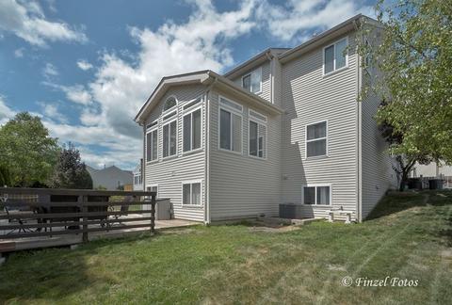
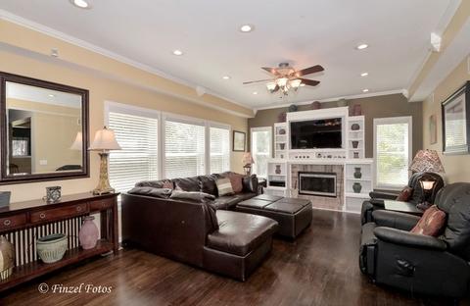
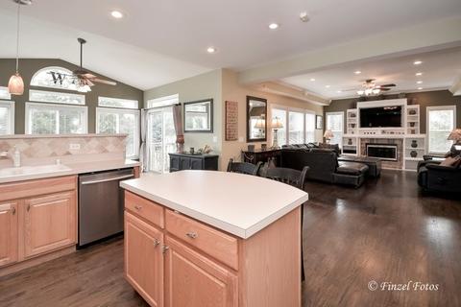
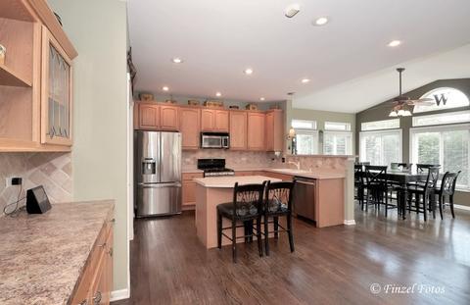
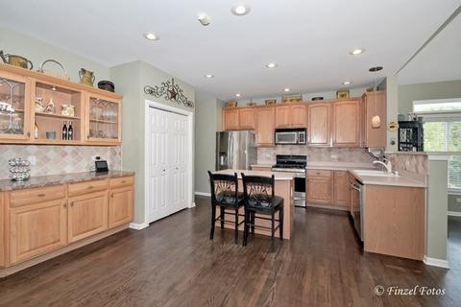
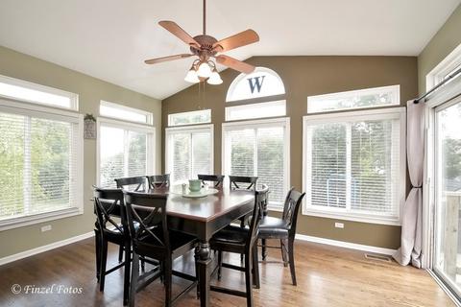
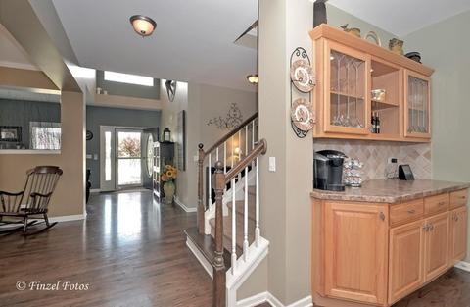
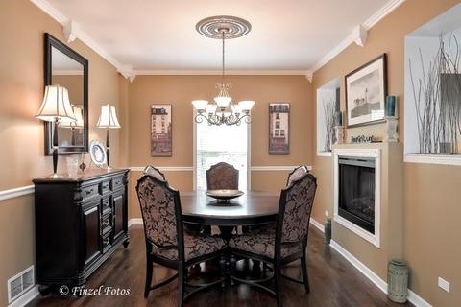
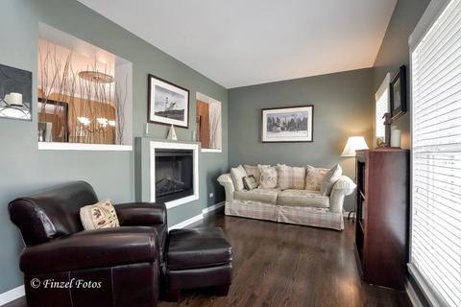
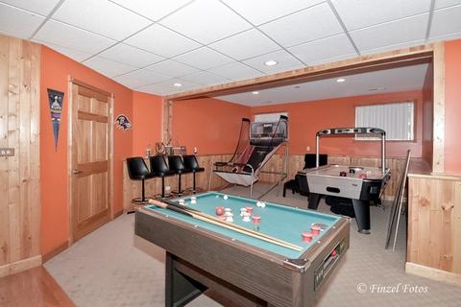
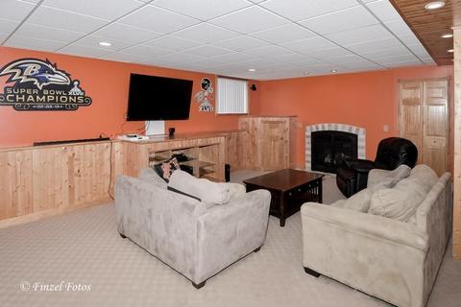
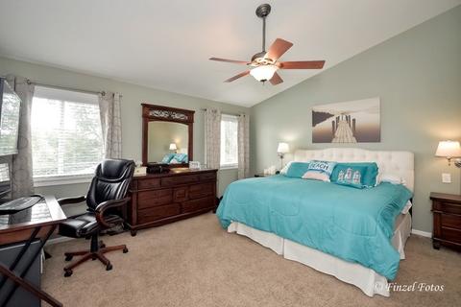
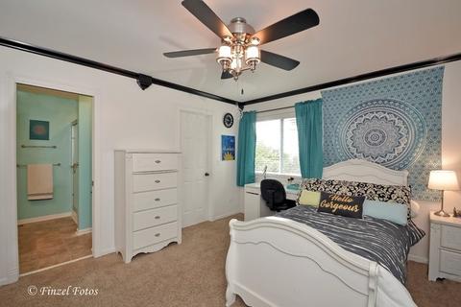
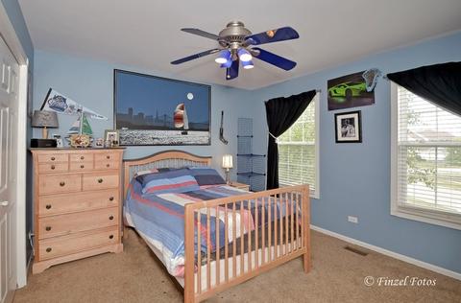
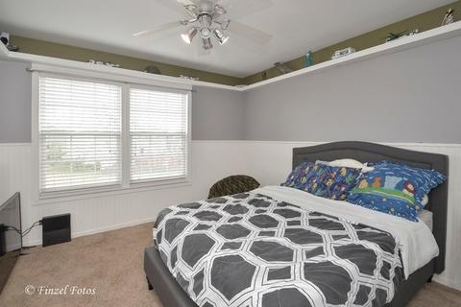
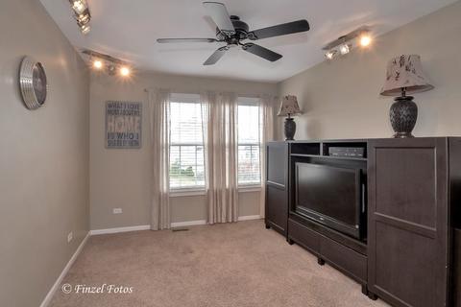
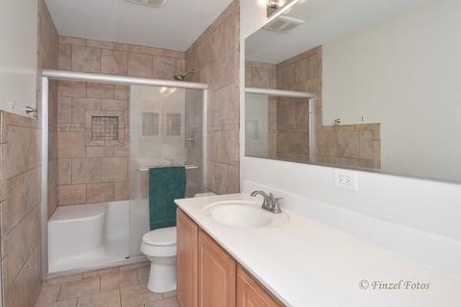
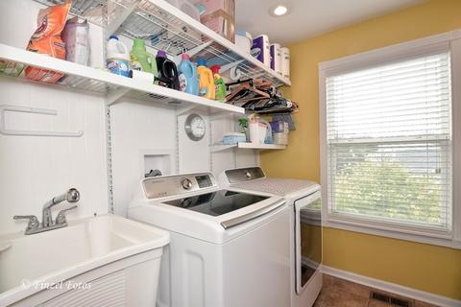
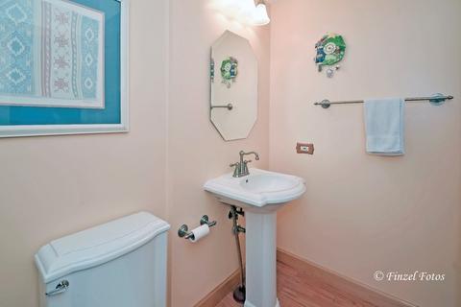
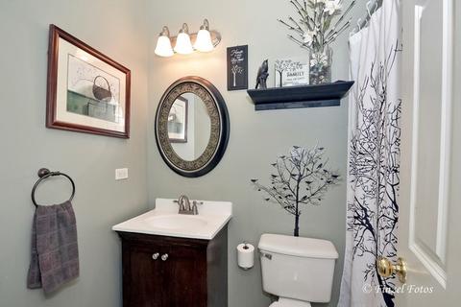
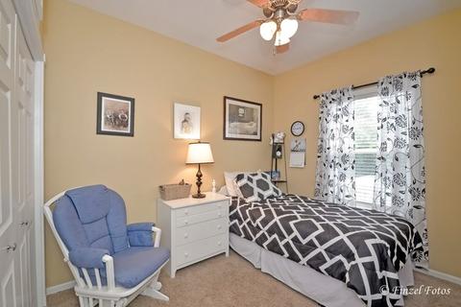
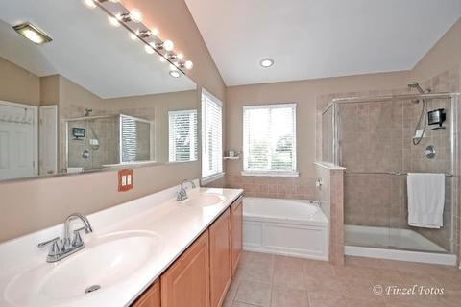
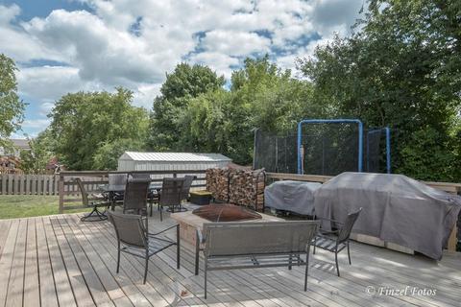
Last sold 08/15/2018 after 20 Days
bed
bath
Sqft ($91/Sqft)
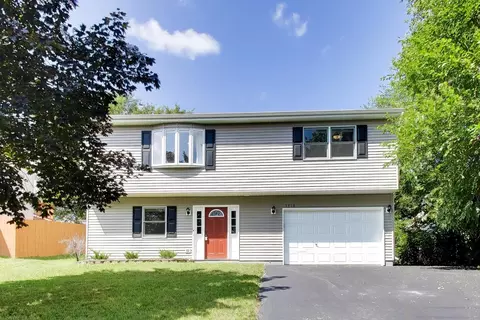
| Property type House | Neighborhood | Year built 2002 | HOA fee $4/month | Lot size 0.34 Acre | Parking 3 garage spaces |

| Overview | |
| Cooling/AC | Central Air |
| Heating | Gas, Forced Air |
| Levels/Style | Traditional |
| MLS # | 10032254 |
| Type | Detached Single |
| SqFt | 3164 |
| Property Tax $ | 10455.7 |
| Master HOA Fee | No |
| Year Built | 2002 |
| HOA Fee $ | 45 |
| HOA Fee | Annually |
| Interior | |
| Dining Room | Separate |
| Basement | Finished, Full, English |
| Other Room(s) | Foyer, Mud, Loft, Bedroom 5, Loft, Mud Room, Foyer |
| Attic | Dormer |
| Total # of Rooms | 10 |
| Kitchen | Eating Area-Table Space, Island, Pantry-Closet |
| # Fireplaces | 3 |
| Accessibility Features | No |
| Appliances | Oven/Range, Microwave, Dishwasher, Refrigerator, Disposal, All Stainless Steel Kitchen Appliances |
| Fireplace | Family Room, Living Room, Basement, See Through/Multi Sided, Wood Burning |
| Interior Features | Skylight(s), Hardwood Floors, 1st Floor Bedroom, 2nd Floor Laundry, 1st Floor Full Bath |
| Exterior | |
| Exterior Features | Deck, Porch, Brick Paver Patio |
| Foundation | Concrete Perimeter |
| Exterior | Vinyl Siding, Brick |
| Roof | Asphalt/Glass (Shingles) |
| Parking Desc | Garage |
| # Parking Spaces | 3 |
| Garage Desc | Attached, Garage Door Opener(s), Transmitter(s), Heated |
| Lot Desc | .25-.49 Acre, Fenced Yard |
| Amenities / Utilities | |
| Sewer/ Septic Desc | Sewer-Public |
| Water Source | Public |
| Electricity | Circuit Breakers, 200+ Amp Service |
| Location | |
| Community Features | Curbs/Gutters, Sidewalks, Street Lights, Street Paved |
| Subdivision | PARK RIDGE ESTATES |
| County | Mc Henry |
| Elementary School | RIVERWOOD ELEMENTARY SCHOOL |
| Middle School | PARKLAND MIDDLE SCHOOL |
| High School District | 156 |
| Elementary School District | 15 |
| Middle School District | 15 |
| High School | MCHENRY HIGH SCHOOL-WEST CAMPUS |
| Directions | Crystal Lake Rd To Dartmoor East To Norman Dr To Home |
| APN | 934382006 |
MLS # 10032254
MLS # 10009163
MLS # 07801449
MLS # 07338690
MLS # 07176854| Est. value | Bed/bath | Sqft | mi | |
|---|---|---|---|---|
| 100 Norman Dr, Mchenry, IL 60050 | $510,000 | 4/2 | 3,126 | 0.02 |
| 106 Norman Dr, Mchenry, IL 60050 | $471,000 | —/2 | 2,534 | 0.02 |
| 4731 Joyce Ln, Mchenry, IL 60050 | $489,000 | 5/2 | 2,830 | 0.03 |
| 4801 Joyce Ln, Mchenry, IL 60050 | $426,000 | 3/2 | 1,906 | 0.03 |
| 4744 Oregon Trl, Mchenry, IL 60050 | $382,000 | 3/2 | 1,170 | 0.03 |
| 4740 Oregon Trl, Mchenry, IL 60050 | $428,000 | 4/2 | 1,878 | 0.03 |
| 110 Norman Dr, Mchenry, IL 60050 | $502,000 | —/2 | 3,044 | 0.03 |
| 4736 Oregon Trl, Mchenry, IL 60050 | $432,000 | 3/2 | 1,970 | 0.04 |
Estimated values are based on public record data and automated valuation models. Values are not guaranteed and may not reflect current market conditions.
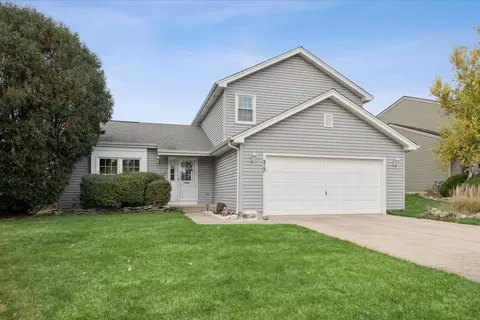
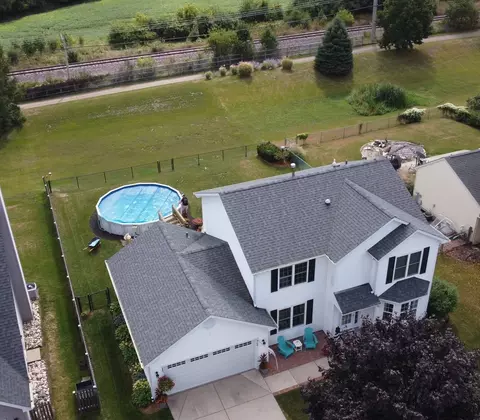
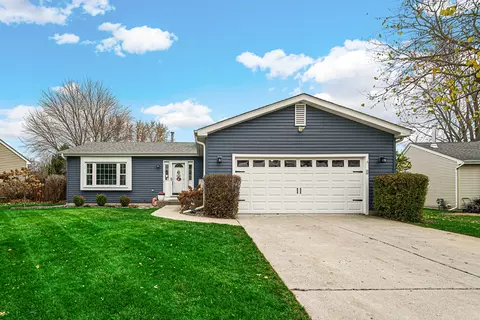

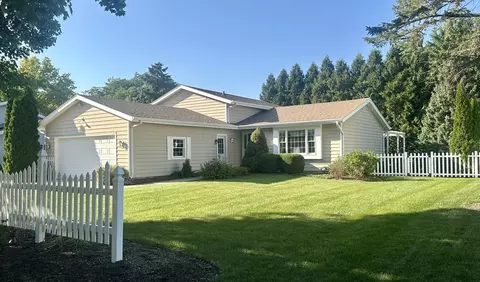
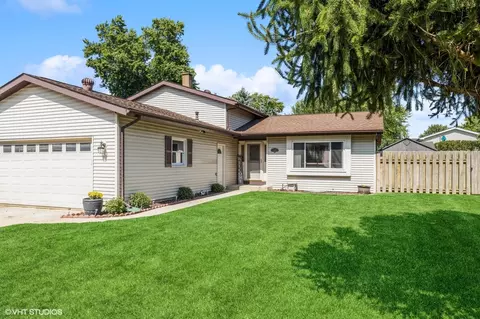
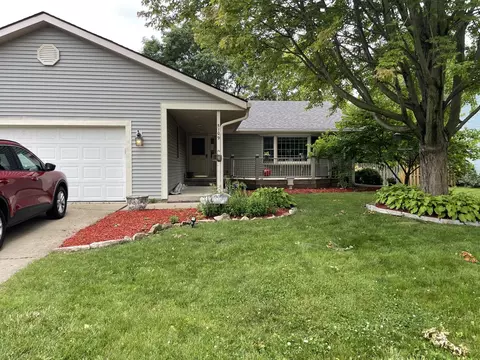



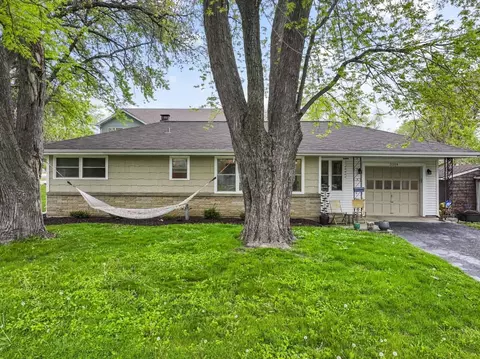
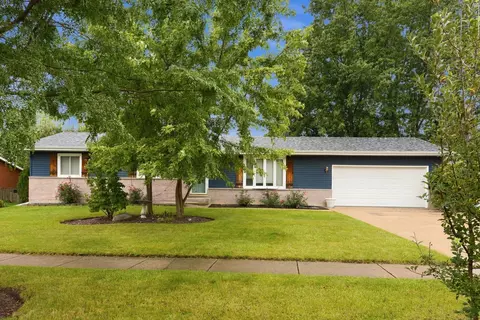
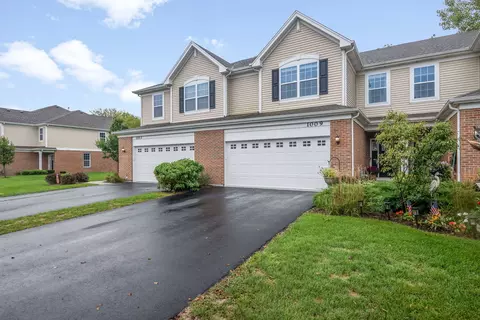
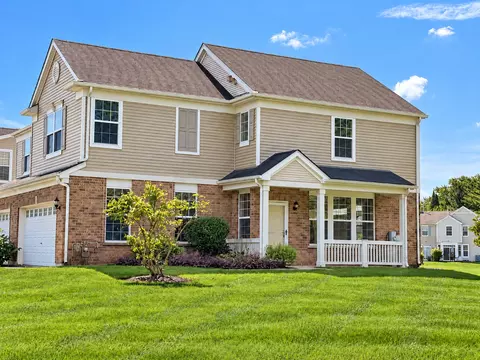
$299,900
$395,000
$386,750
$215,000
$269,450
$285,000
$234,900
$352,300
$225,000
$379,990
$747,000
$250,000
$316,710
$358,550
$287,450
$321,950
$742,700
$502,600
$360,000
$676,535
$407,400
$130,000
$325,000
$324,950
$1,164,000
$265,000
$509,500
$252,450
$475,000