
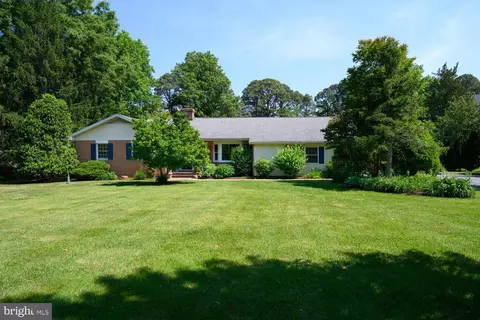
- $980,000
- 3Bd
- 3Ba
- 1,816 Sq Ft
SOLD 09/30/26

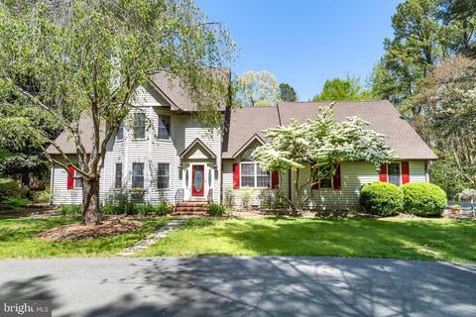
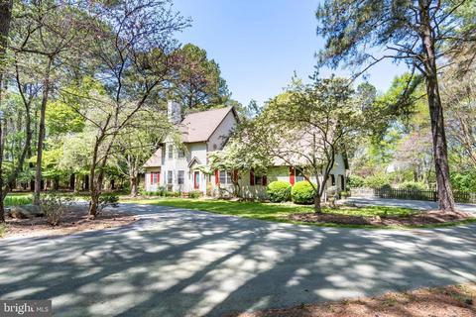
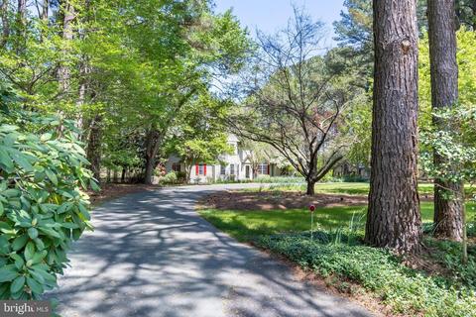
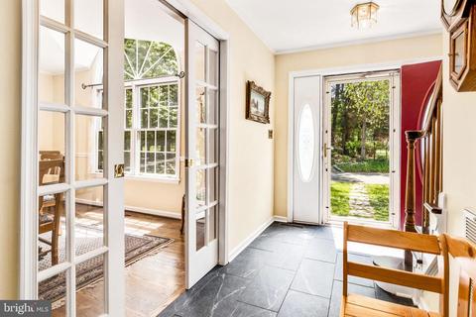
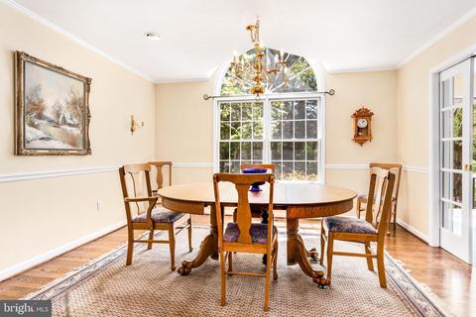
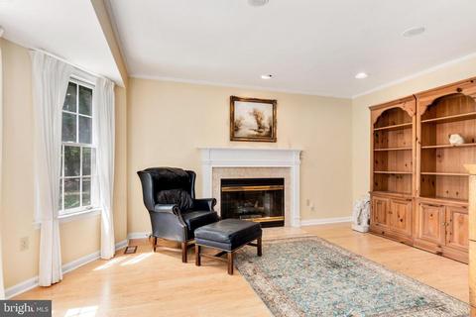
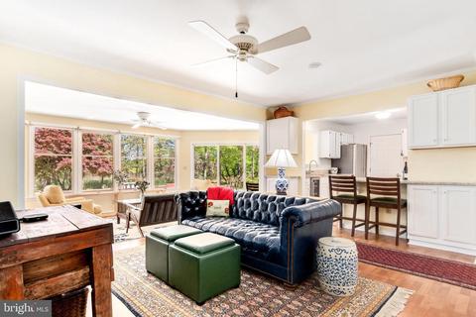
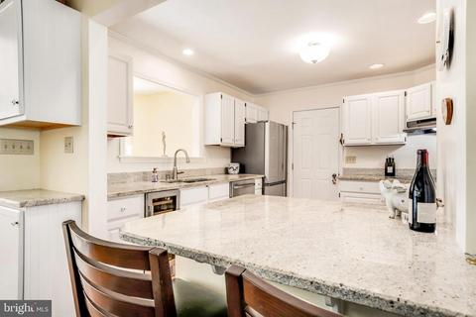
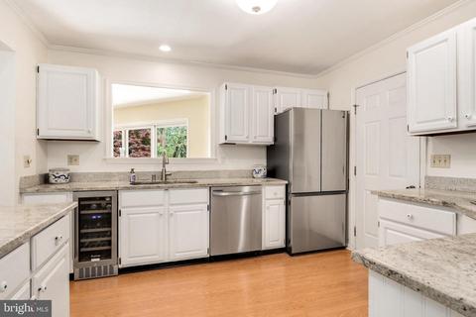
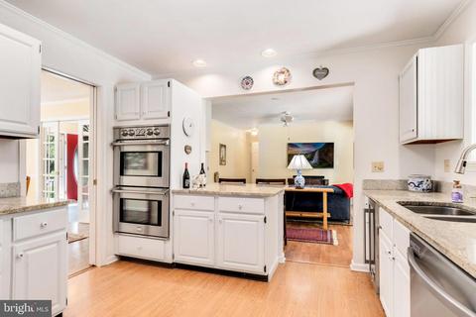
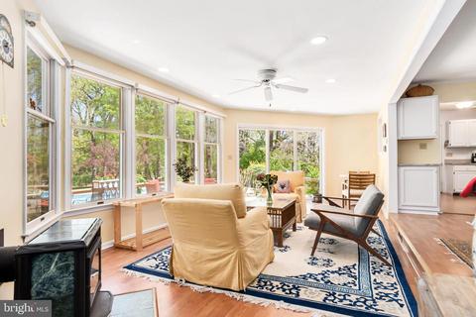
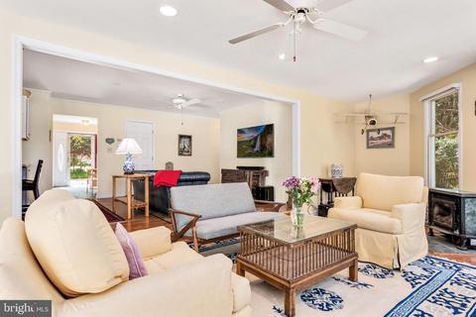
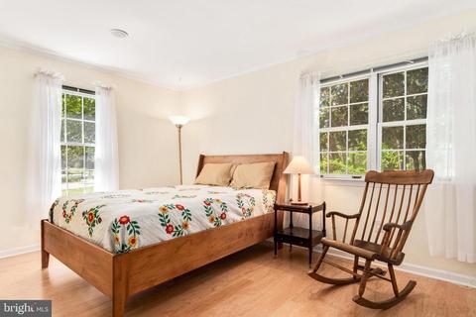
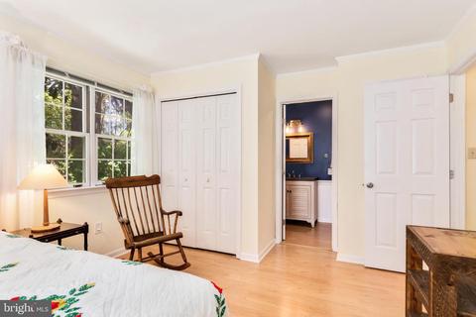
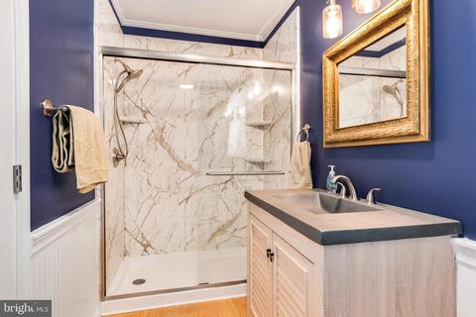
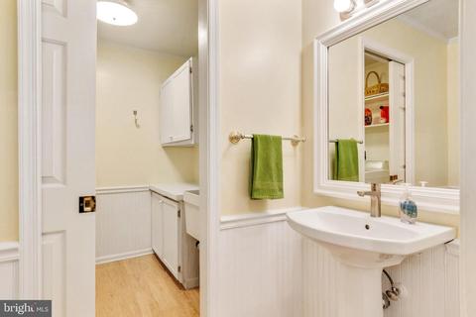
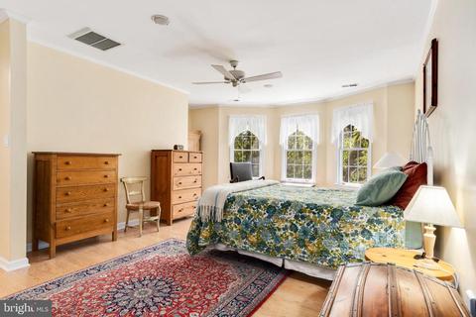
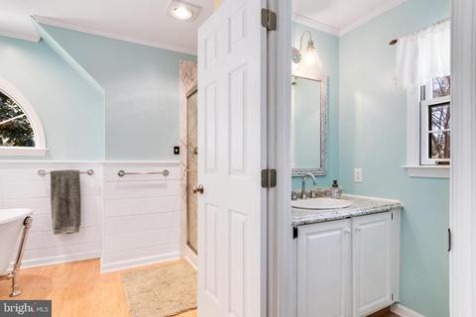
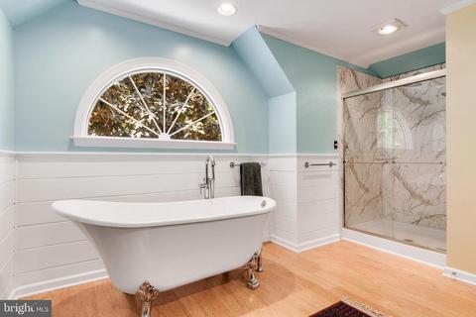
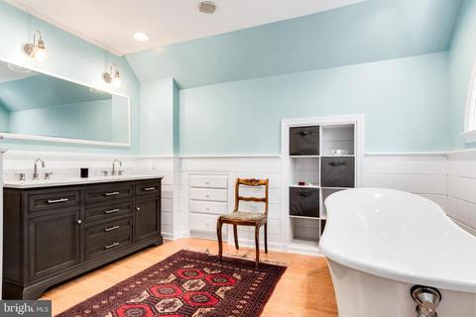
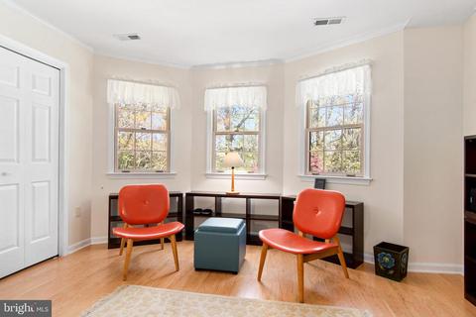
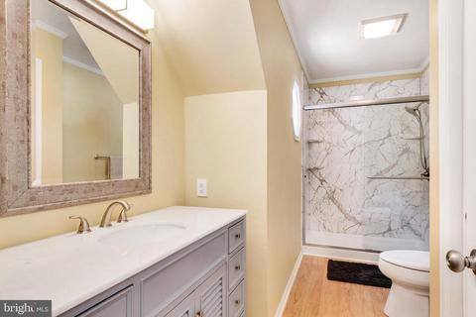
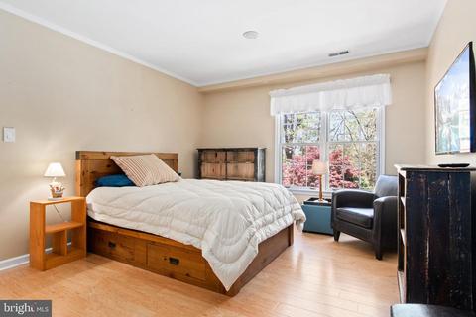

Last sold 06/15/2022 after 40 Days
bed
bath
Sqft ($283/Sqft)
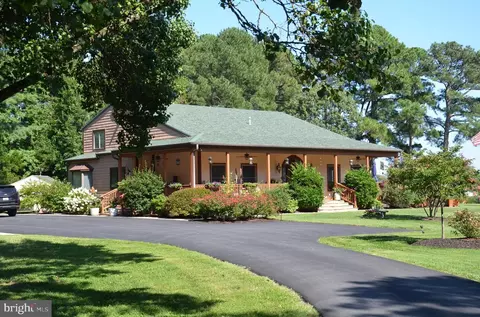
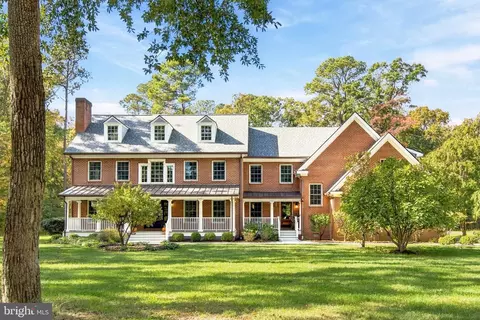
| Property type House | Neighborhood | Year built 1990 | HOA fee $4/month | Lot size 2.13 Acre | Parking 2 garage spaces |

| Overview | |
| Cooling/AC | Central A/C, Electric |
| Heating | Propane - Owned |
| Levels/Style | Traditional |
| Type | Residential |
| Status | Closed |
| SqFt | 2915 |
| Lot Size (SqFt) | 92783 |
| Lot Size (Acres) | 2.13 |
| County Tax | 3236, Annually |
| Tax: Assessed Value | 422900 |
| Annual Property Tax | 3236 |
| Year Built | 1990 |
| Condition | Excellent |
| HOA Fee | 50, Annually |
| New Construction (Y/N) | N |
| Foreclosure (Y/N) | N |
| Interior | |
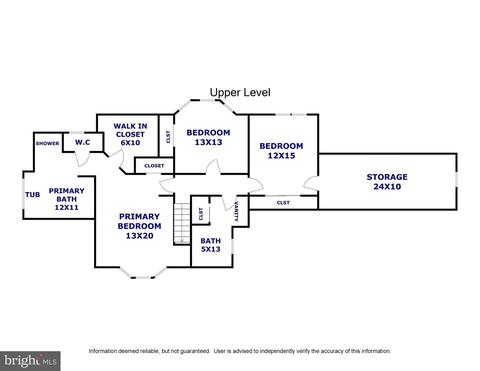
| Total # of Bathrooms | 4 |
| # Full Baths | 3 |
| # Half Baths | 1 |
| Total # of Bedrooms | 4 |
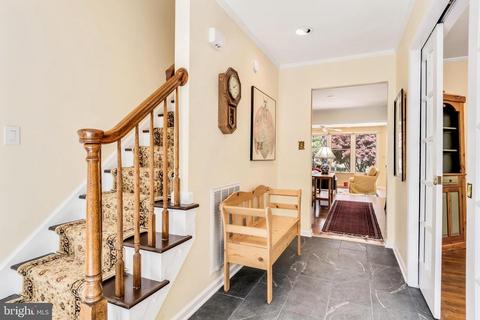
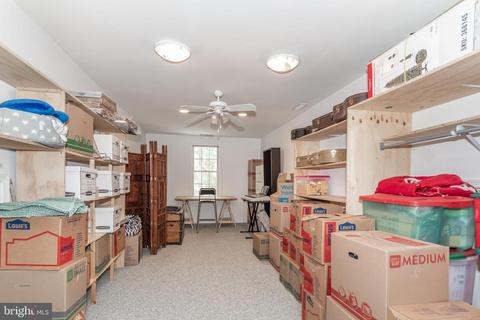
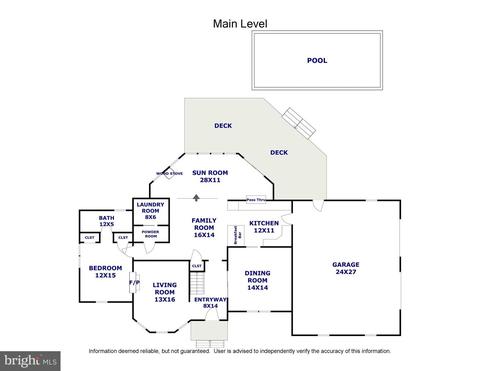
| Other Room(s) | Dining Room, Primary Bedroom, Bedroom 3, Bedroom 4, Kitchen, Family Room, Den, Foyer, Sun/Florida Room, In-Law/auPair/Suite, Laundry, Bathroom 1, Bonus Room, Primary Bathroom, Full Bath, Half Bath |
| Laundry | Main Floor |
| Appliances | Cooktop, Dishwasher, Dryer - Electric, Microwave, Oven - Double, Range Hood, Washer, Water Conditioner - Owned, Water Heater, Stainless Steel Appliances, Refrigerator, Extra Refrigerator/Freezer |
| Fireplace | Gas/Propane |
| Interior Features | Attic, Combination Kitchen/Living, Dining Area, Entry Level Bedroom, Floor Plan - Traditional, Formal/Separate Dining Room, Family Room Off Kitchen, Recessed Lighting, Soaking Tub, Stall Shower, Upgraded Countertops, Walk-in Closet(s), Water Treat System, Wood Floors, Window Treatments |
| Accessibility Features | 2+ Access Exits |
| Exterior | |
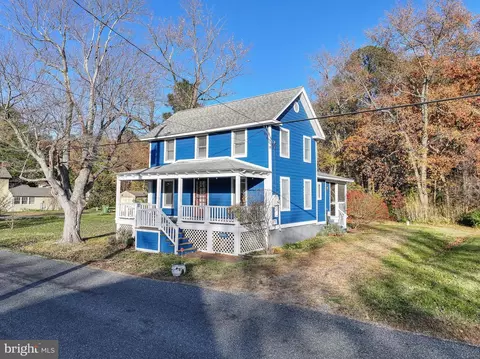
| Roof | Architectural Shingle |
| Construction | Vinyl Siding |
| Foundation | Crawl Space |
| Garage Desc | Garage - Side Entry, Inside Access, Garage Door Opener, Oversized |
| Parking Desc | Attached Garage, Detached Carport, Driveway |
| # Garage Spaces | 2 |
| # Parking Spaces | 10 |
| # Detached Carport Spaces | 2 |
| # Attached Garage Spaces | 2 |
| # Driveway Spaces | 6 |
| Exterior Features | Exterior Lighting, Gutter System, Outbuilding(s) |
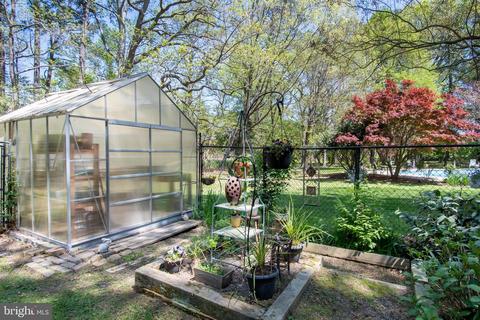
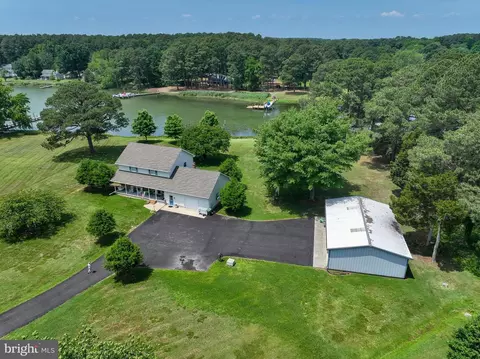
| Existing Structures | Above Grade, Below Grade, Deck(s), Greenhouse, Machine Shed, Shed Shop, Garage(s) |
| Amenities / Utilities | |
| Sewer/ Septic | Private Septic Tank |
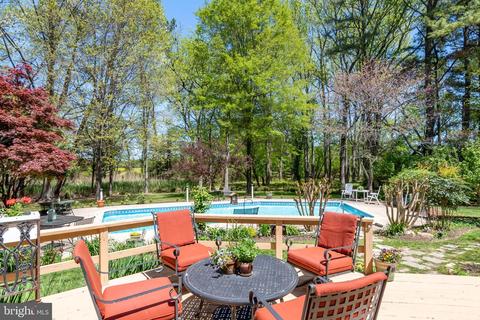
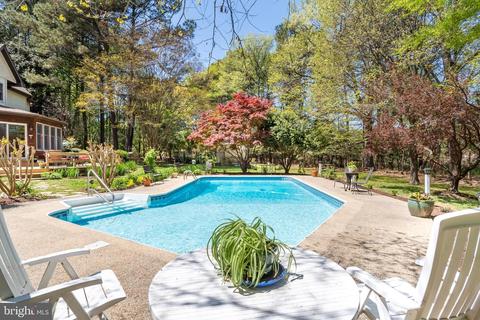
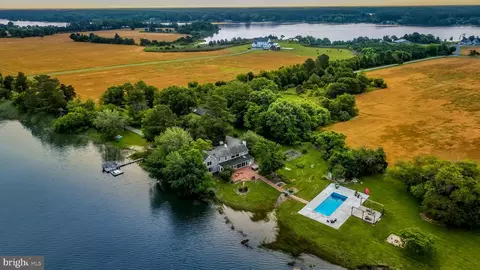
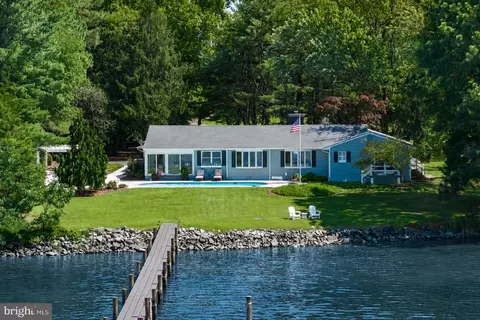
| Pool | Yes - Personal, In Ground |
| Location | |
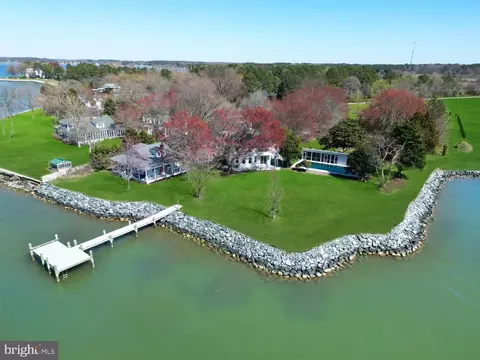
| Body of Water | Harris Creek, Creek |
| Subdivision | NUTCRACKER POINT |
| Water Source | Well |
| Senior Community (Y/N) | N |
| School District | TALBOT COUNTY PUBLIC SCHOOLS |
| Directions | GPS |
| Zoning | R |
| Dock Type | Material - Treated Lumber |
MLS # MDTA2002892
MLS # MDTA2000506
MLS # TA8680835| Est. value | Bed/bath | Sqft | mi | |
|---|---|---|---|---|
| 9371 Pennywhistle Dr, Mcdaniel, MD 21647 | $477,000 | —/2 | 1,344 | 0.04 |
| 9390 Pennywhistle Dr, Mcdaniel, MD 21647 | $713,000 | 3/2 | 2,158 | 0.07 |
| 9359 Pennywhistle Dr, Mcdaniel, MD 21647 | $785,000 | —/3 | 3,364 | 0.08 |
| 9380 Pennywhistle Dr, Mcdaniel, MD 21647 | $1,718,000 | 4/3 | 4,982 | 0.08 |
| 9339 Pennywhistle Dr, Mcdaniel, MD 21647 | $496,000 | —/2 | 1,456 | 0.12 |
| 9360 Pennywhistle Dr, Mcdaniel, MD 21647 | $1,452,000 | —/4 | 3,843 | 0.12 |
| 22896 Mcdaniel Farm Ln, Mcdaniel, MD 21647 | $692,000 | —/3 | 4,661 | 0.12 |
| 9340 Pennywhistle Dr, Mcdaniel, MD 21647 | $1,181,000 | —/2 | 1,834 | 0.14 |
Estimated values are based on public record data and automated valuation models. Values are not guaranteed and may not reflect current market conditions.




$689,000
$479,900
$417,450
$474,000
$380,000
$737,000
$454,900
$230,000
$260,000
$480,000
$469,990
$460,000
$342,500
$450,000
$557,494
$352,450
$210,000
$389,950
$644,950
$250,000
$189,000
$500,000
$105,000
$360,000
$425,000
$248,950
$302,495
$269,000
$649,000