
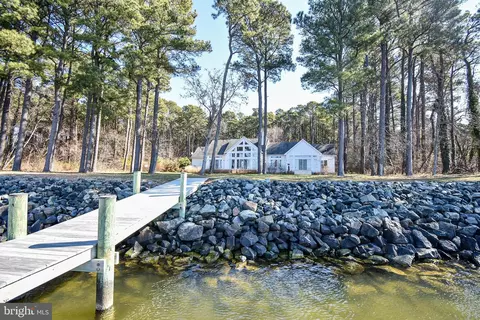
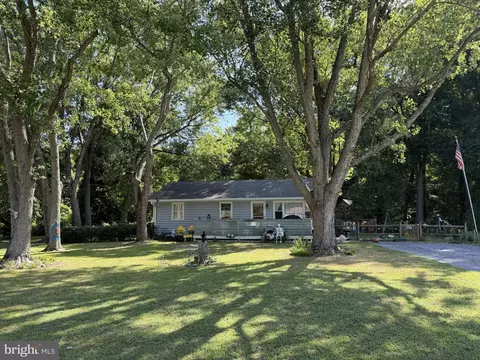
- $2,180,000
- 2Bd
- 3Ba
- 2,876 Sq Ft
SOLD

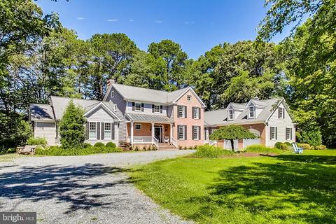
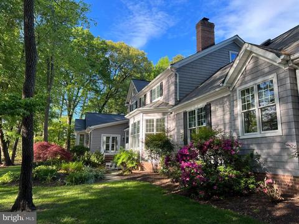
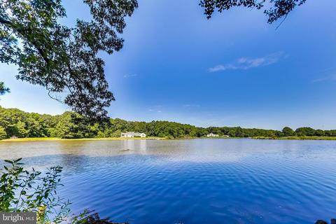
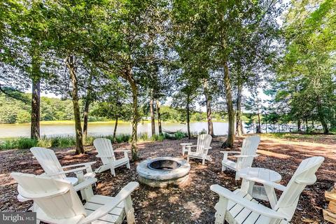
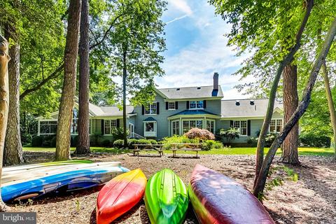
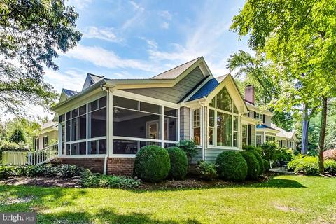
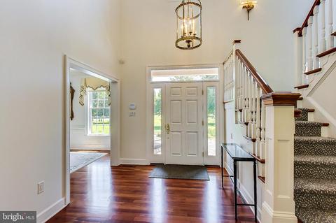
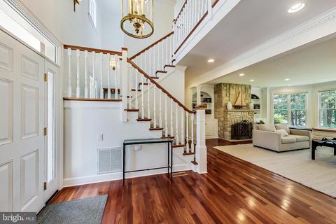
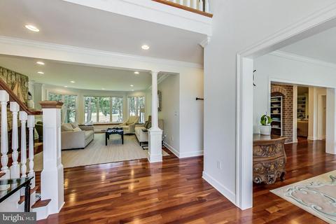
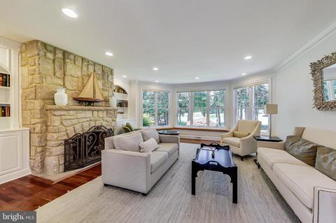
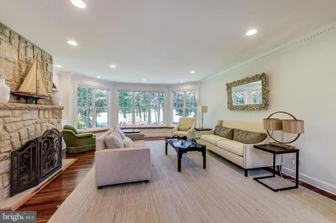
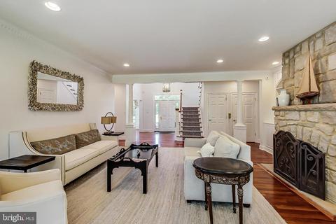
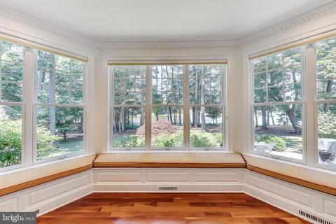
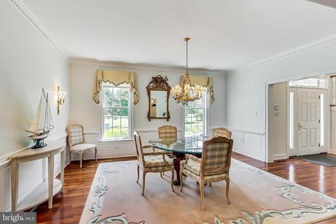
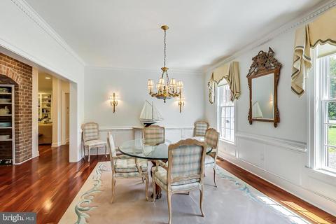
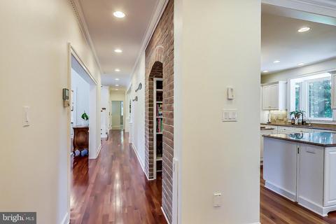
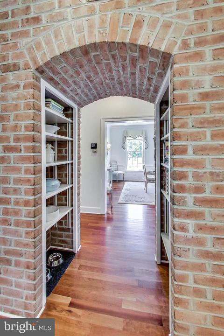
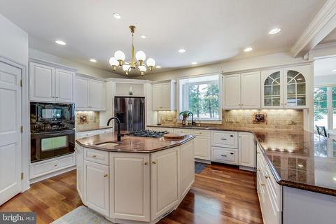
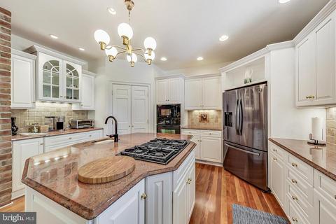
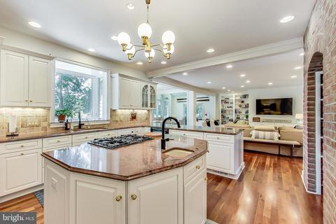
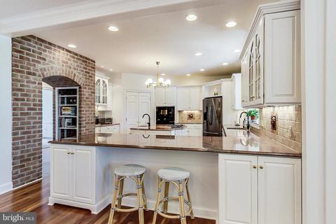
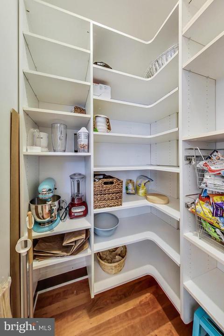
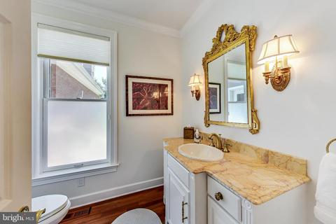
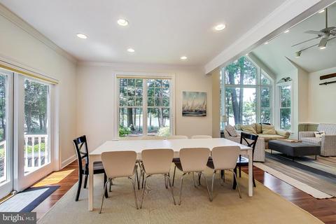
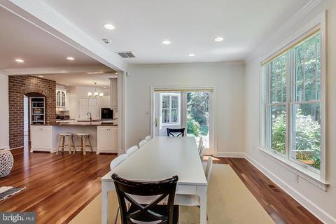
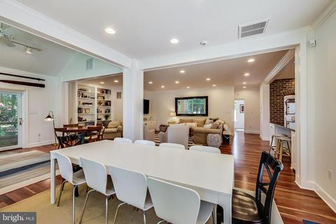
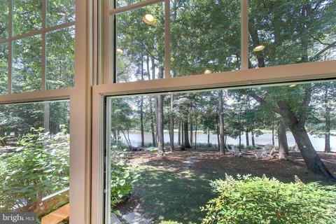
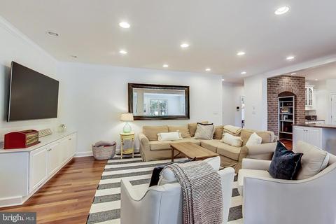
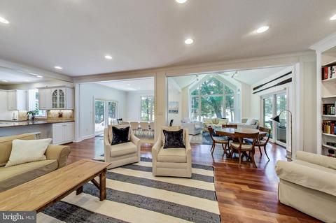
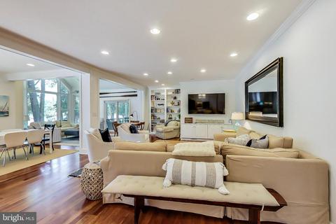
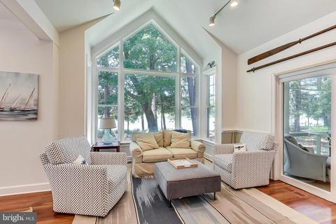
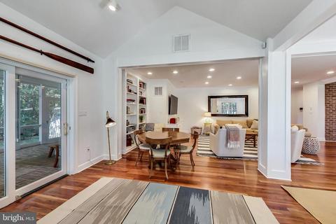
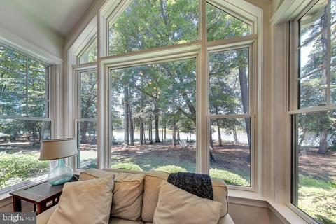
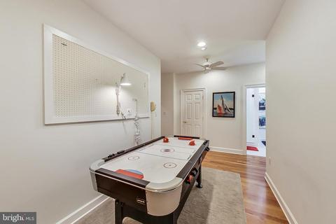
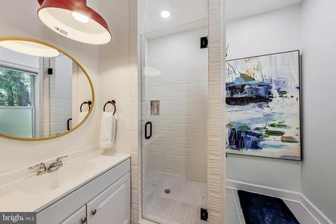
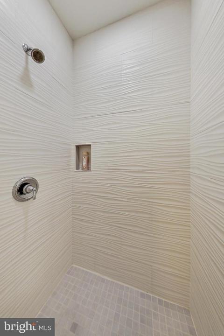
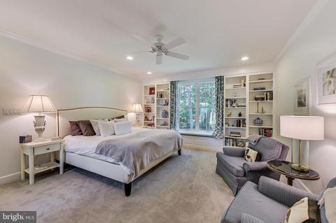
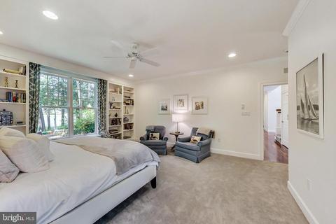
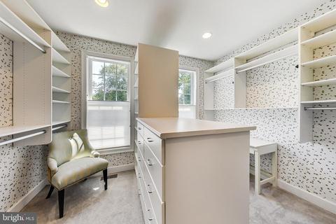
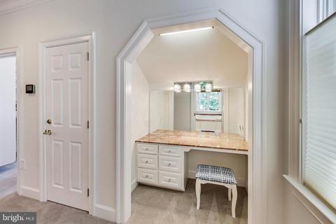
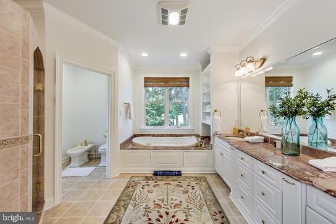
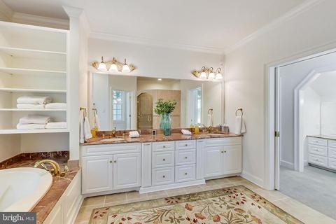
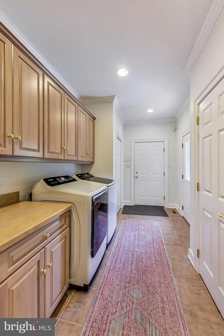
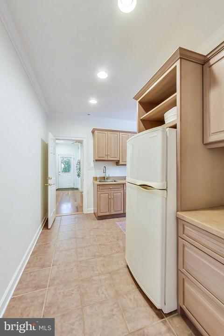
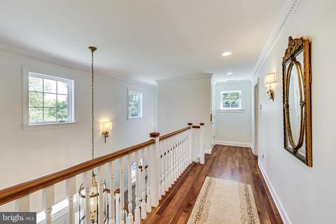
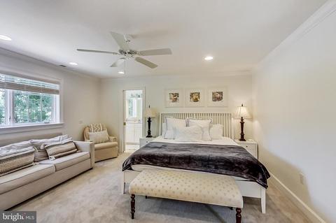
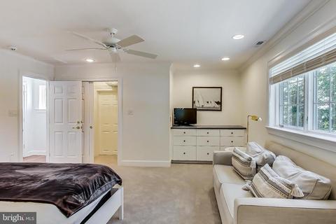
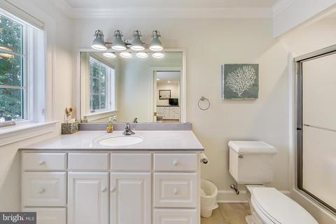
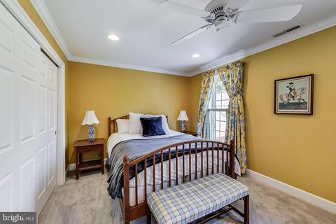
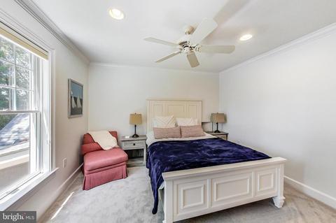
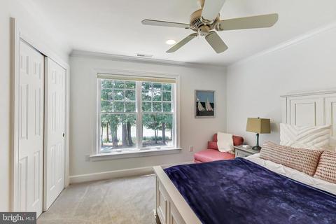
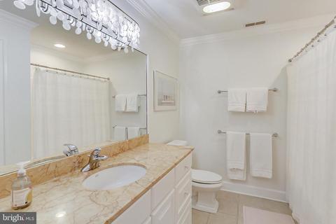
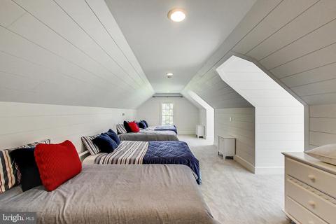
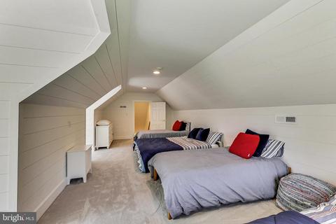
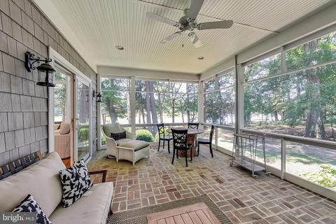
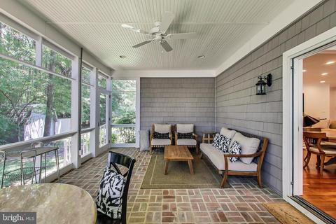
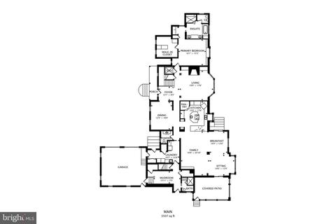
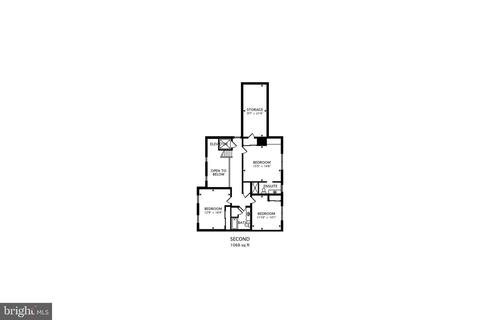
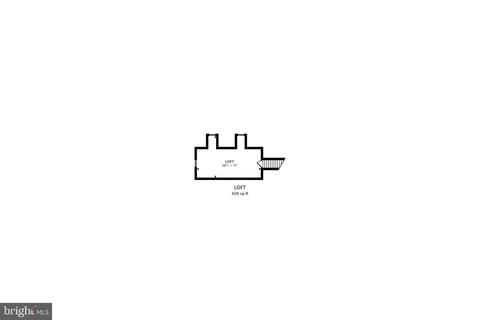
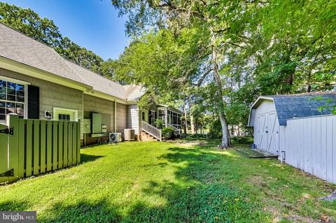
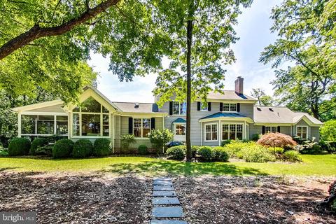
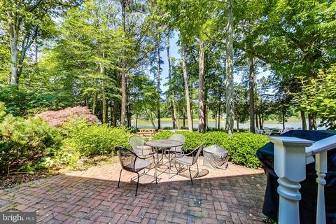
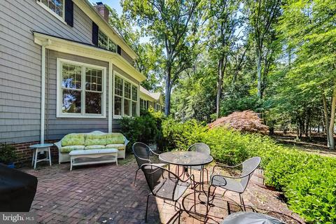
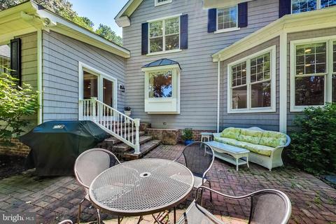
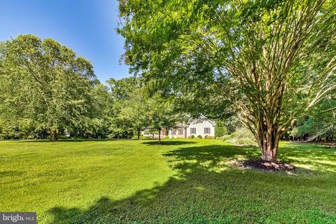
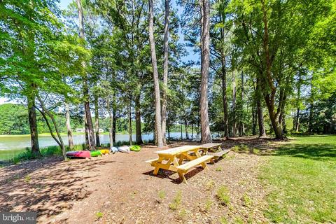
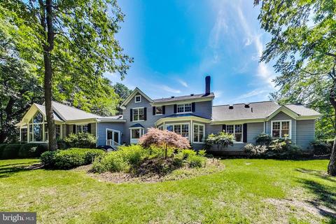
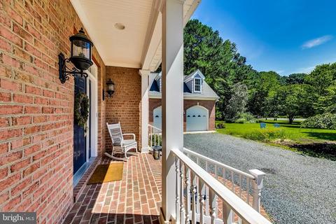
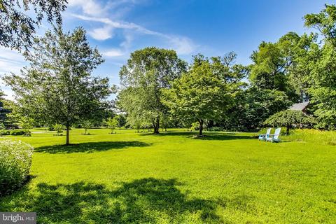
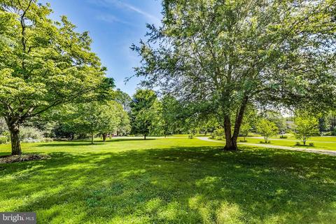
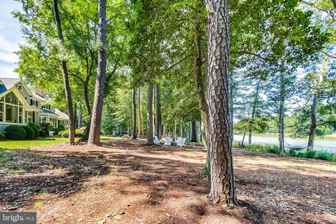
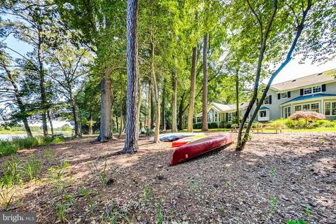
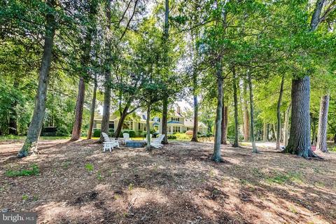
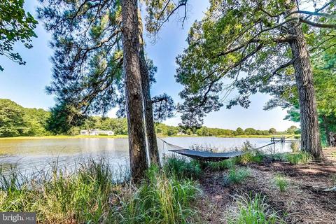
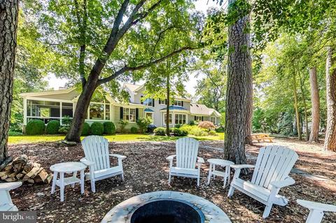
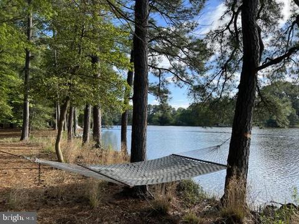
Last sold 10/24/2022 for $1.75M
bed
bath
Sqft ($353/Sqft)
| Property type House | Neighborhood | Year built 2003 | HOA fee $0/month | Lot size 1.81 Acre | Movoto estimate | Parking 2 garage spaces |

| Overview | |
| Cooling/AC | Central A/C, Electric |
| Heating | Electric |
| Levels/Style | Traditional |
| Type | Residential |
| Status | Closed |
| SqFt | 4982 |
| Lot Size (SqFt) | 78844 |
| Lot Size (Acres) | 1.81 |
| County Tax | 6226, Annually |
| Tax: Assessed Value | 813300 |
| Annual Property Tax | 6226 |
| Year Built | 2003 |
| New Construction (Y/N) | N |
| Foreclosure (Y/N) | N |
| Interior | |
| Total # of Bathrooms | 5 |
| # Full Baths | 4 |
| # Half Baths | 1 |
| Total # of Bedrooms | 4 |
| Other Room(s) | Living Room, Dining Room, Primary Bedroom, Bedroom 2, Bedroom 3, Bedroom 4, Kitchen, Foyer, Great Room, Laundry, Mud Room, Bathroom 3, Bonus Room, Primary Bathroom, Full Bath, Half Bath, Screened Porch |
| Laundry | Main Floor |
| Appliances | Built-In Microwave, Dishwasher, Dryer, Exhaust Fan, Extra Refrigerator/Freezer, Icemaker, Refrigerator, Washer, Cooktop - Down Draft, Disposal, Oven - Wall |
| Interior Features | Additional Stairway, Attic, Built-Ins, Ceiling Fan(s), Combination Kitchen/Living, Crown Moldings, Elevator, Entry Level Bedroom, Family Room Off Kitchen, Floor Plan - Open, Formal/Separate Dining Room, Kitchen - Gourmet, Kitchen - Island, Pantry, Primary Bedroom - Bay Front, Recessed Lighting, Soaking Tub, Upgraded Countertops, Walk-in Closet(s), Wood Floors |
| Accessibility Features | Elevator |
| Exterior | |
| Construction | Brick Front |
| Foundation | Crawl Space |
| Garage Desc | Garage Door Opener |
| Parking Desc | Crushed Stone, Attached Garage, Driveway |
| # Garage Spaces | 2 |
| # Parking Spaces | 6 |
| # Attached Garage Spaces | 2 |
| # Driveway Spaces | 4 |
| Existing Structures | Above Grade, Below Grade, Shed |
| Amenities / Utilities | |
| Sewer/ Septic | On Site Septic |
| Pool | No Pool |
| Security Features | Security System |
| Location | |
| Water Access | Canoe/Kayak |
| Body of Water | Harris Creek, Creek |
| Subdivision | NUTCRACKER POINT |
| Water Source | Well |
| Senior Community (Y/N) | N |
| School District | TALBOT COUNTY PUBLIC SCHOOLS |
| Directions | Route 33 To Mack's Lane. Continue Straight To Pennywhistle And Turn Rt. |
| Zoning | R |
MLS # MDTA2002828
MLS # MDTA139498| Est. value | Bed/bath | Sqft | mi | |
|---|---|---|---|---|
| 9390 Pennywhistle Dr, Mcdaniel, MD 21647 | $822,300 | 3/2 | 2,158 | 0.04 |
| 9360 Pennywhistle Dr, Mcdaniel, MD 21647 | $2,043,400 | —/4 | 3,843 | 0.04 |
| 9340 Pennywhistle Dr, Mcdaniel, MD 21647 | $693,200 | —/2 | 1,834 | 0.07 |
| 9359 Pennywhistle Dr, Mcdaniel, MD 21647 | $1,041,600 | —/3 | 3,364 | 0.08 |
| 9371 Pennywhistle Dr, Mcdaniel, MD 21647 | $375,100 | —/2 | 1,344 | 0.08 |
| 9387 Pennywhistle Dr, Mcdaniel, MD 21647 | $900,700 | 4/3 | 2,915 | 0.09 |
| 9339 Pennywhistle Dr, Mcdaniel, MD 21647 | $429,800 | —/2 | 1,456 | 0.11 |
| 9320 Pennywhistle Dr, Mcdaniel, MD 21647 | $1,193,600 | 3/2 | 984 | 0.12 |
Estimated values are based on public record data and automated valuation models. Values are not guaranteed and may not reflect current market conditions.
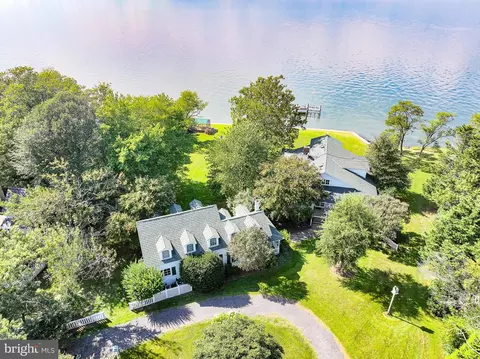


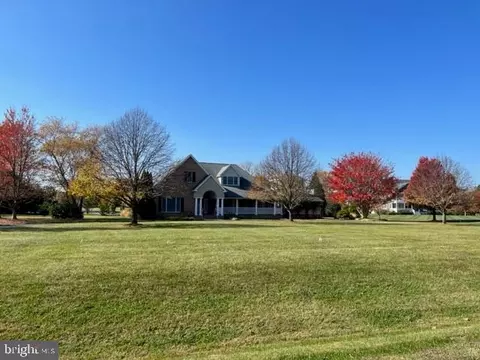
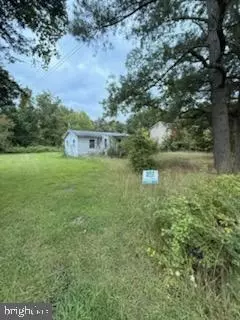
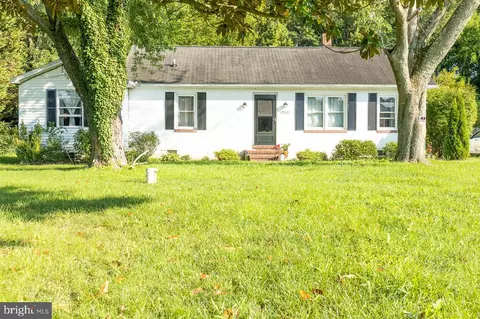
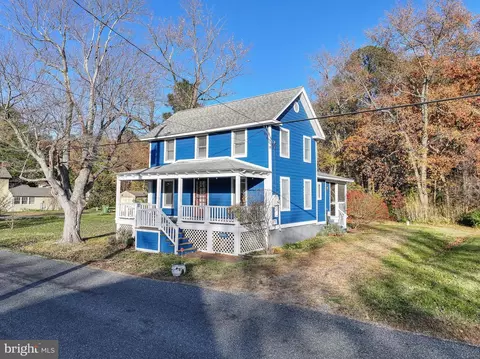
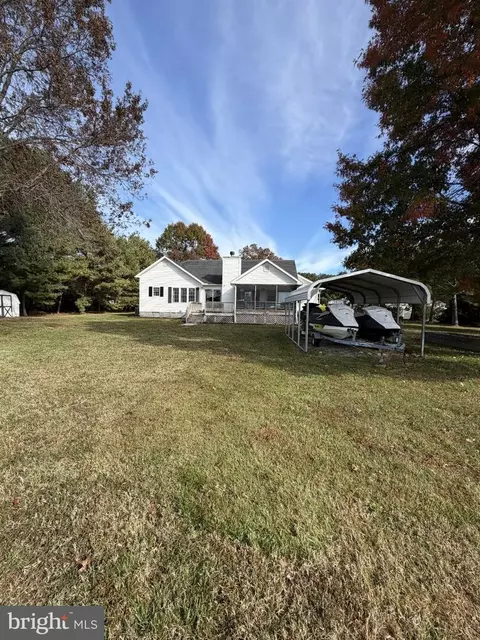

$689,000
$479,900
$417,450
$474,000
$380,000
$737,000
$454,900
$230,000
$260,000
$480,000
$469,990
$460,000
$342,500
$450,000
$557,494
$352,450
$210,000
$389,950
$644,950
$250,000
$189,000
$500,000
$105,000
$360,000
$425,000
$248,950
$302,495
$269,000
$649,000