Movoto Real Estate
Sold on 07/14/2026
  • Exterior
  • Entry Way
  • Living
  • Other
  • Kitchen
  • Dining
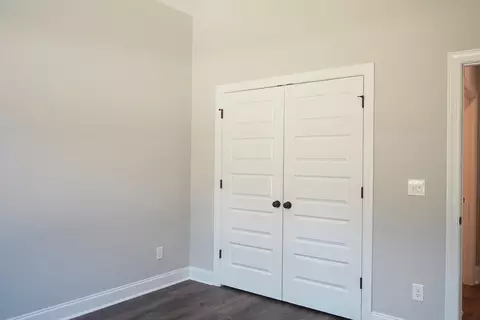
  • Bedroom
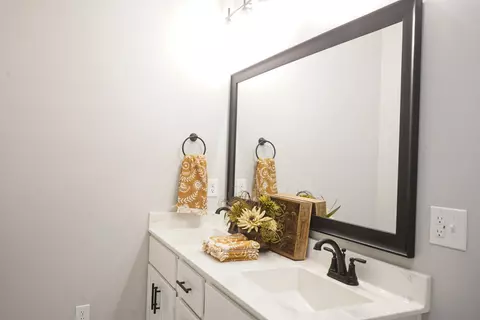
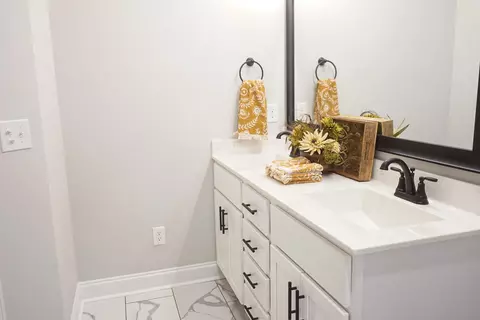
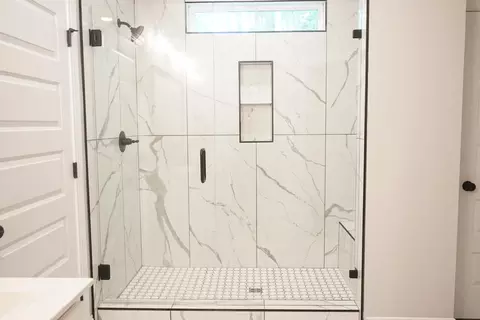
  • Bath
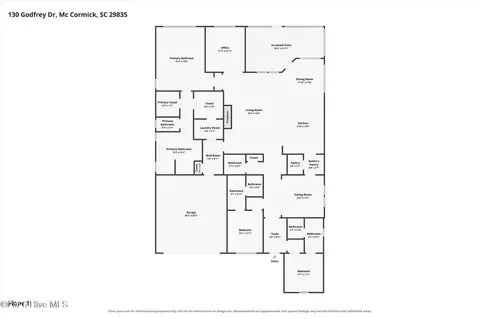
  • Floorplan

104 Godfrey Dr, Mccormick, SC 29835

$384,000

Last sold 07/14/2026 after 449 Days
  • 3

    bed

  • 2

    bath

  • 1,936

    Sqft ($198/Sqft)

House not for sale

About 104 Godfrey Dr

Property type House
Year built 2025
HOA fee $173/month
Lot size 0.35 Acre
Movoto estimate
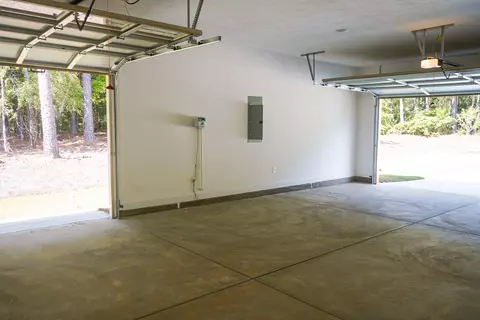
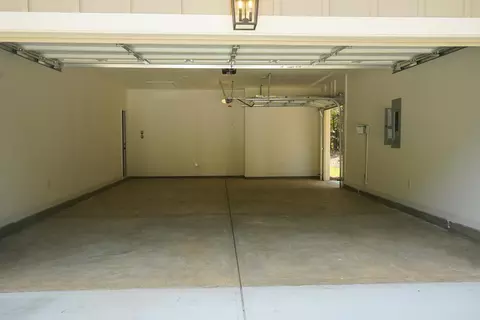
Parking 3 garage spaces
Property description
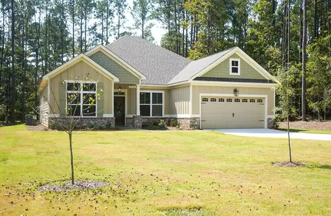
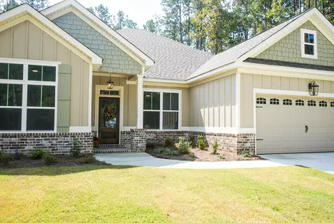
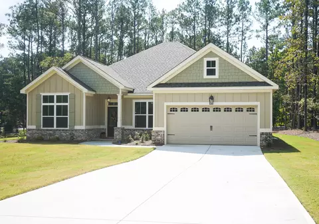
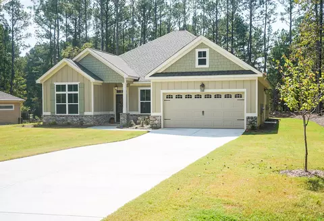
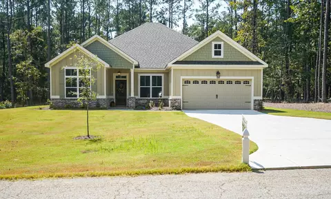
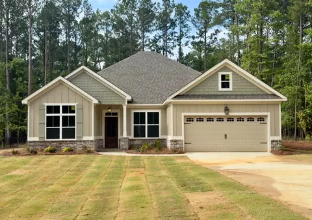
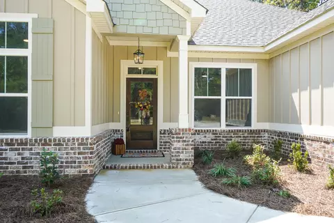
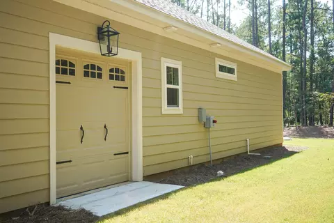
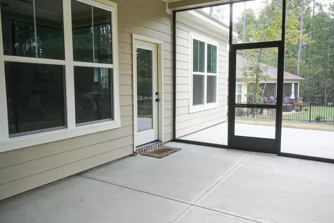
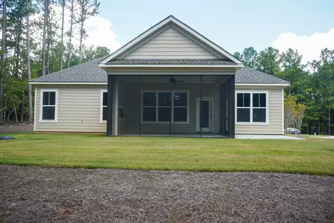
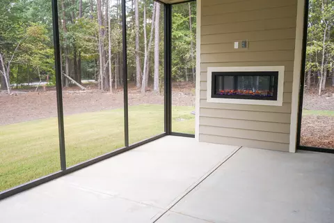
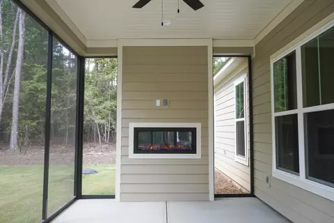
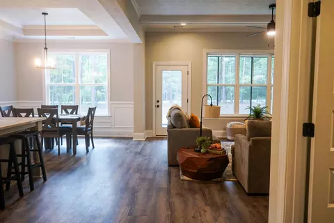
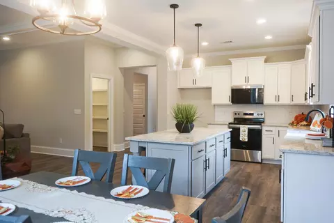
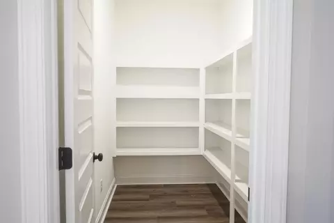
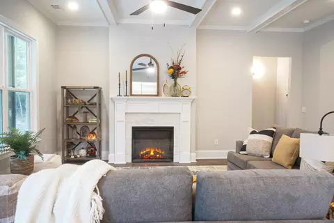
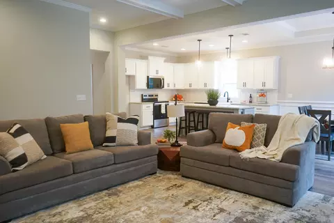
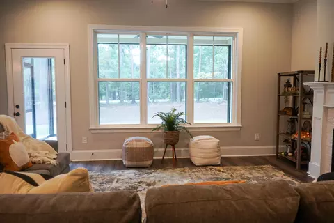
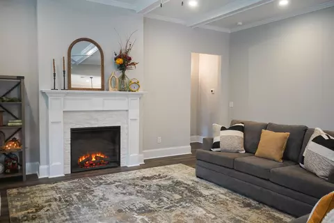
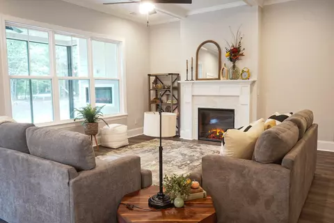
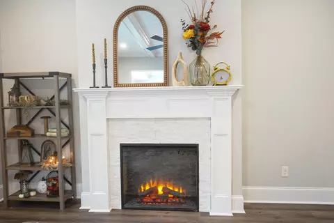
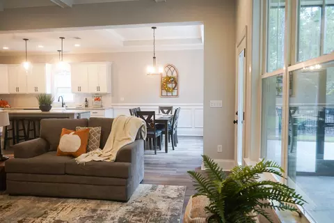
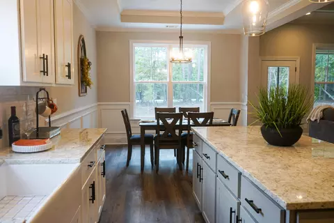
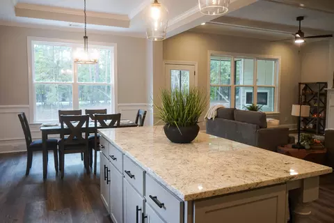
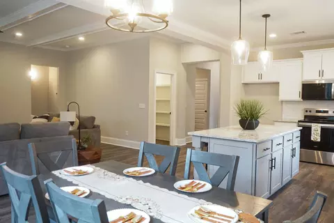
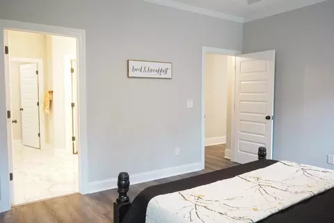
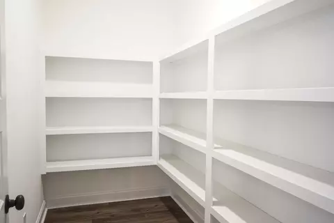
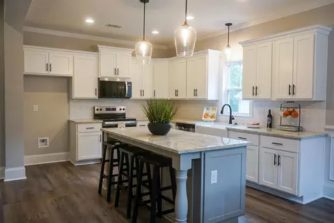
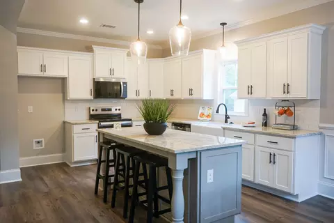
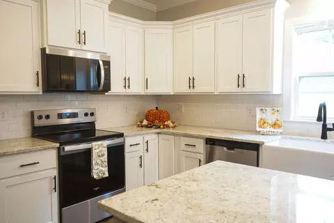
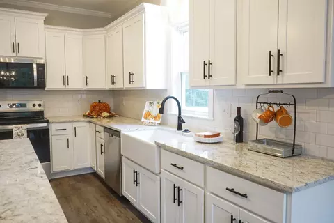
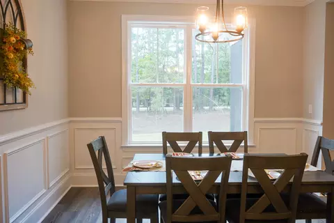
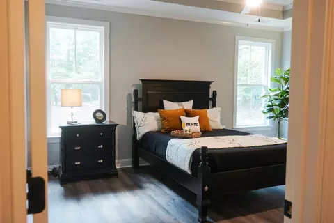
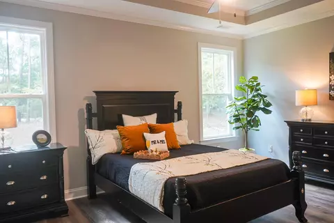
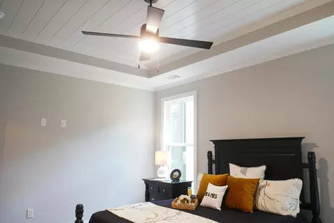
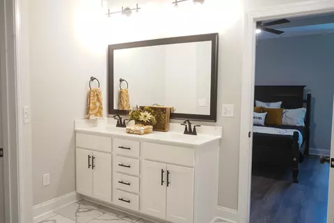
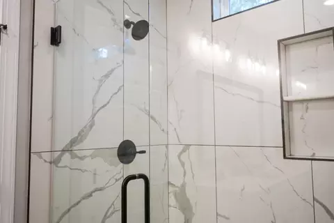
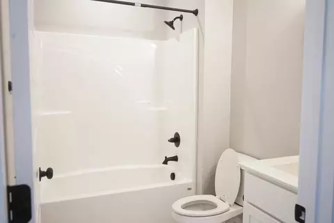
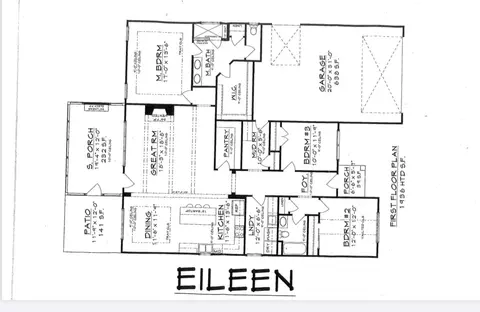
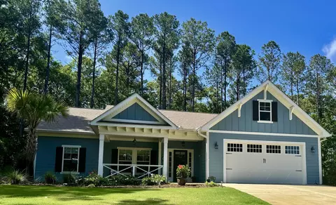
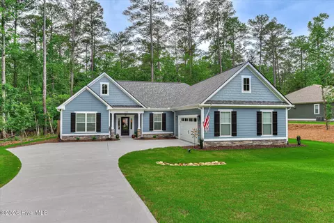
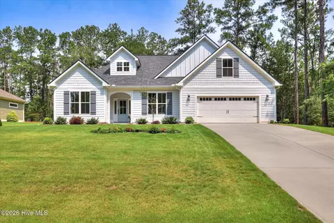
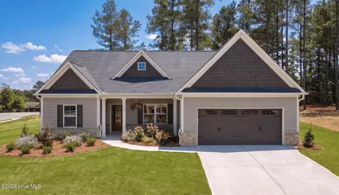
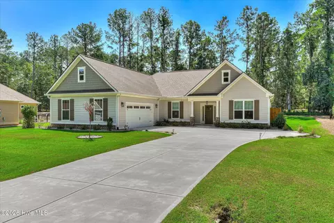
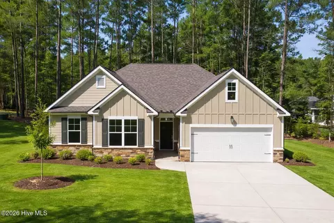
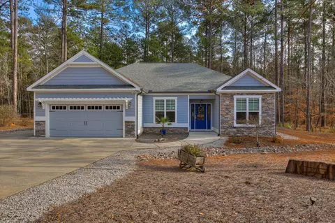
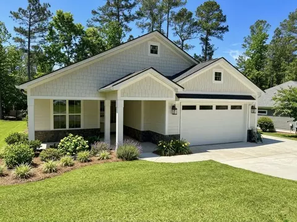
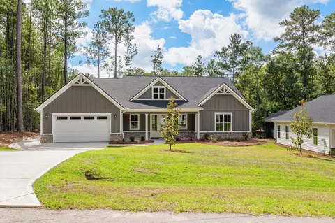
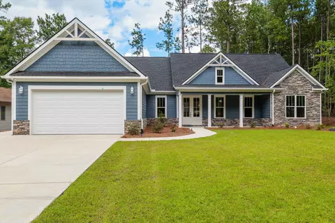
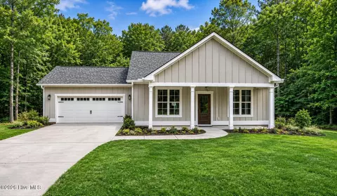
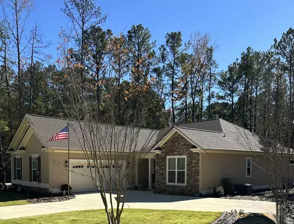
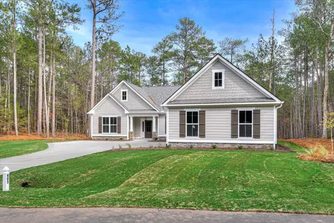
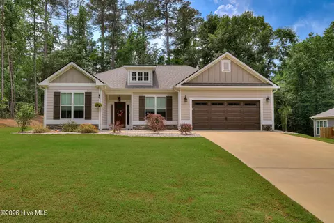
Introducing the Eileen: Prepare to be Impressed by Savannah Lakes Village's Newest Masterpiece! Step into a new era of sophisticated living with the ''Eileen,'' an exquisite and innovative floorplan by the esteemed MRC Construction, a builder with a legacy spanning over six decades. Be among the first to experience this breathtaking design, making its grand debut in the sought-after Shenandoah neighborhood of Savannah Lakes Village. Prepare to be captivated by: Striking Design & Unparalleled Craftsmanship: From the moment you arrive, the Hardi Plank and shake siding exude timeless elegance, hinting at the exceptional quality within. Effortless Living & Smart Design: Boasting 1939 sq ft of meticulously planned space, the ''Eileen'' offers a seamless flow and intuitive layout. Enjoy the subtle luxury of soft-close doors and drawers throughout, adding a touch of quiet sophistication to your everyday. Uncompromising Comfort & Efficiency: Experience reduced energy costs thanks to the upgraded insulation package, ensuring year-round comfort without breaking the bank. A dedicated sprinkler system and second water meter simplify lawn care, allowing you more time to enjoy the good life. Adventure Awaits: Your golf cart garage provides direct access to the vibrant Savannah Lakes Village lifestyle. Cruise effortlessly to the renowned Recreation Center, savor lakeside dining at the River Grill, enjoy a pint at The Pub, or tee off at the championship Tara Golf Course - all just a pleasant ride away. Culinary Inspiration & Organized Living: The thoughtfully designed kitchen features a spacious walk-in pantry, perfect for the culinary enthusiast and ensuring effortless organization. Indoor/Outdoor Retreats: Indulge in the cozy ambiance of the family room, complete with a captivating fireplace and exposed beams that add a touch of rustic charm. Extend your living space to the screened-in porch, featuring an electric fireplace for year-round enjoyment. Design Details That Matter: Shiplap ceilings in the dining room and primary bedroom add a touch of coastal elegance, while the attention to detail is evident throughout. Nestled on a generous .35-acre homesite in the prestigious Shenandoah neighborhood, the ''Eileen'' offers more than just a house - it offers a lifestyle. Be the envy of the neighborhood and embrace the opportunity to own a truly exceptional property. Don't just imagine your dream life - live it in the Eileen! Contact us today for a private tour and be among the first to experience this remarkable new floorplan.
Listed by
Listing Agent - Kerry Gambrell Hall
Listing Agent Contact: 770-605-3082
Listing Office - Savannah Lakes Realty
Source: Hive MLS mls logo
MLS#98198401 • last updated 2 months ago
Movoto checked Hive MLS for data 7 minutes ago
Overview
Cooling/AC Ceiling Fan(s), Heat Pump
Heating Propane, Heat Pump, Fireplace(s)
Levels/Style One, Wood Frame, Stick Built, STR
MLS # 98198401
SubType Single Family Residence
Living Area 1936
Status Closed
Lot Size (Acres) 0.35
Lot Size (SqFt) 15246
HOA Savannah Lakes Village POA
HOA Fee 2076
Year Built 2025
Interior
Total # of Bathrooms 2
# of Full Baths 2
Total # of Bedrooms 3
Total # of Rooms 7
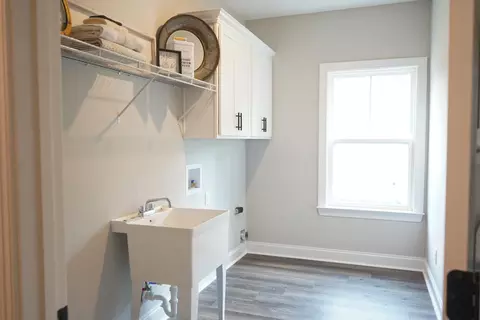
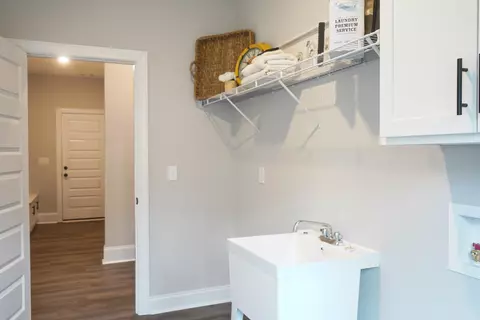
Laundry Dryer Hookup, Washer Hookup
Flooring LVT/LVP, Ceramic Tile
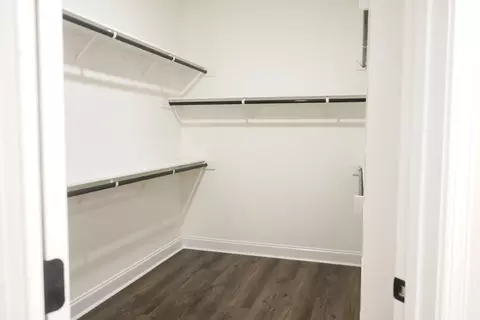
Interior Features Walk-in Closet(s), Entrance Foyer, Kitchen Island, Pantry, Eat-in Kitchen, Walk-In Closet(s), Wired For Data
Appliances Built-In Electric Oven, Disposal, Dishwasher
Exterior
Roof Composition
Foundation Slab
Construction Brick, Fiber Cement, Wood Frame
# of Parking Spaces 2.5
Parking Concrete, Garage
Patio/Porch Porch, Screened, Rear Porch
Fencing None
Lot Features Sprinklers In Rear
Amenities / Utilities
Water Source Public
HOA Amenities Clubhouse, Community Pool, Golf Course, Pickleball, Street Lights, Tennis Court(s), Trail(s), See Remarks
Security Features Smoke Detector(s)
Location
View See Remarks
Subdivision Savannah Lakes Village
Elementary School McCormick Elementary
Middle School MCCORMICK MIDDLE
High School McCormick
APN 770036003
Zoning Residential
Directions Take Hwy 7 And Turn Right On Shenandoah Drive. Follow Shenandoah To Sweetgum Loop On The Left And Then Immediately Turn Left Onto Godfrey Drive. It Will Be The Second Home On The Left.
Multifamily Details
Lot/ Land Details
Frontage See Remarks
Road Frontage Paved
Road Surface Paved
$389K
Range: $350K-$428K
Last 30 days 
  • Jul 2026
    mls logo MLS # 98198401
  • Jul 14, 2026 Sold
    $384,000 (-1.5%)
  • Jun 11, 2026 Pending
    —
  • May 12, 2026 Price Change
    $389,900 (-2.5%)
  • Apr 21, 2025 Listed
    $399,900 (-13.0%)
  • Apr 2026
    mls logo MLS # 540824
  • Apr 22, 2026 Price Change
    $399,900 (-2.4%)
  • Mar 20, 2026 Listed
    —
  • Mar 20, 2026 Expired
    —
  • Feb 24, 2026 Price Change
    $409,900 (-3.5%)
  • Jan 8, 2026 Price Change
    $424,900 (+6.3%)
  • Apr 21, 2025 Listed
    $459,900 (+3.4%)
  • Apr 21, 2025 Listed
    $444,900
  • 104 Godfrey Dr
    $384K
  • —
  • 29835
    $459K -6% y/y
  • Mccormick
    $462K -5% y/y
No chart available
Statistics calculated by Movoto
Est. value Bed/bath Sqft mi
112 Godfrey Dr, Mc Cormick, SC 29835 $410,000 3/2 1,700 0.01
210 Half Moon Ln, Mc Cormick, SC 29835 $467,180 3/3 2,297 0.02
113 Godfrey Dr, Mc Cormick, SC 29835 $446,000 3/2 2,190 0.03
115 Godfrey Dr, Mc Cormick, SC 29835 $435,000 3/3 2,074 0.05
138 Evergreen Ln, Mc Cormick, SC 29835 $273,000 2/2 1,428 0.06
119 Godfrey Dr, Mc Cormick, SC 29835 $450,000 3/2 2,198 0.08
105 Popular Cir, Mc Cormick, SC 29835 $413,000 3/2 1,704 0.08
127 Evergreen Ln, Mc Cormick, SC 29835 $419,650 3/2 2,271 0.08

Estimated values are based on public record data and automated valuation models. Values are not guaranteed and may not reflect current market conditions.
Thinking of selling? Get a Cash Offer.

  • A smooth, fast sale
  • Skip staging and repairs
  • No strings attached
3/10
3/10
3/10
Source: GreatSchools.org © 2026. All rights reserved.

Around the neighborhood

Explore everything this neighborhood has to offer.
By entering my info and clicking Ask a Question below, I am providing my e-signature and express written consent to receive marketing emails, calls, and texts (including via automatic telephone dialing systems, AI generative, artificial or pre-recorded voice technology) relating to my inquiry from Movoto (and parties calling/messaging on their behalf) even if my number appears on the company, state, or national Do Not Call Registry. You also agree to ourTerms and Conditions and Privacy Policy. Consent not required to receive services (call 1-844-420-1270 to be connected without providing consent).

Nearby recently sold homes in Mccormick, SC

Nearby homes for sale in Mccormick, SC

Newest listings in 29835

  • Real Estate
  • SC
  • Mccormick County
  • Mccormick
  • 29835
  • 104 Godfrey Dr
Meet with a real estate agent today (844) 430-0869
The multiple listing information is provided by North Carolina Regional MLS. IDX information is provided exclusively for consumers’ personal, non-commercial use and that it may not be used for any purpose other than to identify prospective properties consumers may be interested in purchasing. Information deemed reliable but not guaranteed to be accurate. Buyer to verify all information. The information provided is for consumers' personal, non-commercial use and may not be used for any purpose other than to identify prospective properties consumers may be interested in purchasing. Listing information updated every 15 minutes. Terms of use & Privacy Policy, California Privacy Info. Copyright © 2005 - 2026 Movoto, Inc. All rights reserved. Equal Housing Opportunity CalDRE CalDRE #01517281
Movoto Real Estate is committed to ensuring accessibility for individuals with disabilities. We are continuously working to improve the accessibility of our web experience for everyone. We welcome feedback and accommodation requests, please submit them here.
The data relating to real estate on this web site comes in part from the Internet Data Exchange program of Hive MLS, and is updated as of 10/6/2026/11 AM. All information is deemed reliable but not guaranteed and should be independently verified. All properties are subject to prior sale, change, or withdrawal. Neither listing broker(s) nor Movoto shall be responsible for any typographical errors, misinformation, or misprints, and shall be held totally harmless from any damages arising from reliance upon these data. © 2026 Hive MLS
Requests for information regarding mortgage products will be directed to Movoto.com affiliate, Lower, LLC - a licensed Mortgage Lender (NMLS #1124061), or, based on your location, may be redirected to a participating mortgage marketing partner that may pay Lower, LLC for any consumer contact information provided through this site.