Movoto Real Estate
Sold on 07/17/2026
  • Other
  • Exterior
  • Entry Way
  • Living
  • Kitchen
  • Dining
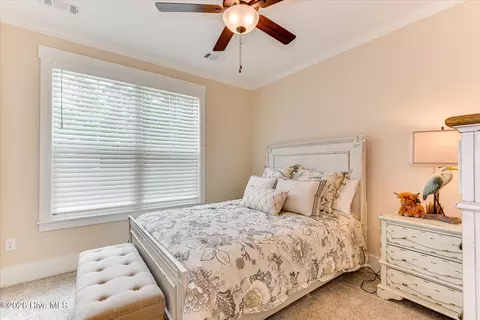
  • Bedroom
  • Bath

132 Crescent Dr, Mccormick, SC 29835

$422,300

Last sold 07/17/2026 after 50 Days
  • 3

    bed

  • 2

    bath

  • 1,908

    Sqft ($221/Sqft)

House not for sale

About 132 Crescent Dr

Property type House
Year built 2024
HOA fee $180/month
Lot size 0.34 Acre
Movoto estimate
Parking 2 garage spaces
Property description
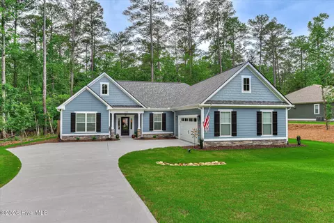
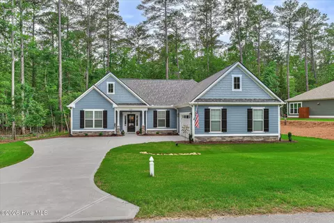
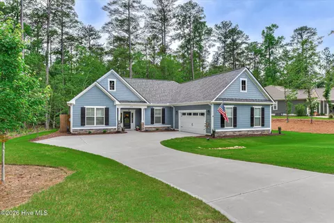
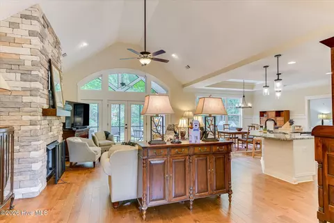
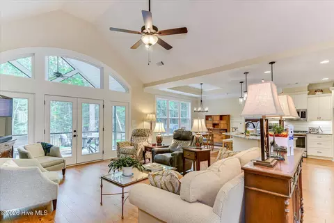
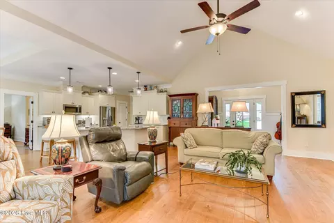
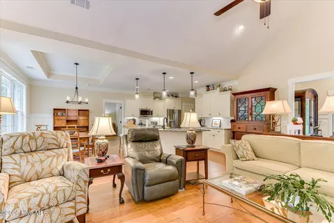
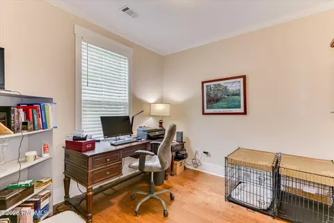
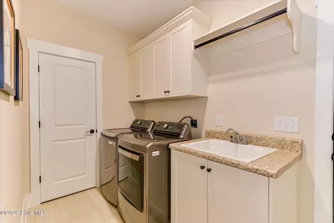
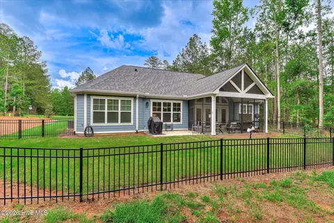
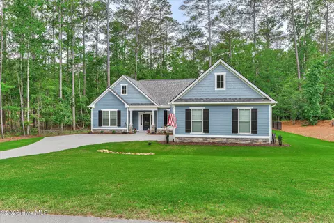
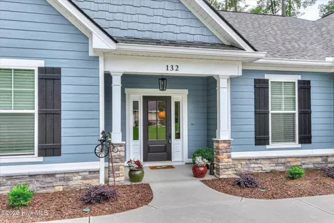
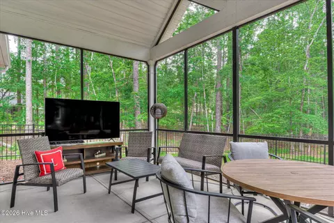
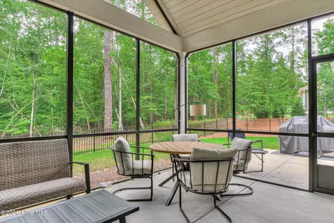
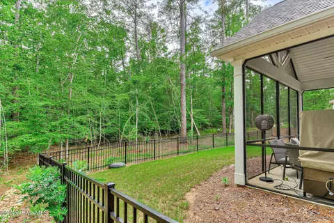
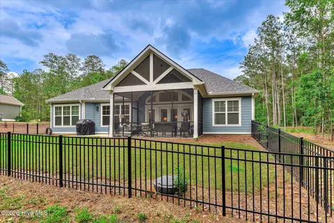
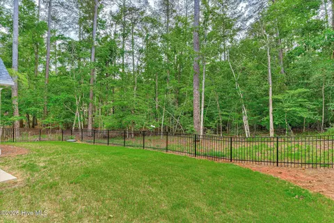
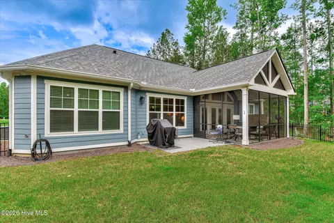
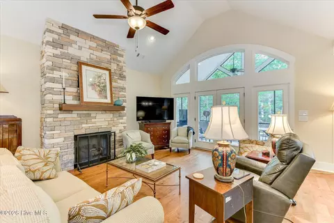
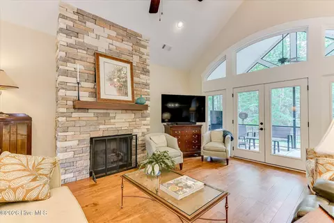
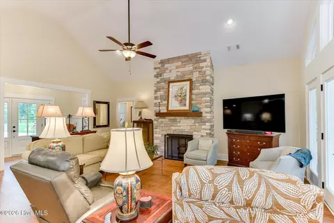
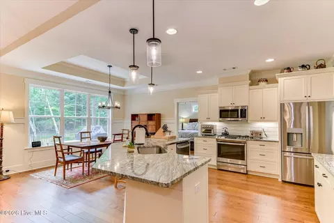
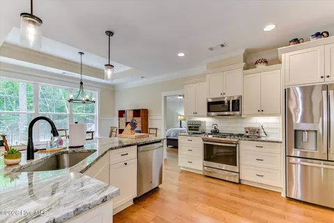
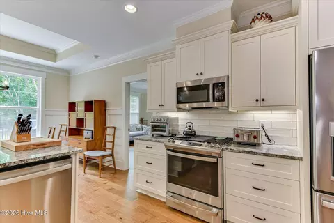
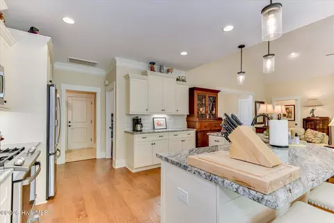
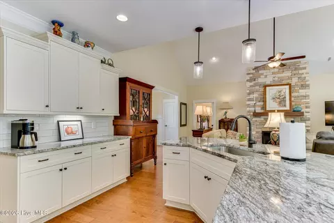
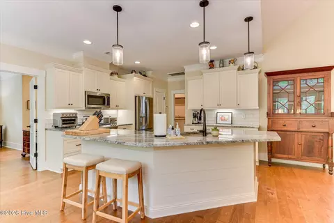
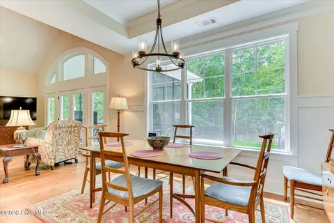
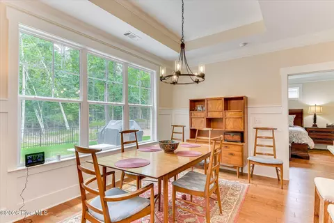
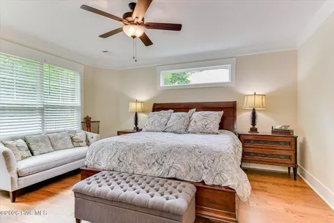
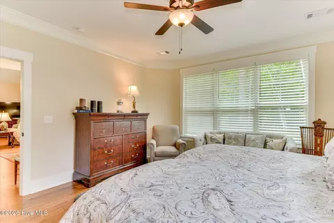
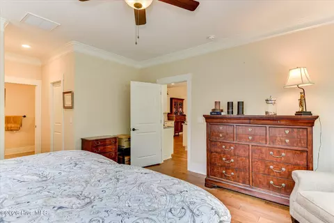
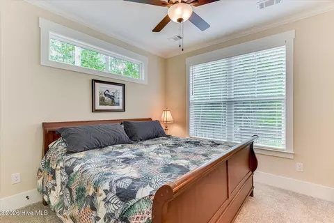
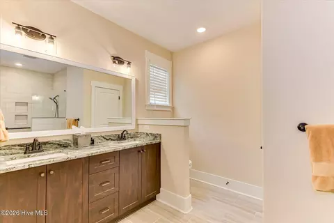
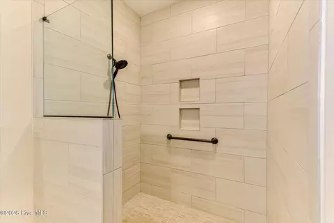
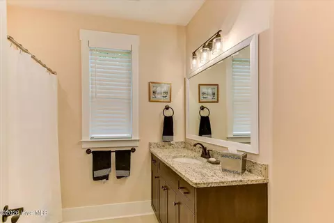
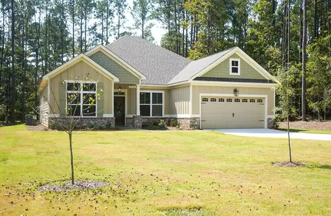
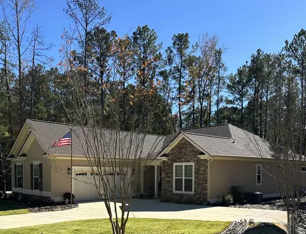
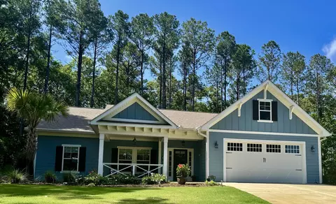
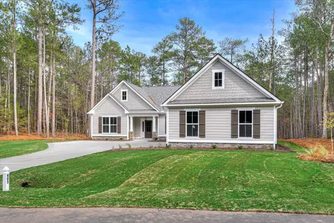
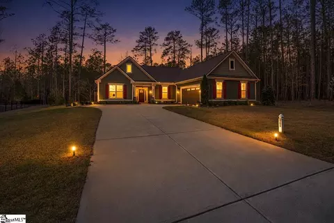
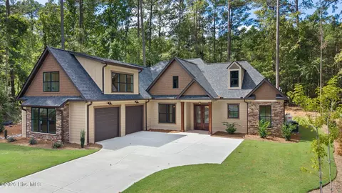
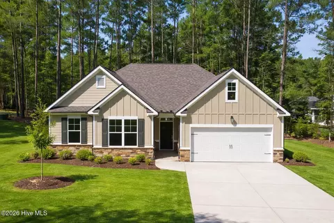
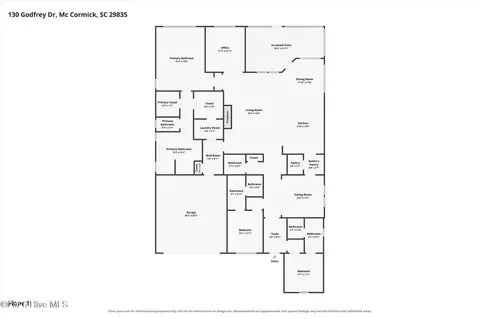
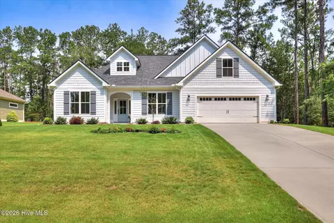
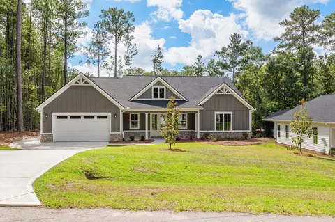
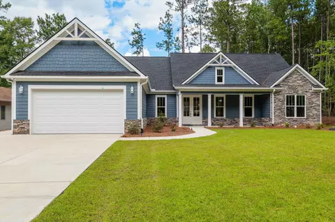
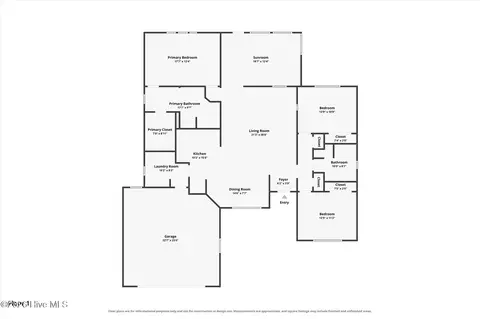
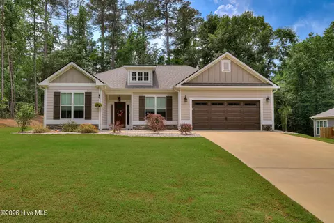
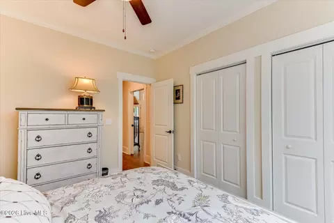
The Nandina at Savannah Lakes Village | McCormick, SC 1,908 Sq Ft • 3 Bedrooms • 2 Baths • Dedicated Home Office Timeless Southern Living in the Heart of the Carolina Lakelands Welcome to the Nandina -- a beautifully designed 1,908-square-foot home that captures everything wonderful about life in Savannah Lakes Village. With 3 bedrooms, 2 full baths, and a separate office, this thoughtfully crafted floor plan delivers the perfect balance of comfort, function, and Southern charm -- all on one easy-living level. A welcoming covered front porch invites you inside to an open-concept great room, dining area, and kitchen that flow together beneath soaring ceilings. Large windows and rear sliders bring in abundant natural light and frame views of your private, tree-lined backyard. The chef-inspired kitchen anchors the heart of the home with a generous center island, granite countertops, custom cabinetry, stainless appliances, and a pantry -- ready for everything from quiet weekday breakfasts to lively gatherings with friends and family. The private owner's suite is tucked at the rear of the home and features a spa-style bath with dual vanities, a tiled walk-in shower, and dual walk-in closets. Two additional bedrooms sit on the opposite wing for ideal privacy, sharing a beautifully appointed full guest bath -- perfect for family, visitors, or hobby space. A dedicated home office off the kitchen is a true standout feature, offering a quiet, well-lit retreat for remote work, a craft room, library, or studio. Step out to the covered rear porch to enjoy your morning coffee or evening sunset -- and a yard made for relaxing after a day on the lake or the links. Upgrades selected when built, trey ceiling in dinning, floor outlet, utility sink in garage,,2nd water meter, hood , wood floor in primary, gutter guards, LP tech shield, stone to ceiling on fireplace, wood mantel, and more options not listed. The Savannah Lakes Village Lifestyle Owning the Nandina means more than owning a home -- it means joining one of the Southeast's most welcoming, amenity-rich communities. Just minutes from your door: Two championship 18-hole golf courses: Tara and Monticello Two deep-water marinas on 71,000-acre Lake Thurmond Recreation Center with indoor & outdoor pools, fitness center, and spa Tennis, pickleball, and bocce courts Miles of hiking and biking trails Sporting clays, archery, and community garden Clubhouse dining, social clubs, and year-round events Gated, golf-cart-friendly community
Listed by
Listing Agent - Sharon C Laidig
Listing Agent Contact: 770-605-3082
Listing Office - Savannah Lakes Realty
Source: Hive MLS mls logo
MLS#100577401 • last updated 1 month ago
Movoto checked Hive MLS for data 5 minutes ago
Overview
Cooling/AC Ceiling Fan(s), Heat Pump
Heating Heat Pump, Electric
Levels/Style One, Wood Frame, Stick Built
MLS # 100577401
Virtual Tour N/A
SubType Single Family Residence
Living Area 1908
Status Closed
Lot Size (Acres) 0.34
Lot Size (SqFt) 14810
HOA Savannah Lakes Village HOA
HOA Fee 2160
Year Built 2024
Interior
Total # of Bathrooms 2
# of Full Baths 2
Total # of Bedrooms 3
Total # of Rooms 6
Laundry Dryer Hookup, Washer Hookup, Laundry Room
Flooring LVT/LVP, Carpet, Ceramic Tile
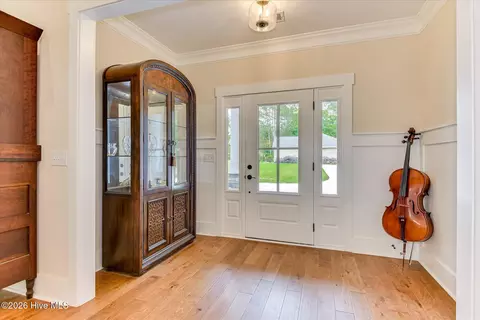
Interior Features Walk-in Closet(s), Vaulted Ceiling(s), Entrance Foyer, Kitchen Island, Ceiling Fan(s), Walk-in Shower, Blinds/Shades, Eat-in Kitchen, Walk-In Closet(s), Wired For Data
Appliances Built-In Microwave, Refrigerator, Dishwasher, Gas Range
Exterior
Roof Architectural Shingle
Foundation Slab
Construction Fiber Cement, Wood Frame
# of Parking Spaces 2
Parking Garage Faces Side, Attached, Concrete, Garage Door Opener, Garage
Patio/Porch Covered, Screened, Rear Porch
Fencing Back Yard, Fenced
Exterior Features Irrigation System
Lot Features Landscaped
Amenities / Utilities
Water Source County Water
HOA Amenities Community Pool, Fitness Center, Golf Course, Indoor Pool, Maintenance Common Areas, Pickleball, Tennis Court(s), Trail(s), Short Term Rental
Location
View See Remarks
Waterfront None
Subdivision Savannah Lakes Village
Elementary School McCormick Elementary
Middle School MCCORMICK MIDDLE
High School McCormick
APN 770062025
Zoning Residental
Directions From Highway 378 Turn Onto SC Highway 7, Follow To Turn Right Onto Shenandoah Dr And Then Left Onto Crescent Dr
Multifamily Details
Lot/ Land Details
Frontage See Remarks
Road Frontage Asphalt, Paved
Road Surface Paved
$420K
Range: $378K-$462K
Last 30 days 
  • Jul 2026
    mls logo MLS # 100577401
  • Jul 18, 2026 Sold
    $422,300 (-1.8%)
  • Jun 24, 2026 Pending
  • May 28, 2026 Listed
    $429,900
  • 132 Crescent Dr
    $422K
  • 29835
    $469K -3% y/y
  • Mccormick
    $472K -3% y/y
No chart available
Statistics calculated by Movoto
Est. value Bed/bath Sqft mi
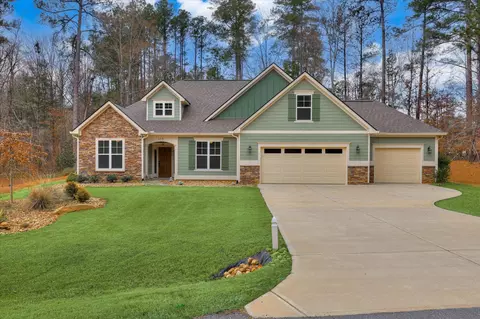
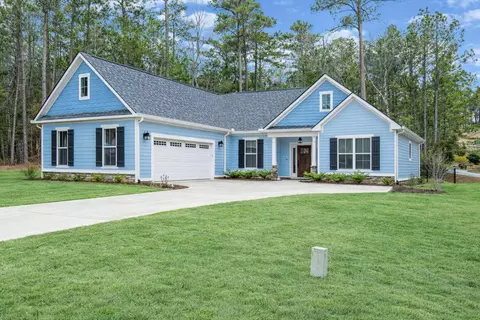
134 Crescent Dr, Mc Cormick, SC 29835 $421,000 3/2 1,800 0.02
201 Iroquois Trce, Mc Cormick, SC 29835 $376,000 3/2 1,692 0.03
125 Crescent Dr, Mc Cormick, SC 29835 $416,000 3/2 1,704 0.06
128 Crescent Dr, Mc Cormick, SC 29835 $407,000 3/2 1,881 0.06
138 Hunter Trce, Mc Cormick, SC 29835 $313,000 —/— 1,730 0.08
117 Crescent Dr, Mc Cormick, SC 29835 $398,000 3/2 1,704 0.08
140 Crescent Dr, Mc Cormick, SC 29835 $421,000 3/2 1,715 0.12
159 Crescent Dr, Mc Cormick, SC 29835 $374,000 2/2 1,466 0.12

Estimated values are based on public record data and automated valuation models. Values are not guaranteed and may not reflect current market conditions.
Thinking of selling? Get a Cash Offer.

  • A smooth, fast sale
  • Skip staging and repairs
  • No strings attached
3/10
3/10
3/10
Source: GreatSchools.org © 2026. All rights reserved.

Around the neighborhood

Explore everything this neighborhood has to offer.
By entering my info and clicking Ask a Question below, I am providing my e-signature and express written consent to receive marketing emails, calls, and texts (including via automatic telephone dialing systems, AI generative, artificial or pre-recorded voice technology) relating to my inquiry from Movoto (and parties calling/messaging on their behalf) even if my number appears on the company, state, or national Do Not Call Registry. You also agree to ourTerms and Conditions and Privacy Policy. Consent not required to receive services (call 1-844-420-1270 to be connected without providing consent).

Nearby recently sold homes in Mccormick, SC

Nearby homes for sale in Mccormick, SC

Newest listings in 29835

  • Real Estate
  • SC
  • Mccormick County
  • Mccormick
  • 29835
  • 132 Crescent Dr
Meet with a real estate agent today (844) 430-0869
The multiple listing information is provided by North Carolina Regional MLS. IDX information is provided exclusively for consumers’ personal, non-commercial use and that it may not be used for any purpose other than to identify prospective properties consumers may be interested in purchasing. Information deemed reliable but not guaranteed to be accurate. Buyer to verify all information. The information provided is for consumers' personal, non-commercial use and may not be used for any purpose other than to identify prospective properties consumers may be interested in purchasing. Listing information updated every 15 minutes. Terms of use & Privacy Policy, California Privacy Info. Copyright © 2005 - 2026 Movoto, Inc. All rights reserved. Equal Housing Opportunity CalDRE CalDRE #01517281
Movoto Real Estate is committed to ensuring accessibility for individuals with disabilities. We are continuously working to improve the accessibility of our web experience for everyone. We welcome feedback and accommodation requests, please submit them here.
The data relating to real estate on this web site comes in part from the Internet Data Exchange program of Hive MLS, and is updated as of 9/9/2026/3 AM. All information is deemed reliable but not guaranteed and should be independently verified. All properties are subject to prior sale, change, or withdrawal. Neither listing broker(s) nor Movoto shall be responsible for any typographical errors, misinformation, or misprints, and shall be held totally harmless from any damages arising from reliance upon these data. © 2026 Hive MLS
Requests for information regarding mortgage products will be directed to Movoto.com affiliate, Lower, LLC - a licensed Mortgage Lender (NMLS #1124061), or, based on your location, may be redirected to a participating mortgage marketing partner that may pay Lower, LLC for any consumer contact information provided through this site.