
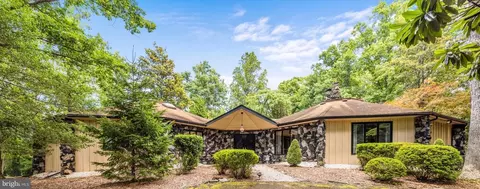
- $1,800,000
- 4Bd
- 4Ba
- 3,385 Sq Ft
SOLD

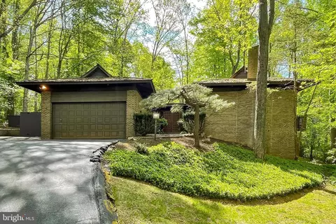
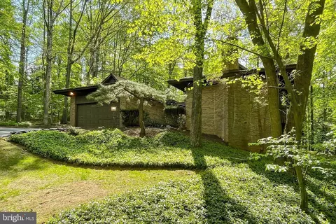
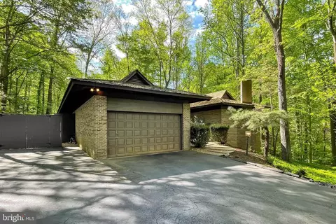
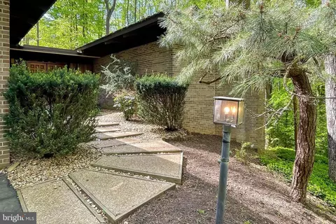
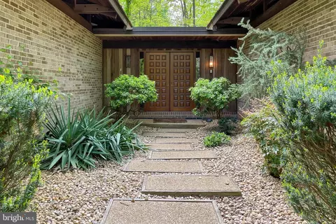
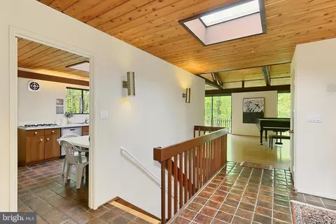
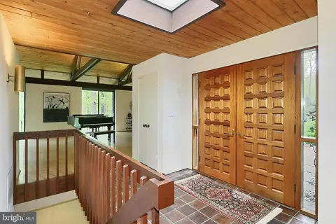
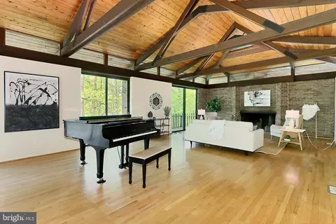
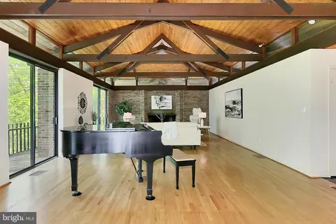
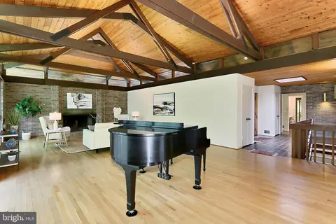
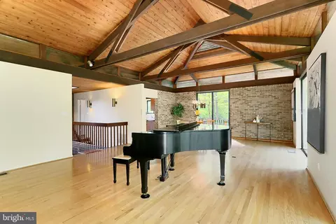
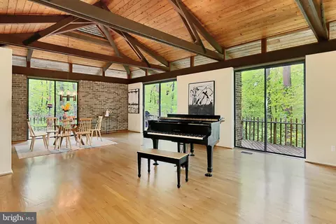
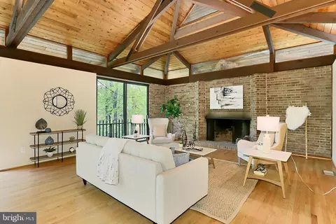
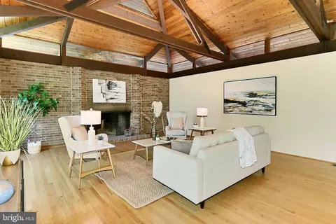
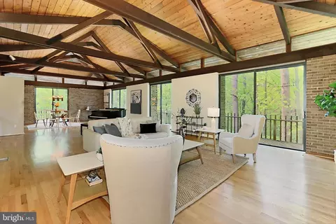
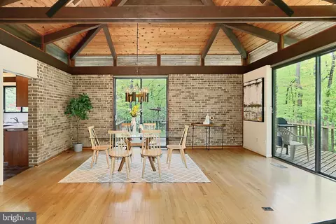
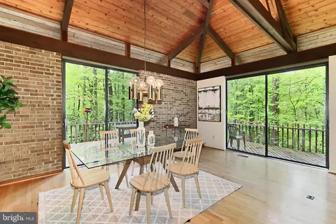
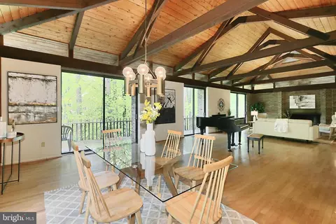
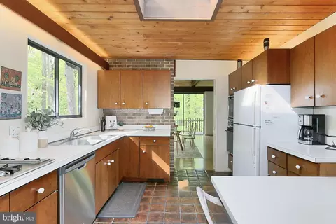
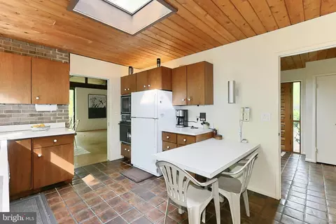
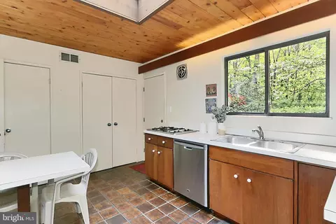
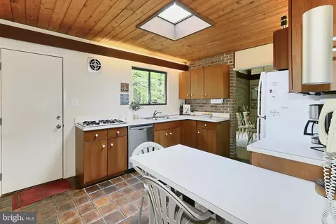
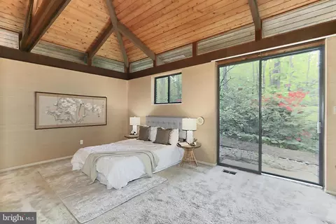
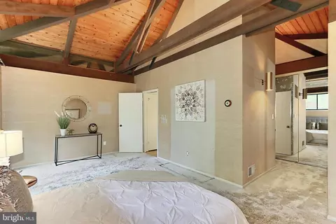
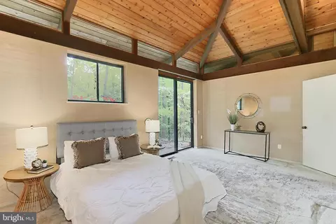
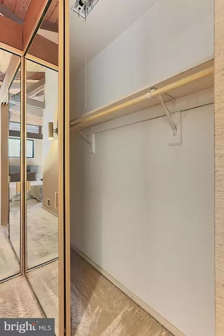
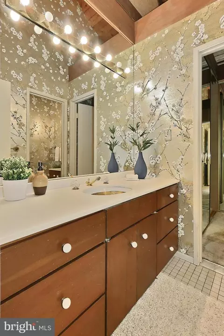

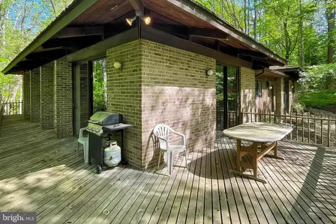
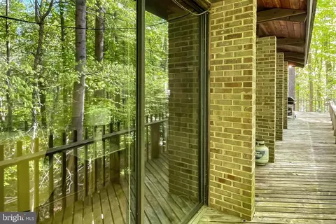
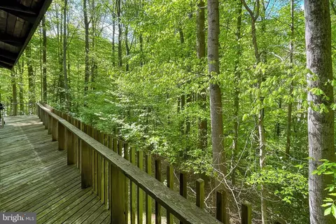
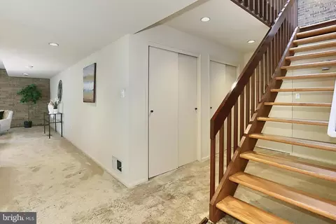
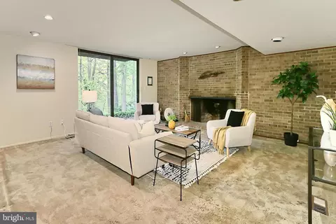
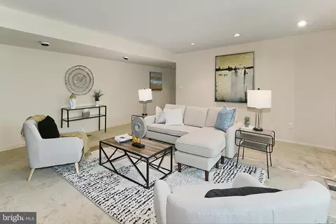
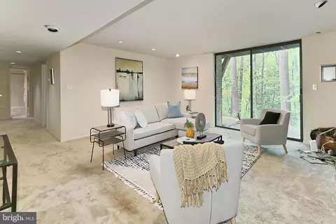
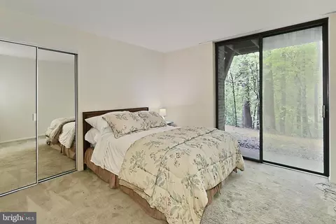
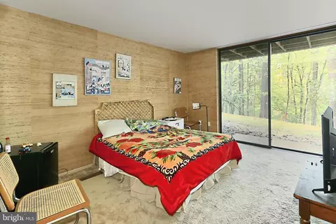
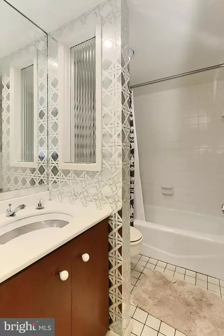
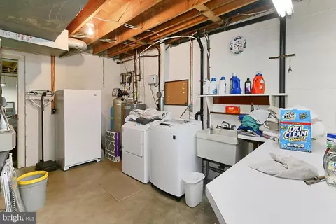
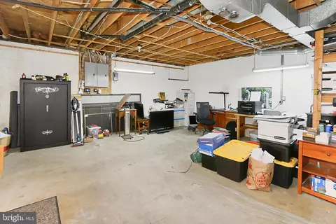
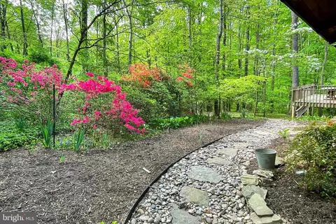
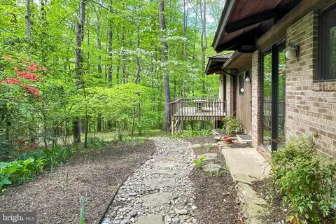
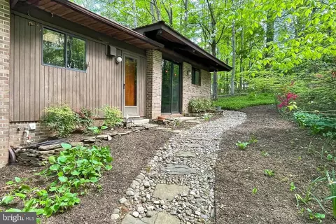
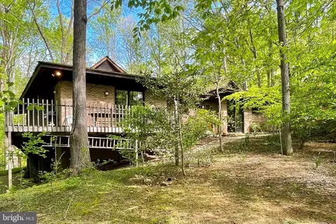
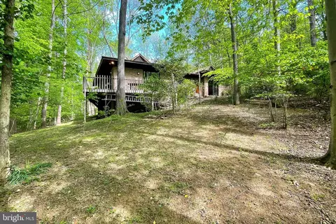
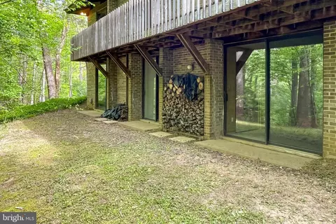
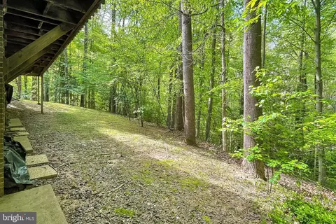
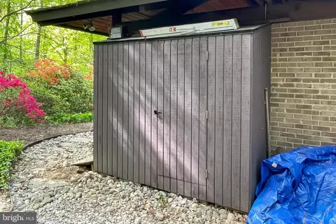
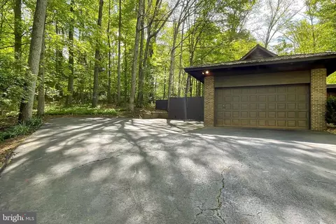
Last sold 01/10/2025 for $1.8M
bed
bath
Sqft ($778/Sqft)
| Property type House | Neighborhood | Year built 1978 | HOA fee $0/month | Lot size 2.99 Acre | Movoto estimate | Parking 2 garage spaces |

| Overview | |
| Cooling/AC | Central A/C, Electric |
| Heating | Electric |
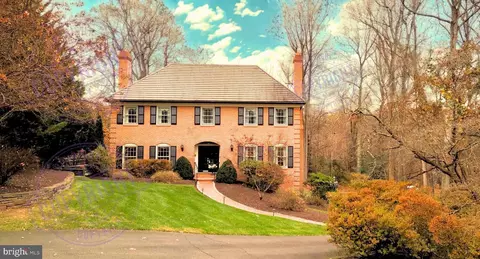
| Levels/Style | Contemporary |
| Type | Residential |
| Status | Closed |
| SqFt | 2315 |
| Lot Size (SqFt) | 130288 |
| Lot Size (Acres) | 2.99 |
| County Tax | 14922, Annually |
| Tax: Assessed Value | 1326450 |
| Annual Property Tax | 15672 |
| Year Built | 1978 |
| New Construction (Y/N) | N |
| Foreclosure (Y/N) | N |
| Interior | |
| Total # of Bathrooms | 2 |
| # Full Baths | 2 |
| Total # of Bedrooms | 3 |
| Basement | Partially Finished, Walkout Level |
| Other Room(s) | Primary Bedroom, Bedroom 2, Bedroom 3, Kitchen, Foyer, Great Room, Recreation Room, Utility Room, Bathroom 1, Bathroom 2 |
| Laundry | Lower Floor |
| Appliances | Built-In Microwave, Cooktop, Dishwasher, Disposal, Dryer, Freezer, Intercom, Oven - Wall, Refrigerator, Washer, Water Conditioner - Owned, Air Cleaner |
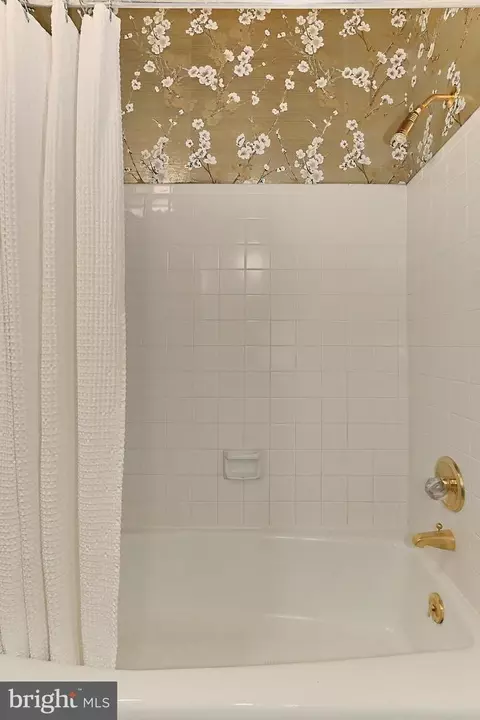
| Interior Features | Built-Ins, Carpet, Combination Dining/Living, Entry Level Bedroom, Kitchen - Eat-In, Pantry, Recessed Lighting, Skylight(s), Bathroom - Tub Shower, Wood Floors |
| Accessibility Features | Level Entry - Main |
| Exterior | |
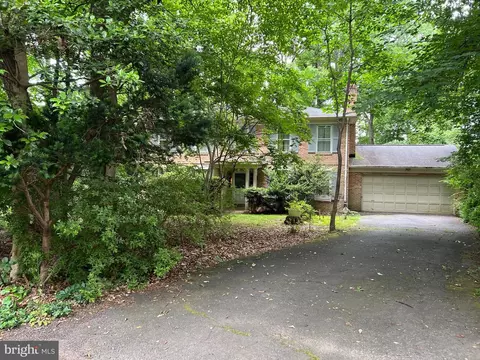
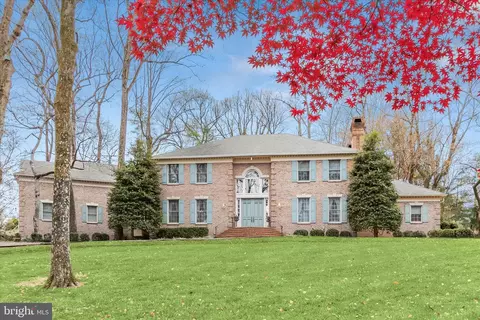
| Construction | Brick |
| Foundation | Other |
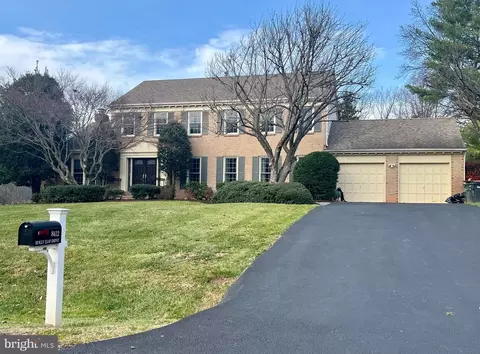
| Garage Desc | Garage - Front Entry, Garage Door Opener, Inside Access, Oversized |
| # Garage Spaces | 2 |
| # Parking Spaces | 2 |
| # Attached Garage Spaces | 2 |
| Parking Desc | Attached Garage, Driveway |
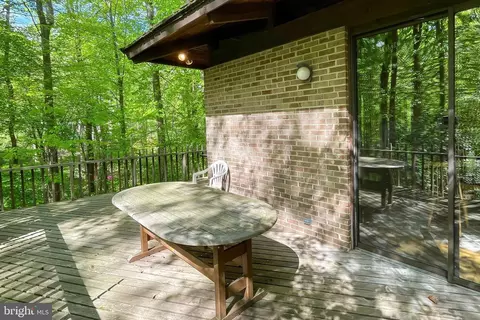
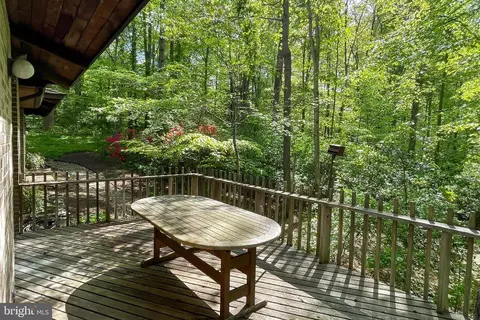
| Exterior Features | Exterior Lighting |
| Existing Structures | Above Grade, Below Grade, Shed, Garage(s) |
| Amenities / Utilities | |
| Pool | No Pool |
| Location | |
| Subdivision | PROSPECT HILL |
| Water Source | Well |
| Senior Community (Y/N) | N |
| High School | LANGLEY |
| Elementary School | SPRING HILL |
| School District | FAIRFAX COUNTY PUBLIC SCHOOLS |
| Middle School | COOPER |
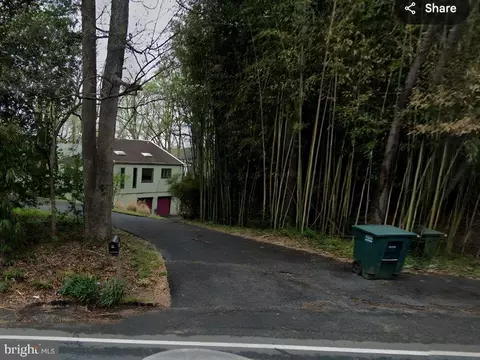
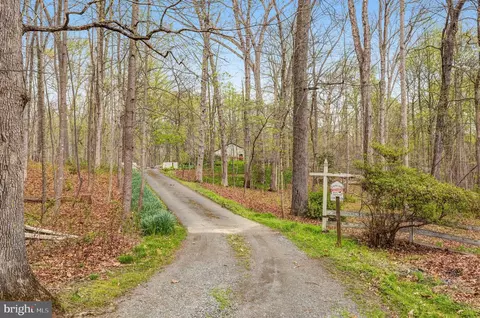
| Directions | From 495: West On Georgetown Pike, Left On Tebbs Lane. When You Get To The Fork In The Road, Bear Slightly Left. You Will See The 8621 Sign On The Telephone Pole. Follow The Road Up To The House. |
| Zoning | 100 |
MLS # VAFX2177480 MLS # BMTVAFX2177480
MLS # VAFX2178018
| Est. value | Bed/bath | Sqft | mi | |
|---|---|---|---|---|
| 8710 Old Dominion Dr, Mc Lean, VA 22102 | $2,699,000 | 5/4 | 4,680 | 0.07 |
| 8712 Old Dominion Dr, Mc Lean, VA 22102 | $2,648,000 | 5/5 | 4,208 | 0.08 |
| 8702 Old Dominion Dr, Mc Lean, VA 22102 | $2,817,000 | 4/3 | 4,872 | 0.08 |
| 8700 Old Dominion Dr, Mc Lean, VA 22102 | $2,450,000 | 4/4 | 4,471 | 0.09 |
| 8618 Tebbs Ln, Mclean, VA 22102 | $3,043,000 | 4/3 | 3,099 | 0.1 |
| 8644 Old Dominion Dr, Mc Lean, VA 22102 | $3,657,000 | 4/6 | 5,951 | 0.11 |
| 8601 Tebbs Ln, Mclean, VA 22102 | $3,409,000 | 7/7 | 7,516 | 0.12 |
| 8701 Old Dominion Dr, Mc Lean, VA 22102 | $5,968,000 | 7/7 | 9,938 | 0.14 |
Estimated values are based on public record data and automated valuation models. Values are not guaranteed and may not reflect current market conditions.

$656,925
$579,000
$1,498,500
$514,000
$2,850,000
$499,950
$634,450
$692,990
$535,000
$599,450
$1,311,950
$839,900
$469,990
$395,000
$850,000
$564,950
$839,900
$694,000
$1,459,000
$1,600,000
$419,000
$2,000,000
$619,950
$509,950
$350,000
$812,500
$1,297,000
$2,000,000
$726,950
$619,900