Movoto Real Estate
Sold on 05/30/2025

8023 Old Dominion Dr, Mclean, VA 22102

  • $2,091,000

    Last sold 05/30/2025 for $2.1M

  • 4

    bed

  • 5

    bath

  • 5,700

    Sqft ($368/Sqft)

House not for sale
Movoto is helping 9 homebuyers near you

About 8023 Old Dominion Dr

Property type House
Neighborhood
Year built 1978
HOA fee $92/month
Lot size 0.65 Acre
Movoto estimate
Parking 2 garage spaces
Property description
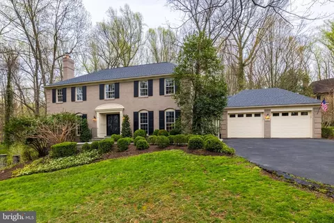
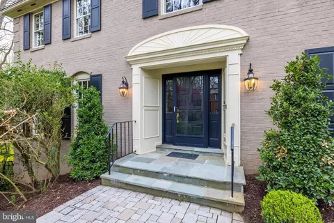
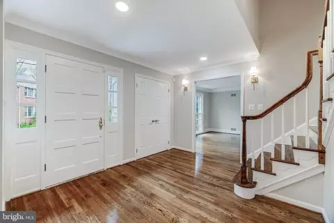
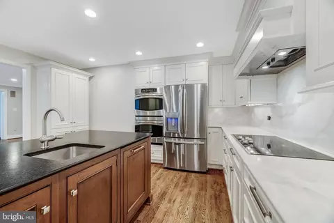
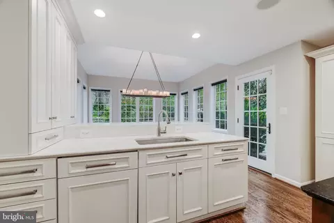
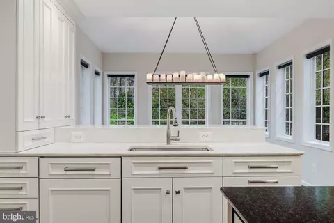
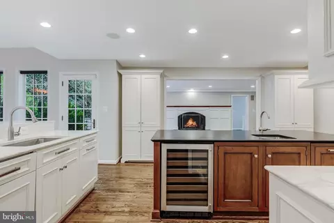
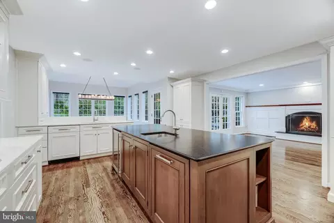
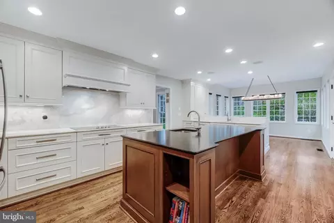
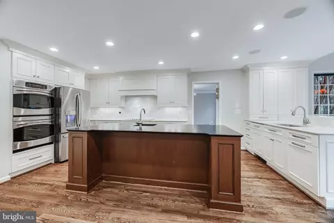
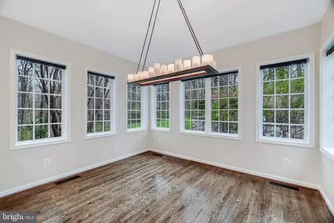
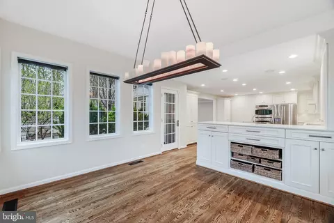
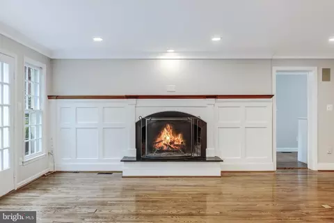
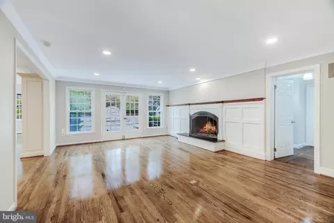
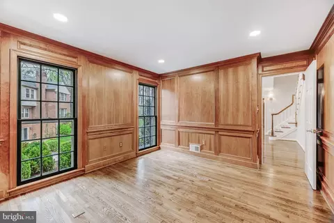
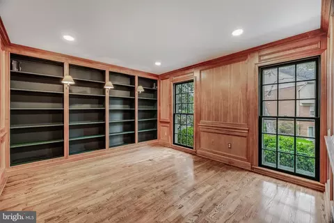
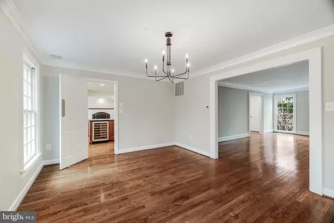
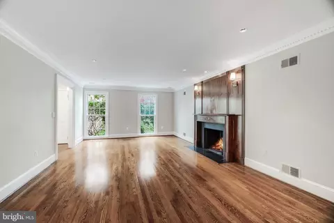
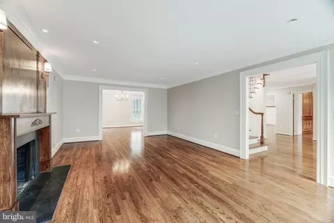
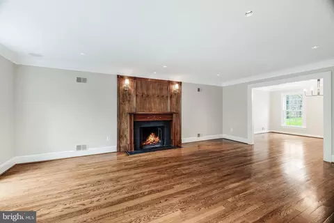
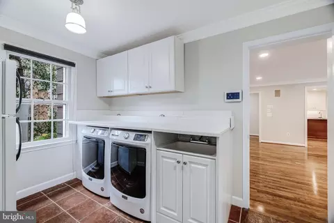
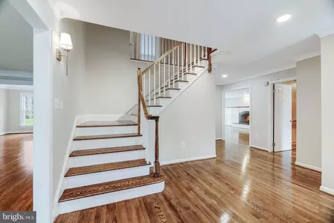
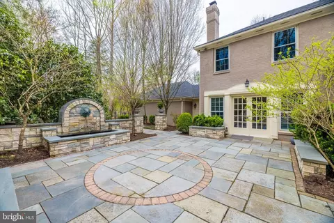
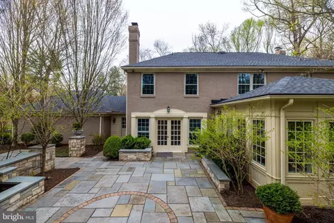
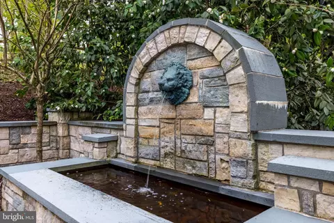
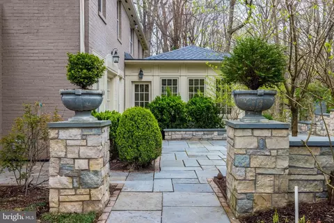
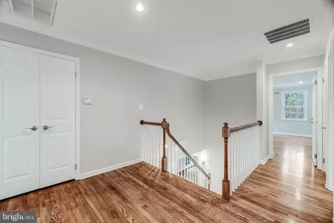
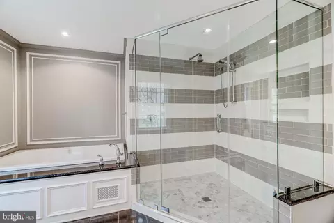
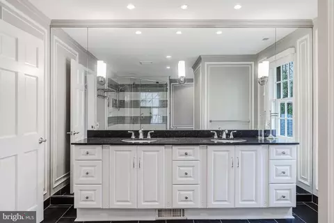
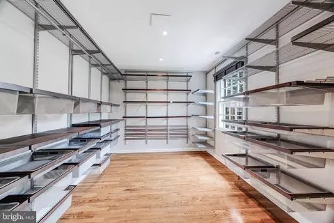
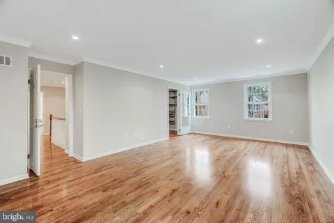
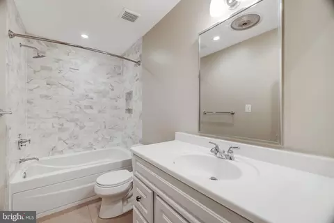
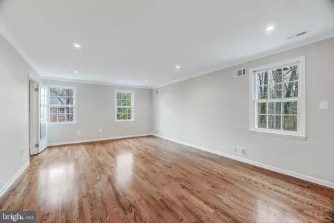
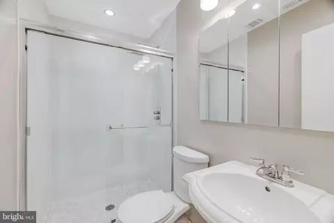
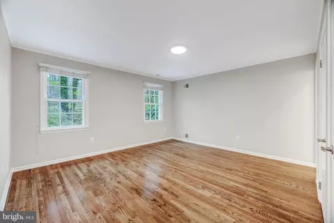
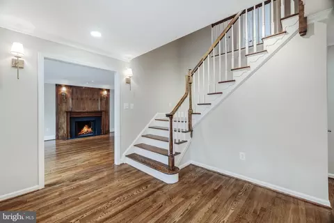
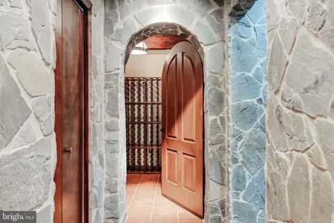
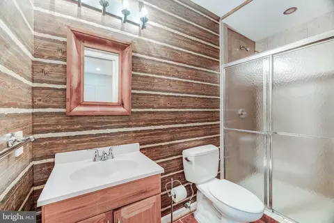
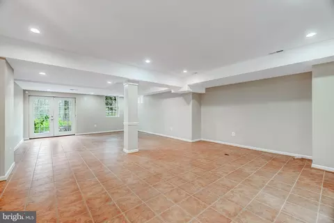
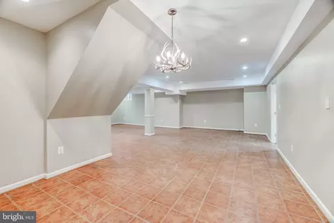
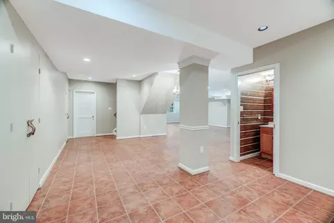
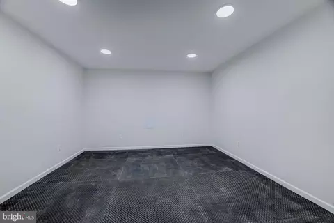
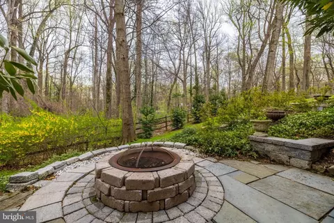
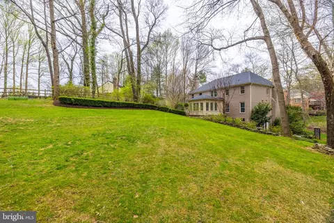
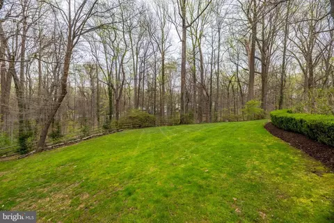
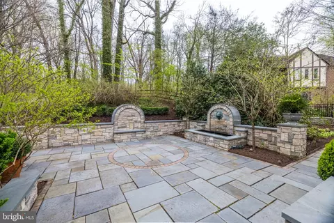
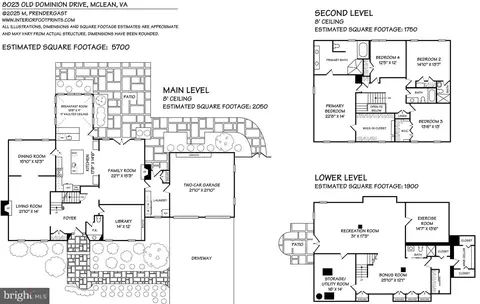
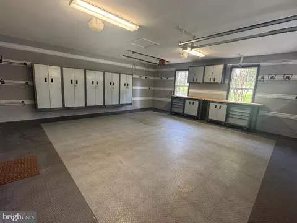
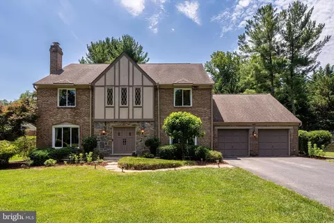
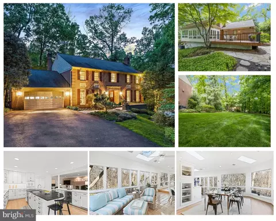
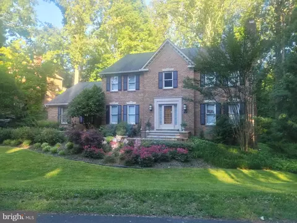
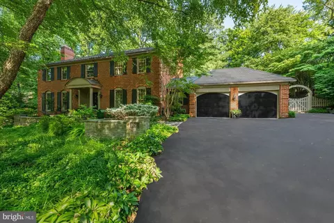
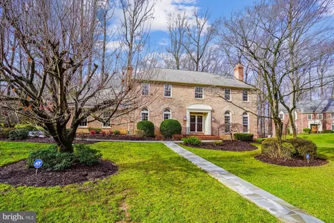
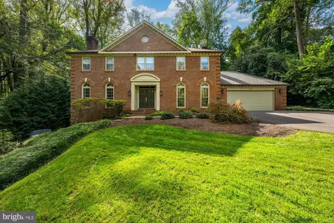
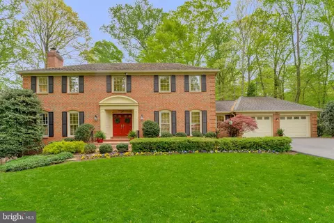
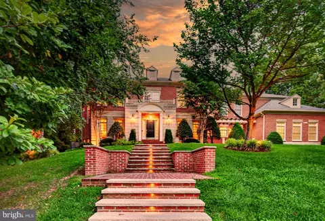
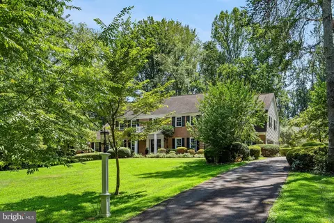
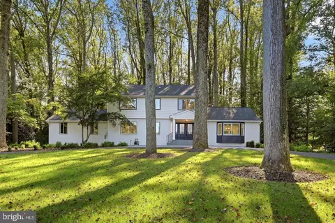
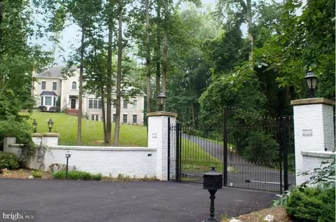
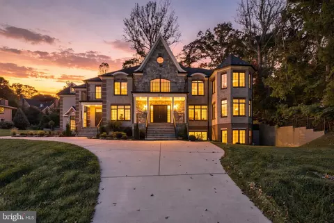
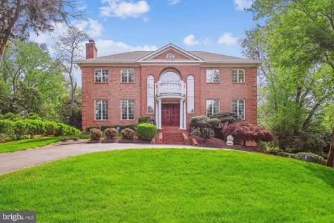
Located on a cul de sac off Old Dominion, this elegant brick colonial exudes sophistication and refinement, featuring timeless design elements and a spacious backyard offering privacy rarely found in McLean. This four bedroom, 4.5 bath home boasts 5700 sf of living and features several premium upgrades typically found only in new construction. As you enter the house you are greeted by a gracious foyer with both a large coat closet and a powder room. To the left are a living room and dining room bathed in natural light, with floor to ceiling windows that beautifully frame the picturesque landscaping. To the right of the foyer, is a detailed library with custom cherry wood walls which exude warmth and sophistication, featuring rich reddish tones, along with a smooth, natural finish, that enhances the room’s timeless beauty. The oversized designer kitchen opens to the family room, creating a dynamic social space for both cooking and gathering. The family room is adorned with beautiful wainscoting and French doors that open onto the serene garden. The kitchen features a generous top-of-the-line designer Wood Mode island and a peninsula that serves as a natural divider to the eat-in addition. This addition is defined by a vaulted ceiling and large windows which bring the garden’s beauty inside. Surrounded by lush hydrangeas, it feels like you are eating out in the garden. This charming space opens directly onto the elegant courtyard.The exterior of the home mirrors its interior in elegance and sophistication, offering a level of privacy that is rare in McLean. The stone courtyard and back can be accessed from the family room, kitchen, or either side of the house. A stone path, surrounded by hydrangeas, leads to a bespoke iron arch and gates on stone piers that usher you into an elegant stone courtyard. The European feeling courtyard has three blind stone arches, one of them featuring a lion’s head fountain. In addition to its refined paving and architectural details the courtyard provides a serene setting surrounded by lush landscaping. This inviting atmosphere seamlessly blends indoor and outdoor living. Beyond the courtyard lies a large backyard that is surrounded by parkland giving a view of endless space and privacy. The yard and the courtyard are both fully fenced in creating secure and private outdoor space for children and pets. The garage features the top-of-the-line Gladiator garage organization system, including. storage lockers, potting tables and a Gladiator floor. A space-saving wall-mounted organization system of hooks, baskets and bins is ideal for hanging often-used items and maximizing space. There is a ceiling mounted multi-bike lift providing one-touch electric lifting and lowering to get bikes out of the way and free up valuable floor space. The second floor features 4 bedrooms and 3 full baths. The extra-large master bedroom suite is a true retreat, featuring a spacious, en-suite bath-and-a-half, and a custom walk-in closet been professionally appointed with drawers and an abundance of hanging space. The second floor has three other bedrooms, including one with an en-suite bath and two others that share a bathroom opening to the second-floor foyer. The basement is a true extension of the living space, offering ample room for family activities and relaxation. It includes a nearly 200 square foot home gym with a rubberized floor surface that is versatile and durable. The room provides ample space for both cardio equipment and strength training. The basement also houses a 390-bottle refrigerated wine room designed to store and age wine in optimal conditions with a cooling system that maintains consistent temperature and humidity. The basement opens onto a patio and fire pit, perfect for outdoor enjoyment.
Listed by
Listing Agent - William B Prendergast
Listing Office - Washington Fine Properties, LLC
Source: Bright MLS mls logo
MLS#VAFX2231378 • last updated 1 year ago
Movoto checked Bright MLS for data 4 minutes ago
Overview
Cooling/AC Central A/C, Electric
Heating Oil
Levels/Style Colonial
Type Residential
Status Closed
SqFt 5700
Lot Size (SqFt) 28167
Lot Size (Acres) 0.65
County Tax 19248, Annually
Tax: Assessed Value 1710970
Annual Property Tax 20215
Year Built 1978
Condition Very Good
HOA Fee 1100, Annually
New Construction (Y/N) N
HOA Name CEDARS OF MCLEAN
Foreclosure (Y/N) N
Interior
Total # of Bathrooms 5
# Full Baths 4
# Half Baths 1
Total # of Bedrooms 4
Basement Connecting Stairway, Interior Access, Improved, Outside Entrance
Flooring Hardwood
Appliances Built-In Microwave, Washer, Dryer, Dishwasher, Disposal, Refrigerator, Icemaker, Stove
Walls/ Ceilings Vaulted Ceilings
Interior Features Bathroom - Soaking Tub, Bathroom - Tub Shower, Breakfast Area, Built-Ins, Combination Kitchen/Living, Combination Dining/Living, Dining Area, Family Room Off Kitchen, Floor Plan - Traditional, Formal/Separate Dining Room, Kitchen - Gourmet, Kitchen - Table Space, Kitchen - Island, Primary Bath(s), Walk-in Closet(s), Wine Storage, Wood Floors, Window Treatments
Accessibility Features 2+ Access Exits
Door Features French
Exterior
Roof Architectural Shingle
Construction Brick
Foundation Block
Garage Desc Garage - Front Entry, Garage Door Opener, Inside Access
Parking Desc Private, Attached Garage, Driveway
# Garage Spaces 2
# Parking Spaces 2
# Attached Garage Spaces 2
Exterior Features Extensive Hardscape, Stone Retaining Walls, Underground Lawn Sprinkler
Existing Structures Above Grade, Below Grade, Patio(s)
Amenities / Utilities
Sewer/ Septic Septic = # Of BR
Pool No Pool
Location
Subdivision CEDARS OF MC LEAN
Water Source Public
Senior Community (Y/N) N
High School LANGLEY
Elementary School SPRING HILL
School District FAIRFAX COUNTY PUBLIC SCHOOLS
Middle School COOPER
Location Suburban
Directions GPS
Zoning 111
$2.09M
Range: $1.92M-$2.25M
Last 30 days 
  • May 2025
    mls logo MLS # VAFX2231378
  • May 30, 2025 Sold
    $2,100,000
  • Apr 30, 2025 Active
  • Apr 21, 2025 Price Change
    $2,150,000 (-2.3%)
  • Apr 9, 2025 Listed
  • Apr 8, 2025 Active
  • Apr 1, 2025 Listed
    $2,200,000 (+54.9%)
  • May 2025
    Public Records
  • May 30, 2025 Sold
    $2,100,000 (-2.3%)
  • May 2005
    Public Records
  • May 26, 2005 Sold
    $1,420,000
  • 8023 Old Dominion Dr
    $2.1M
  • Cedars Of Mc Lean
  • 22102
    $595K -23% y/y
  • Mclean
    $1.85M -15% y/y
No chart available
Statistics calculated by Movoto

Thinking of selling? Get a Cash Offer.

  • A smooth, fast sale
  • Skip staging and repairs
  • No strings attached
9/10
8/10
9/10
Source: GreatSchools.org © 2026. All rights reserved.

Around Cedars Of Mc Lean

Explore everything this neighborhood has to offer.
By entering my info and clicking Ask a Question below, I am providing my e-signature and express written consent to receive marketing emails, calls, and texts (including via automatic telephone dialing systems, AI generative, artificial or pre-recorded voice technology) relating to my inquiry from Movoto (and parties calling/messaging on their behalf) even if my number appears on the company, state, or national Do Not Call Registry. You also agree to ourTerms and Conditions and Privacy Policy. Consent not required to receive services (call 1-844-420-1270 to be connected without providing consent).

Nearby recently sold homes in Mclean, VA

Nearby homes for sale in Mclean, VA

Newest listings in 22102

  • Real Estate
  • VA
  • Fairfax County
  • Mclean
  • 22102
  • 8023 Old Dominion Dr
Meet with a real estate agent today (844) 430-0869
The multiple listing information is provided by BRIGHT MLS. IDX information is provided exclusively for consumers’ personal, non-commercial use and that it may not be used for any purpose other than to identify prospective properties consumers may be interested in purchasing. Information deemed reliable but not guaranteed to be accurate. Buyer to verify all information. The information provided is for consumers' personal, non-commercial use and may not be used for any purpose other than to identify prospective properties consumers may be interested in purchasing. Listing information updated every 15 minutes. Terms of use & Privacy Policy, California Privacy Info. Copyright © 2005 - 2026 Movoto, Inc. All rights reserved. Equal Housing Opportunity CalDRE CalDRE #01517281
Movoto Real Estate is committed to ensuring accessibility for individuals with disabilities. We are continuously working to improve the accessibility of our web experience for everyone. We welcome feedback and accommodation requests, please submit them here.
© 2026 BRIGHT, All Rights Reserved
Information Deemed Reliable But Not Guaranteed
The data relating to real estate for sale on this website appears in part through the BRIGHT Internet Data Exchange program, a voluntary cooperative exchange of property listing data between licensed real estate brokerage firms in which Movoto participates, and is provided by BRIGHT through a licensing agreement.The information provided by this website is for the personal, non-commercial use of consumers and may not be used for any purpose other than to identify prospective properties consumers may be interested in purchasing. Data last updated: 7/26/2026. Some properties which appear for sale on this website may no longer be available because they are under contract, have Closedor are no longer being offered for sale. Some real estate firms do not participate in IDX and their listings do not appear on this website. Some properties listed with participating firms do not appear on this website at the request of the seller. This home sale information is not to be construed as an appraisal and may not be used as such for any purpose. BRIGHTMLS is the (or a) provider of this home sale information and has compiled content from various sources. Some properties represented may not have actually solddue to reporting errors.
Requests for information regarding mortgage products will be directed to Movoto.com affiliate, Lower, LLC - a licensed Mortgage Lender (NMLS #1124061), or, based on your location, may be redirected to a participating mortgage marketing partner that may pay Lower, LLC for any consumer contact information provided through this site.