
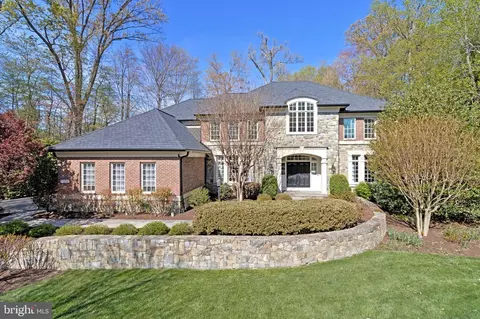
- $3,175,000
- 6Bd
- 7Ba
- 8,652 Sq Ft
SOLD 07/01/26

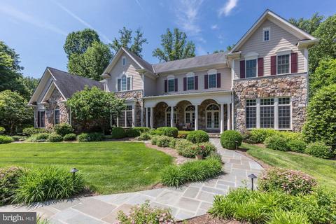
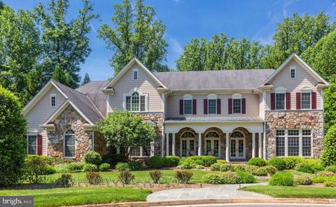
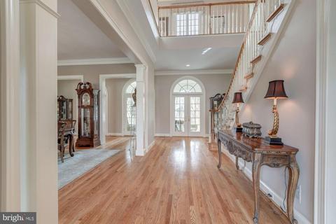
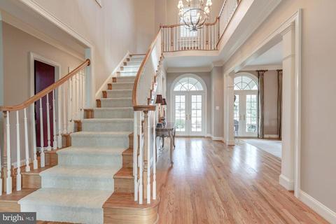
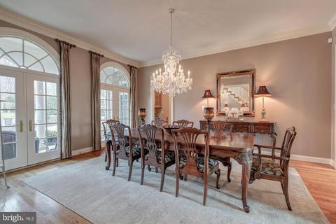
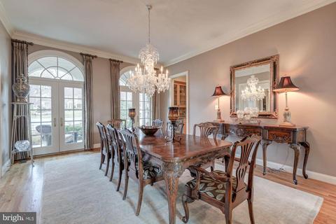
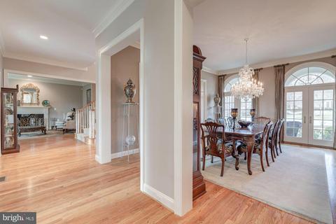
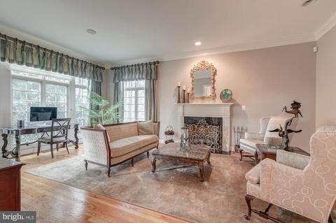
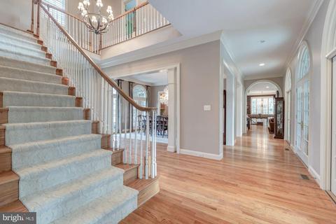
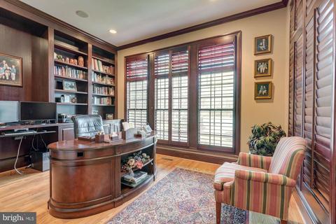
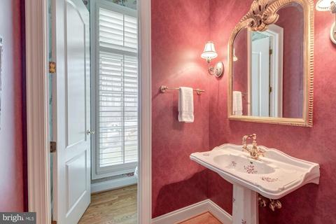
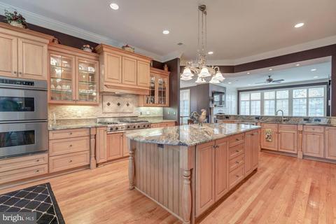
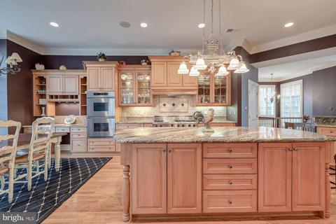
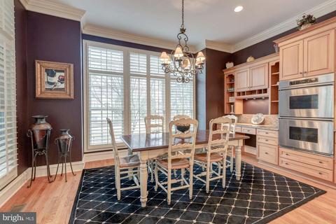
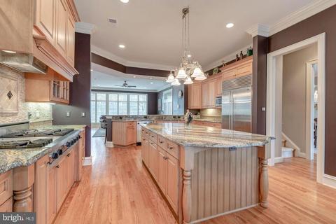
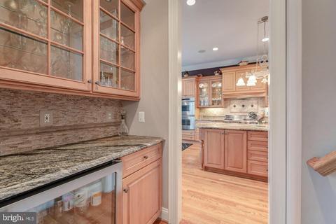
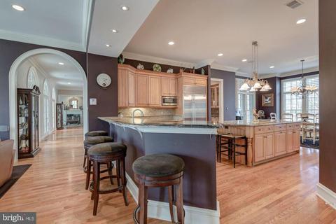
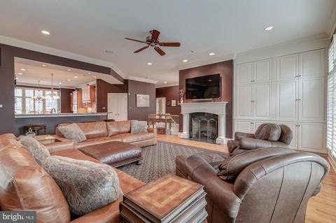
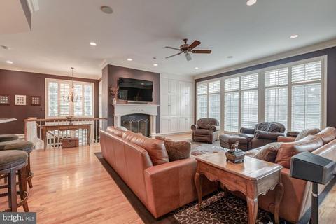
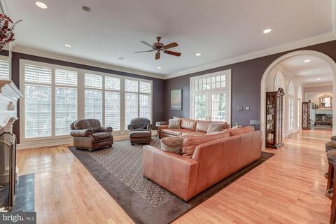
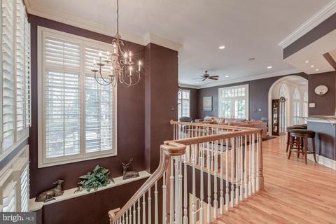
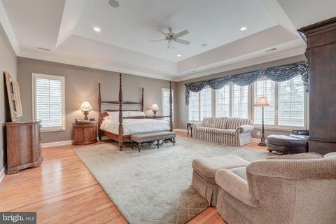
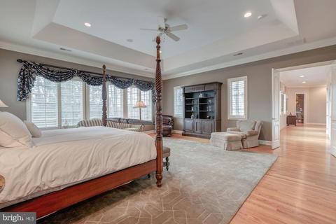
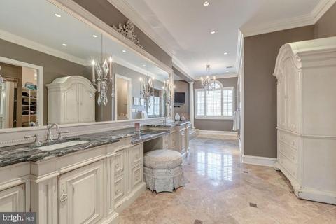
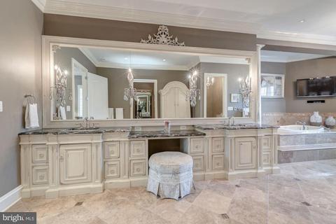
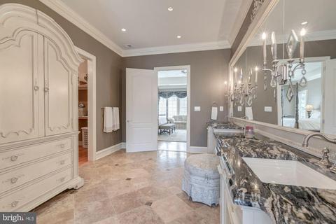
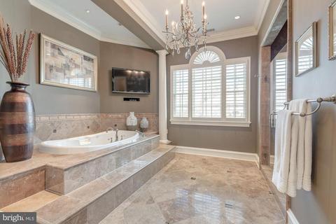
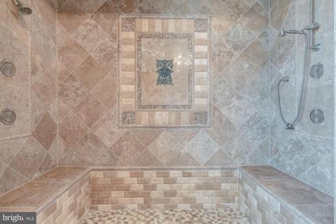
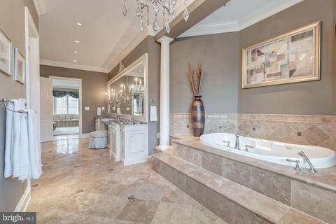
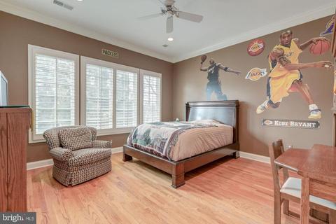
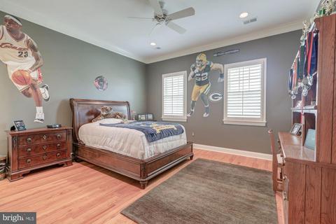
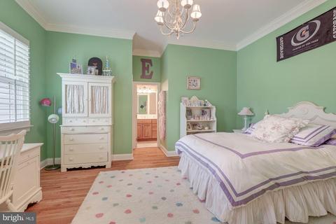
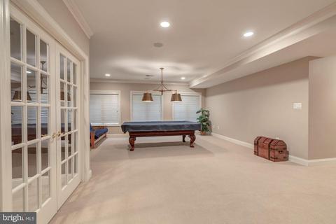
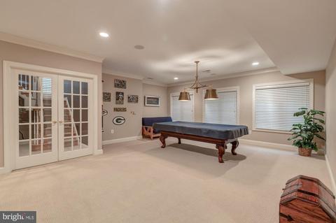
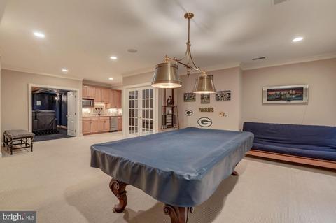
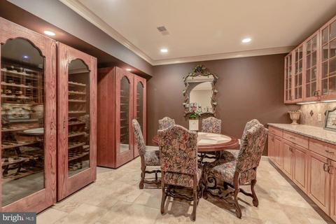
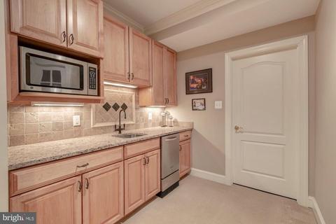
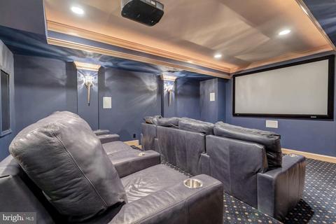
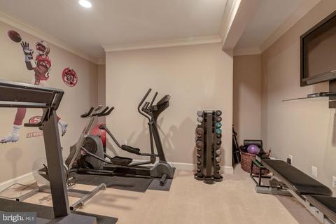
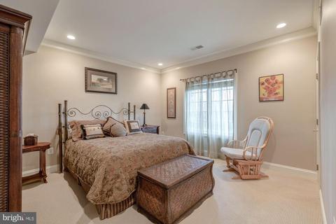
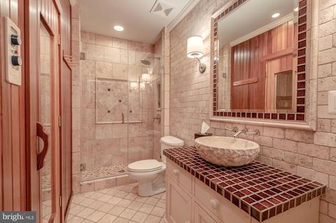
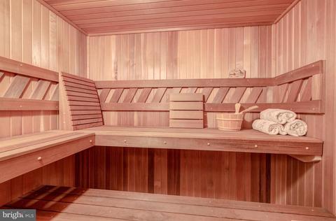
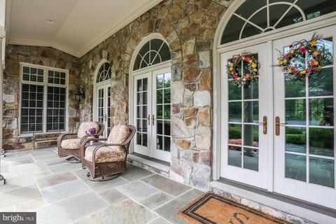
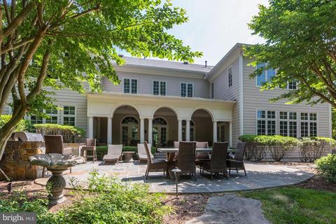
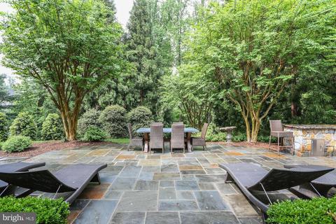
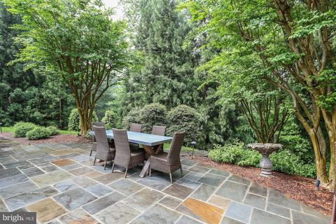
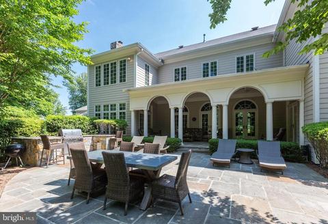
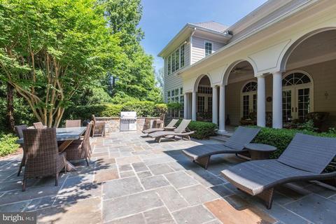
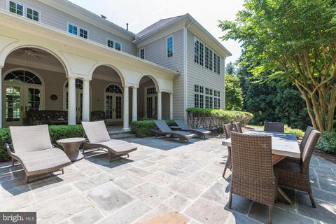
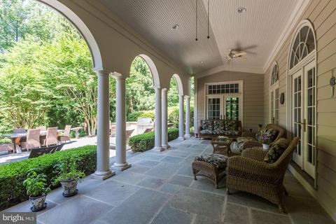
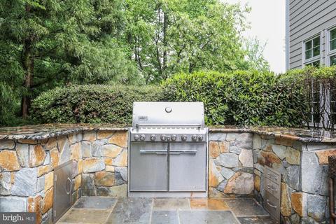
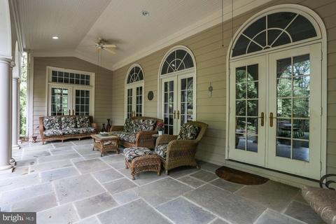
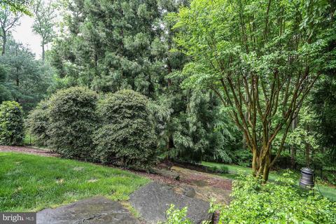
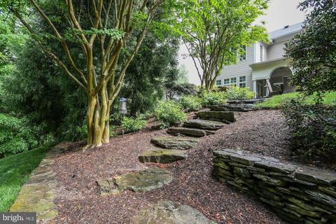
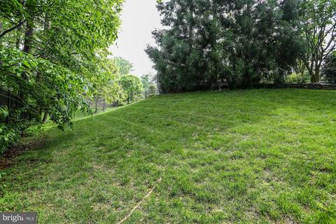
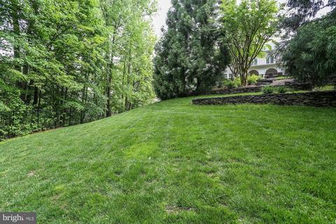
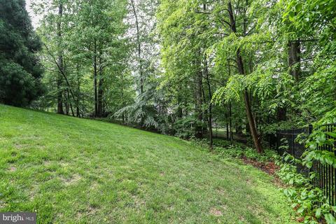
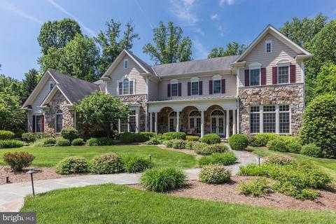
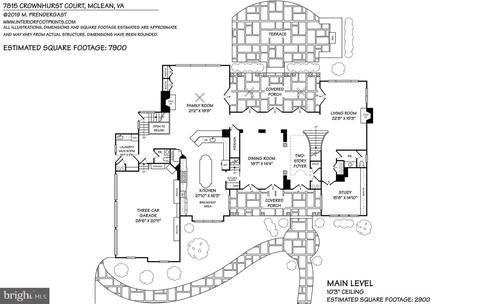
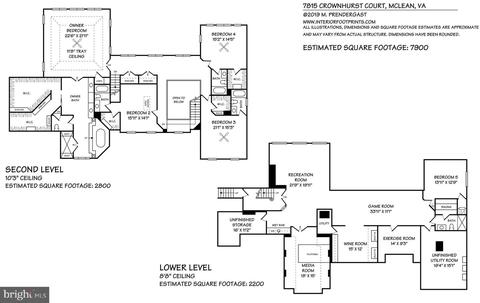
Last sold 08/16/2019 for $2.8M
bed
bath
Sqft ($354/Sqft)
| Property type House | Neighborhood | Year built 2002 | HOA fee $435/month | Lot size 0.84 Acre | Movoto estimate | Parking 3 garage spaces |

| Overview | |
| Cooling/AC | Central A/C, Electric |
| Heating | Natural Gas |
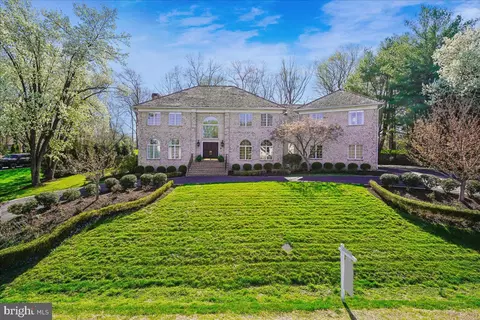
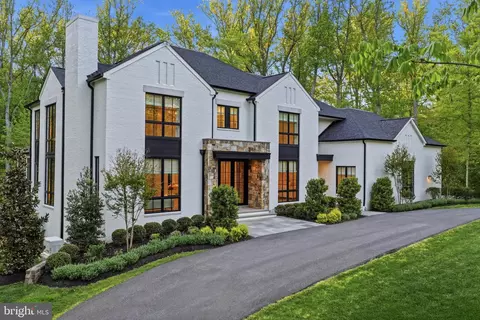
| Levels/Style | French |
| Type | Residential |
| Virtual Tour | N/A |
| Status | Closed |
| SqFt | 8361 |
| Lot Size (SqFt) | 36519 |
| Lot Size (Acres) | 0.84 |
| County Tax | 24886, Annually |
| Tax: Assessed Value | 2164000 |
| Annual Property Tax | 26108 |
| Year Built | 2002 |
| Condition | Very Good |
| HOA Fee | 435, Monthly |
| New Construction (Y/N) | N |
| Foreclosure (Y/N) | N |
| Interior | |
| Total # of Bathrooms | 7 |
| # Full Baths | 5 |
| # Half Baths | 2 |
| Total # of Bedrooms | 5 |
| Basement | Full, Connecting Stairway, Improved, Interior Access, Windows, Daylight, Partial |
| Other Room(s) | Living Room, Dining Room, Primary Bedroom, Bedroom 2, Bedroom 3, Bedroom 4, Bedroom 5, Kitchen, Game Room, Family Room, Foyer, Study, Exercise Room, Great Room, Laundry, Other, Storage Room, Utility Room, Media Room, Primary Bathroom, Full Bath |
| Laundry | Main Floor |
| Appliances | Built-In Microwave, Cooktop, Dishwasher, Disposal, Dryer - Front Loading, Exhaust Fan, Humidifier, Icemaker, Oven - Double, Oven - Wall, Refrigerator, Six Burner Stove, Stainless Steel Appliances, Washer - Front Loading |
| Walls/ Ceilings | 9'+ Ceilings, Tray Ceilings |
| Interior Features | Built-Ins, Crown Moldings, Dining Area, Double/Dual Staircase, Kitchen - Country, Kitchen - Gourmet, Kitchen - Island, Kitchen - Table Space, Primary Bath(s), Upgraded Countertops, Window Treatments, Wood Floors, Attic, Family Room Off Kitchen, Floor Plan - Open, Formal/Separate Dining Room, Kitchen - Eat-In, Sauna, Walk-in Closet(s), Wet/Dry Bar, Wine Storage, Butlers Pantry |
| Accessibility Features | Other |
| Exterior | |
| Garage Desc | Garage - Side Entry |
| Parking Desc | Attached Garage |
| # Garage Spaces | 3 |
| # Parking Spaces | 3 |
| # Attached Garage Spaces | 3 |
| Exterior Features | Extensive Hardscape, Underground Lawn Sprinkler, Lawn Sprinkler |
| Existing Structures | Above Grade, Below Grade |
| Amenities / Utilities | |
| Sewer/ Septic | Public Sewer |
| Pool | No Pool |
| Security Features | Electric Alarm |
| Location | |
| Subdivision | THE RESERVE |
| Water Source | Public |
| Senior Community (Y/N) | N |
| High School | LANGLEY |
| Elementary School | CHURCHILL ROAD |
| School District | FAIRFAX COUNTY PUBLIC SCHOOLS |
| Middle School | COOPER |
| Location | Near National Park |
| Directions | Dolley Madison/123 To East On Old Dominion, Right On Dominion Reserve, Through Guard House To Left On Centrillion, Right On Crownhurst Court |
| Zoning | 110 |
MLS # VAFX925278| Est. value | Bed/bath | Sqft | mi | |
|---|---|---|---|---|
| 7818 Crownhurst Ct, Mc Lean, VA 22102 | $3,740,000 | 6/6 | 7,042 | 0.03 |
| 7811 Crownhurst Ct, Mc Lean, VA 22102 | $3,192,600 | 5/6 | 5,836 | 0.04 |
| 895 Centrillion Dr, Mc Lean, VA 22102 | $4,136,000 | 6/6 | 6,620 | 0.05 |
| 7814 Crownhurst Ct, Mc Lean, VA 22102 | $3,249,000 | 5/5 | 5,941 | 0.05 |
| 891 Centrillion Dr, Mc Lean, VA 22102 | $4,609,000 | 5/6 | 6,730 | 0.06 |
| 887 Centrillion Dr, Mc Lean, VA 22102 | $3,712,000 | 6/— | 6,568 | 0.06 |
| 7810 Crownhurst Ct, Mc Lean, VA 22102 | $4,501,000 | 5/5 | 8,269 | 0.06 |
| 900 Canal Dr, Mc Lean, VA 22102 | $1,783,700 | —/3 | 2,386 | 0.07 |
Estimated values are based on public record data and automated valuation models. Values are not guaranteed and may not reflect current market conditions.
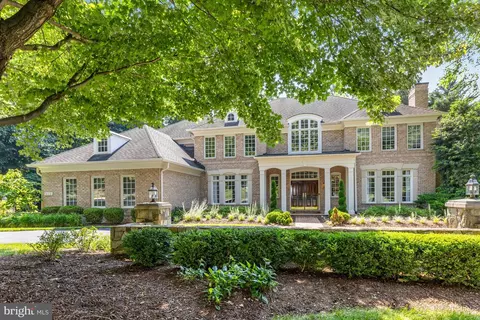
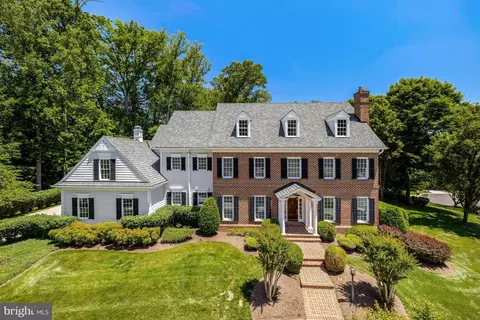
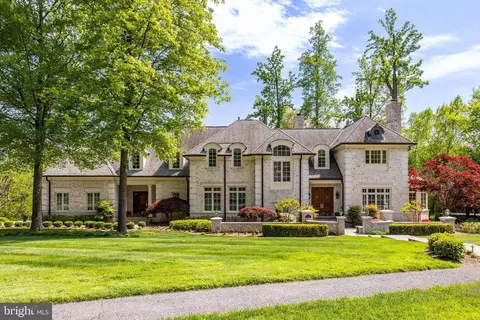
$656,925
$579,000
$1,498,500
$514,000
$2,850,000
$499,950
$634,450
$692,990
$535,000
$599,450
$1,311,950
$839,900
$469,990
$395,000
$850,000
$564,950
$839,900
$694,000
$1,459,000
$1,600,000
$419,000
$2,000,000
$619,950
$509,950
$350,000
$812,500
$1,297,000
$2,000,000
$726,950
$619,900