
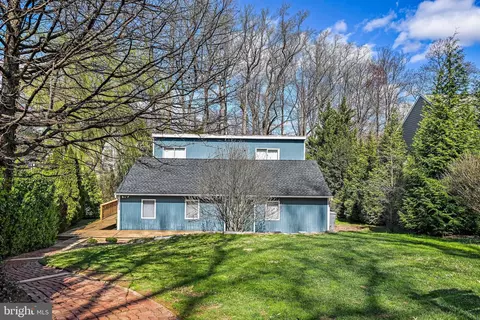
- $1,250,000
- 5Bd
- 2Ba
- 2,090 Sq Ft
SOLD 06/18/26


Last sold 12/08/2017 for $1.12M
bed
bath
Sqft ($269/Sqft)
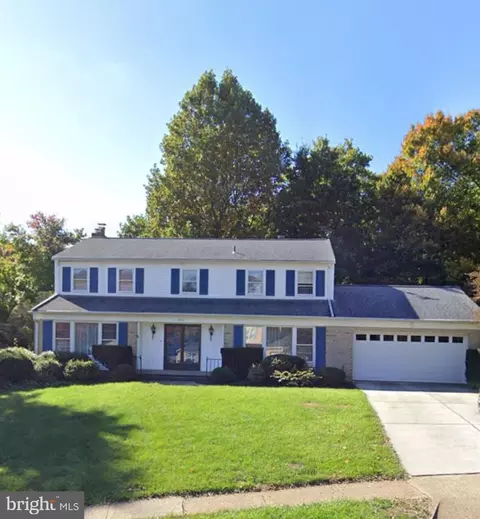
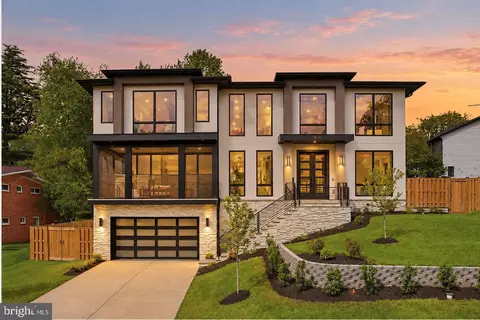
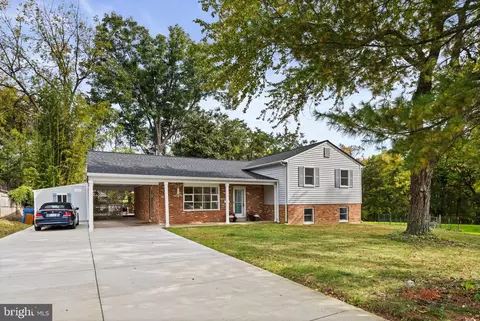
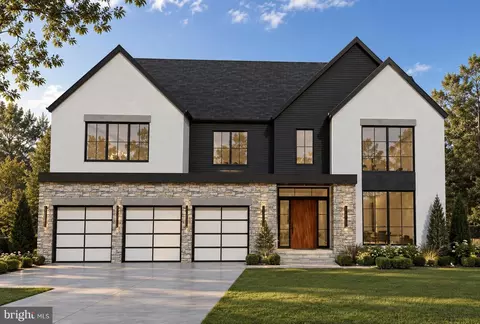
| Property type House | Neighborhood | Year built 1968 | HOA fee $0/month | Lot size 0.41 Acre | Movoto estimate | Parking 2 garage spaces |

| Overview | |
| Type | Residential |
| Virtual Tour | N/A |
| Status | Closed |
| SqFt | 4180 |
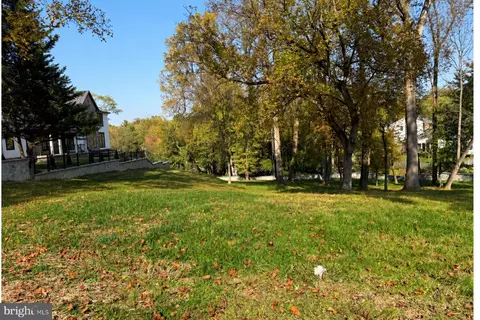
| Lot Size (SqFt) | 18042 |
| Lot Size (Acres) | 0.41 |
| County Tax | 11582.5, Annually |
| Tax: Assessed Value | 1025000 |
| Annual Property Tax | 12455.38 |
| Year Built | 1968 |
| Condition | Very Good |
| New Construction (Y/N) | N |
| Foreclosure (Y/N) | N |
| Interior | |
| Total # of Bathrooms | 4 |
| # Full Baths | 3 |
| # Half Baths | 1 |
| Total # of Bedrooms | 5 |
| Basement | Outside Entrance, Rear Entrance, Fully Finished, Walkout Level, Windows |
| Other Room(s) | Living Room, Dining Room, Primary Bedroom, Bedroom 2, Bedroom 3, Bedroom 4, Bedroom 5, Kitchen, Game Room, Family Room, Library |
| Appliances | Washer/Dryer Hookups Only, Cooktop, Dishwasher, Disposal, Dryer - Front Loading, Icemaker, Microwave, Oven - Wall, Refrigerator, Trash Compactor, Washer - Front Loading, Intercom, Central Vacuum, Dryer |
| Walls/ Ceilings | 9'+ Ceilings |
| Window Features | Skylights |
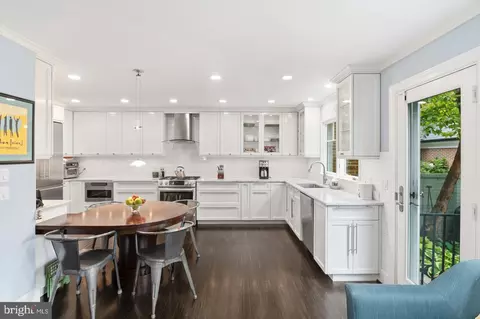
| Interior Features | Family Room Off Kitchen, Kitchen - Gourmet, Kitchen - Island, Dining Area, Kitchen - Eat-In, Primary Bath(s), Built-Ins, Chair Railings, Upgraded Countertops, Crown Moldings, Window Treatments, WhirlPool/HotTub, Wood Floors, Recessed Lighting, Floor Plan - Traditional |
| Accessibility Features | None |
| Door Features | French |
| Exterior | |
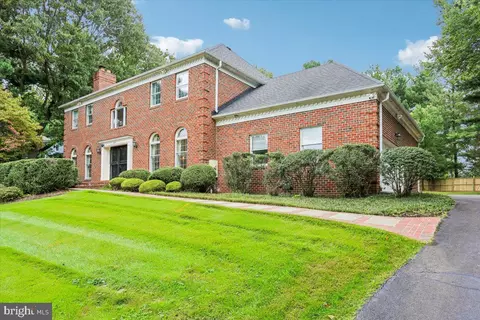
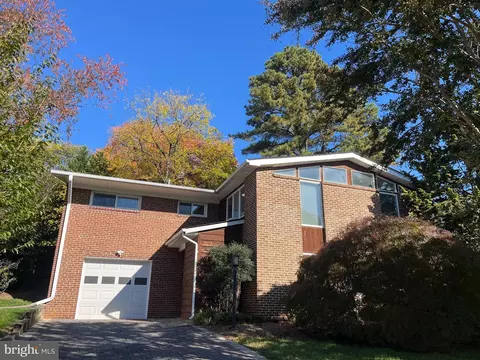
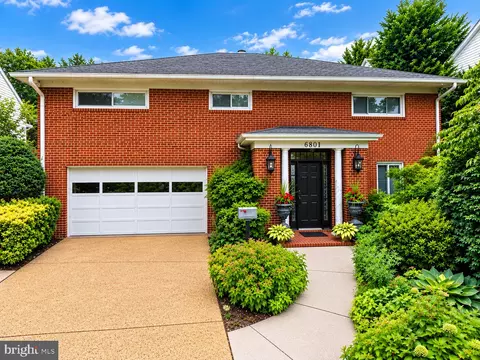
| Construction | Brick |
| Style | Colonial |
| Garage Desc | Garage Door Opener, Garage - Side Entry |
| Parking Desc | Driveway, Attached Garage |
| # Garage Spaces | 2 |
| # Parking Spaces | 2 |
| # Attached Garage Spaces | 2 |
| Exterior Features | Extensive Hardscape |
| Existing Structures | Above Grade, Below Grade |
| Fencing | Rear |
| Amenities / Utilities | |
| Cooling | Zoned, Ceiling Fan(s), Electric |
| Heating | Natural Gas |
| Utilities | Cable TV Available |
| Sewer/ Septic | Public Sewer |
| Pool | Yes - Personal, In Ground |
| Location | |
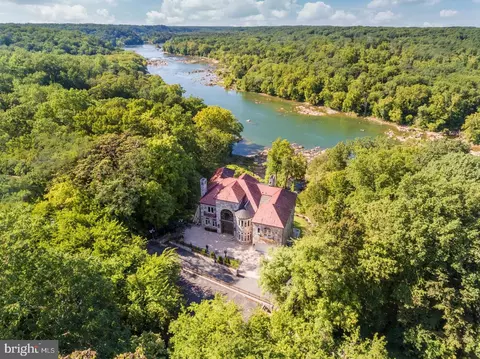
| View | Trees/Woods |
| Subdivision | WEST LANGLEY |
| Water Source | Public |
| Senior Community (Y/N) | N |
| High School | LANGLEY |
| Elementary School | CHURCHILL ROAD |
| School District | FAIRFAX COUNTY PUBLIC SCHOOLS |
| Middle School | COOPER |
| Directions | PLS FOLLOW THIS DIRECTION (NOT GPS)---From Tyson's: North On 123 Towards McLean, Left On Old Dominion, Bear Right On Balls Hill, Left On Churchill, Left On Delf, Proceed To End, Then Make Right On Westerly Lane (private Road) |
| Zoning | 120 |
MLS # 1000065283
MLS # FX10024400| Est. value | Bed/bath | Sqft | mi | |
|---|---|---|---|---|
| 7327 Westerly Ln, Mc Lean, VA 22101 | $2,081,000 | 5/3 | 3,973 | 0.02 |
| 7420 Old Dominion Dr, Mc Lean, VA 22101 | $2,780,000 | 4/4 | 5,254 | 0.02 |
| 7325 Westerly Ln, Mc Lean, VA 22101 | $2,920,000 | 6/5 | 4,475 | 0.03 |
| 1106 Delf Dr, Mc Lean, VA 22101 | $1,288,000 | 4/3 | 1,484 | 0.03 |
| 7424 Old Dominion Dr, Mclean, VA 22101 | $3,196,000 | 5/5 | 6,478 | 0.04 |
| 7432 Old Dominion Dr, Mc Lean, VA 22101 | $2,387,000 | 4/4 | 4,682 | 0.05 |
| 7332 Old Dominion Dr, Mclean, VA 22101 | $2,638,000 | 4/6 | 5,172 | 0.05 |
| 7400 Old Dominion Dr, Mc Lean, VA 22101 | $1,729,000 | 4/2 | 1,800 | 0.05 |
Estimated values are based on public record data and automated valuation models. Values are not guaranteed and may not reflect current market conditions.
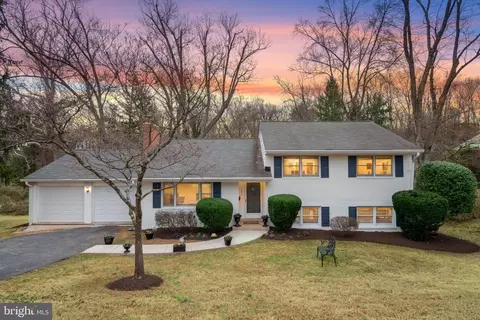
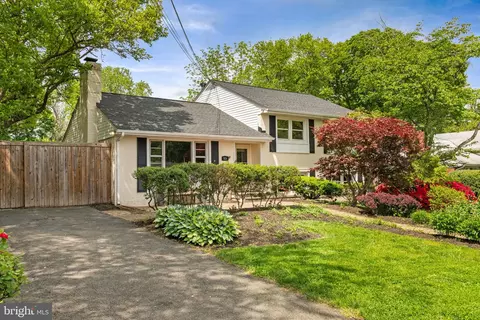
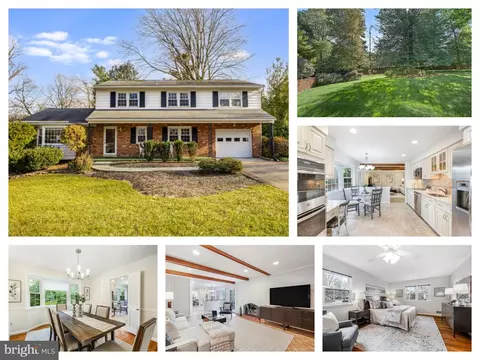
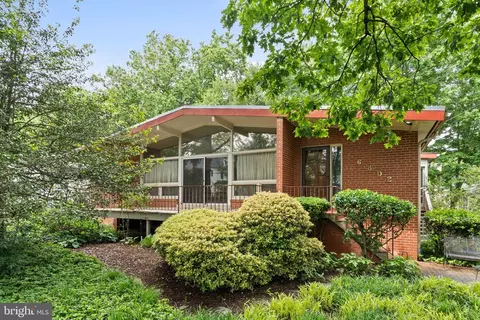
$656,925
$2,850,000
$579,000
$514,000
$1,585,000
$865,000
$535,000
$653,170
$1,600,000
$749,098
$1,311,950
$1,600,000
$469,990
$395,000
$564,950
$839,900
$669,900
$559,900
$1,749,000
$850,000
$2,000,000
$509,950
$419,000
$350,000
$619,950
$812,500
$1,990,000
$1,297,000
$2,000,000
$726,950