
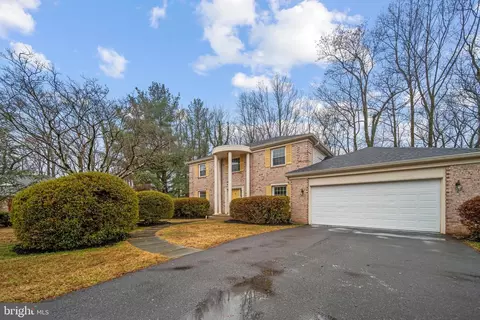
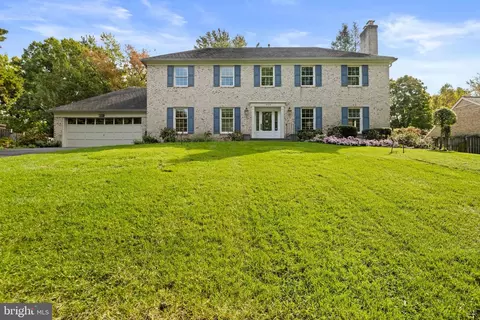
- $1,650,000
- 5Bd
- 4Ba
- 2,534 Sq Ft
SOLD


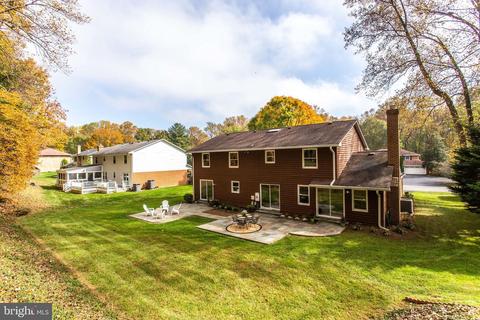
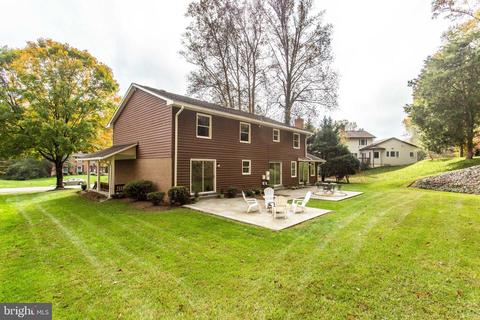

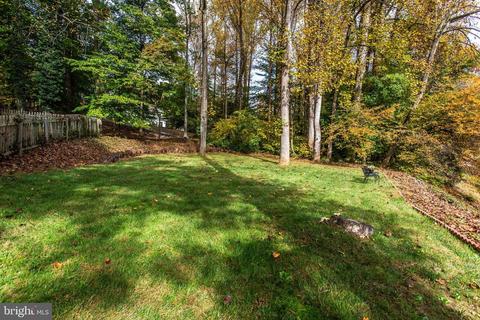
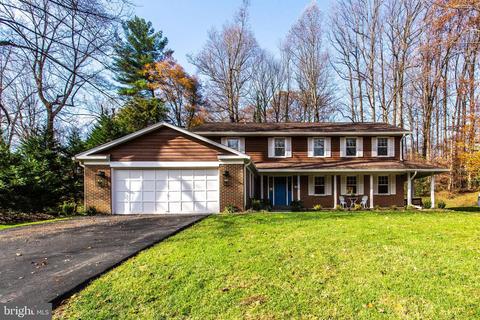

Last sold 12/18/2020 for $1.35M
bed
bath
Sqft ($304/Sqft)
| Property type House | Neighborhood | Year built 1979 | HOA fee $13/month | Lot size 0.49 Acre | Movoto estimate | Parking 2 garage spaces |

| Overview | |
| Cooling/AC | Central A/C, Electric |
| Heating | Electric |
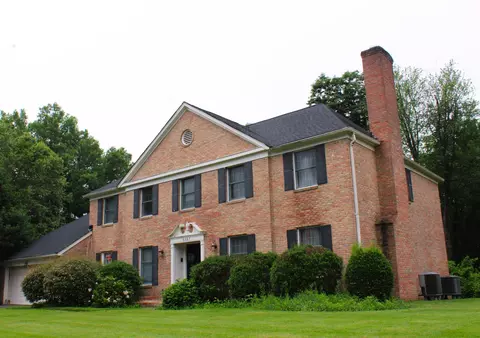
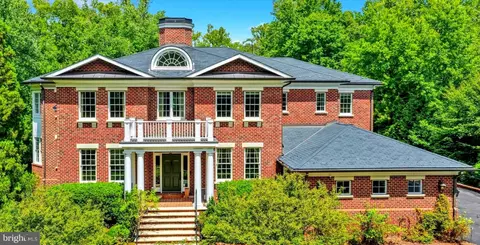
| Levels/Style | Colonial |
| Type | Residential |
| Status | Closed |
| SqFt | 4435 |
| Lot Size (SqFt) | 21158 |
| Lot Size (Acres) | 0.49 |
| County Tax | 12985, Annually |
| Tax: Assessed Value | 1129170 |
| Annual Property Tax | 13623 |
| Year Built | 1979 |
| Condition | Very Good |
| HOA Fee | 155, Annually |
| New Construction (Y/N) | N |
| HOA Name | LANGLEY OAKS |
| Foreclosure (Y/N) | N |
| Interior | |
| Total # of Bathrooms | 4 |
| # Full Baths | 4 |
| Total # of Bedrooms | 5 |
| Basement | Connecting Stairway, Daylight, Full, Outside Entrance, Walkout Stairs |
| Other Room(s) | Living Room, Dining Room, Primary Bedroom, Sitting Room, Bedroom 2, Bedroom 3, Bedroom 4, Bedroom 5, Kitchen, Family Room, Foyer, Laundry, Recreation Room, Utility Room, Bonus Room, Primary Bathroom, Full Bath |
| Laundry | Main Floor |
| Appliances | Cooktop, Dishwasher, Disposal, Dryer, Oven - Double, Refrigerator, Extra Refrigerator/Freezer, Washer |
| Fireplace | Wood |
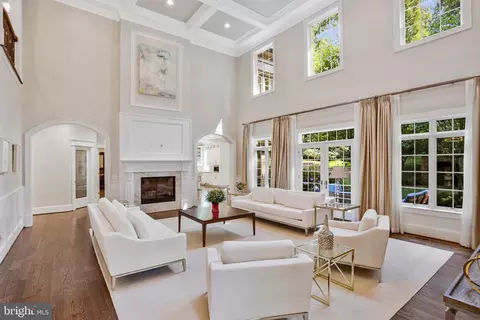
| Interior Features | Breakfast Area, Built-Ins, Carpet, Crown Moldings, Entry Level Bedroom, Floor Plan - Traditional, Formal/Separate Dining Room, Kitchen - Island, Kitchen - Table Space, Pantry, Recessed Lighting, Skylight(s), Walk-in Closet(s), Wood Stove |
| Accessibility Features | None |
| Door Features | Sliding Glass |
| Exterior | |
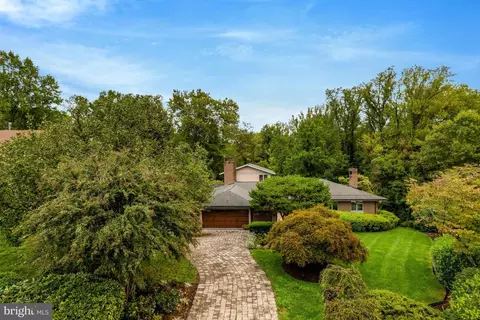
| Garage Desc | Garage - Front Entry, Garage Door Opener, Inside Access |
| # Garage Spaces | 2 |
| # Parking Spaces | 5 |
| # Attached Garage Spaces | 2 |
| Parking Desc | Attached Garage, Driveway |
| # Driveway Spaces | 3 |
| Existing Structures | Above Grade, Below Grade |
| Amenities / Utilities | |
| Sewer/ Septic | Public Sewer |
| Pool | No Pool |
| Location | |
| Subdivision | LANGLEY OAKS |
| Water Source | Public |
| Senior Community (Y/N) | N |
| High School | LANGLEY |
| Elementary School | CHURCHILL ROAD |
| School District | FAIRFAX COUNTY PUBLIC SCHOOLS |
| Middle School | COOPER |
| Directions | From McLean: Georgetown Pike, L To Ridge (Langley Oaks), House On R W/sign |
| Zoning | 111 |
MLS # VAFX1166520
MLS # VAFX1140554| Est. value | Bed/bath | Sqft | mi | |
|---|---|---|---|---|
| 6500 Ursline Ct, Mc Lean, VA 22101 | $2,034,000 | 5/4 | 3,086 | 0.02 |
| 731 Ridge Dr, Mc Lean, VA 22101 | $2,118,000 | 5/4 | 3,232 | 0.02 |
| 6504 Ursline Ct, Mc Lean, VA 22101 | $1,892,000 | 4/3 | 2,436 | 0.03 |
| 733 Ridge Dr, Mc Lean, VA 22101 | $1,960,000 | 4/3 | 2,450 | 0.04 |
| 730 Ridge Dr, Mc Lean, VA 22101 | $2,123,000 | 5/5 | 3,380 | 0.04 |
| 732 Ridge Dr, Mc Lean, VA 22101 | $2,036,000 | 3/2 | 3,232 | 0.05 |
| 728 Ridge Dr, Mc Lean, VA 22101 | $2,122,000 | 6/4 | 3,380 | 0.05 |
| 6506 Ursline Ct, Mc Lean, VA 22101 | $2,018,000 | 5/3 | 3,052 | 0.06 |
Estimated values are based on public record data and automated valuation models. Values are not guaranteed and may not reflect current market conditions.




$656,925
$2,850,000
$579,000
$514,000
$1,585,000
$865,000
$535,000
$653,170
$1,600,000
$749,098
$1,311,950
$1,600,000
$469,990
$395,000
$564,950
$839,900
$669,900
$559,900
$1,749,000
$850,000
$2,000,000
$509,950
$419,000
$350,000
$619,950
$812,500
$1,990,000
$1,297,000
$2,000,000
$726,950