
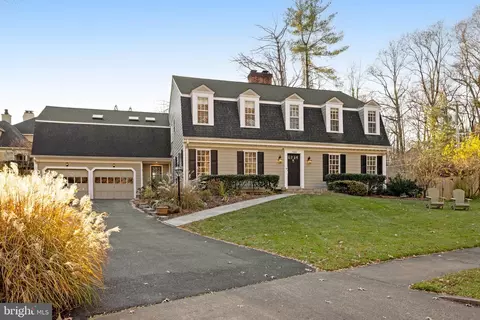
- $1,762,500
- 4Bd
- 5Ba
- 5,477 Sq Ft
SOLD

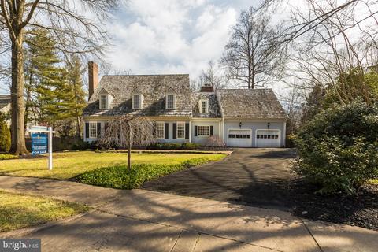
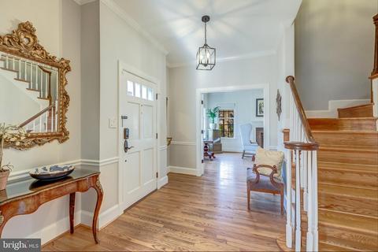
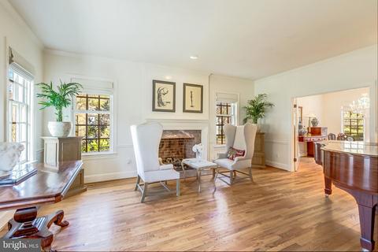
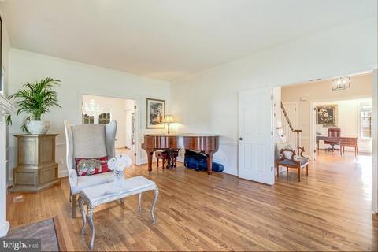
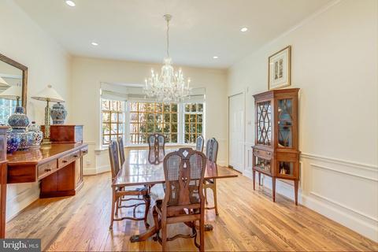
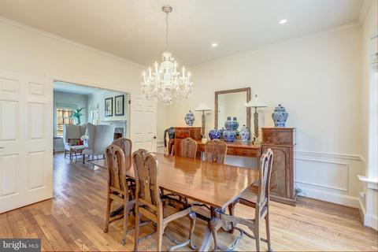
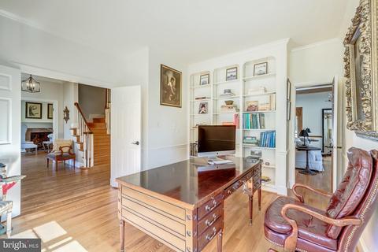
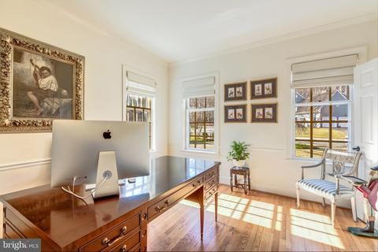
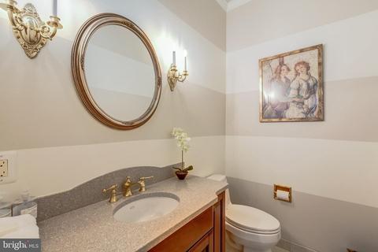
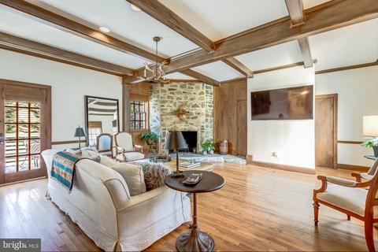
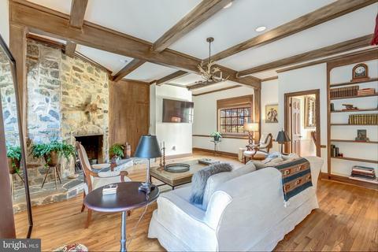
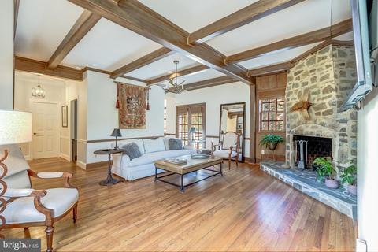
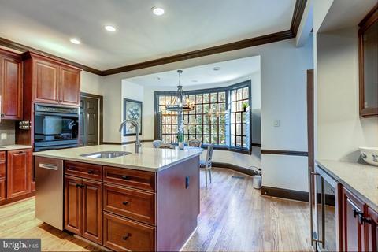
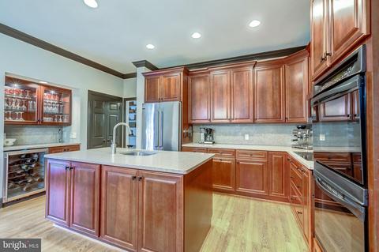
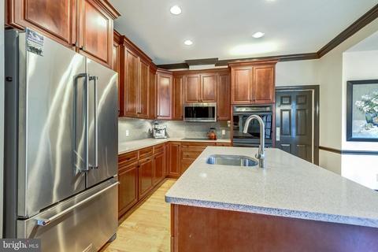
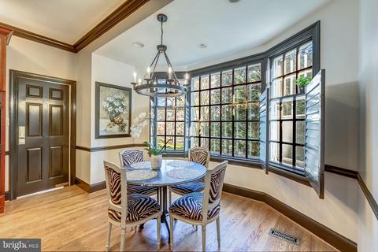
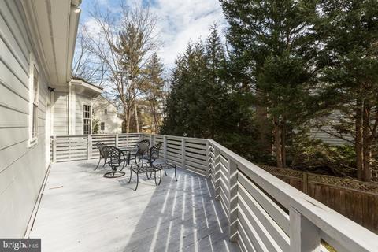
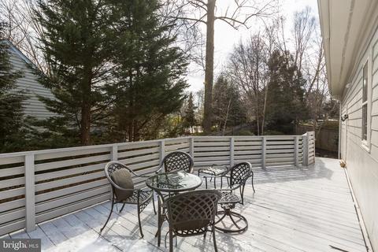
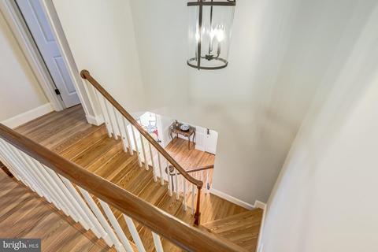
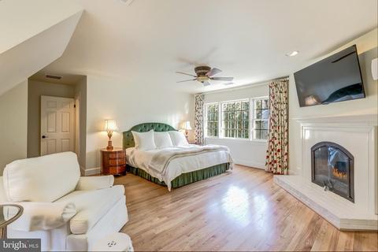
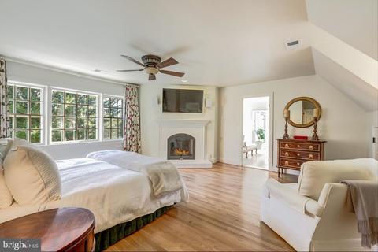
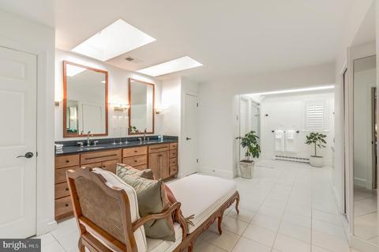
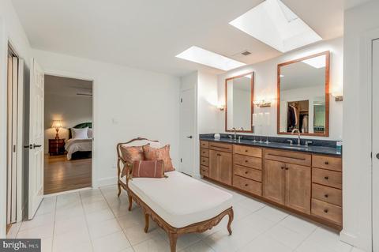
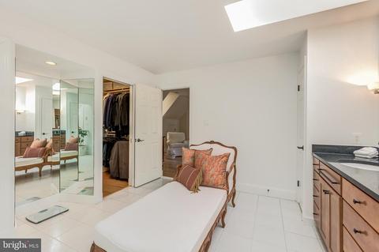
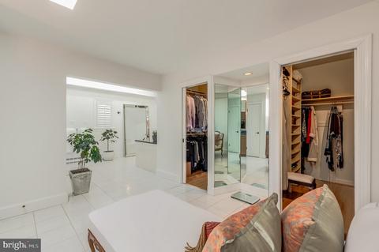
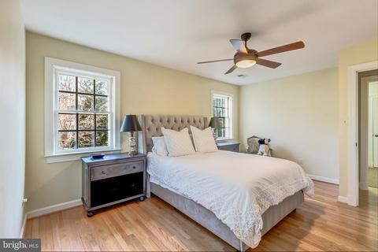
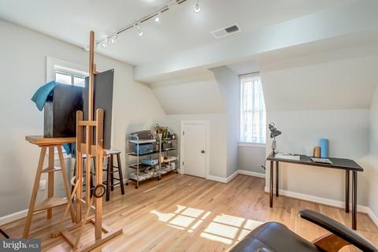
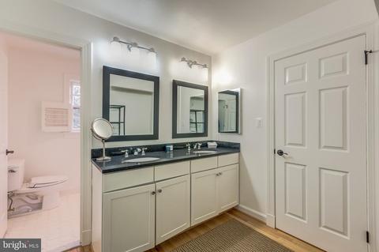
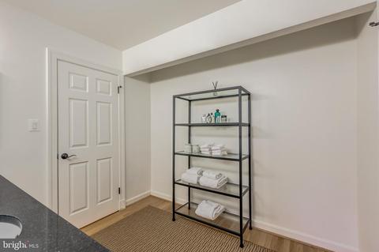
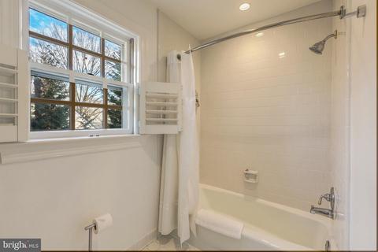
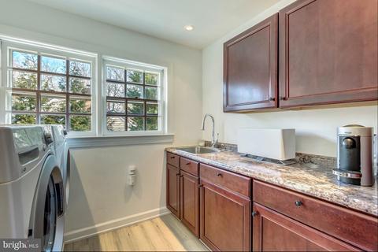
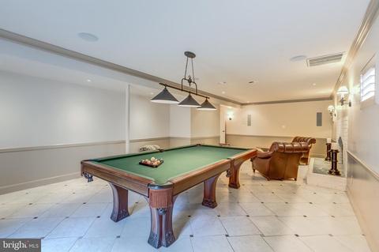
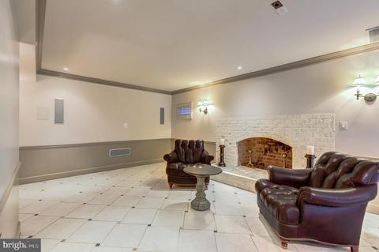
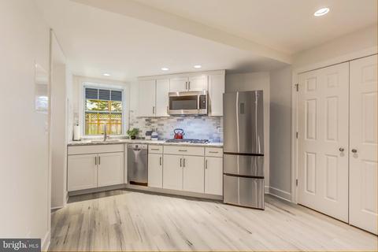
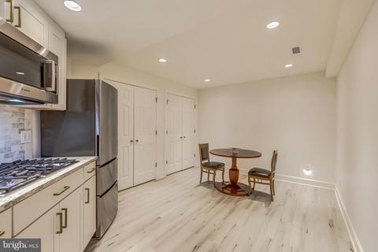
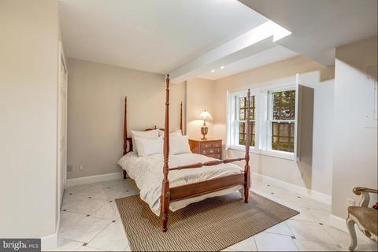
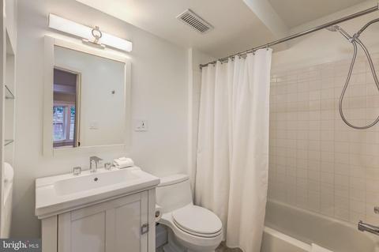
Last sold 04/06/2021 for $1.62M
bed
bath
Sqft ($303/Sqft)
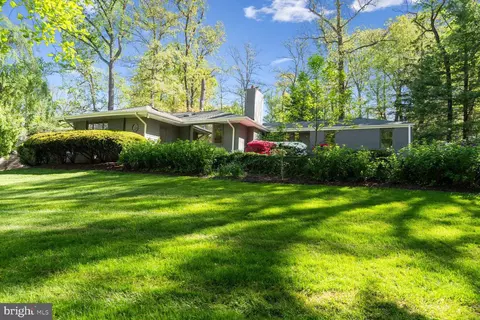
| Property type House | Neighborhood | Year built 1979 | HOA fee $0/month | Lot size 0.31 Acre | Movoto estimate | Parking 2 garage spaces |

| Overview | |
| Cooling/AC | Central A/C, Air Purification System, Ceiling Fan(s), Dehumidifier, Electric |
| Heating | Natural Gas |
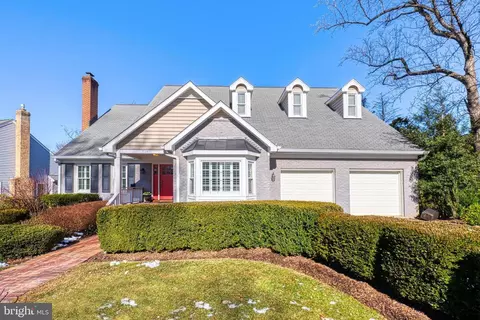
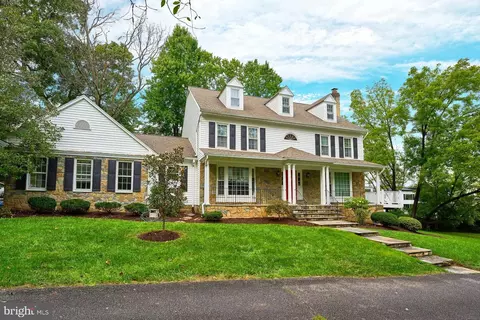
| Levels/Style | Colonial |
| Type | Residential |
| Virtual Tour | N/A |
| Status | Closed |
| SqFt | 10724 |
| Lot Size (SqFt) | 13385 |
| Lot Size (Acres) | 0.31 |
| Tax: Assessed Value | 1088570 |
| Annual Property Tax | 12892 |
| Year Built | 1979 |
| Condition | Excellent |
| New Construction (Y/N) | N |
| Foreclosure (Y/N) | N |
| Interior | |
| Total # of Bathrooms | 4 |
| # Full Baths | 3 |
| # Half Baths | 1 |
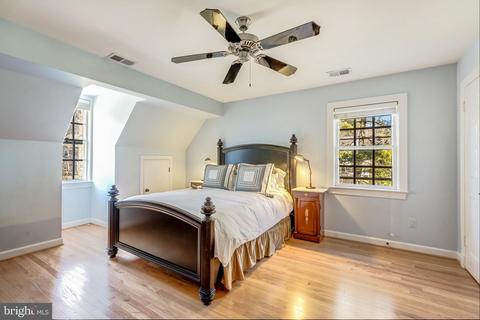
| Total # of Bedrooms | 5 |
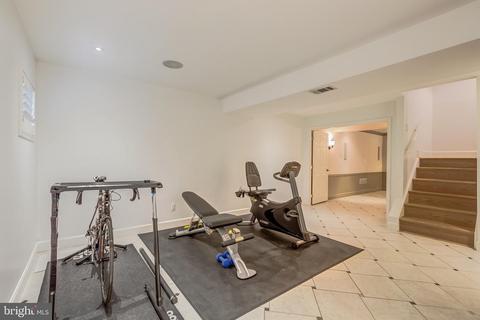
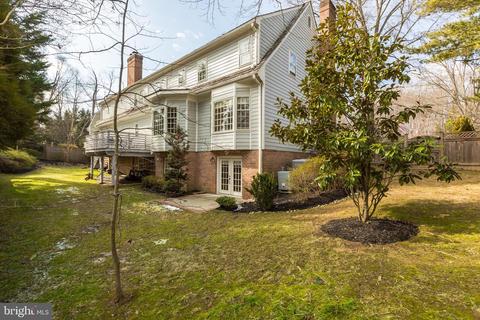
| Basement | Daylight, Full, Full, Fully Finished, Heated, Improved, Outside Entrance, Rear Entrance, Walkout Level |
| Laundry | Upper Floor |
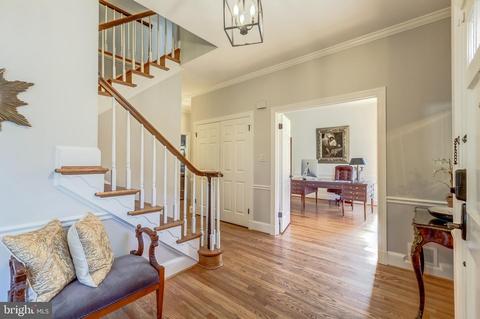
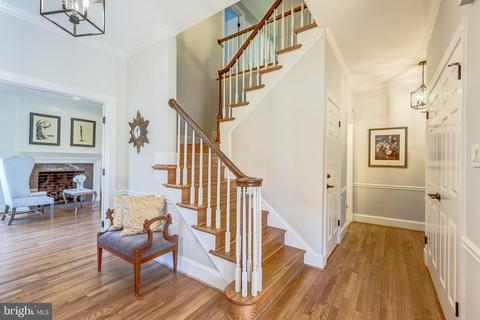
| Flooring | Hardwood |
| Appliances | Built-In Microwave, Built-In Range, Dishwasher, Disposal, Dryer, Exhaust Fan, Extra Refrigerator/Freezer, Icemaker, Microwave, Oven - Double, Oven - Wall, Refrigerator, Stainless Steel Appliances, Washer, Cooktop, Humidifier, Oven - Self Cleaning |
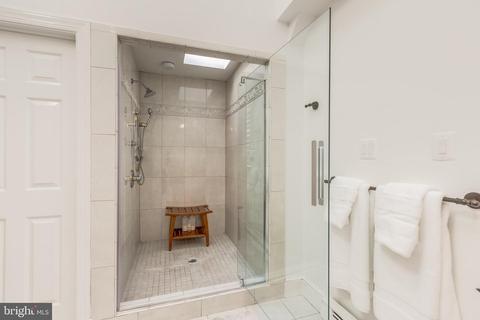
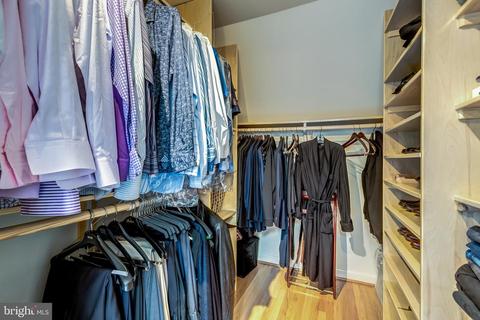
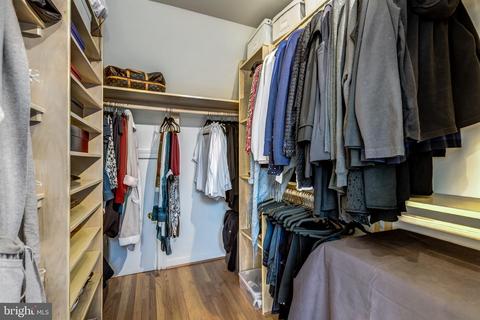
| Interior Features | 2nd Kitchen, Ceiling Fan(s), Chair Railings, Crown Moldings, Exposed Beams, Formal/Separate Dining Room, Kitchen - Island, Skylight(s), Upgraded Countertops, Window Treatments, Wood Floors, Air Filter System, Breakfast Area, Kitchen - Gourmet, Kitchen - Eat-In, Walk-in Closet(s), WhirlPool/HotTub, Built-Ins, Attic, Floor Plan - Traditional, Stall Shower |
| Accessibility Features | Other |
| Door Features | French |
| Exterior | |
| Roof | Shake, Shingle |
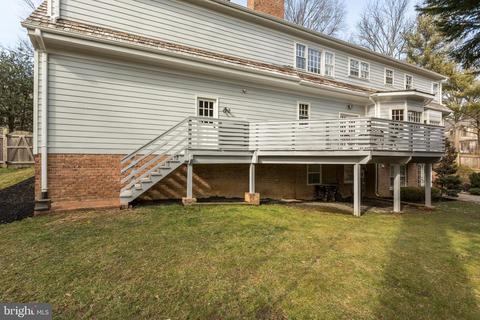
| Construction | Fiberglass Siding |
| Foundation | None |
| Garage Desc | Garage Door Opener |
| # Garage Spaces | 2 |
| # Parking Spaces | 2 |
| # Attached Garage Spaces | 2 |
| Parking Desc | Attached Garage |
| Exterior Features | Sidewalks, Water Fountains |
| Existing Structures | Above Grade, Below Grade |
| Amenities / Utilities | |
| Utilities | Under Ground |
| Green Features: Energy Efficient | HVAC |
| Sewer/ Septic | Public Sewer |
| Pool | No Pool |
| Security Features | Security System |
| Location | |
| Subdivision | SPRING SIDE |
| Water Source | Public |
| Senior Community (Y/N) | N |
| High School | LANGLEY |
| Elementary School | CHURCHILL ROAD |
| School District | FAIRFAX COUNTY PUBLIC SCHOOLS |
| Middle School | COOPER |
| Directions | From Tysons Take Dolley Madison North. Turn Left Onto Lewinsville Road (stay In Turn Lane), Turn Right Onto Balls Hill Road To Right Onto Spring Side Way To 4th Home On The Right. NOTE THAT NAVIGATION SYSTEM SOMETIMES TAKES YOU TO THE HOME ON THE LEFT. |
| Zoning | R-3 |
MLS # VAFX1178790| Est. value | Bed/bath | Sqft | mi | |
|---|---|---|---|---|
| 7150 Merrimac Dr, Mc Lean, VA 22101 | $1,854,700 | 4/2 | 3,004 | 0.02 |
| 7255 Spring Side Way, Mc Lean, VA 22101 | $1,971,800 | 5/4 | 3,828 | 0.02 |
| 7251 Spring Side Way, Mc Lean, VA 22101 | $2,061,200 | 4/4 | 3,753 | 0.03 |
| 7256 Spring Side Way, Mc Lean, VA 22101 | $2,164,900 | 4/3 | 2,931 | 0.04 |
| 7257 Spring Side Way, Mc Lean, VA 22101 | $1,921,300 | 4/4 | 3,753 | 0.04 |
| 7250 Spring Side Way, Mc Lean, VA 22101 | $2,095,700 | 5/5 | 4,310 | 0.04 |
| 7252 Spring Side Way, Mc Lean, VA 22101 | $1,951,900 | 4/3 | 2,931 | 0.04 |
| 7254 Spring Side Way, Mc Lean, VA 22101 | $2,018,100 | 4/5 | 3,753 | 0.04 |
Estimated values are based on public record data and automated valuation models. Values are not guaranteed and may not reflect current market conditions.








$656,925
$2,850,000
$579,000
$514,000
$1,585,000
$865,000
$535,000
$653,170
$1,600,000
$749,098
$1,311,950
$1,600,000
$469,990
$395,000
$564,950
$839,900
$669,900
$559,900
$1,749,000
$850,000
$2,000,000
$509,950
$419,000
$350,000
$619,950
$812,500
$1,990,000
$1,297,000
$2,000,000
$726,950