
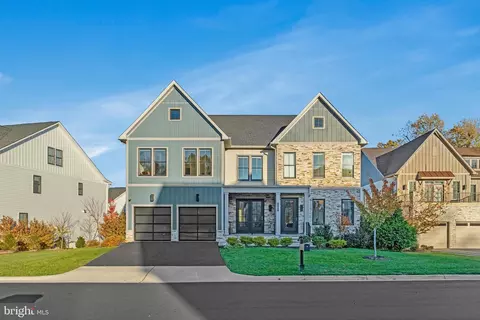
- $2,775,000
- 6Bd
- 7Ba
- 6,733 Sq Ft
SOLD


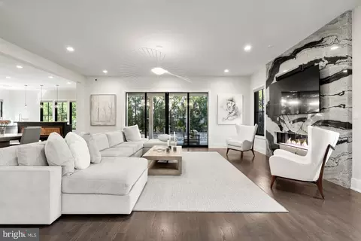
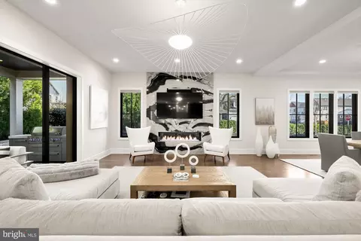
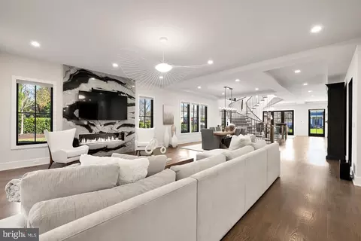
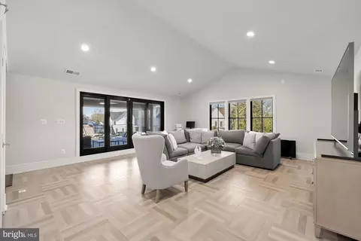
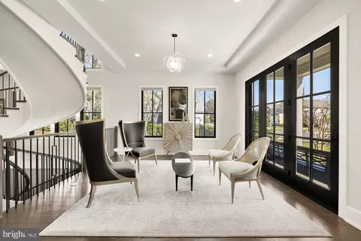
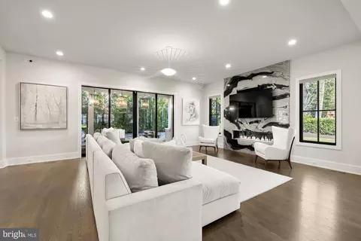
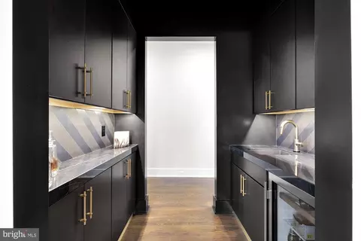
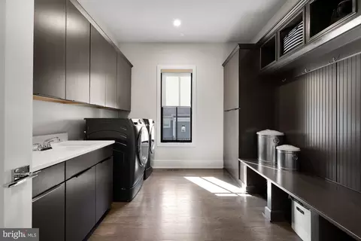
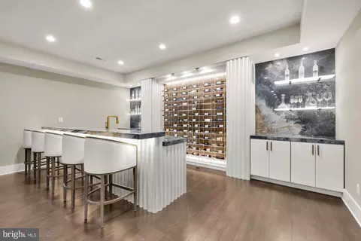
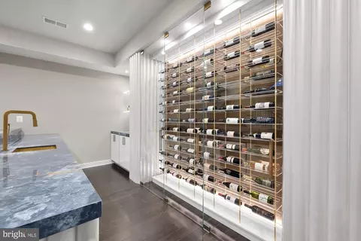
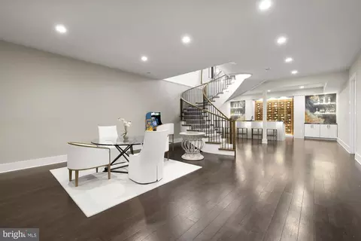
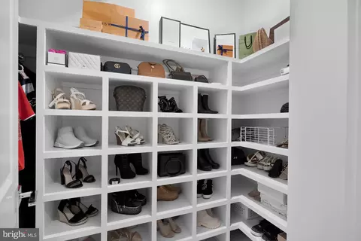
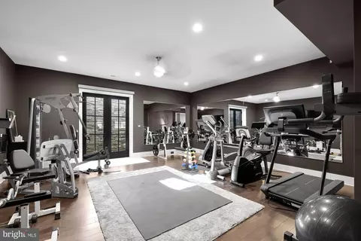
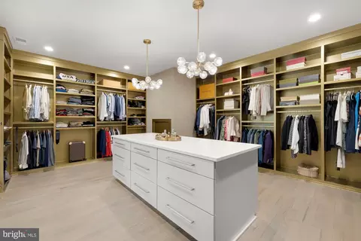
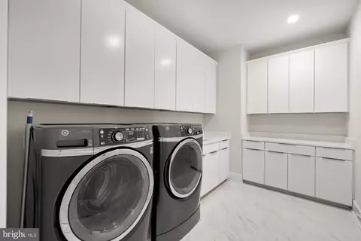
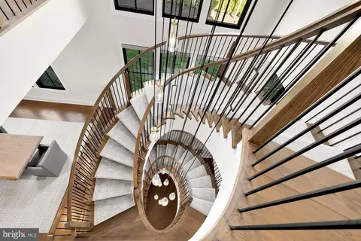
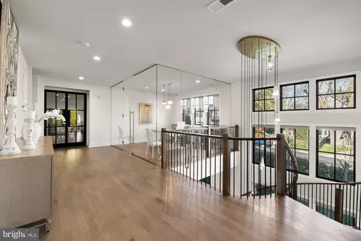
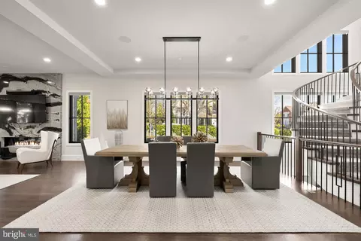
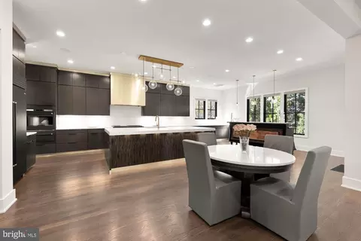
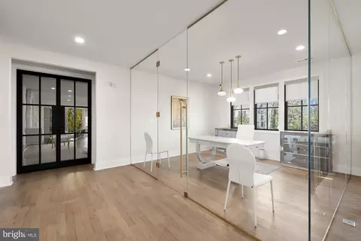
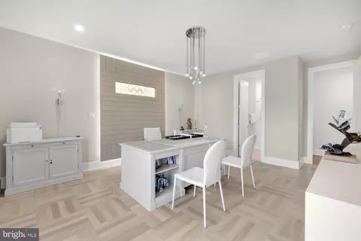
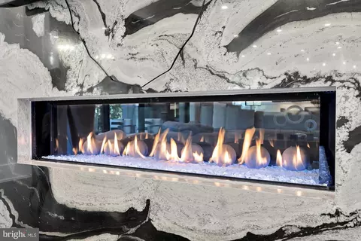

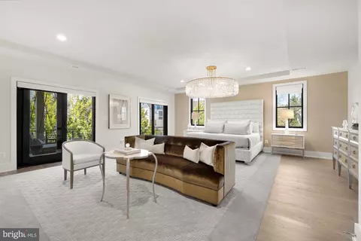
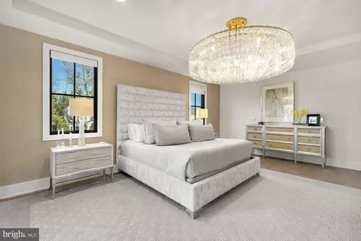
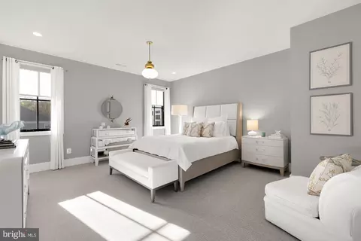
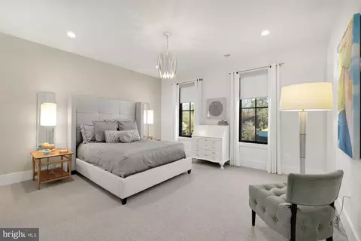
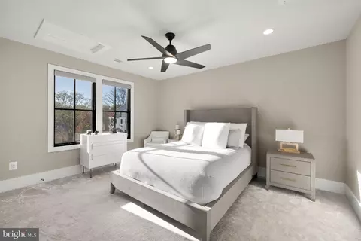
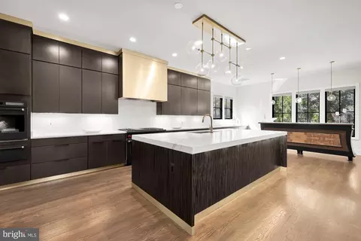
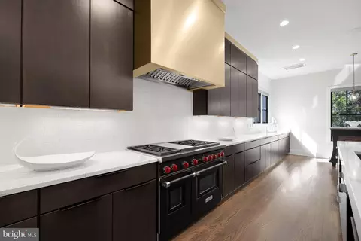
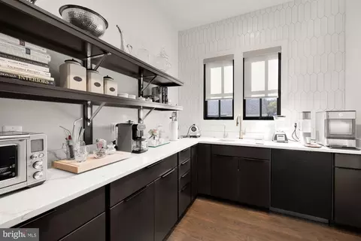
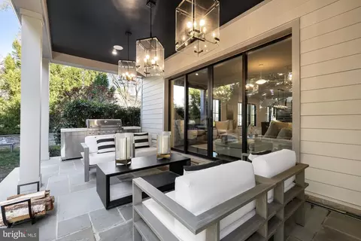
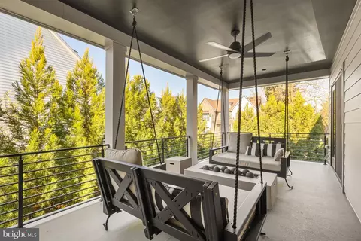
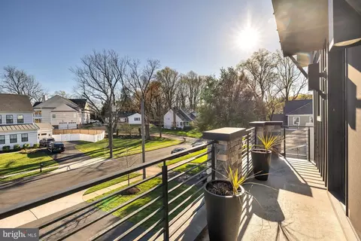
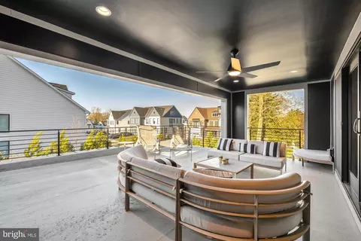
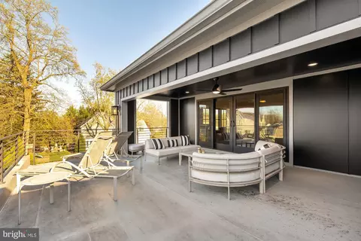
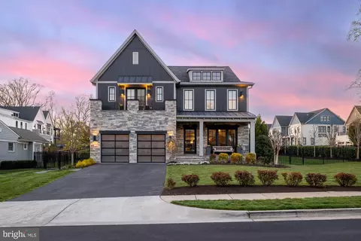
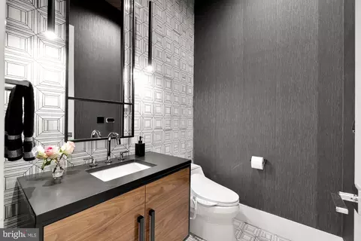
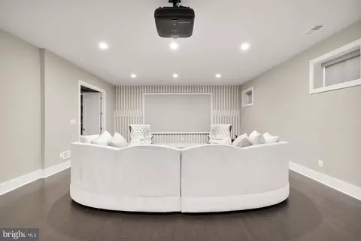
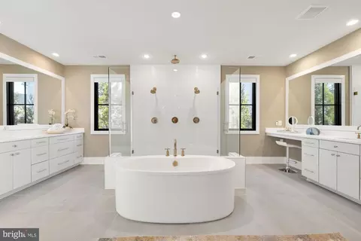
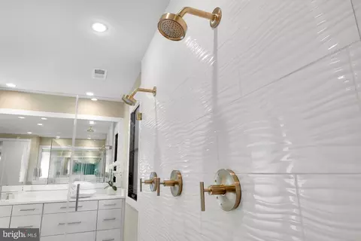
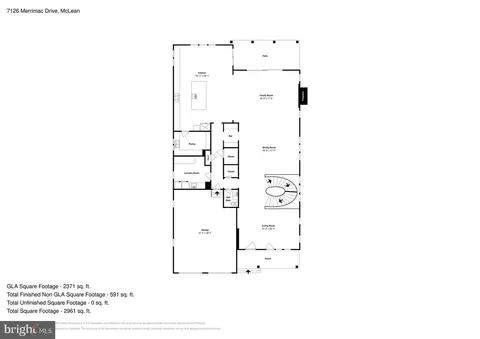
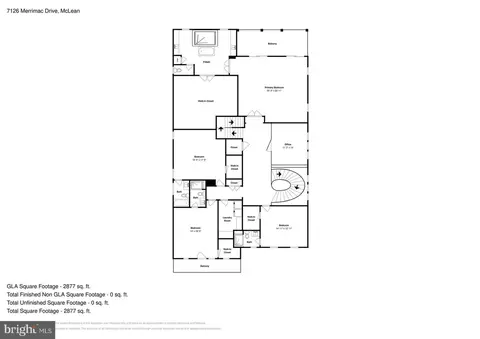
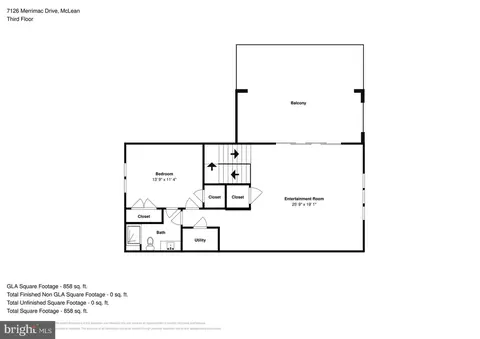
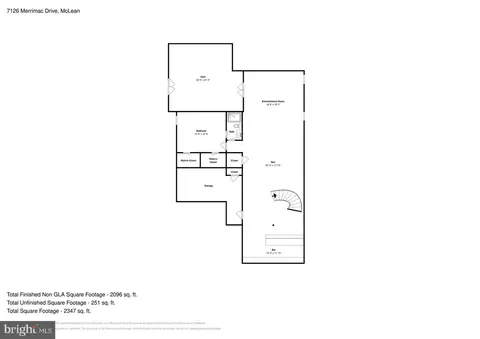
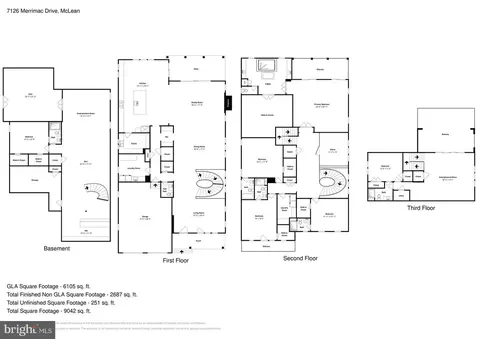
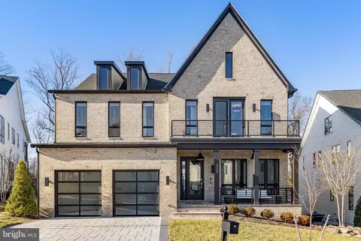
Last sold 06/03/2024 for $3.4M
bed
bath
Sqft ($404/Sqft)
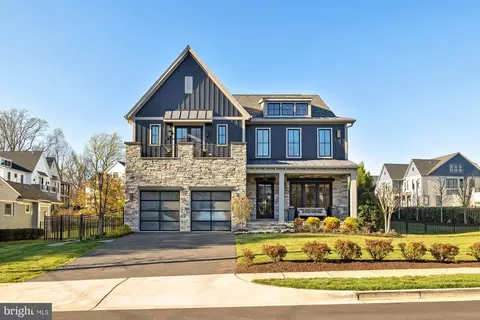
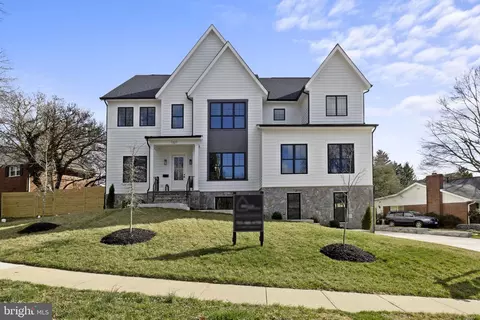
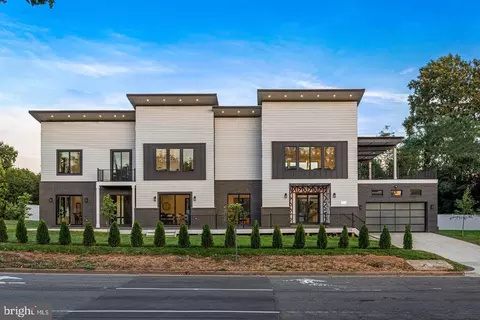
| Property type House | Year built 2018 | HOA fee $0/month | Lot size 0.33 Acre | Movoto estimate | Parking 2 garage spaces |

| Overview | |
| Cooling/AC | Central A/C, Electric |
| Heating | Natural Gas |
| Type | Residential |
| Virtual Tour | N/A |
| Status | Closed |
| SqFt | 8409 |
| Lot Size (SqFt) | 14356 |
| Lot Size (Acres) | 0.33 |
| County Tax | 30381, Annually |
| Tax: Assessed Value | 2774580 |
| Annual Property Tax | 31949 |
| Year Built | 2018 |
| Condition | Excellent |
| New Construction (Y/N) | N |
| Foreclosure (Y/N) | N |
| Interior | |
| Total # of Bathrooms | 7 |
| # Full Baths | 6 |
| # Half Baths | 1 |
| Total # of Bedrooms | 6 |
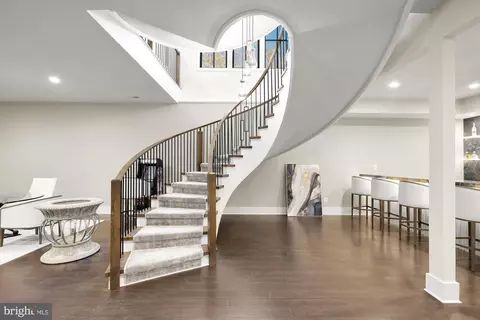
| Basement | Fully Finished, Heated, Improved, Interior Access, Walkout Stairs |
| Appliances | Air Cleaner, Built-In Microwave, Built-In Range, Cooktop, Dishwasher, Dryer - Front Loading, Extra Refrigerator/Freezer, Oven - Double, Oven - Single, Range Hood, Refrigerator, Six Burner Stove, Washer - Front Loading, Water Heater |
| Walls/ Ceilings | 9'+ Ceilings, High, Tray Ceilings |
| Fireplace | Gas/Propane |
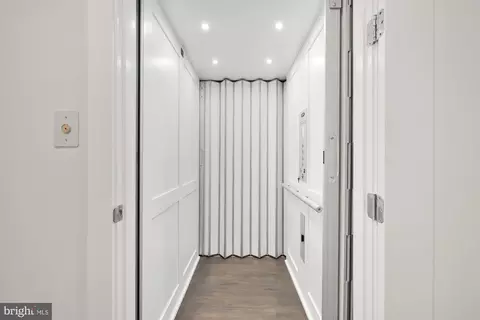
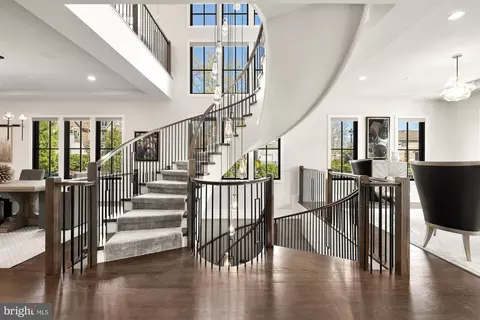
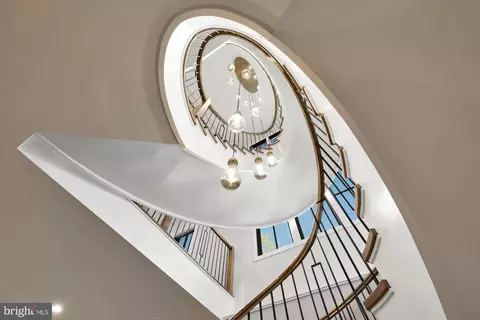
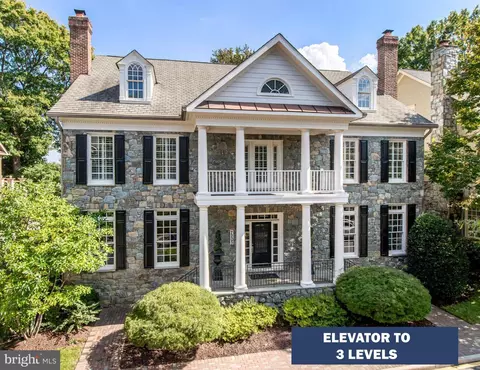
| Interior Features | Air Filter System, Bar, Breakfast Area, Butlers Pantry, Carpet, Ceiling Fan(s), Elevator, Floor Plan - Open, Kitchen - Island, Pantry, Recessed Lighting, Soaking Tub, Sound System, Spiral Staircase, Store/Office, Upgraded Countertops, Walk-in Closet(s), Wet/Dry Bar, Window Treatments, Wine Storage |
| Accessibility Features | Elevator |
| Exterior | |
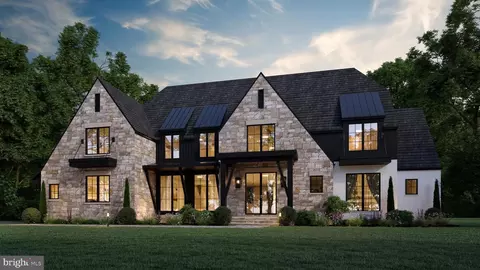
| Roof | Asphalt |
| Construction | HardiPlank Type |
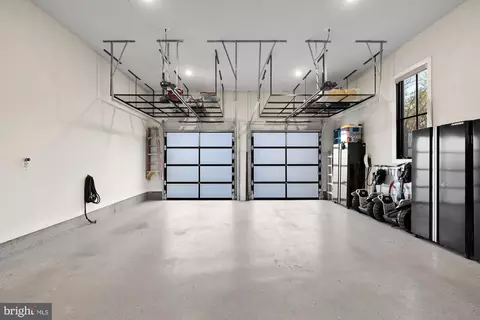
| Garage Desc | Garage - Front Entry, Garage Door Opener, Inside Access, Other |
| Parking Desc | Asphalt Driveway, Attached Garage, Driveway, On Street |
| # Garage Spaces | 2 |
| # Parking Spaces | 6 |
| # Attached Garage Spaces | 2 |
| # Driveway Spaces | 4 |
| Exterior Features | Exterior Lighting, Flood Lights, Gutter System, Stone Retaining Walls |
| Existing Structures | Above Grade, Below Grade, Patio(s) |
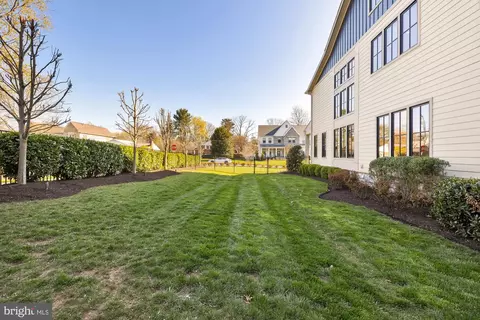
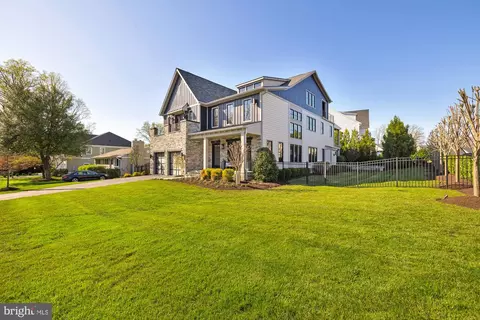
| Lot Desc | SideYard(s) |
| Fencing | Aluminum |
| Amenities / Utilities | |
| Sewer/ Septic | Public Sewer |
| Pool | No Pool |
| Inclusions | (1) Universal Weight Machine In Gym. Garage Ceiling Storage. |
| Location | |
| Subdivision | NONE AVAILABLE |
| Water Source | Public |
| Senior Community (Y/N) | N |
| High School | MCLEAN |
| Elementary School | FRANKLIN SHERMAN |
| School District | FAIRFAX COUNTY PUBLIC SCHOOLS |
| Middle School | LONGFELLOW |
| Location | Corner Lot/Unit |
| Directions | From J. Gilberts Restaurant Drive West On 123/Dolly Madison, Take A Right On Mayflower Drive, Then The First Left On Merrimac Dr. It Is The 7th House On The Left At The Corner Of Monitor Lane And Merrimac Dr. |
| Zoning | 130 |
| Lot/ Land Details | |
| Road Surface Type | Paved |
MLS # VAFX2171068
MLS # VAFX1181274
MLS # 1000911144| Est. value | Bed/bath | Sqft | mi | |
|---|---|---|---|---|
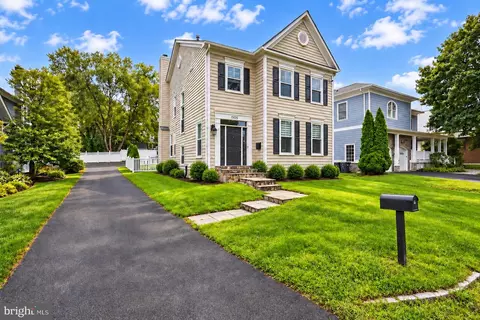
| 7128 Merrimac Dr, Mc Lean, VA 22101 | $1,755,000 | 4/4 | 1,991 | 0.02 |
| 1364 Monitor Ln, Mc Lean, VA 22101 | $2,910,000 | 5/5 | 4,308 | 0.02 |
| 7130 Merrimac Dr, Mc Lean, VA 22101 | $2,687,000 | 6/5 | 4,476 | 0.03 |
| 7127 Merrimac Dr, Mc Lean, VA 22101 | $2,797,000 | 6/5 | 4,492 | 0.03 |
| 7120 Merrimac Dr, Mc Lean, VA 22101 | $2,415,000 | 4/5 | 4,087 | 0.03 |
| 1362 Monitor Ln, Mc Lean, VA 22101 | $3,571,000 | 7/— | 6,331 | 0.04 |
| 7125 Merrimac Dr, Mc Lean, VA 22101 | $1,607,000 | 4/3 | 1,334 | 0.04 |
| 1355 Monitor Ln, Mc Lean, VA 22101 | $3,508,000 | 6/6 | 6,308 | 0.04 |
Estimated values are based on public record data and automated valuation models. Values are not guaranteed and may not reflect current market conditions.
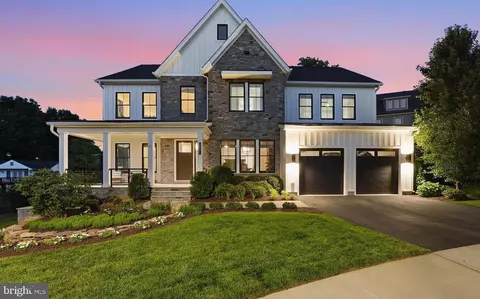

$656,925
$2,850,000
$579,000
$514,000
$1,585,000
$865,000
$535,000
$653,170
$1,600,000
$749,098
$1,311,950
$1,600,000
$469,990
$395,000
$564,950
$839,900
$669,900
$559,900
$1,749,000
$850,000
$2,000,000
$509,950
$419,000
$350,000
$619,950
$812,500
$1,990,000
$1,297,000
$2,000,000
$726,950