Movoto Real Estate
Sold on 03/25/2026
  • Exterior
  • Entry Way
  • Other
  • Bath
  • Dining
  • Living
  • Kitchen
  • Bedroom
  • View/Area

7103 Westbury Rd, Mclean, VA 22101

  • $3,550,000

    Last sold 03/25/2026 after 56 Days
  • 6

    bed

  • 9

    bath

  • 8,094

    Sqft ($439/Sqft)

House not for sale
Movoto is helping 9 homebuyers near you

About 7103 Westbury Rd

Property type House
Neighborhood
Year built 2025
HOA fee $0/month
Lot size 0.3 Acre
Movoto estimate
Parking 3 garage spaces
Property description
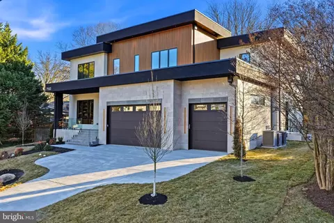
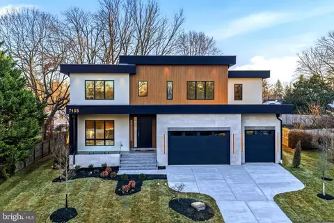
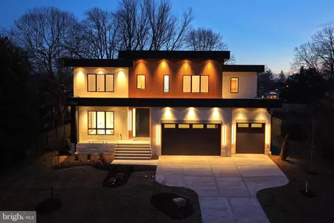
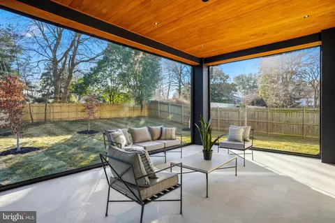
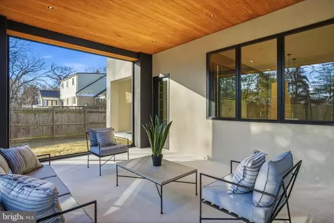
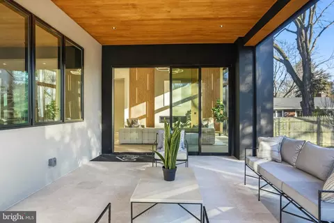
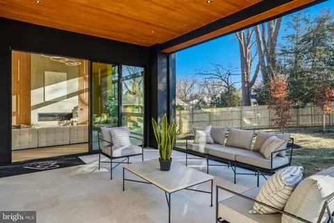
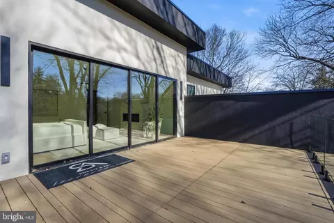
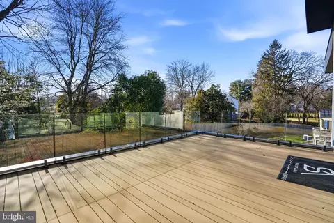
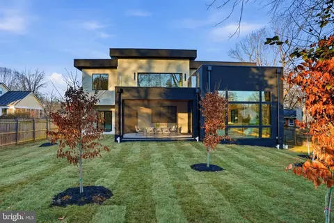
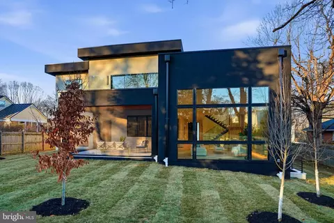
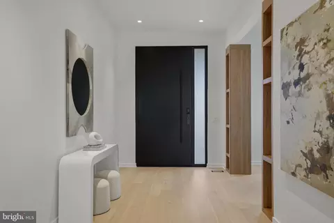
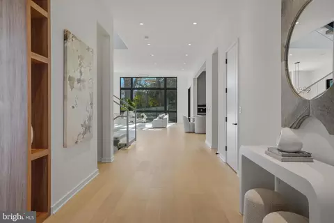
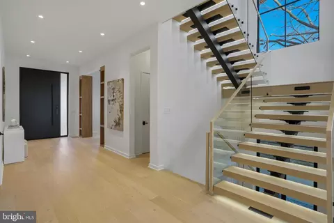
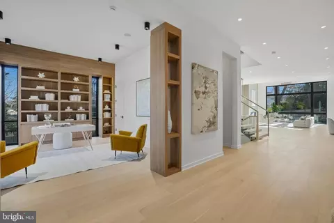
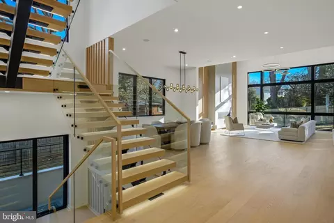
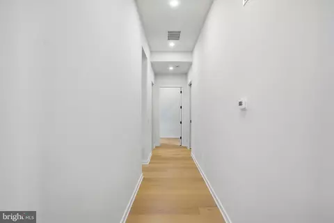
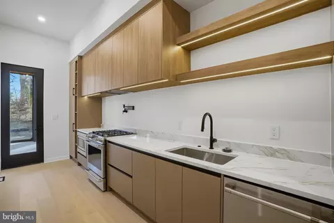
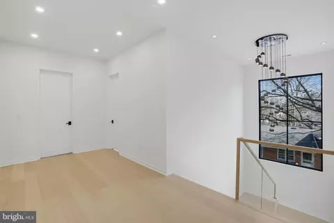
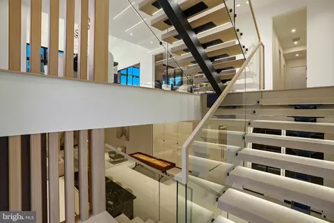
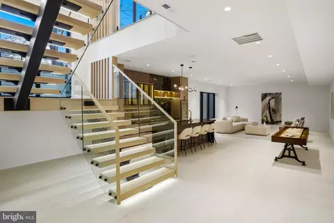
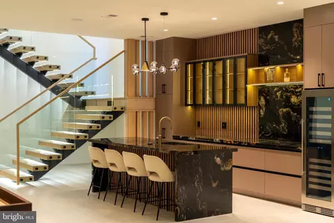
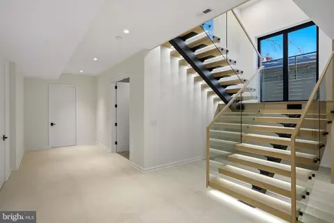
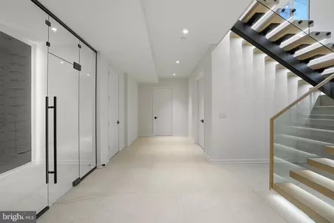
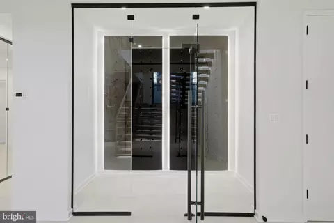
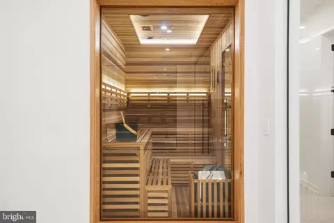
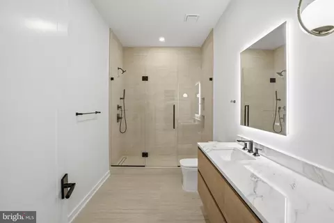
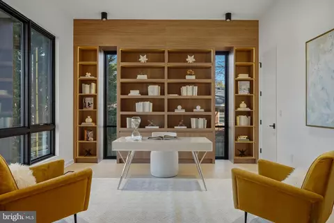
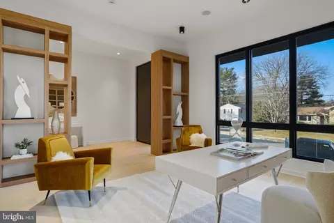
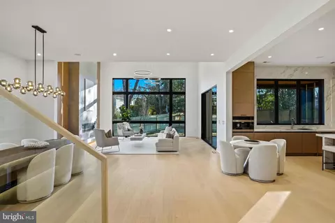
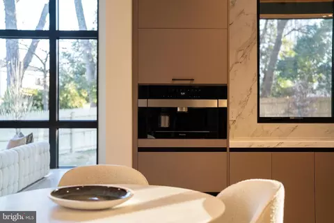
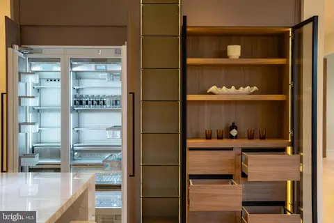
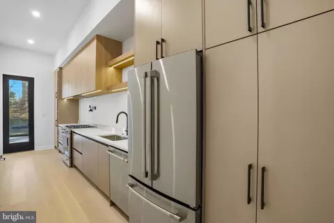
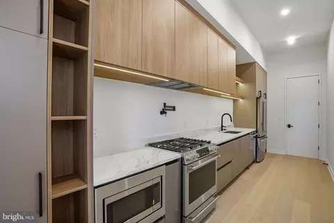
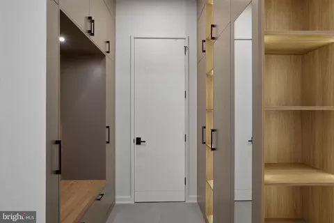
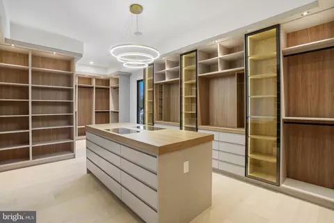
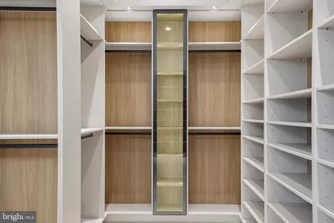
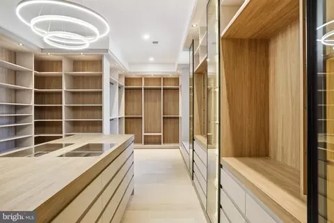
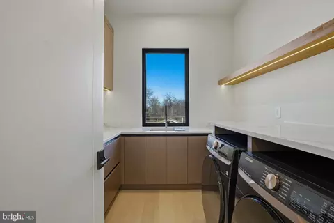
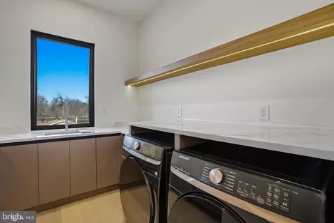
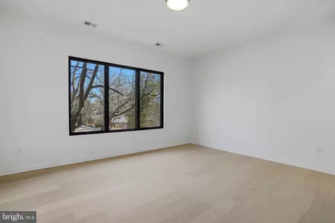
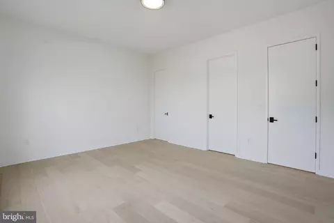
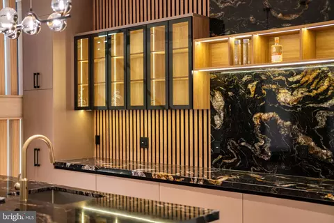
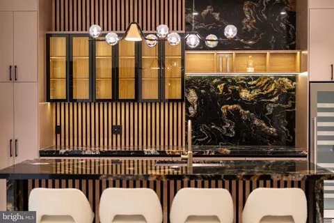
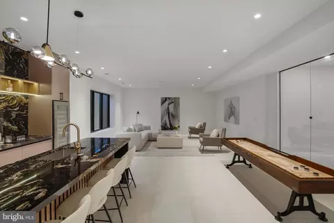
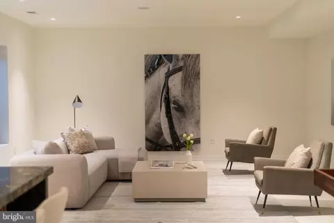
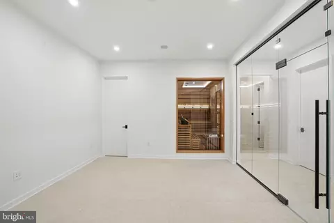
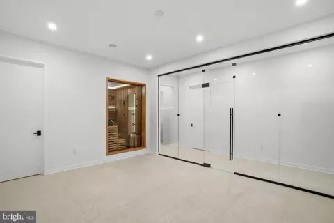
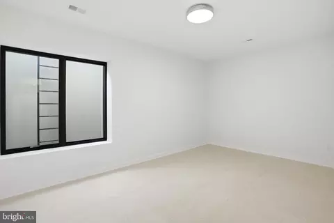
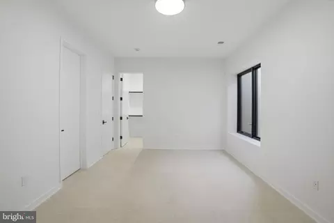
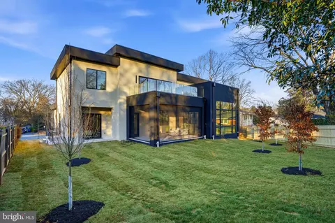
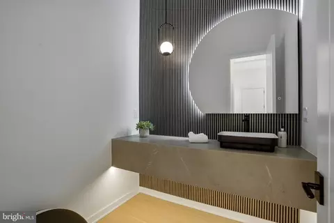
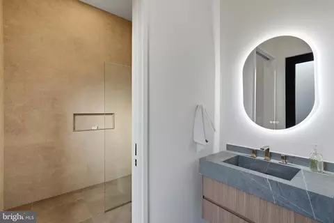
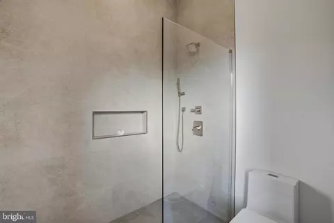
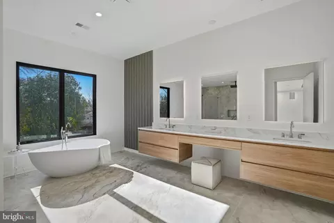
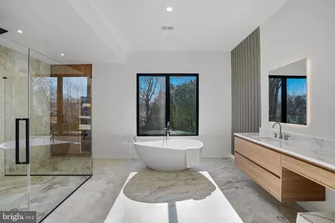
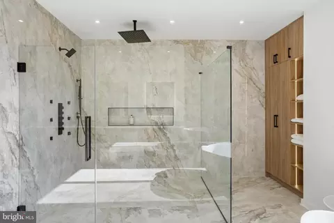
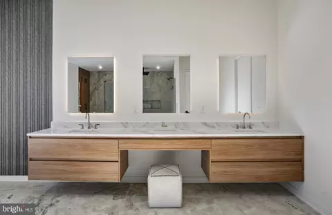
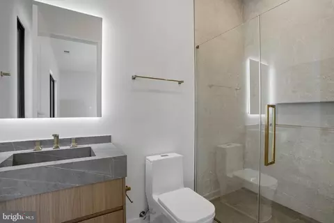
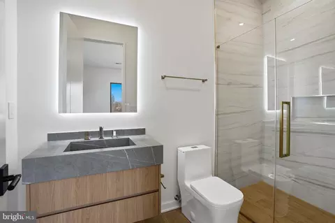
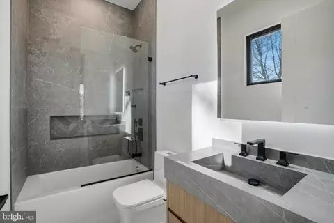
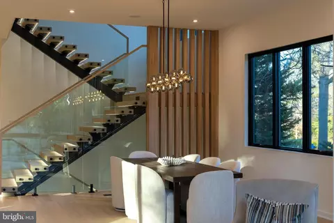
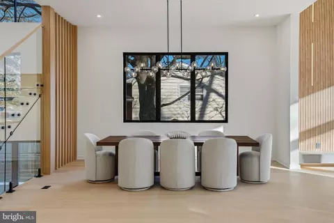
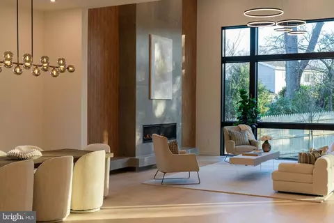
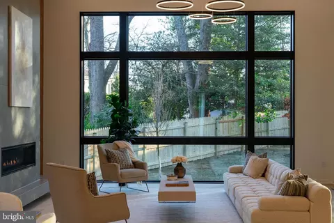
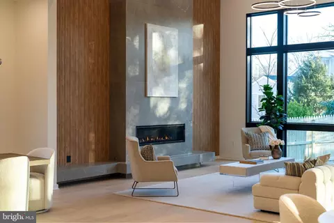
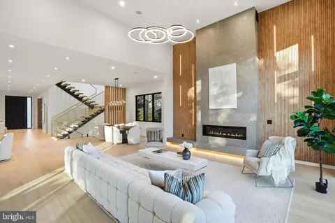
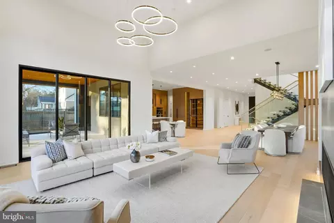
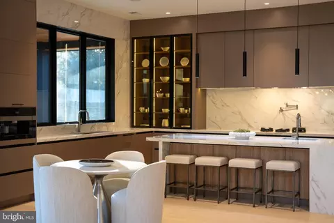
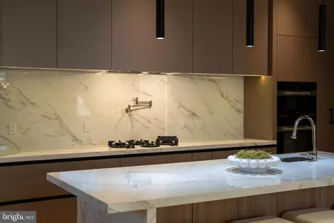
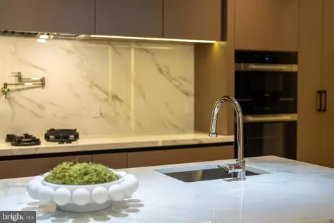
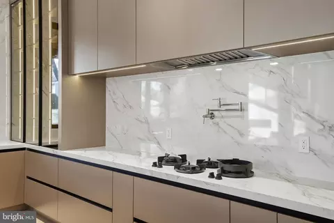
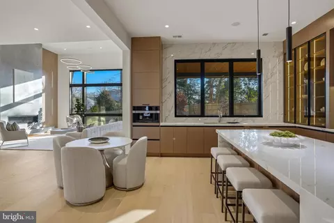
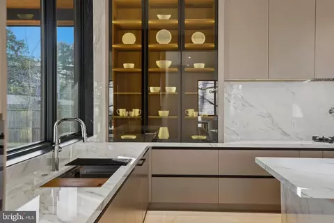
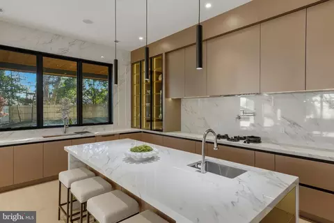
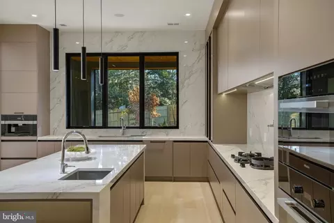
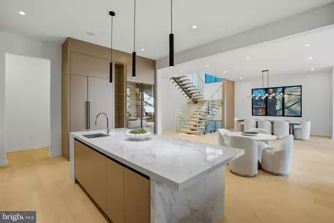
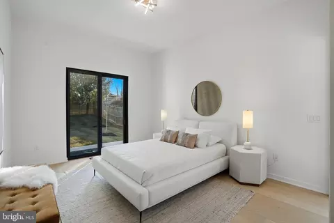
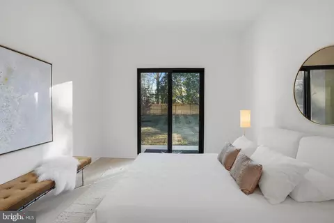
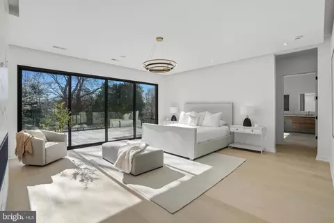
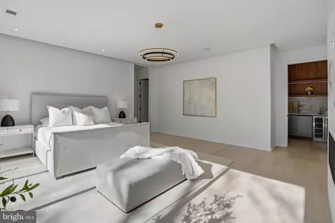
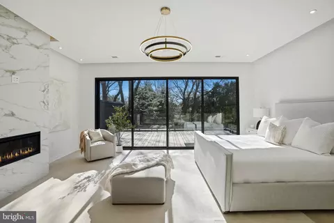
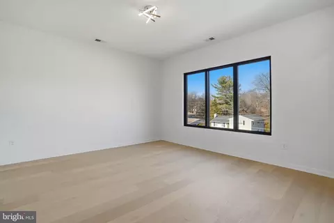
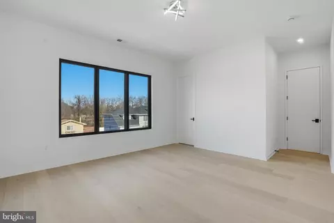
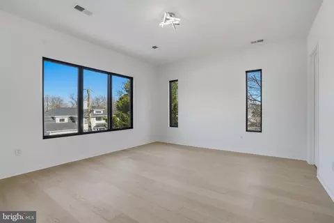
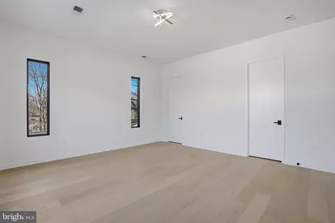
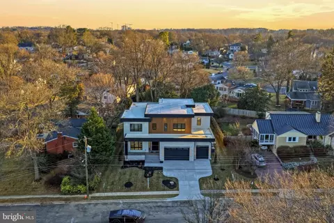
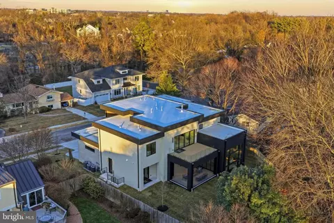
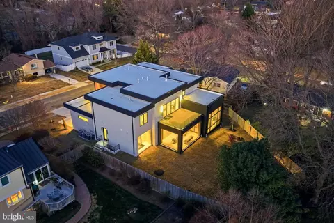
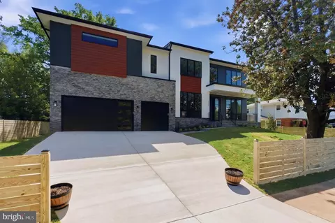
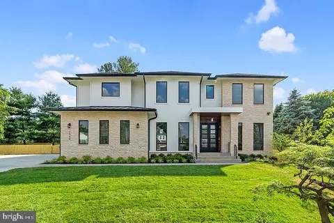
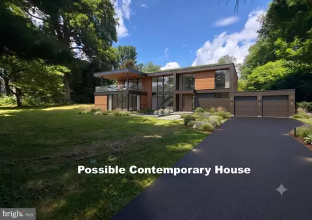
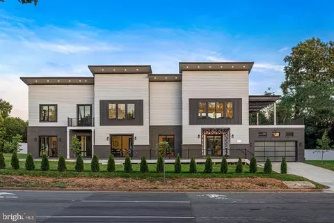
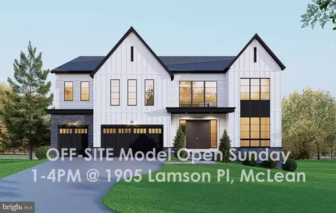
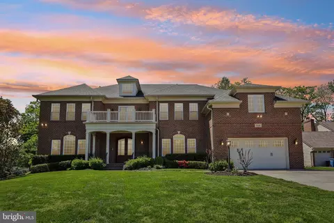
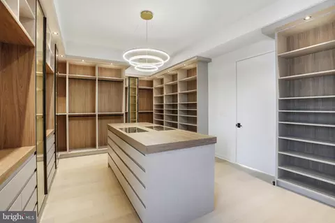
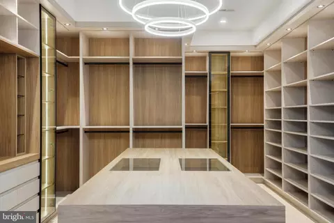
Hello, future homeowner. I’ve been waiting for you. My name? I don’t need one. But you’ll call me Home soon enough. Crafted to stand apart and built with intention, I’m a contemporary statement of design and precision, spanning over 8,000 square feet across three thoughtfully curated levels—each connected by a future-ready elevator shaft, so every floor feels like the main event. Your arrival sets the tone. A striking 10’ x 5’ aluminum pivot entry door with sidelights and an integrated camera opens to 11-foot ceilings, wide-plank engineered white oak floors, and expansive Pella casement windows. Architectural wall paneling, custom 8’ interior doors, pocket doors, and a floating staircase with glass railings and illuminated steps reinforce that nothing here was accidental. Lighting is equally intentional, featuring ASD trimless 4” recessed LEDs on the main and lower levels, paired with LUXRITE recessed and flush-mount LEDs in closets and select spaces throughout. I offer 6 bedrooms, 6 full baths, and 3 half baths, designed for comfort and flexibility. A private main-level suite includes its own exterior entrance, backyard access, Porcelanosa tile finishes, and a spa-style bath with a Delta Velum Monitor 14 Series pressure-balanced shower system in Brilliance stainless—perfect for guests or multigenerational living. Now to the heart of it all. My main gourmet kitchen is a showpiece, featuring custom European cabinetry with smoked glass accents, quartz countertops, a full-height backsplash, dual sinks, and a premium Miele appliance suite with PITT cooktop, Thermador refrigerator, built-in coffee maker, oven/microwave combo, multiple dishwashers, and pot filler. Fixtures include Signature Hardware faucets and pot filler. Just beyond, a secondary catering kitchen—equipped with GE Café appliances, a Kraus Oletto faucet, KIBI circular pot filler, and direct patio access—keeps entertaining seamless. In my dramatic two-story family room, a porcelain tile fireplace anchors the space, while a Bonelli multi-sliding, multi-stacking 3XO glass door opens fully to the outdoors. Built-in audio throughout the home ensures every moment has the right soundtrack. Upstairs, the primary suite rivals a luxury retreat, complete with a private balcony, porcelain tile fireplace, integrated speakers, and a morning wet bar. The spa-inspired bath features heated floors, dual vanities with makeup station, a freestanding soaking tub, and a thermostatic 15-spray ceiling-mounted shower system with handheld. The boutique dressing room impresses with a custom European closet system, glass doors, LED lighting, jewelry inserts, 42 drawers, a center island, and designer chandelier. The lower level is where I truly unwind. With 10-foot ceilings, fully tiled recreation spaces, European cabinetry, a Kraus Oletto industrial faucet, Calacatta Zeus Black Cosmic Dekton countertops, XO tall refrigerator, wine display, media room, glass-enclosed gym, and custom cedar dry sauna, this level was built for nights in that feel like nights out. A bedroom, full bath, additional powder room, and walk-up side entrance complete the experience. Behind the scenes, I deliver just as much: three-zone Carrier HVAC, gas and tankless water heaters, spray-foam insulation, dual sump pumps with radon mitigation, and a three-car garage with epoxy floors. Outside, enjoy a flat, private backyard and covered rear patio finished in natural stone, with automatic retractable screens. Tucked on a quiet cul-de-sac just moments from Downtown McLean and McLean High School, I offer the rare balance of privacy and proximity. I’m not just a house. I’m your next chapter—designed with intention, built with precision, and ready to welcome you home.
Listed by
Listing Agent - Alasgar Farhadov
Listing Office - Compass
Source: Bright MLS mls logo
MLS#VAFX2287472 • last updated 3 weeks ago
Movoto checked Bright MLS for data 2 minutes ago
Overview
Cooling/AC Central A/C, Electric
Heating Natural Gas
Levels/Style Contemporary
Type Residential
Status Closed
SqFt 8094
Lot Size (SqFt) 13001
Lot Size (Acres) 0.3
County Tax 7482, Annually
Tax: Assessed Value 666580
Annual Property Tax 8469
Year Built 2025
Condition Excellent
New Construction (Y/N) Y
Foreclosure (Y/N) N
Interior
Total # of Bathrooms 9
# Full Baths 6
# Half Baths 3
Total # of Bedrooms 6
Basement Full, Outside Entrance, Interior Access, Connecting Stairway, Walkout Stairs
Laundry Upper Floor
Walls/ Ceilings 2 Story Ceilings, 9'+ Ceilings, Dry Wall, High
Fireplace Gas/Propane
Interior Features Bar, Bathroom - Soaking Tub, Bathroom - Walk-In Shower, Butlers Pantry, Dining Area, Entry Level Bedroom, Floor Plan - Open, Kitchen - Island, Recessed Lighting, Walk-in Closet(s)
Accessibility Features Other
Exterior
Roof Shake
Construction Other
Garage Desc Garage - Front Entry
# Garage Spaces 3
# Parking Spaces 3
# Attached Garage Spaces 3
Parking Desc Attached Garage
Existing Structures Above Grade, Below Grade, Balcony
Amenities / Utilities
Sewer/ Septic Public Sewer
Pool No Pool
Location
Subdivision WEST LEWINSVILLE HEIGHTS
Water Source Public
Senior Community (Y/N) N
High School MCLEAN
School District FAIRFAX COUNTY PUBLIC SCHOOLS
Directions 7103 Westbury Rd, Mclean VA
Zoning 130, R-3 (RESIDENTIAL 3 DU/AC)
$3.4M
Range: $3.06M-$3.74M
Last 30 days 
  • Mar 2026
    mls logo MLS # VAFX2287472
  • Mar 26, 2026 Sold
    $3,550,000
  • Mar 1, 2026 Pending
  • Jan 28, 2026 Listed
    $3,595,888 (+2.7%)
  • Mar 2026
    Public Records
  • Mar 26, 2026 Sold
    $3,550,000 (-1.3%)
  • Jul 2025
    mls logo MLS # BMTVAFX2258804
  • Jul 30, 2025 Listed
    $3,499,888
  • Jul 2025
    mls logo MLS # VAFX2258804
  • Jul 30, 2025 Listed
    $3,499,888 (+218.2%)
  • Jun 2024
    Public Records
  • Jun 3, 2024 Sold
    $1,100,000
  • 7103 Westbury Rd
    $3.55M
  • West Lewinsville Heights
  • 22101
    $2.95M +9% y/y
  • Mclean
    $1.95M -11% y/y
No chart available
Statistics calculated by Movoto

Thinking of selling? Get a Cash Offer.

  • A smooth, fast sale
  • Skip staging and repairs
  • No strings attached
9/10
7/10
9/10
Source: GreatSchools.org © 2026. All rights reserved.

Around West Lewinsville Heights

Explore everything this neighborhood has to offer.
By entering my info and clicking Ask a Question below, I am providing my e-signature and express written consent to receive marketing emails, calls, and texts (including via automatic telephone dialing systems, AI generative, artificial or pre-recorded voice technology) relating to my inquiry from Movoto (and parties calling/messaging on their behalf) even if my number appears on the company, state, or national Do Not Call Registry. You also agree to ourTerms and Conditions and Privacy Policy. Consent not required to receive services (call 1-844-420-1270 to be connected without providing consent).

Nearby recently sold homes in Mclean, VA

Nearby homes for sale in Mclean, VA

Newest listings in 22101

  • Real Estate
  • VA
  • Fairfax County
  • Mclean
  • 22101
  • 7103 Westbury Rd
Meet with a real estate agent today (844) 430-0869
The multiple listing information is provided by BRIGHT MLS. IDX information is provided exclusively for consumers’ personal, non-commercial use and that it may not be used for any purpose other than to identify prospective properties consumers may be interested in purchasing. Information deemed reliable but not guaranteed to be accurate. Buyer to verify all information. The information provided is for consumers' personal, non-commercial use and may not be used for any purpose other than to identify prospective properties consumers may be interested in purchasing. Listing information updated every 15 minutes. Terms of use & Privacy Policy, California Privacy Info. Copyright © 2005 - 2026 Movoto, Inc. All rights reserved. Equal Housing Opportunity CalDRE CalDRE #01517281
Movoto Real Estate is committed to ensuring accessibility for individuals with disabilities. We are continuously working to improve the accessibility of our web experience for everyone. We welcome feedback and accommodation requests, please submit them here.
© 2026 BRIGHT, All Rights Reserved
Information Deemed Reliable But Not Guaranteed
The data relating to real estate for sale on this website appears in part through the BRIGHT Internet Data Exchange program, a voluntary cooperative exchange of property listing data between licensed real estate brokerage firms in which Movoto participates, and is provided by BRIGHT through a licensing agreement.The information provided by this website is for the personal, non-commercial use of consumers and may not be used for any purpose other than to identify prospective properties consumers may be interested in purchasing. Data last updated: 7/5/2026. Some properties which appear for sale on this website may no longer be available because they are under contract, have Closedor are no longer being offered for sale. Some real estate firms do not participate in IDX and their listings do not appear on this website. Some properties listed with participating firms do not appear on this website at the request of the seller. This home sale information is not to be construed as an appraisal and may not be used as such for any purpose. BRIGHTMLS is the (or a) provider of this home sale information and has compiled content from various sources. Some properties represented may not have actually solddue to reporting errors.
Requests for information regarding mortgage products will be directed to Movoto.com affiliate, Lower, LLC - a licensed Mortgage Lender (NMLS #1124061), or, based on your location, may be redirected to a participating mortgage marketing partner that may pay Lower, LLC for any consumer contact information provided through this site.