
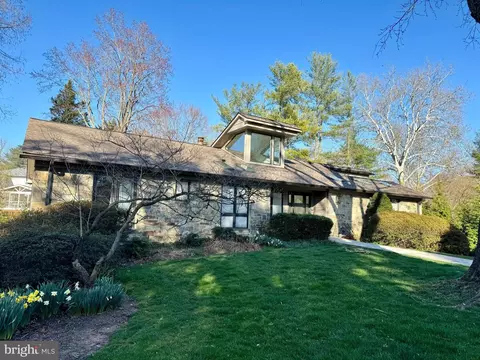
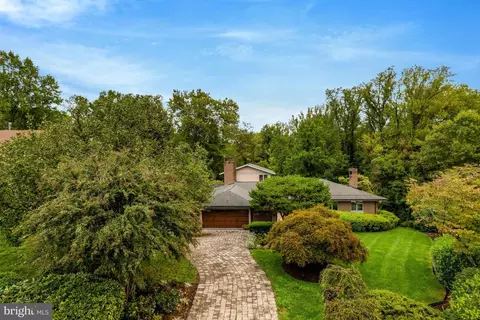
- $1,750,000
- 4Bd
- 3Ba
- 4,364 Sq Ft
SOLD


Last sold 06/24/2011 for $1.58M
bed
bath
| Property type House | Neighborhood | Year built 1959 | HOA fee $0/month | Lot size 0.53 Acre | Movoto estimate | Parking 2 garage spaces |

| Overview | |
| Cooling/AC | Ceiling Fan(s), Central A/C, Zoned, Natural Gas |
| Heating | Natural Gas |
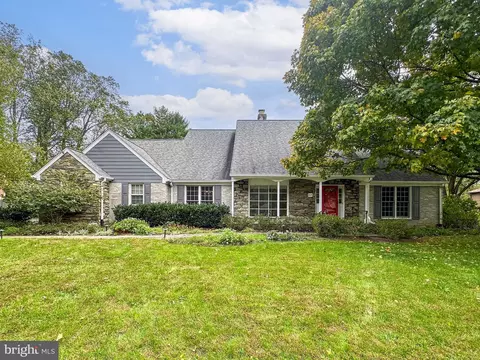
| Levels/Style | Traditional |
| Type | Residential |
| Virtual Tour | N/A |
| Status | Closed |
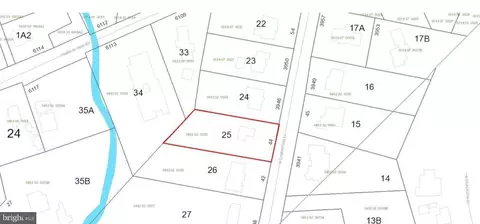
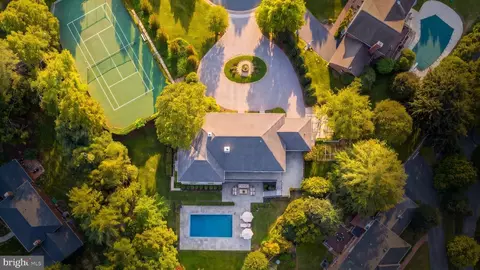
| Lot Size (SqFt) | 22950 |
| Lot Size (Acres) | 0.53 |
| County Tax | 13621.08, Annually |
| Tax: Assessed Value | 1249640 |
| Annual Property Tax | 14465.93 |
| Year Built | 1959 |
| Condition | Very Good |
| New Construction (Y/N) | N |
| Foreclosure (Y/N) | N |
| Interior | |
| Total # of Bathrooms | 6 |
| # Full Baths | 5 |
| # Half Baths | 1 |
| Total # of Bedrooms | 6 |
| Basement | Outside Entrance, Side Entrance, Daylight, Full, Full, Fully Finished, Shelving, Space For Rooms, Walkout Level |
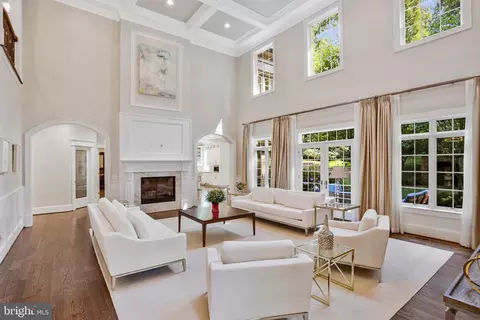
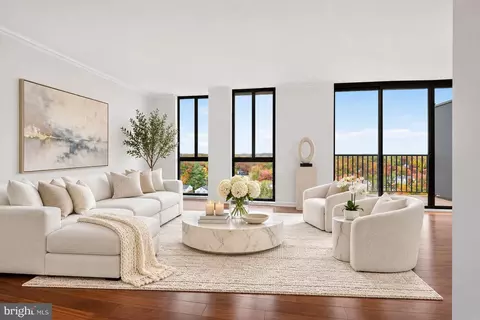
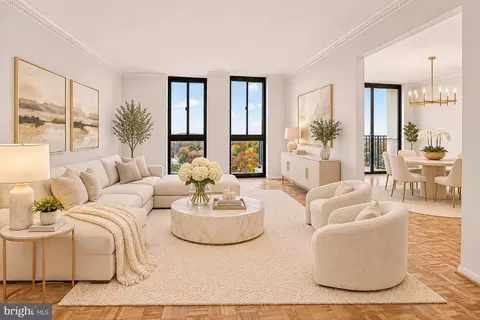
| Other Room(s) | Living Room, Dining Room, Master Bedroom, Bedroom 2, Bedroom 3, Bedroom 4, Bedroom 5, Kitchen, Game Room, Family Room, Den, Foyer, Bedroom 1, Study, In-Law/auPair/Suite, Laundry, Mud Room, Other, Storage Room, Utility Room, Bedroom 6 |
| Appliances | Air Cleaner, Cooktop, Dishwasher, Disposal, Dryer, Exhaust Fan, Humidifier, Microwave, Oven - Double, Range Hood, Refrigerator, Six Burner Stove, Washer |
| Interior Features | Butlers Pantry, Family Room Off Kitchen, Kitchen - Gourmet, Breakfast Area, Combination Kitchen/Living, Kitchen - Table Space, Dining Area, Kitchen - Eat-In, Master Bath(s), Built-Ins, Chair Railings, Crown Moldings, Window Treatments, Entry Level Bedroom, Upgraded Countertops, Wainscotting, Wood Floors, Floor Plan - Open, Floor Plan - Traditional |
| Accessibility Features | Level Entry - Main |
| Exterior | |
| Roof | Composite |
| Garage Desc | Garage - Side Entry, Garage Door Opener |
| Parking Desc | Driveway, Attached Garage |
| # Garage Spaces | 2 |
| # Parking Spaces | 2 |
| # Attached Garage Spaces | 2 |
| Exterior Features | Underground Lawn Sprinkler |
| Existing Structures | Other |
| Lot Desc | Landscaping |
| Amenities / Utilities | |
| Sewer/ Septic | Public Sewer |
| Pool | No Pool |
| Security Features | Security System |
| Inclusions | Parking Included In ListPrice |
| Location | |
| Subdivision | LANGLEY FOREST |
| Water Source | Public |
| Directions | From 495 Exit Georgetown Pike (exit 44) Toward Langley, L Balls Hill, R Benjamin, L Lawon, R Wemberly Way From GW Pkwy Exit 123 Toward Mclean. R Georgetown Pike, R Douglass, L Benjamin), R Lawton, R Wemberly Way. Thanks For Showing! |
| Zoning | 110 |
MLS # 1004370988| Est. value | Bed/bath | Sqft | mi | |
|---|---|---|---|---|
| 6816 Wemberly Way, Mc Lean, VA 22101 | $4,584,700 | 6/5 | 5,434 | 0.02 |
| 6822 Wemberly Way, Mc Lean, VA 22101 | $2,178,200 | 5/4 | 3,732 | 0.03 |
| 6819 Wemberly Way, Mc Lean, VA 22101 | $1,664,000 | 3/3 | 1,930 | 0.04 |
| 813 Lawton St, Mc Lean, VA 22101 | $2,534,900 | 4/3 | 3,729 | 0.04 |
| 6814 Wemberly Way, Mc Lean, VA 22101 | $3,933,600 | 5/6 | 5,960 | 0.05 |
| 809 Carrie Ct, Mc Lean, VA 22101 | $2,303,600 | 4/2 | 2,242 | 0.05 |
| 6815 Wemberly Way, Mc Lean, VA 22101 | $5,028,700 | 6/6 | 5,612 | 0.05 |
| 6821 Wemberly Way, Mc Lean, VA 22101 | $5,279,700 | 5/6 | 5,532 | 0.05 |
Estimated values are based on public record data and automated valuation models. Values are not guaranteed and may not reflect current market conditions.

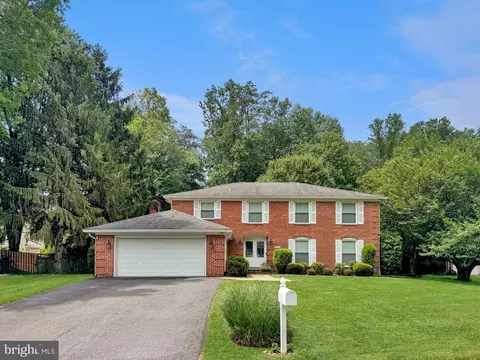
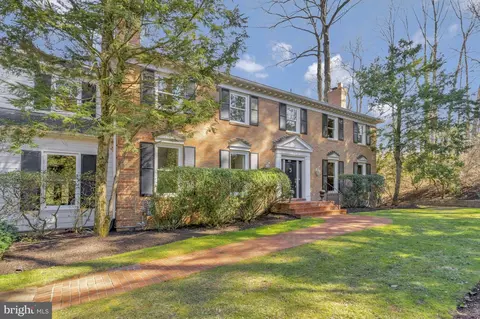
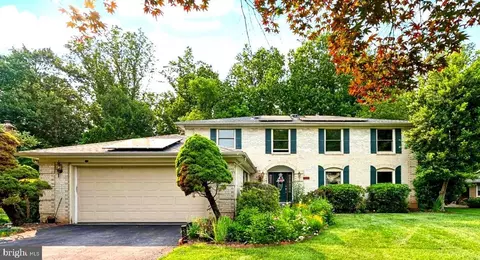
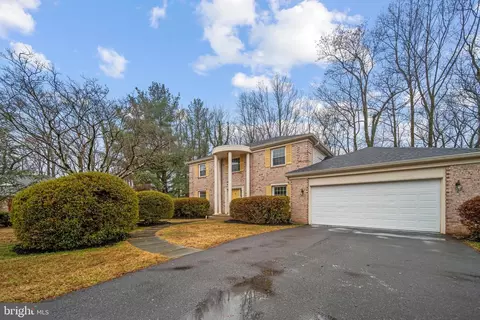

$656,925
$2,850,000
$579,000
$514,000
$1,585,000
$865,000
$535,000
$653,170
$1,600,000
$749,098
$1,311,950
$1,600,000
$469,990
$395,000
$564,950
$839,900
$669,900
$559,900
$1,749,000
$850,000
$2,000,000
$509,950
$419,000
$350,000
$619,950
$812,500
$1,990,000
$1,297,000
$2,000,000
$726,950