
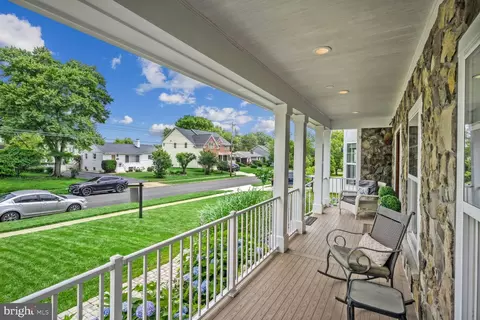
- $1,634,000
- 5Bd
- 5Ba
- 4,048 Sq Ft
SOLD

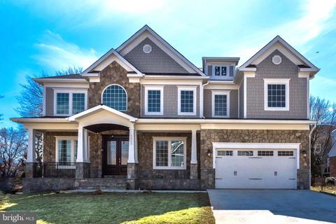
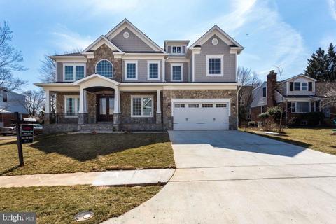
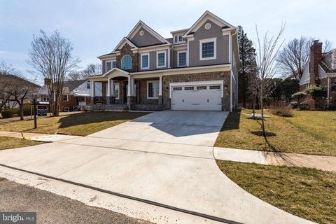
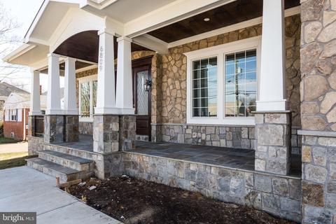
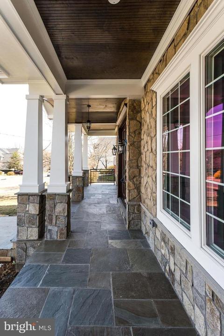
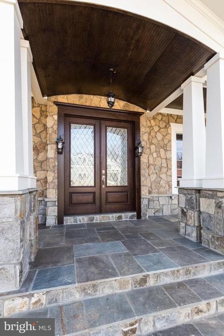
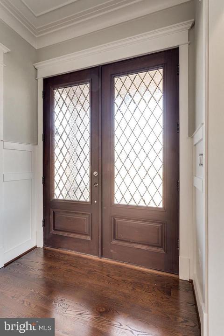
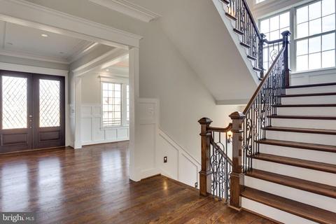
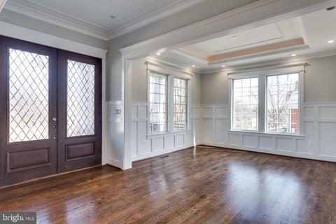
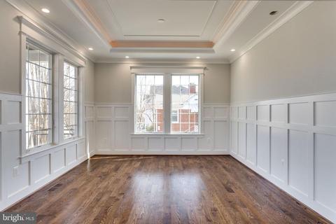
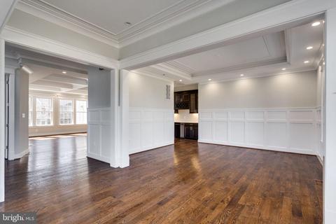
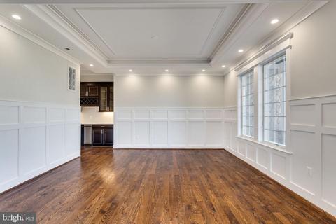
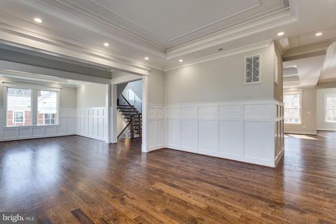
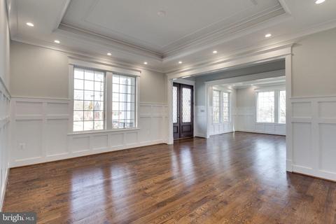
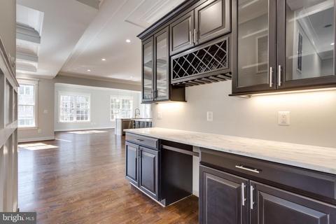
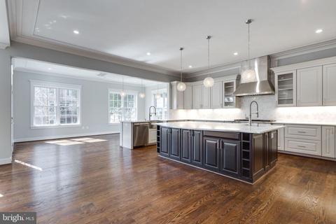
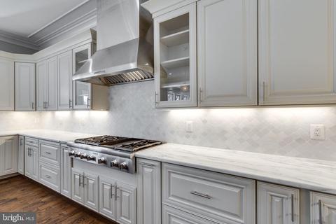
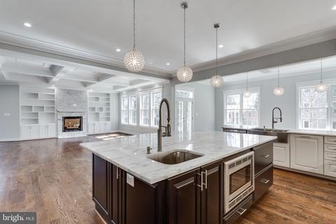
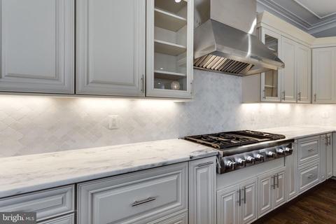
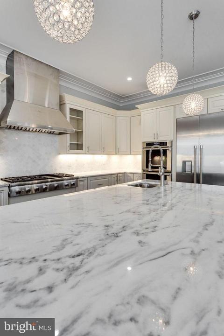
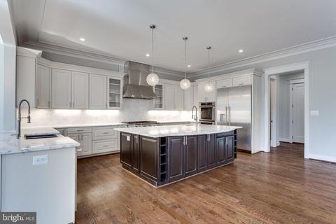
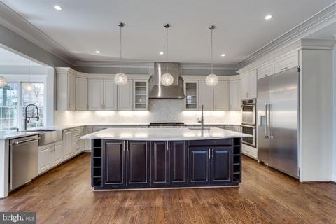
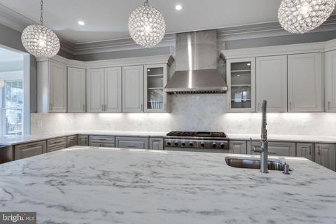
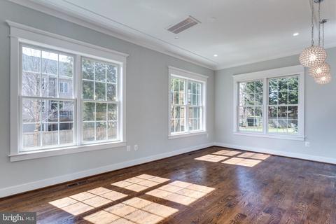
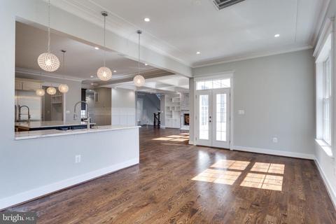
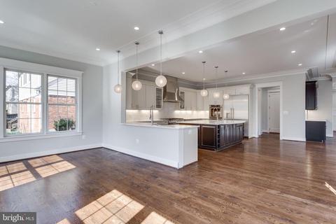
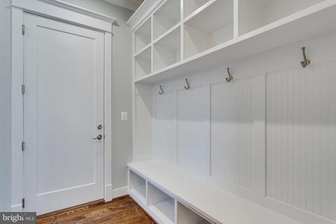
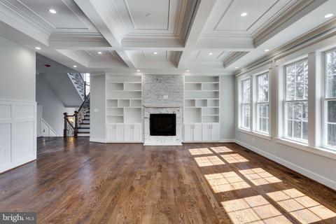

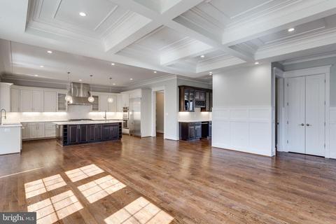
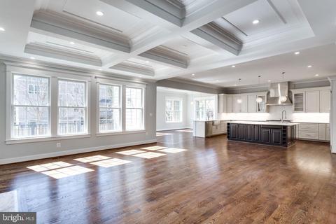
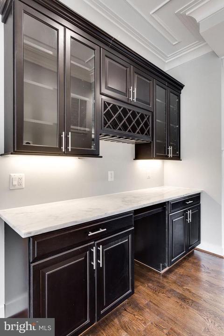
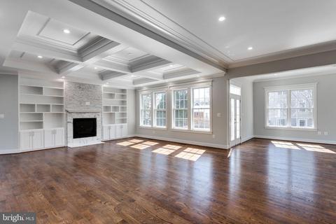
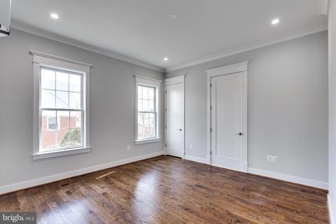
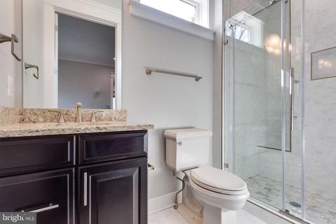
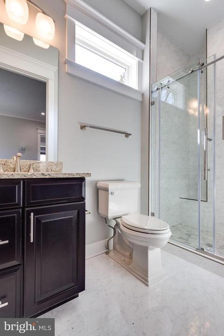
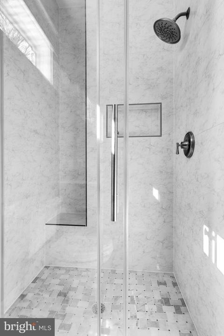
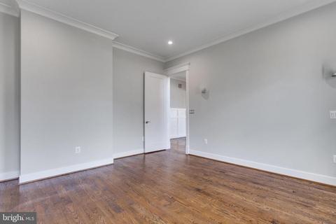
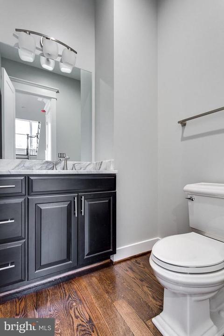
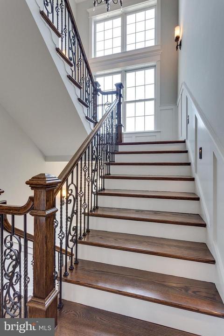
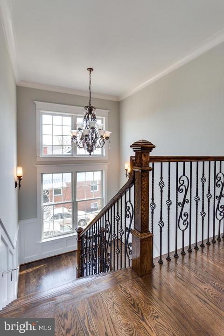
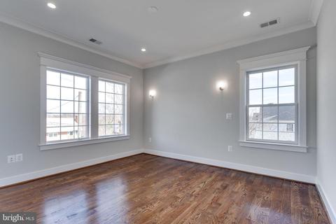
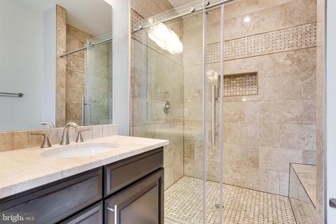
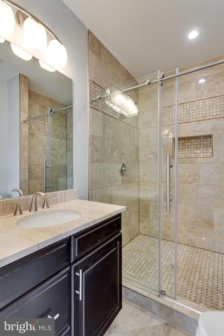
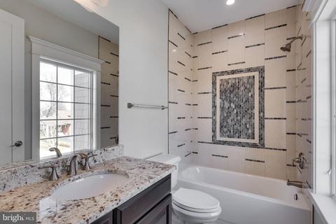
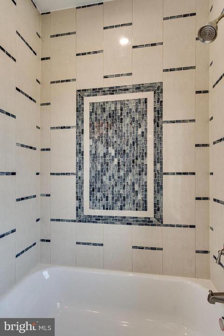
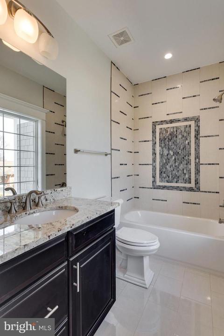
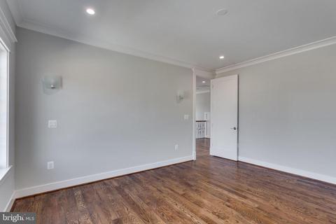
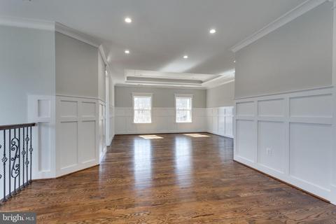
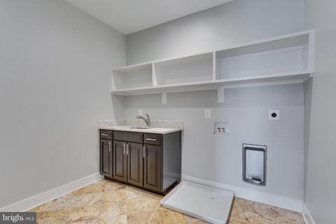
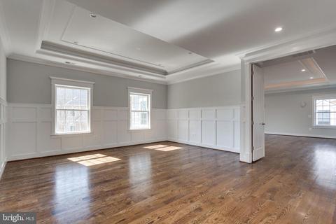
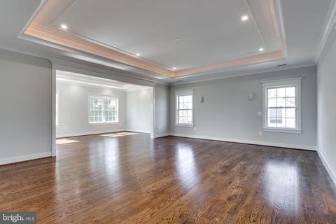
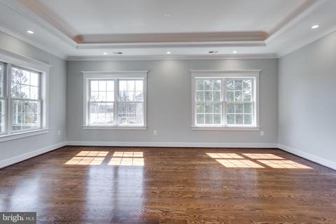
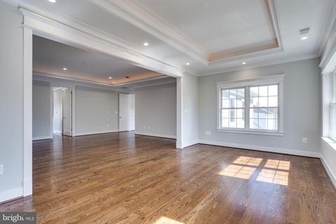
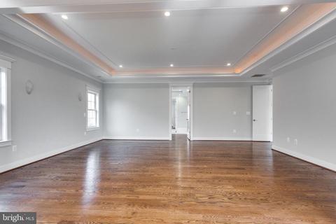
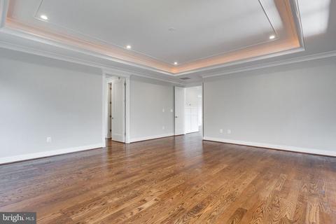
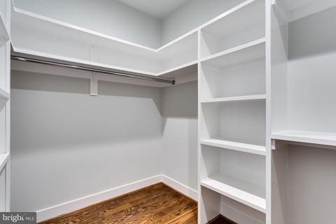
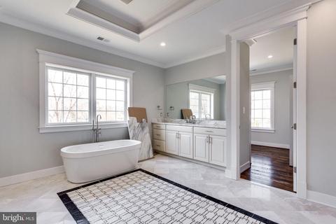
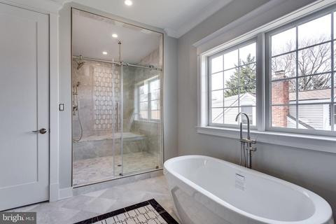
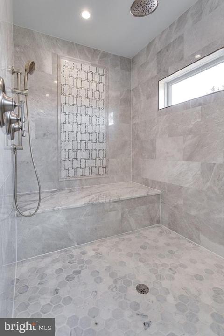
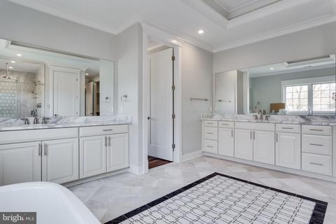
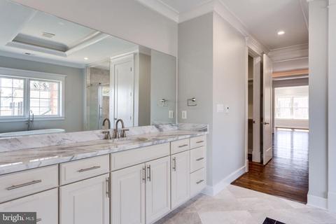
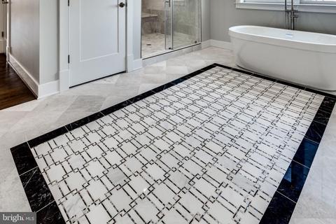
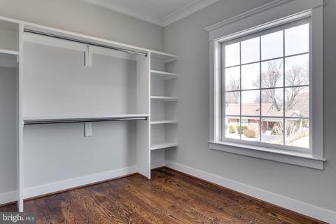
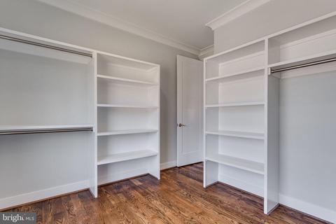
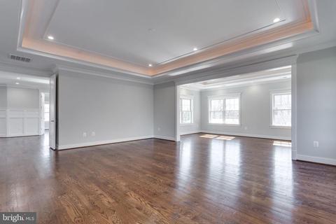
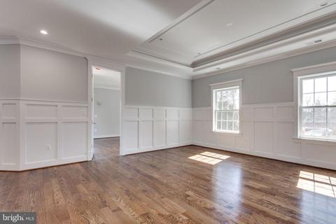
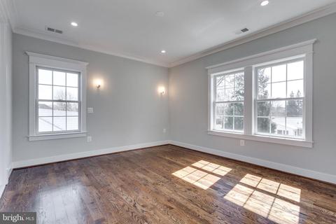
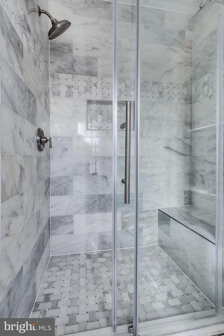
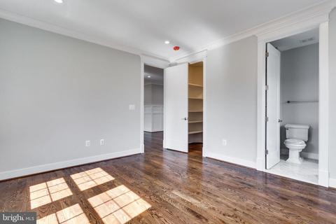
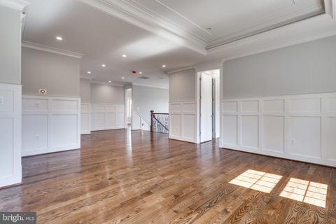
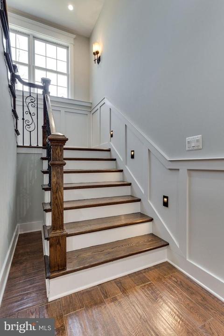
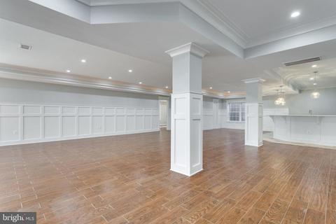
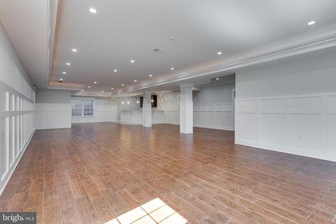
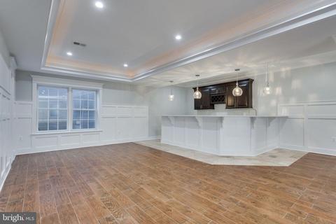
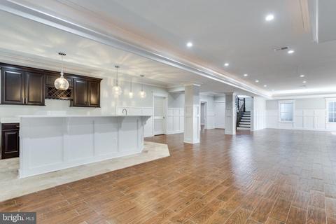
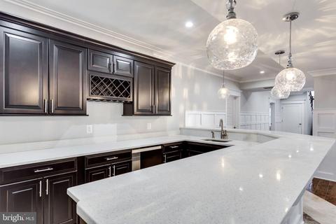
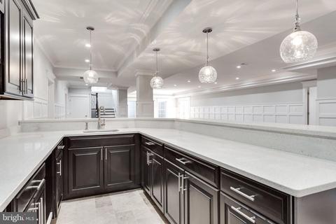
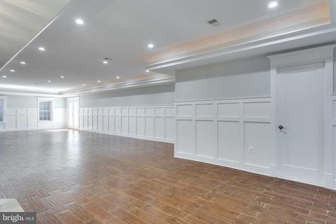
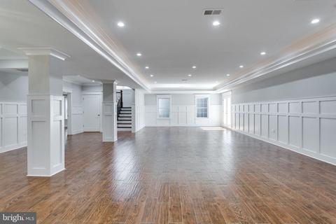
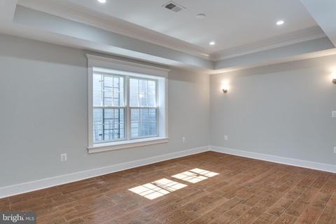
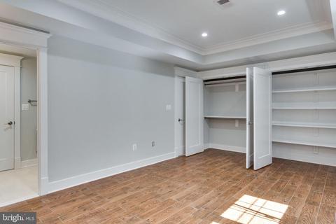
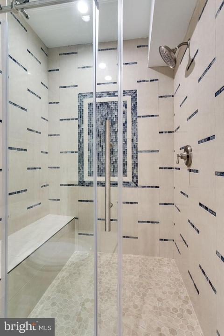
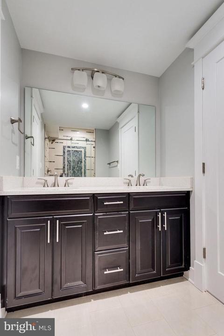
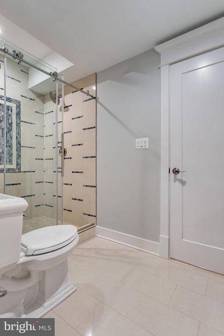
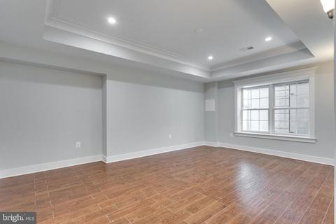
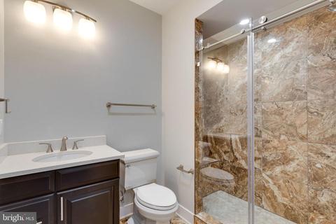
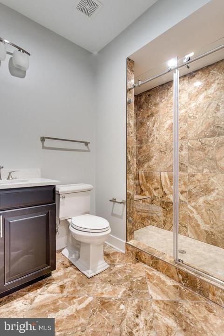
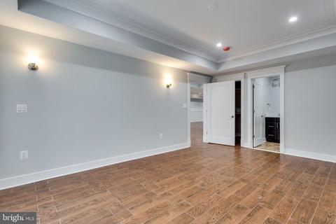
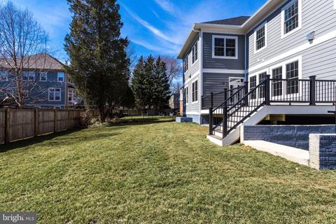
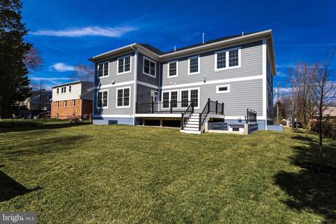
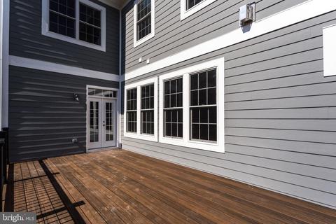
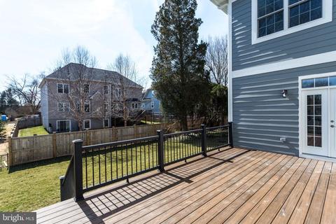
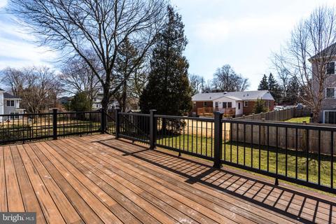
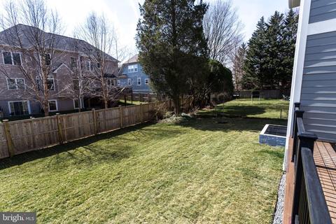
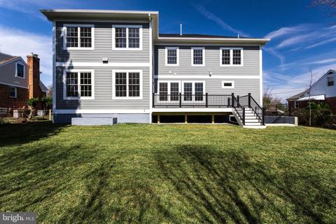
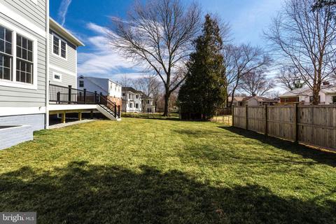
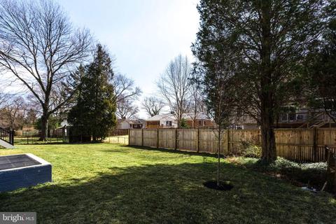
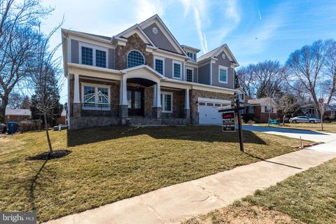
Last sold 06/12/2019 for $1.72M
bed
bath
Sqft ($237/Sqft)
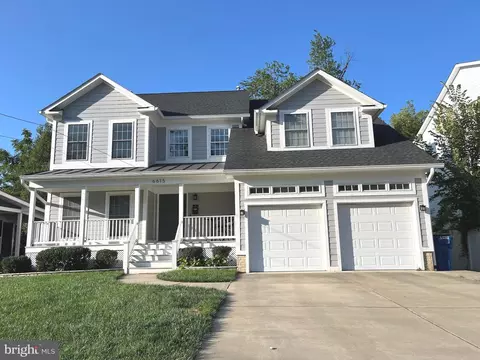
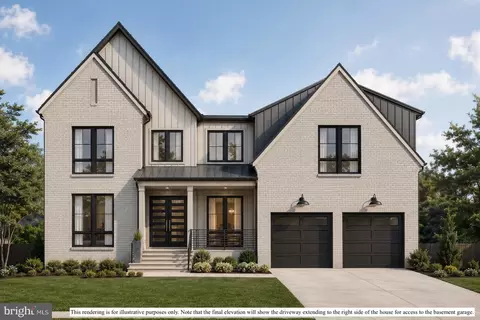
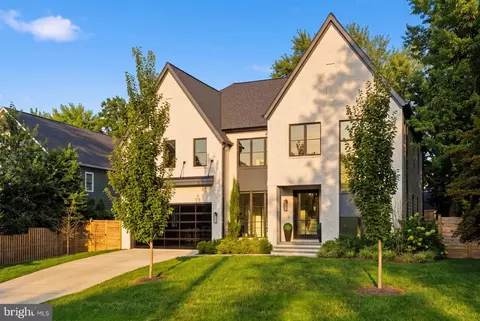
| Property type House | Neighborhood | Year built 2019 | HOA fee $0/month | Lot size 10,454 Sqft | Movoto estimate | Parking 2 garage spaces |

| Overview | |
| Cooling/AC | Central A/C, Electric, Natural Gas |
| Heating | Natural Gas |
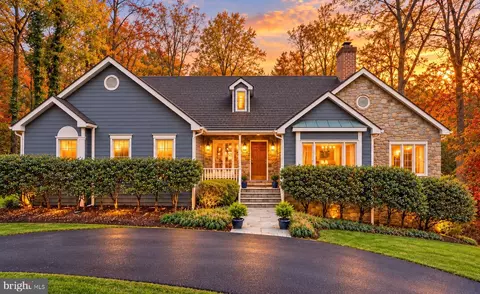
| Levels/Style | Craftsman |
| Type | Residential |
| Virtual Tour | N/A |
| Status | Closed |
| SqFt | 7266 |
| Lot Size (SqFt) | 10560 |
| Lot Size (Acres) | 0.24 |
| County Tax | 19725, Annually |
| Tax: Assessed Value | 1715240 |
| Annual Property Tax | 20694 |
| Year Built | 2019 |
| Condition | Very Good |
| New Construction (Y/N) | Y |
| Foreclosure (Y/N) | N |
| Interior | |
| Total # of Bathrooms | 8 |
| # Full Baths | 7 |
| # Half Baths | 1 |
| Total # of Bedrooms | 7 |
| Basement | Rear Entrance, Sump Pump, Full, Fully Finished, Daylight, Full, Walkout Stairs |
| Laundry | Hookup |
| Appliances | Washer/Dryer Hookups Only, Cooktop, Dishwasher, Microwave, Oven - Double, Oven - Wall, Refrigerator, Six Burner Stove, Oven/Range - Gas |
| Walls/ Ceilings | High, 9'+ Ceilings |
| Interior Features | Breakfast Area, Family Room Off Kitchen, Kitchen - Gourmet, Combination Kitchen/Dining, Dining Area, Kitchen - Eat-In, Primary Bath(s), Chair Railings, Upgraded Countertops, Crown Moldings, Wood Floors, Floor Plan - Open |
| Accessibility Features | Other |
| Exterior | |
| Garage Desc | Garage Door Opener, Garage - Front Entry |
| Parking Desc | Concrete Driveway, Attached Garage |
| # Garage Spaces | 2 |
| # Parking Spaces | 2 |
| # Attached Garage Spaces | 2 |
| Existing Structures | Above Grade, Below Grade |
| Amenities / Utilities | |
| Water Conservation | Low-Flow Fixtures |
| Sewer/ Septic | Public Sewer |
| Pool | No Pool |
| Location | |
| Subdivision | LEWINSVILLE HEIGHTS |
| Water Source | Public |
| Senior Community (Y/N) | N |
| High School | MCLEAN |
| Elementary School | KENT GARDENS |
| School District | FAIRFAX COUNTY PUBLIC SCHOOLS |
| Middle School | LONGFELLOW |
| Directions | 495 To 123 North. Right Onto Great Falls Street. Left At First Light Onto Chain Bridge. Right Onto Westmoreland. Pass McLean High On Right. Left Onto Lumsden To House On Left Just A Few Blocks From Kent Gardens Elementary. |
MLS # VAFX999942
MLS # 1003271172
MLS # 1004483147| Est. value | Bed/bath | Sqft | mi | |
|---|---|---|---|---|
| 6811 Lumsden St, Mc Lean, VA 22101 | $1,590,000 | 6/3 | 1,701 | 0.01 |
| 6807 Lumsden St, Mc Lean, VA 22101 | $1,585,000 | 4/3 | 1,701 | 0.02 |
| 6804 Dean Dr, Mc Lean, VA 22101 | $2,294,000 | 4/4 | 3,813 | 0.03 |
| 6813 Lumsden St, Mc Lean, VA 22101 | $1,566,000 | 4/3 | 1,701 | 0.03 |
| 6802 Dean Dr, Mclean, VA 22101 | $1,419,000 | 4/2 | 1,492 | 0.03 |
| 6806 Dean Dr, Mc Lean, VA 22101 | $2,534,000 | 6/5 | 4,450 | 0.03 |
| 6805 Lumsden St, Mc Lean, VA 22101 | $2,548,000 | 6/5 | 4,258 | 0.03 |
| 6808 Lumsden St, Mc Lean, VA 22101 | $2,650,000 | 6/5 | 5,102 | 0.03 |
Estimated values are based on public record data and automated valuation models. Values are not guaranteed and may not reflect current market conditions.
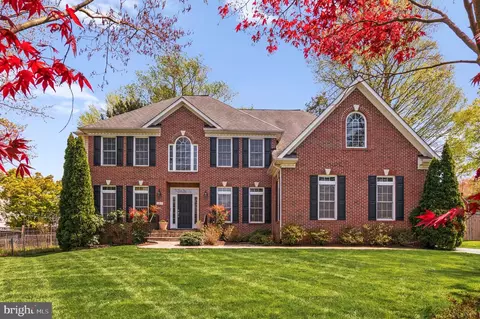

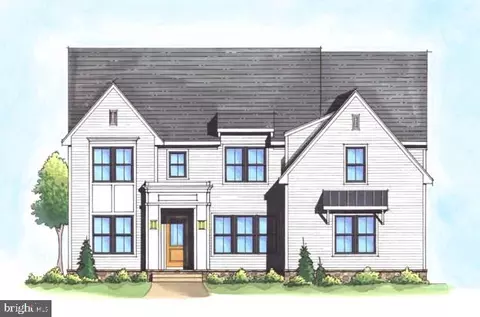
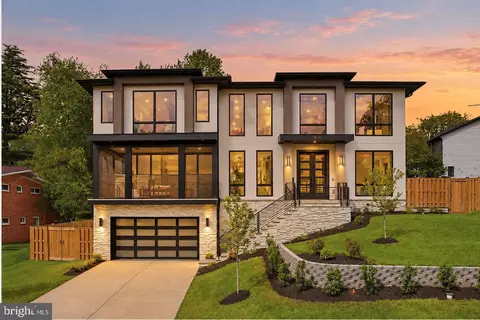
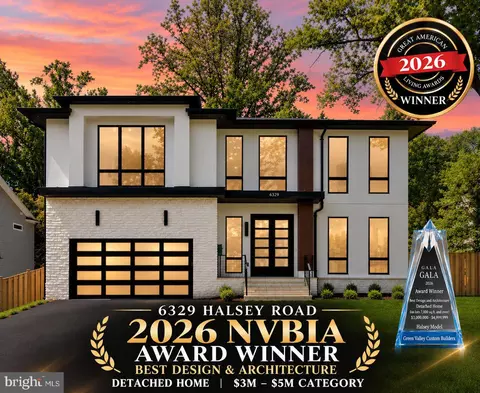
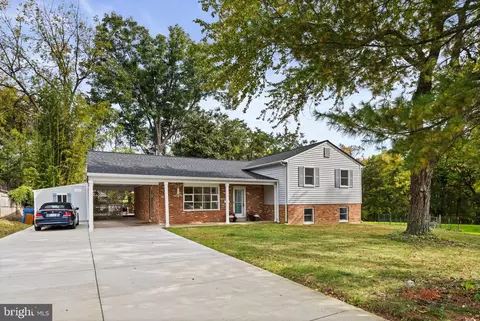
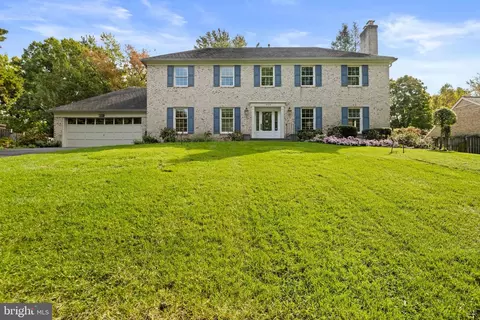
$656,925
$2,850,000
$579,000
$514,000
$1,585,000
$865,000
$535,000
$653,170
$1,600,000
$749,098
$1,311,950
$1,600,000
$469,990
$395,000
$564,950
$839,900
$669,900
$559,900
$1,749,000
$850,000
$2,000,000
$509,950
$419,000
$350,000
$619,950
$812,500
$1,990,000
$1,297,000
$2,000,000
$726,950