
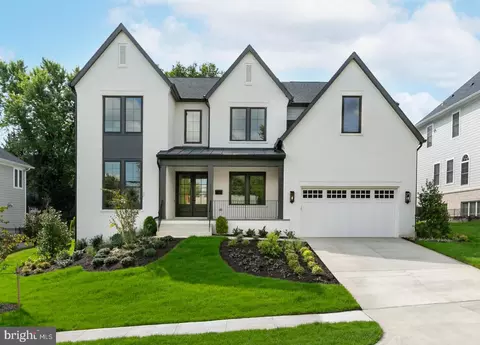
- $2,525,000
- 6Bd
- 8Ba
- 6,907 Sq Ft
SOLD

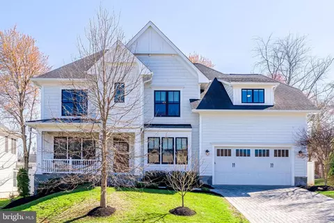
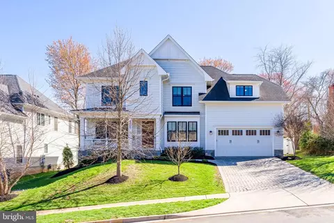
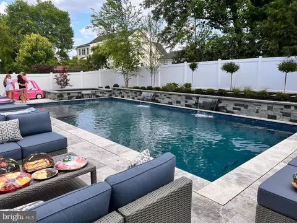
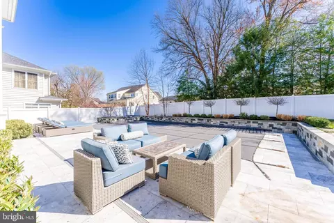
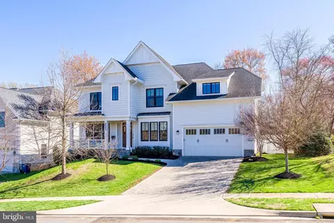
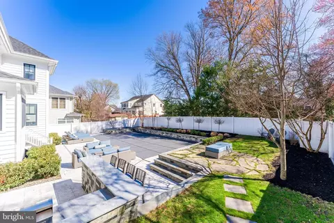
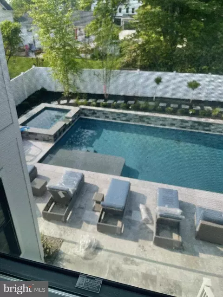
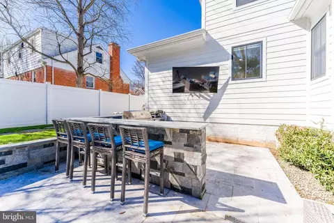
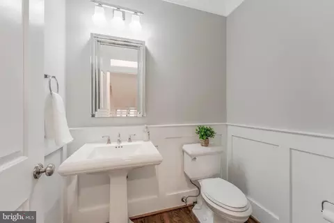
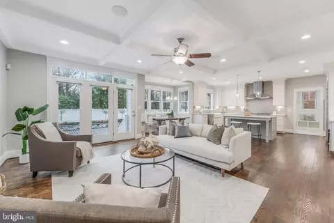
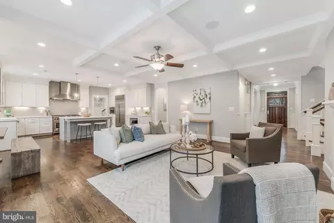
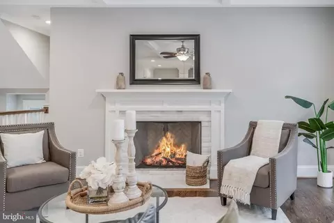
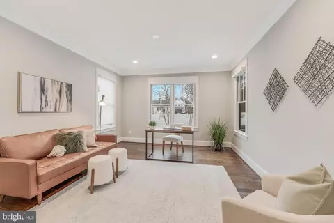
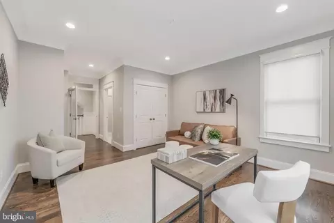
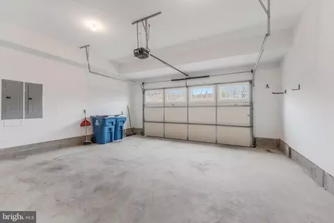
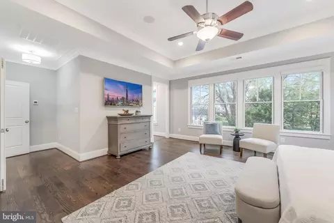
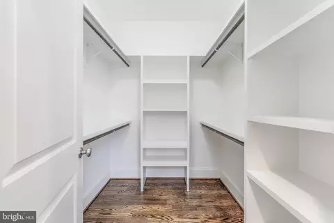
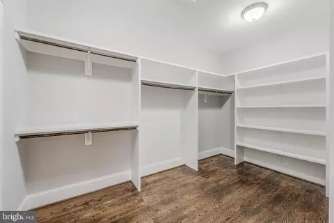
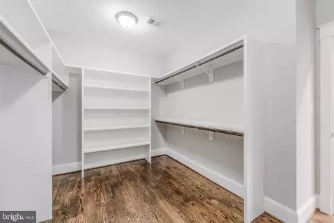
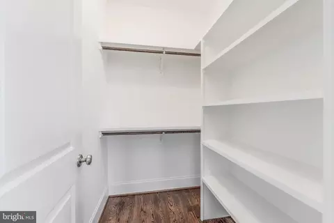
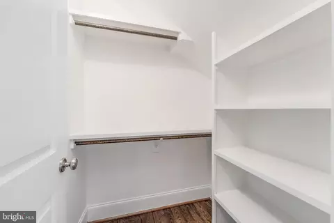
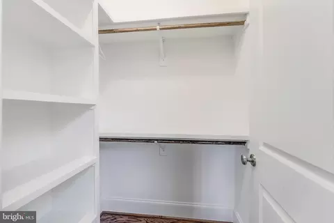
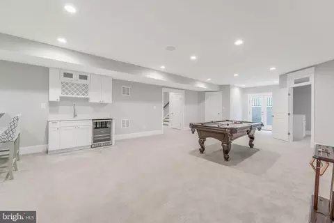
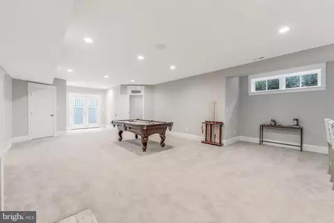
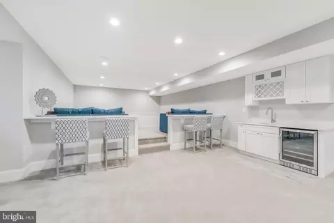
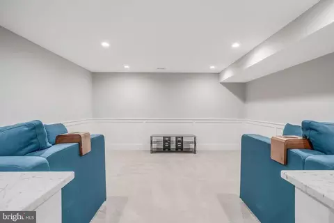
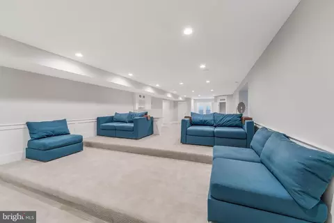
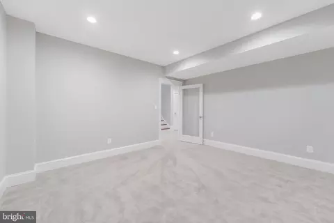
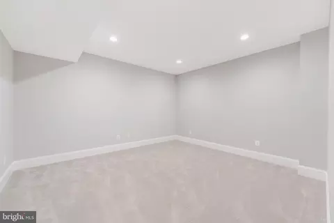
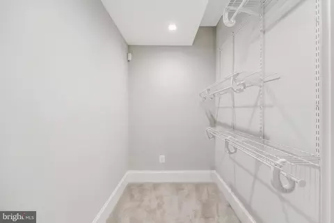
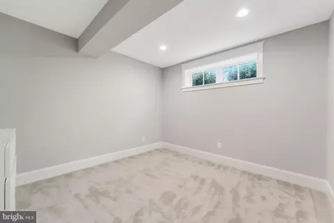
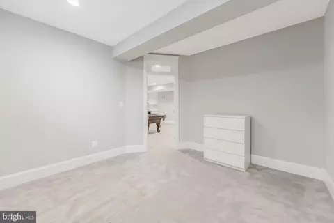
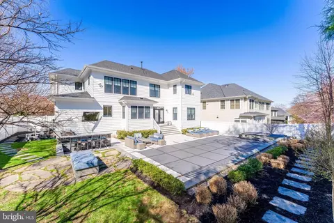
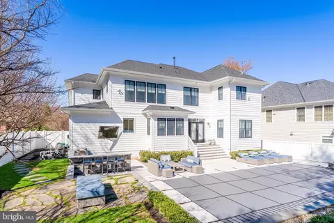
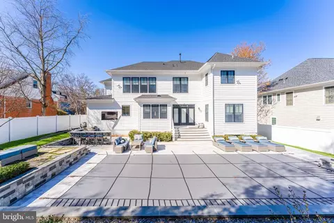
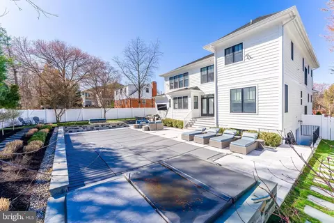
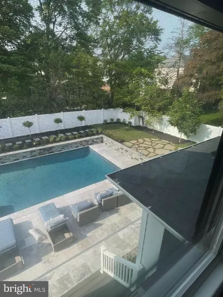
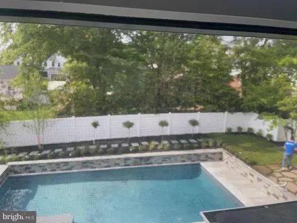
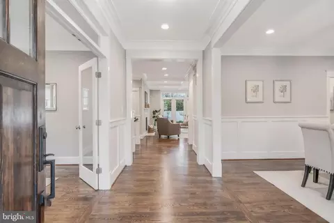
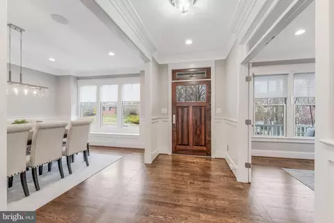
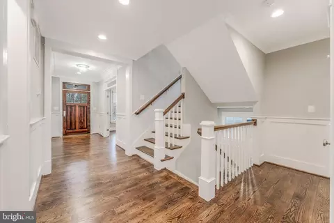
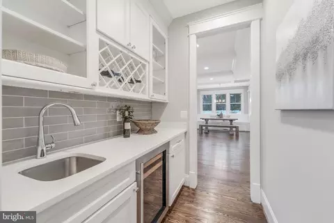
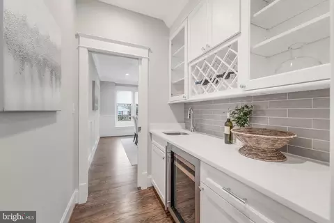
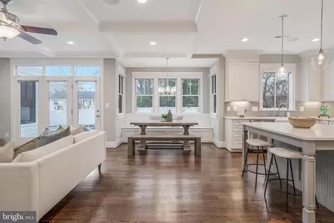
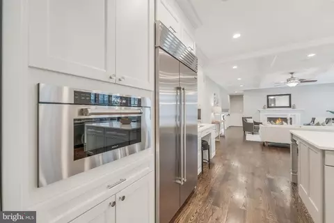
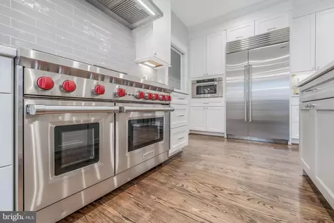
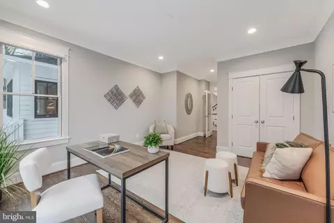
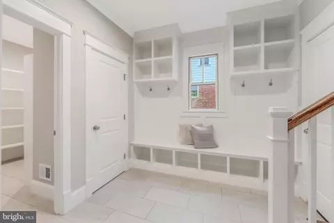
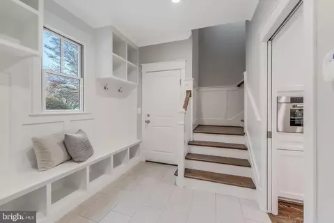
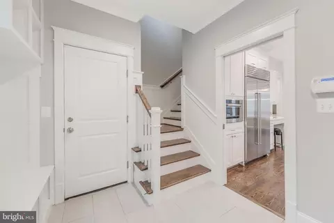
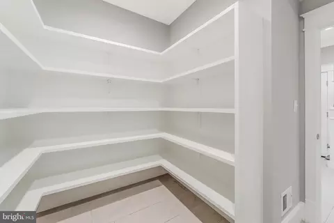
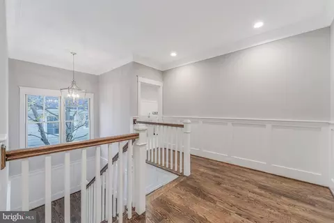
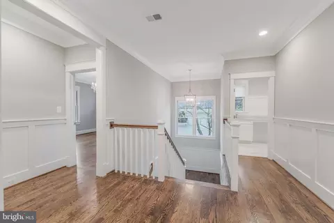
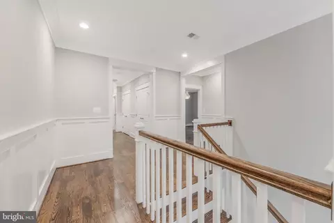
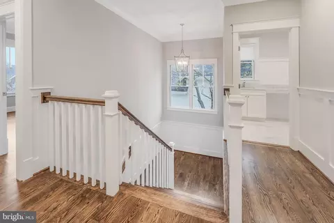
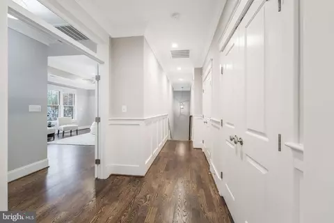
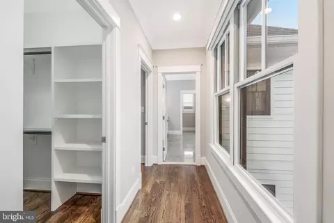
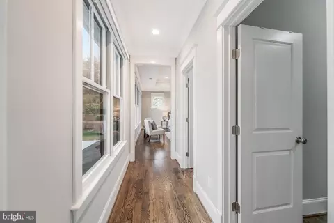
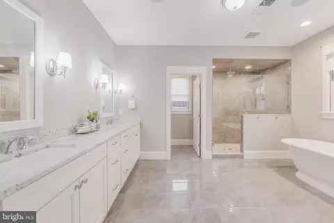
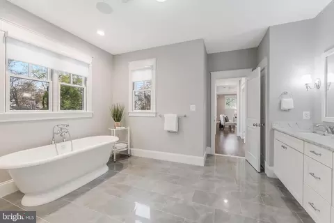
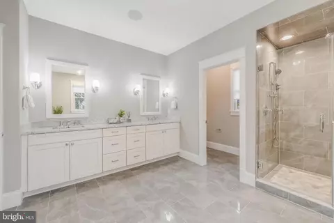
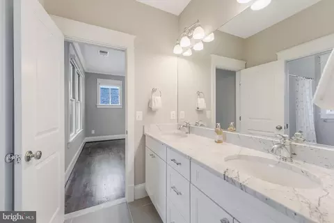
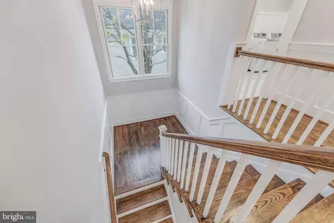
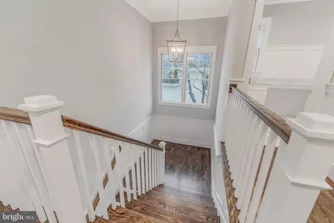
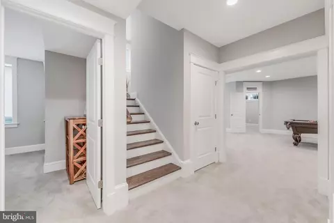
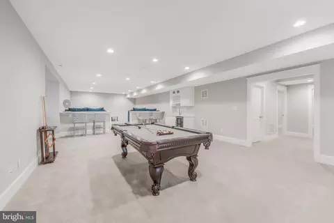
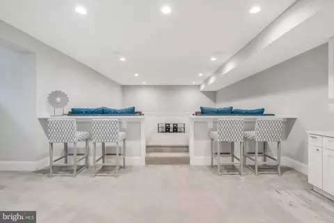
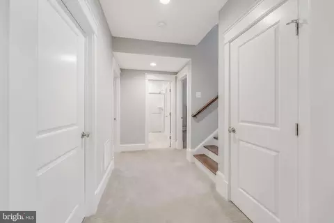
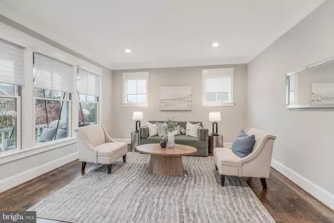
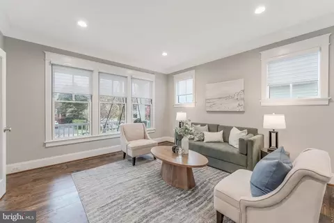
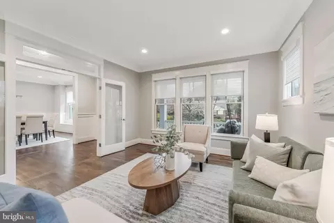
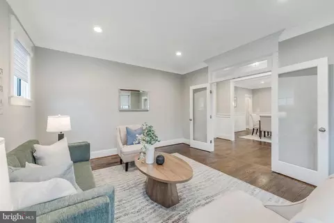
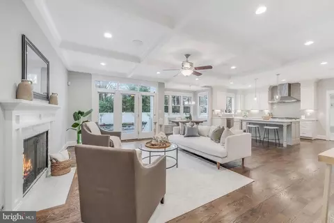
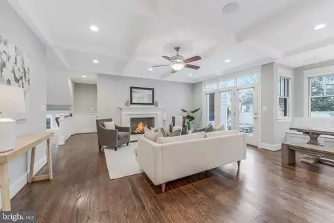
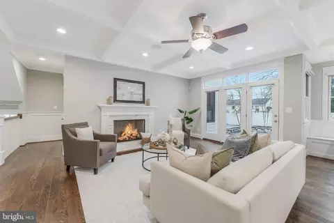
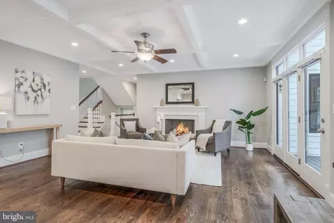
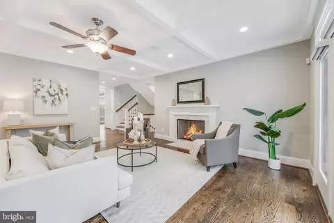
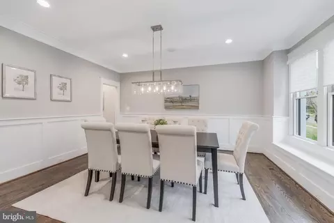
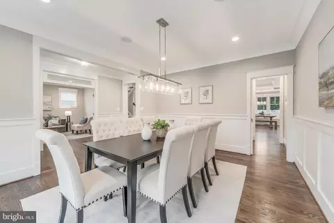
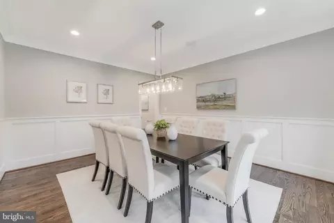
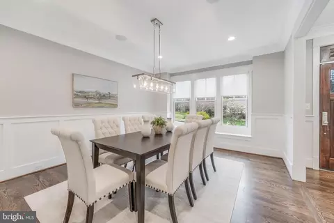
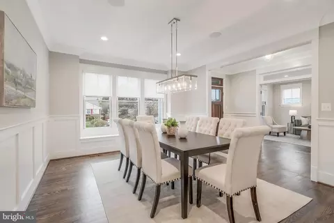
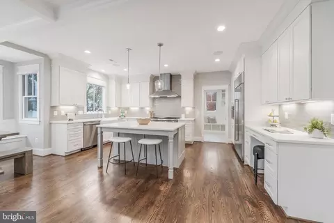
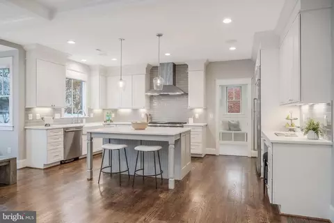
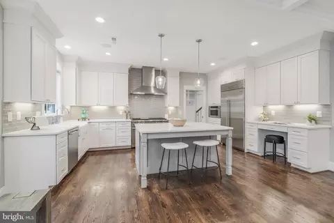
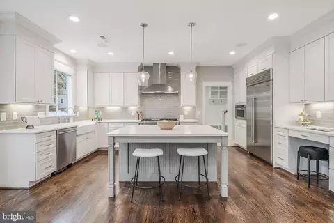
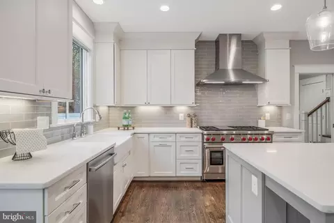
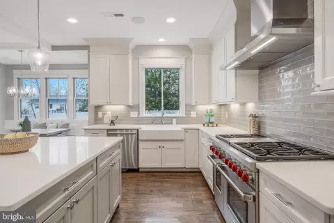
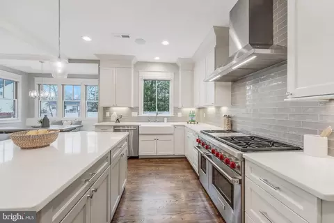
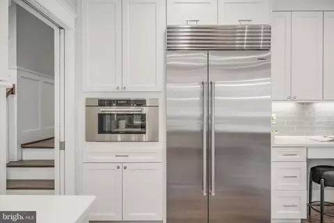
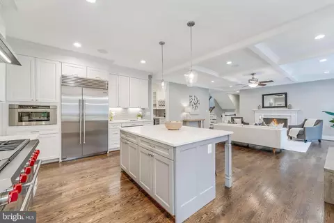
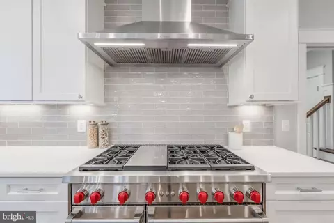
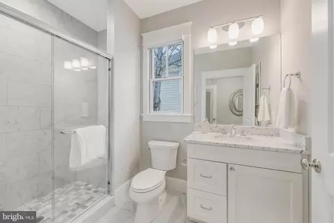
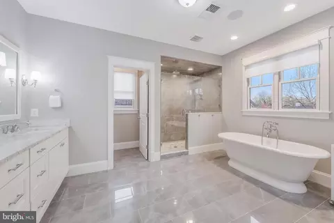
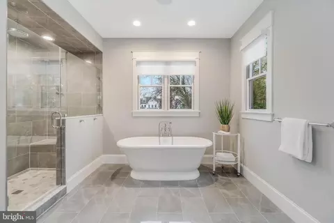
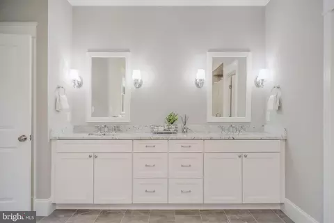
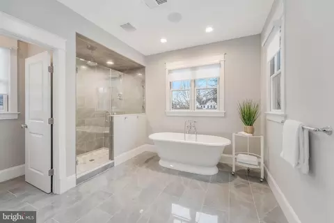
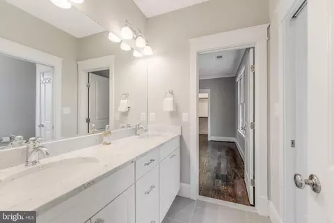
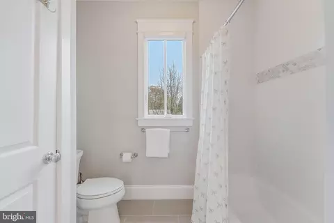
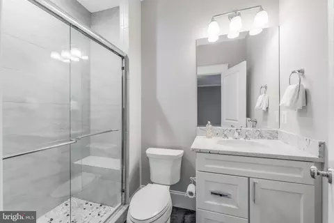
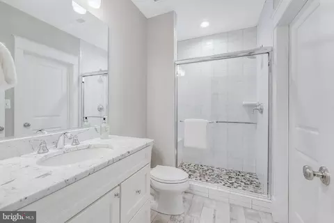
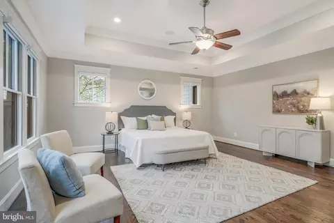
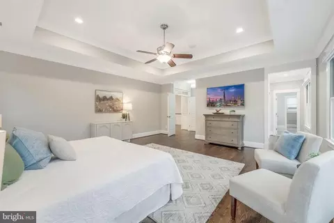
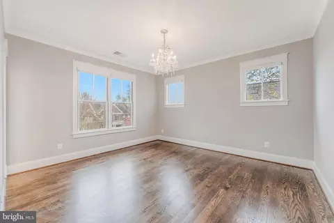
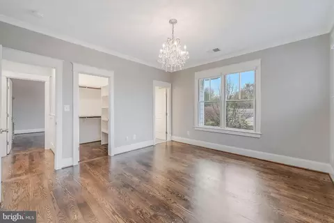
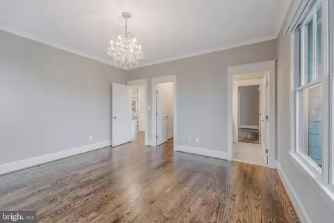
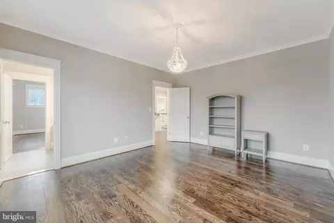
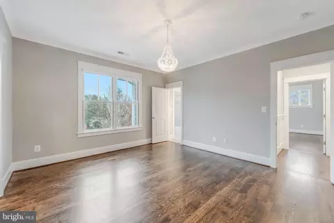
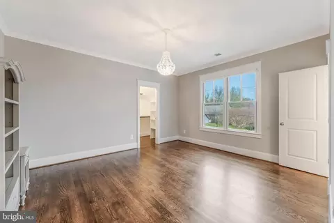
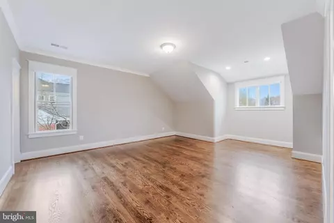
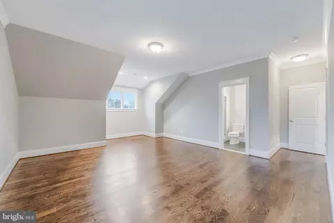
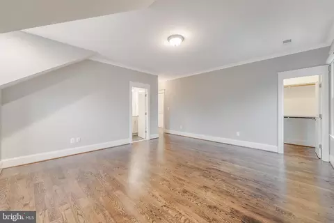
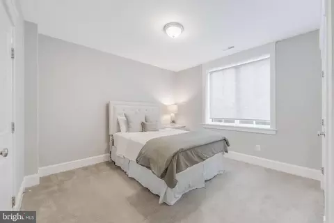
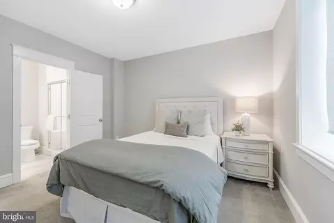
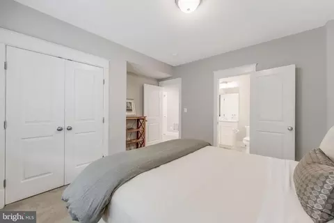
Last sold 05/05/2026 after 32 Days
bed
bath
Sqft ($400/Sqft)
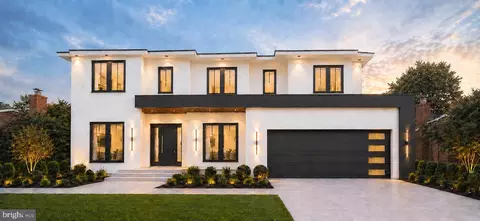
| Property type House | Neighborhood | Year built 2018 | HOA fee $0/month | Lot size 10,560 Sqft | Movoto estimate | Parking 2 garage spaces |

| Overview | |
| Cooling/AC | Central A/C, Ceiling Fan(s), Electric |
| Heating | Natural Gas |
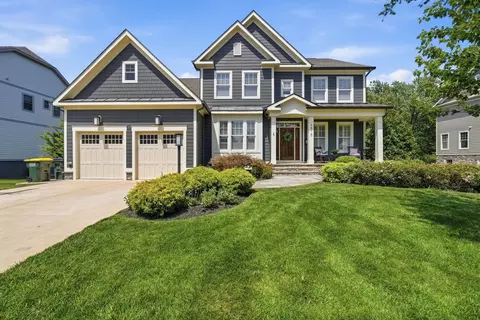
| Levels/Style | Craftsman |
| Type | Residential |
| Status | Closed |
| SqFt | 6380 |
| Lot Size (SqFt) | 10560 |
| Lot Size (Acres) | 0.24 |
| County Tax | 25420, Annually |
| Tax: Assessed Value | 2264500 |
| Annual Property Tax | 26699 |
| Year Built | 2018 |
| Condition | Excellent |
| New Construction (Y/N) | N |
| Foreclosure (Y/N) | N |
| Interior | |
| Total # of Bathrooms | 6 |
| # Full Baths | 5 |
| # Half Baths | 1 |
| Total # of Bedrooms | 6 |
| Basement | Side Entrance, Walkout Stairs, Fully Finished, Connecting Stairway |
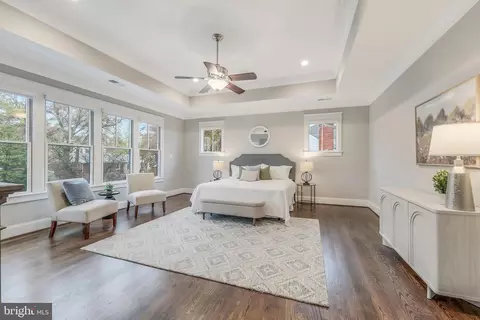
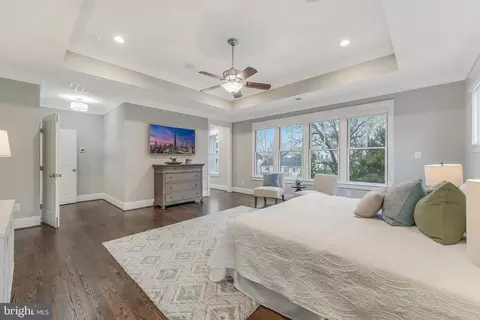
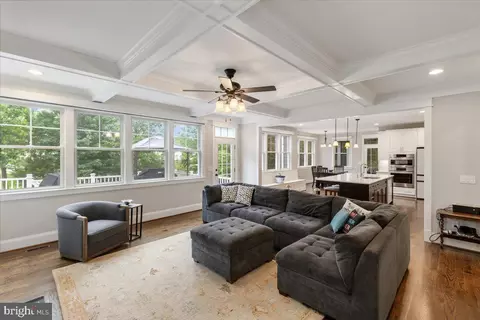
| Other Room(s) | Living Room, Dining Room, Primary Bedroom, Bedroom 2, Bedroom 3, Bedroom 4, Bedroom 5, Kitchen, Game Room, Family Room, Foyer, Exercise Room, Mud Room, Other |
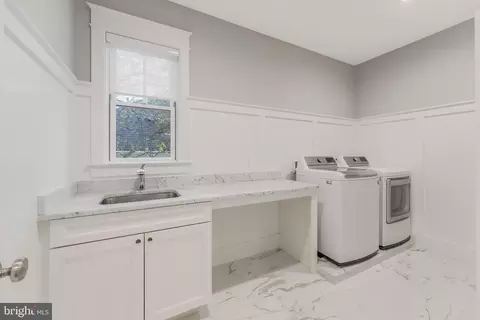
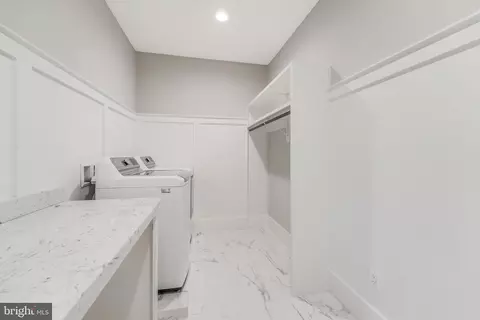
| Laundry | Upper Floor |
| Appliances | Oven/Range - Gas, Range Hood, Refrigerator, Six Burner Stove, Dishwasher, Built-In Microwave, Disposal, Dryer, Icemaker, Stove, Washer |
| Window Features | Casement |
| Fireplace | Screen |
| Interior Features | Kitchen - Eat-In, Kitchen - Island, Primary Bath(s), Wood Floors, Wainscotting, Crown Moldings, Ceiling Fan(s), Window Treatments |
| Accessibility Features | Other |
| Exterior | |
| Roof | Shingle, Composite |
| Foundation | Other |
| Garage Desc | Garage - Front Entry, Garage Door Opener, Inside Access |
| Parking Desc | Asphalt Driveway, Attached Garage, Driveway |
| # Garage Spaces | 2 |
| # Parking Spaces | 2 |
| # Attached Garage Spaces | 2 |
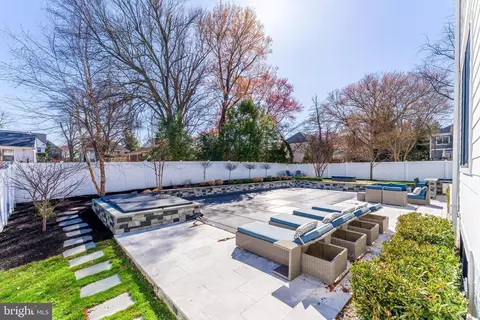
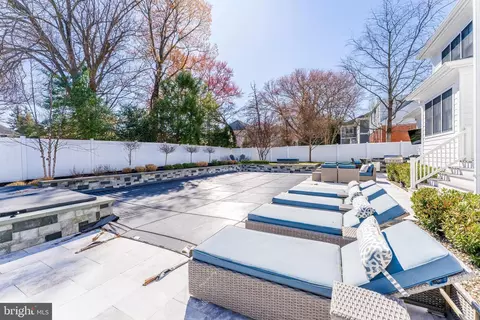
| Exterior Features | Hot Tub |
| Existing Structures | Above Grade, Below Grade, Porch(es) |
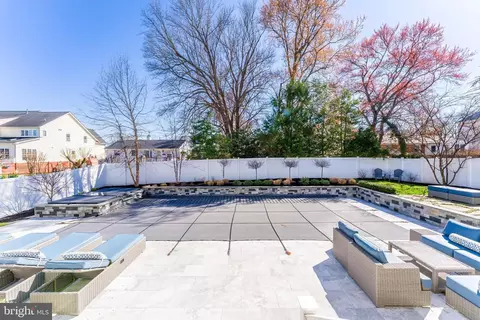
| Fencing | Fully |
| Amenities / Utilities | |
| Sewer/ Septic | Public Sewer |
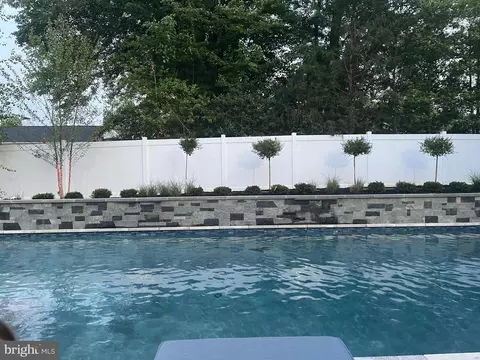
| Pool | Yes - Personal, Fenced |
| Spa | Heated |
| Location | |
| Subdivision | LEWINSVILLE HEIGHTS |
| Water Source | Public |
| Senior Community (Y/N) | N |
| High School | MCLEAN |
| Elementary School | KENT GARDENS |
| School District | FAIRFAX COUNTY PUBLIC SCHOOLS |
| Middle School | LONGFELLOW |
| Directions | From Kirby Rd And Westmoreland St, Rt On Westmoreland St, Rt On Lumsden St To Property On Right |
| Zoning | 130, R-3(RESIDENTIAL 3 DU/AC) |
MLS # VAFX2288718
MLS # 1009919642
MLS # 1004137390
MLS # 1001012645
MLS # FX10108210
MLS # 1004184335
MLS # FX10055479
MLS # FX10044007
MLS # FX10034474| Est. value | Bed/bath | Sqft | mi | |
|---|---|---|---|---|
| 6807 Lumsden St, Mc Lean, VA 22101 | $1,561,000 | 4/3 | 1,701 | 0.01 |
| 6803 Lumsden St, Mclean, VA 22101 | $2,956,000 | 6/6 | 5,646 | 0.01 |
| 6800 Dean Dr, Mclean, VA 22101 | $1,432,000 | 5/3 | 1,751 | 0.03 |
| 6801 Lumsden St, Mc Lean, VA 22101 | $2,756,000 | 6/6 | 4,777 | 0.03 |
| 6809 Lumsden St, Mclean, VA 22101 | $2,836,000 | 7/7 | 5,183 | 0.03 |
| 6718 Dean Dr, Mc Lean, VA 22101 | $1,511,000 | 4/2 | 1,092 | 0.03 |
| 6804 Lumsden St, Mc Lean, VA 22101 | $1,506,000 | 4/3 | 1,701 | 0.03 |
| 6802 Dean Dr, Mclean, VA 22101 | $1,404,000 | 4/2 | 1,492 | 0.03 |
Estimated values are based on public record data and automated valuation models. Values are not guaranteed and may not reflect current market conditions.



$656,925
$2,850,000
$579,000
$514,000
$1,585,000
$865,000
$535,000
$653,170
$1,600,000
$749,098
$1,311,950
$1,600,000
$469,990
$395,000
$564,950
$839,900
$669,900
$559,900
$1,749,000
$850,000
$2,000,000
$509,950
$419,000
$350,000
$619,950
$812,500
$1,990,000
$1,297,000
$2,000,000
$726,950