
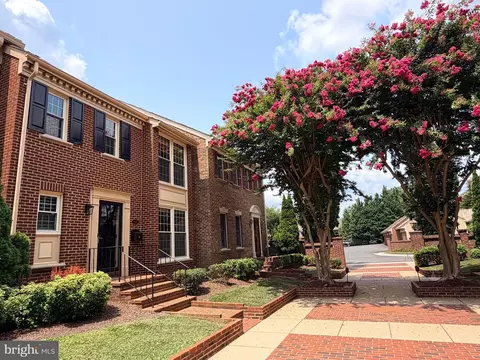
- $1,459,000
- 3Bd
- 4Ba
- 3,190 Sq Ft
$40K

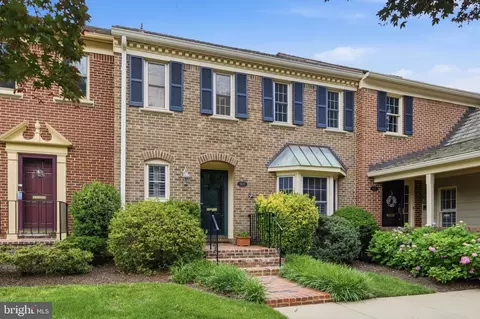
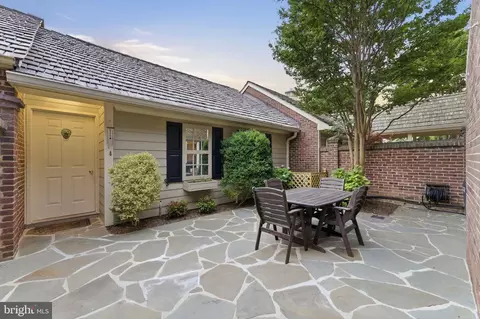
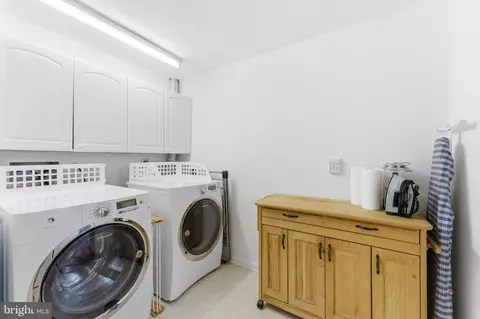
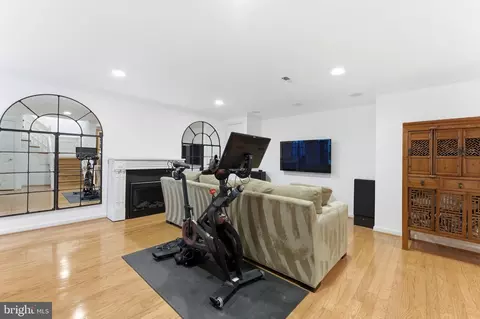

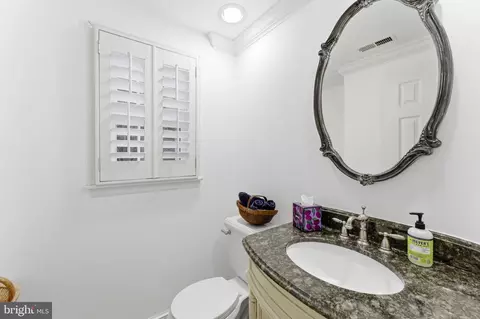
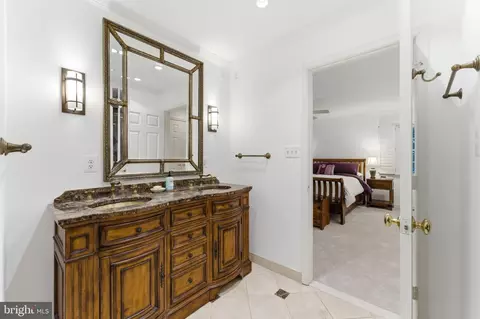
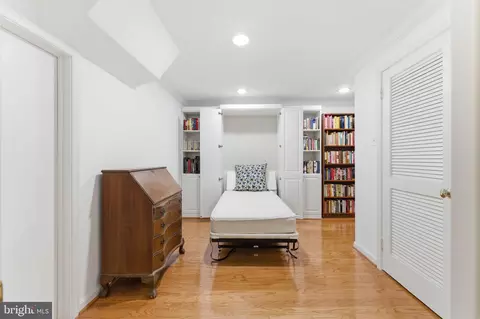
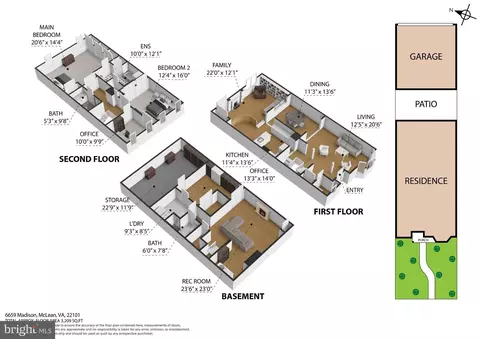
bed
bath
Sqft ($405/Sqft)
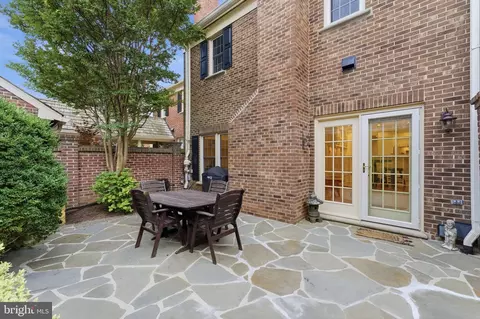
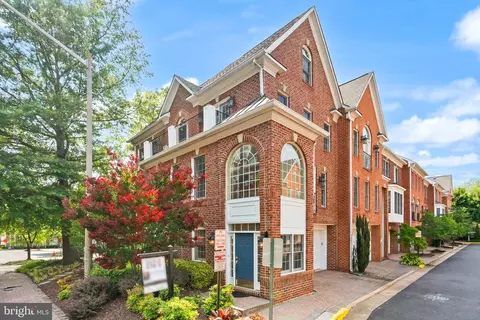
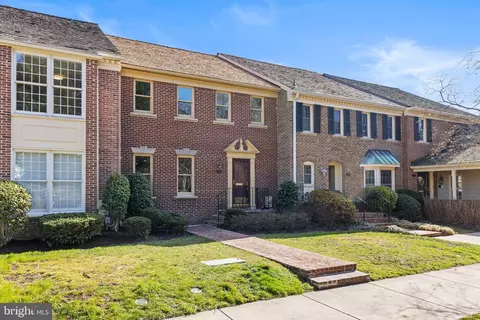
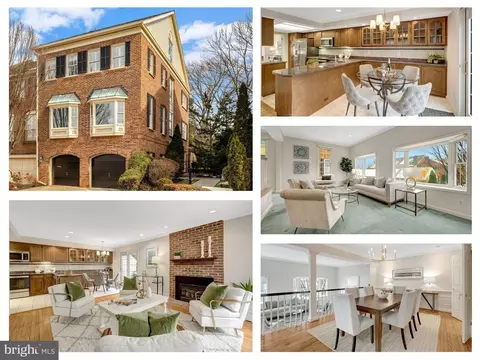
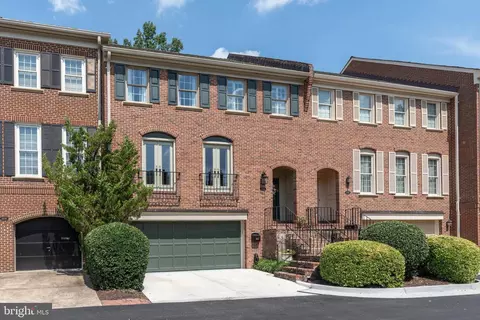
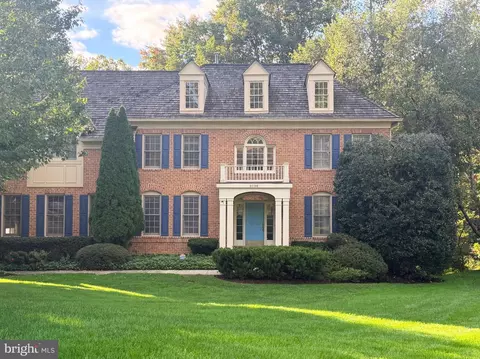
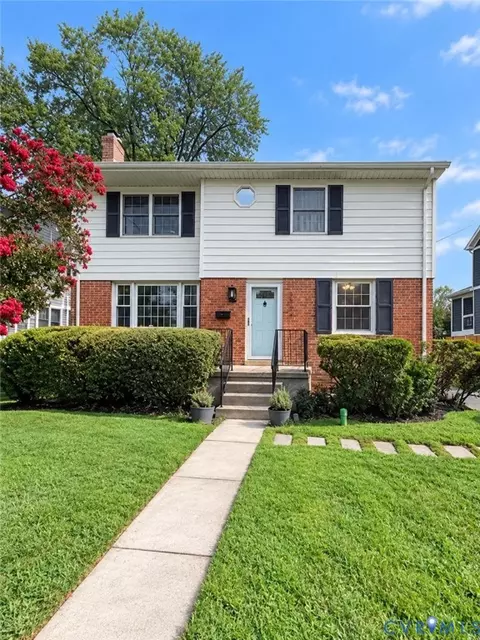
| Property type Townhouse | Neighborhood | Year built 1979 | HOA fee $275/month | Lot size 2,784 Sqft | Movoto estimate | Parking 2 garage spaces |

| Overview | |
| Cooling/AC | Heat Pump(s), Electric |
| Heating | Electric |
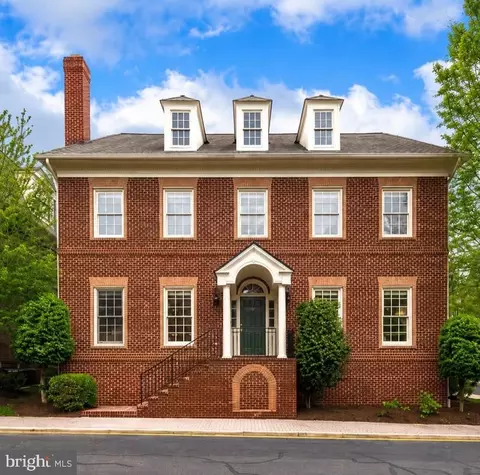
| Levels/Style | Colonial |
| Type | Residential |
| Status | Active |
| SqFt | 3209 |
| Lot Size (SqFt) | 2784 |
| Lot Size (Acres) | 0.06 |
| County Tax | 12488, Annually |
| Tax: Assessed Value | 1115000 |
| Annual Property Tax | 13118 |
| Year Built | 1979 |
| Condition | Very Good |
| HOA Fee | 3300, Annually |
| New Construction (Y/N) | N |
| Foreclosure (Y/N) | N |
| Interior | |
| Total # of Bathrooms | 4 |
| # Full Baths | 3 |
| # Half Baths | 1 |
| Total # of Bedrooms | 3 |
| Basement | Full |
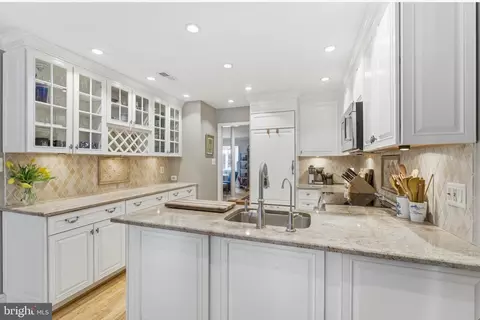
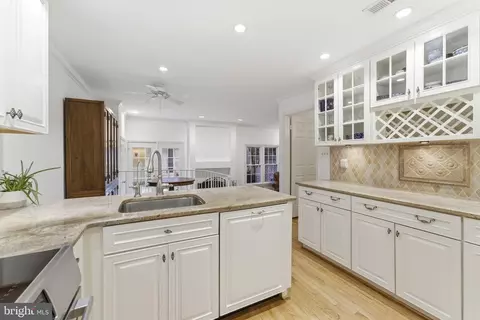
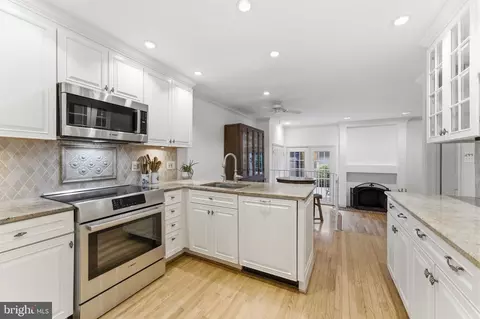
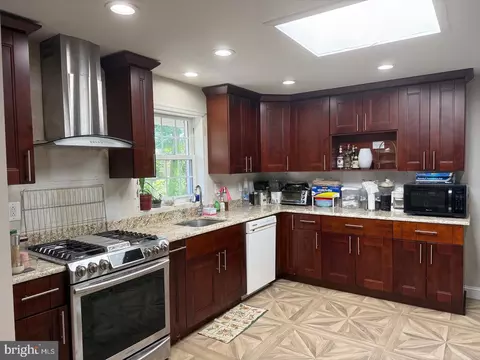
| Appliances | Cooktop, Dishwasher, Disposal, Exhaust Fan, Icemaker, Microwave, Oven/Range - Electric, Refrigerator, Stove |
| Walls/ Ceilings | Dry Wall |
| Window Features | Insulated |
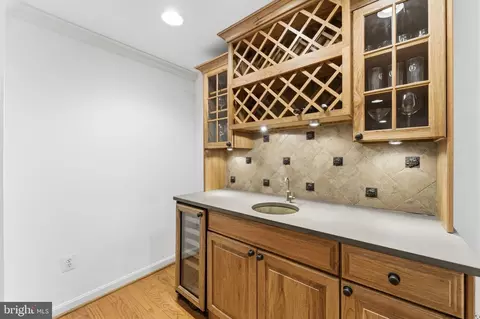
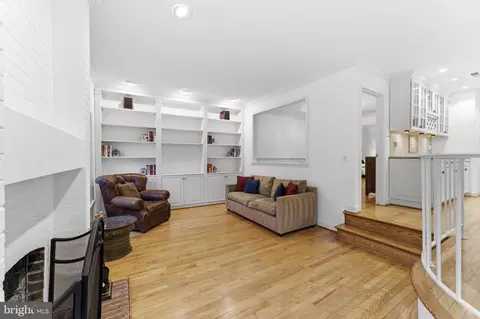
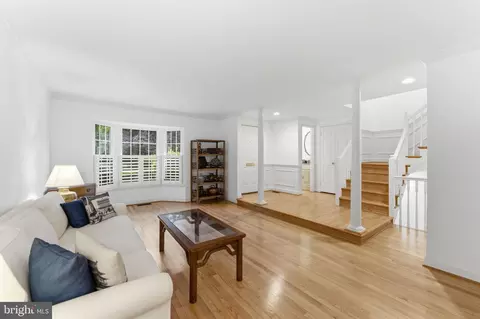
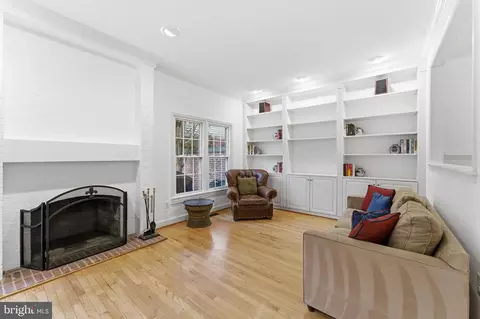
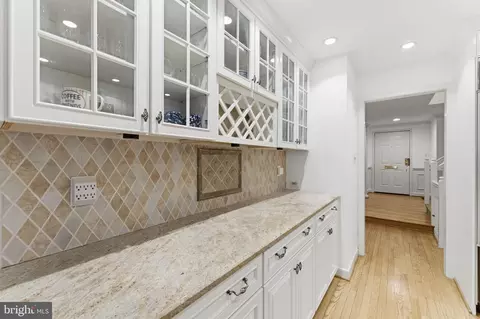
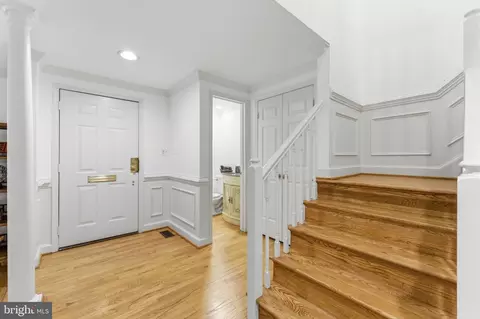
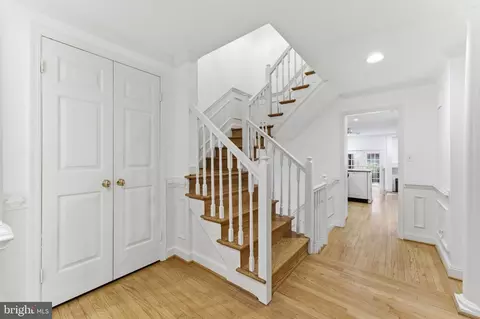
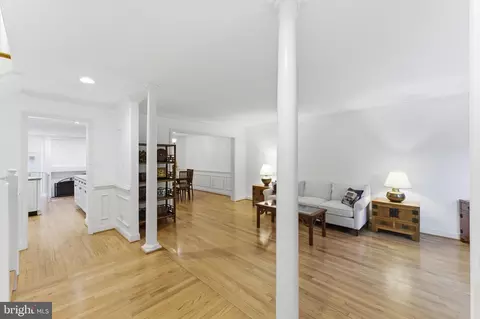
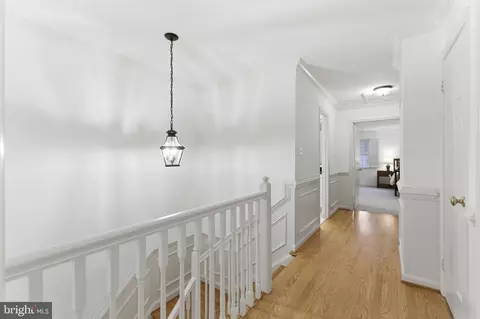
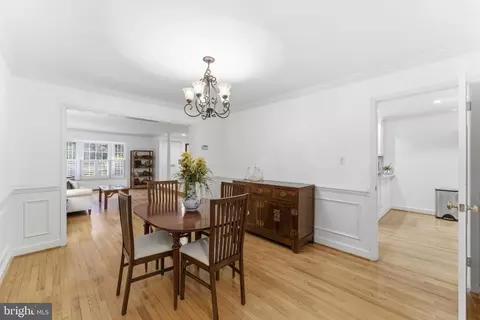
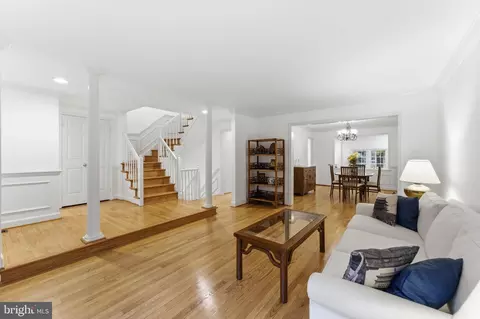
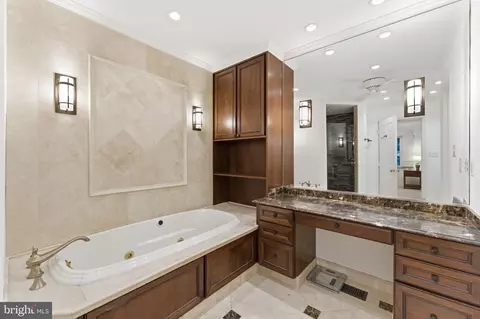
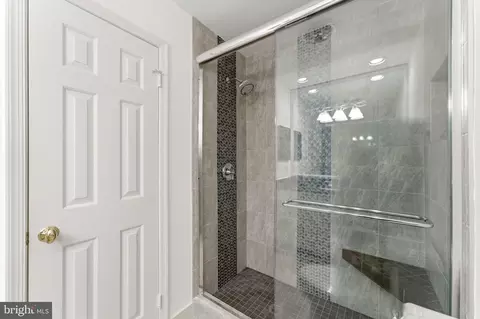
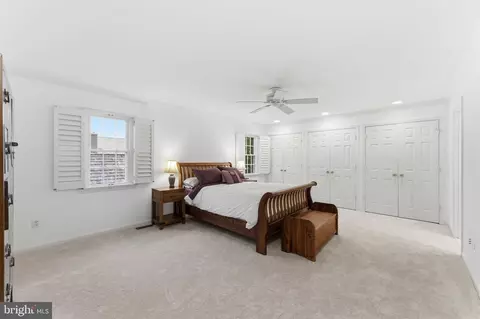
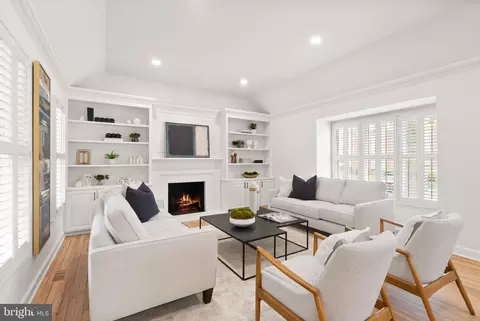
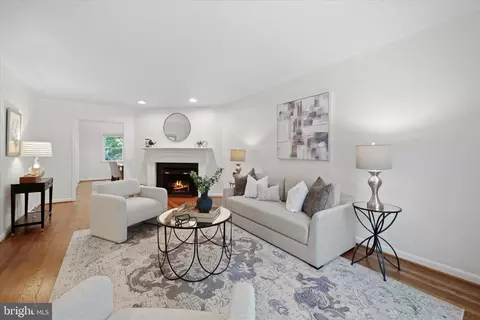
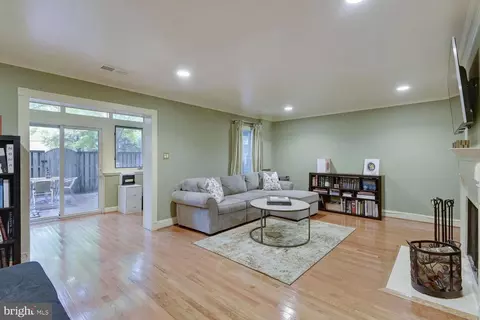
| Interior Features | Attic, Bathroom - Soaking Tub, Bathroom - Walk-In Shower, Built-Ins, Carpet, Ceiling Fan(s), Chair Railings, Crown Moldings, Family Room Off Kitchen, Formal/Separate Dining Room, Kitchen - Gourmet, Other, Primary Bath(s), Recessed Lighting, Wet/Dry Bar, Window Treatments, Wine Storage, Wood Floors |
| Accessibility Features | None |
| Door Features | French |
| Exterior | |
| Roof | Shake |
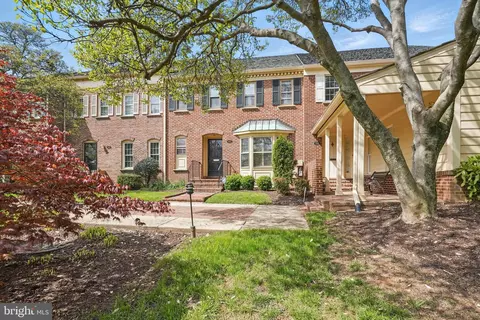
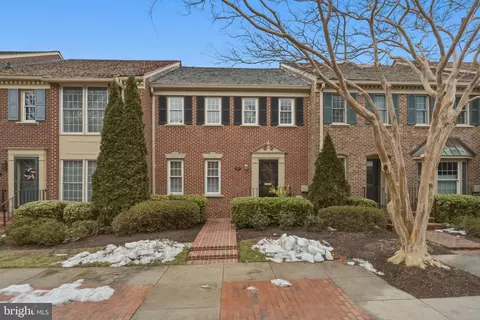
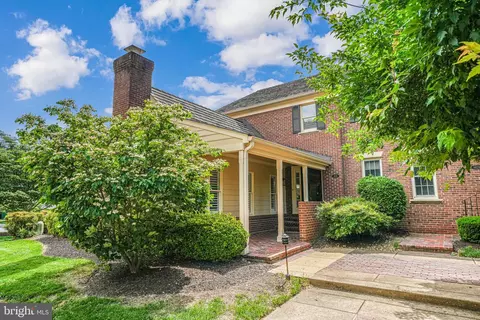
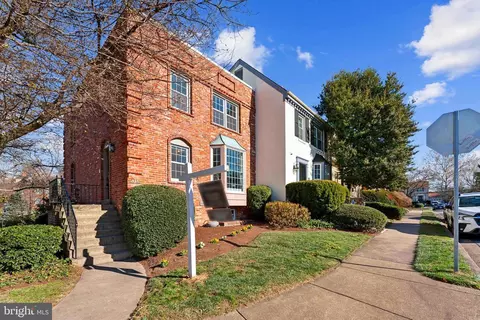
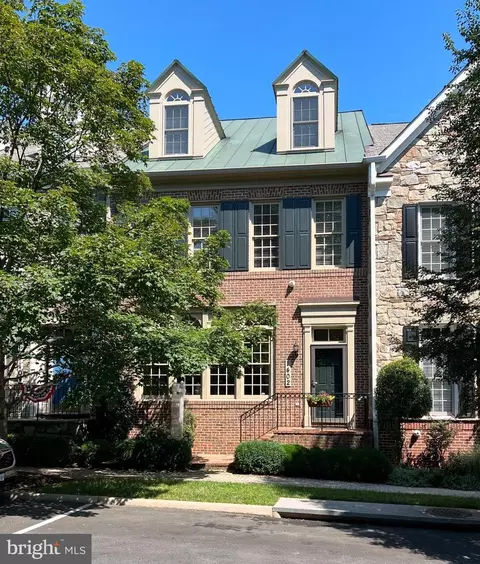
| Construction | Brick |
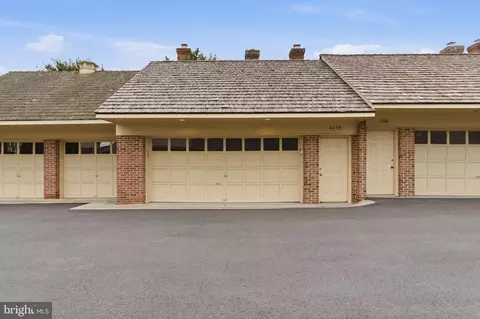
| Garage Desc | Additional Storage Area, Garage - Rear Entry, Oversized |
| # Garage Spaces | 2 |
| # Parking Spaces | 2 |
| # Detached Garage Spaces | 2 |
| Parking Desc | Detached Garage |
| Exterior Features | Other |
| Existing Structures | Above Grade, Below Grade |
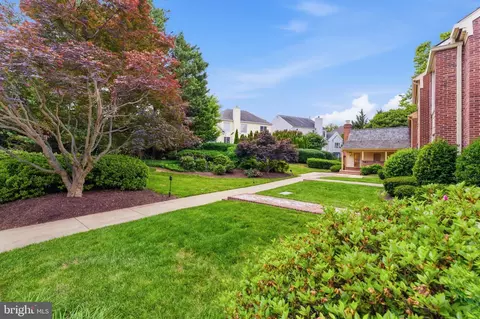
| Lot Desc | Landscaping |
| Amenities / Utilities | |
| Utilities | Multiple Phone Lines |
| Sewer/ Septic | Public Sewer |
| Pool | No Pool |
| Inclusions | Parking |
| Location | |
| Subdivision | MADISON OF MCLEAN |
| Water Source | Public |
| Senior Community (Y/N) | N |
| High School | LANGLEY |
| Elementary School | CHURCHILL ROAD |
| School District | FAIRFAX COUNTY PUBLIC SCHOOLS |
| Middle School | COOPER |
| Directions | From Washington DC And The Chain Bridge, Right Dolley Madison Blvd For 4.6 Miles (Route 123), Right On Madison McLean Drive, Parking On Left. Private Brick Path To Front Door, 6659 From Tysons Corner, Take Route 123 (Dolley Madison Blvd) Toward McLean. Turn Left Onto Madison McLean Drive To 6659 |
| Zoning | 180 |
| Lot/ Land Details | |
| Road Surface Type | Black Top |

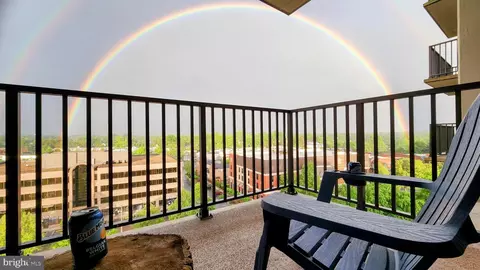
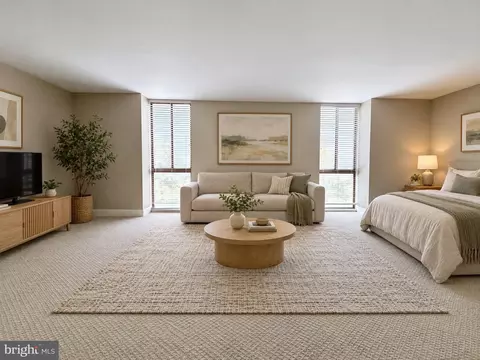

$656,925
$2,850,000
$579,000
$514,000
$1,585,000
$865,000
$535,000
$653,170
$1,600,000
$749,098
$1,311,950
$1,600,000
$469,990
$395,000
$564,950
$839,900
$669,900
$559,900
$1,749,000
$850,000
$2,000,000
$509,950
$419,000
$350,000
$619,950
$812,500
$1,990,000
$1,297,000
$2,000,000
$726,950