
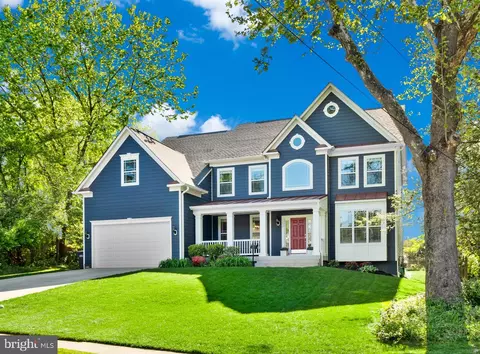
- $2,376,100
- 7Bd
- 5Ba
- 6,145 Sq Ft
SOLD 05/28/26


Last sold 11/28/2022 after 218 Days
bed
bath
Sqft ($336/Sqft)
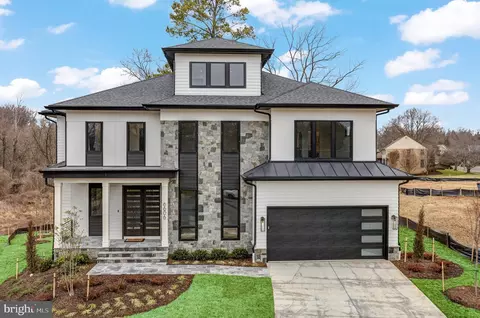
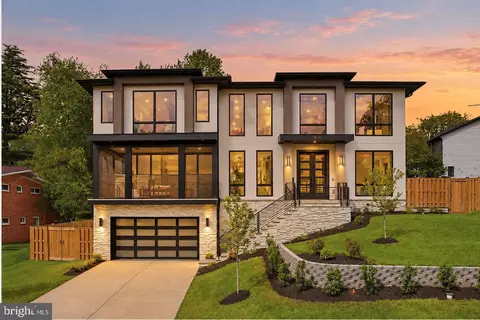
| Property type House | Neighborhood | Year built 2022 | HOA fee $0/month | Lot size 0.35 Acre | Parking 3 garage spaces |

| Overview | |
| Cooling/AC | Central A/C, Multi Units, Programmable Thermostat, Zoned, Electric |
| Heating | Natural Gas |
| Levels/Style | Transitional |
| Type | Residential |
| Status | Closed |
| SqFt | 7600 |
| Lot Size (SqFt) | 15183 |
| Lot Size (Acres) | 0.35 |
| County Tax | 8906, Annually |
| Tax: Assessed Value | 781290 |
| Annual Property Tax | 9348 |
| Year Built | 2022 |
| Condition | Excellent |
| New Construction (Y/N) | Y |
| Foreclosure (Y/N) | N |
| Interior | |
| Total # of Bathrooms | 7 |
| # Full Baths | 6 |
| # Half Baths | 1 |
| Total # of Bedrooms | 6 |
| Basement | Daylight, Partial, Connecting Stairway, Full, Fully Finished, Heated, Interior Access, Outside Entrance, Space For Rooms, Sump Pump, Windows |
| Appliances | Built-In Microwave, Built-In Range, Dishwasher, Disposal, Energy Efficient Appliances, Oven/Range - Gas, Range Hood, Refrigerator, Six Burner Stove, Stainless Steel Appliances, Washer/Dryer Hookups Only, Water Heater - High-Efficiency |
| Walls/ Ceilings | 9'+ Ceilings |
| Interior Features | Breakfast Area, Built-Ins, Butlers Pantry, Entry Level Bedroom, Family Room Off Kitchen, Floor Plan - Open, Formal/Separate Dining Room, Kitchen - Gourmet, Kitchen - Island, Kitchen - Table Space, Pantry, Soaking Tub, Upgraded Countertops, Walk-in Closet(s), Wood Floors |
| Accessibility Features | Other |
| Exterior | |
| Roof | Architectural Shingle |
| Foundation | Concrete Perimeter |
| Garage Desc | Built In, Garage Door Opener, Inside Access |
| # Garage Spaces | 3 |
| # Parking Spaces | 3 |
| # Attached Garage Spaces | 3 |
| Parking Desc | Attached Garage, Driveway, On Street |
| Exterior Features | Sidewalks, Street Lights |
| Existing Structures | Above Grade, Below Grade |
| Amenities / Utilities | |
| Sewer/ Septic | Public Sewer |
| Pool | No Pool |
| Security Features | Smoke Detector |
| Location | |
| Subdivision | WEST GRASS RIDGE |
| Water Source | Public |
| Senior Community (Y/N) | N |
| High School | MCLEAN |
| Elementary School | KENT GARDENS |
| School District | FAIRFAX COUNTY PUBLIC SCHOOLS |
| Middle School | LONGFELLOW |
| Location | Suburban |
| Directions | From 495, Take 123 N/Dolley Madison Blvd To Great Falls St. Right Onto Great Falls St. At First Light, Left Onto Chain Bridge Rd. At First Light, Right Onto Westmoreland St. Left Onto Old Chesterbrook Rd. Right Onto Wrightson Dr. Veer Left To Stay On Wrightson Dr. Left At First Intersection Onto Hazel Ln. 6649 Hazel Ln Is On Corner On The Right. |
| Zoning | 130 |
MLS # VAFX2062644
MLS # VAFX1152264
MLS # VAFX1147740| Est. value | Bed/bath | Sqft | mi | |
|---|---|---|---|---|
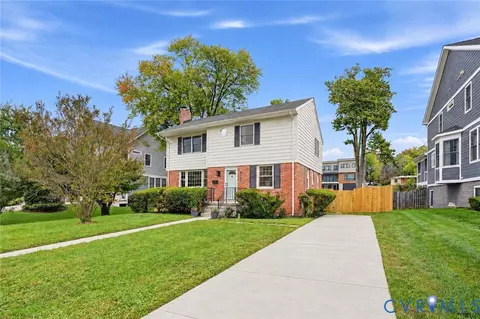
| 6647 Hazel Ln, Mc Lean, VA 22101 | $2,395,000 | 6/5 | 3,972 | 0.02 |
| 1627 Wrightson Dr, Mc Lean, VA 22101 | $2,699,800 | 6/6 | 5,986 | 0.03 |
| 6648 Hazel Ln, Mclean, VA 22101 | $1,357,400 | 4/3 | 1,320 | 0.03 |
| 6645 Hazel Ln, Mc Lean, VA 22101 | $1,351,500 | 4/3 | 1,560 | 0.04 |
| 1623 Wrightson Dr, Mc Lean, VA 22101 | $1,369,700 | 4/3 | 1,320 | 0.04 |
| 6701 Hazel Ln, Mc Lean, VA 22101 | $1,299,500 | 4/3 | 1,320 | 0.04 |
| 1629 Wrightson Dr, Mc Lean, VA 22101 | $2,741,300 | 6/4 | 3,802 | 0.04 |
| 1632 Wrightson Dr, Mc Lean, VA 22101 | $2,681,300 | 5/4 | 4,902 | 0.04 |
Estimated values are based on public record data and automated valuation models. Values are not guaranteed and may not reflect current market conditions.
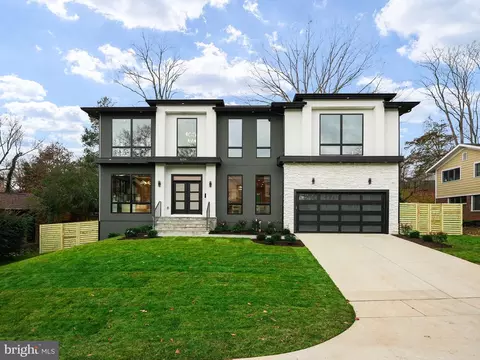
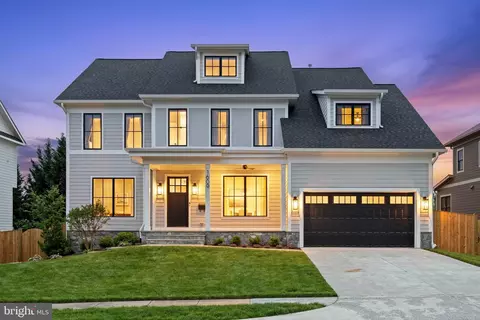
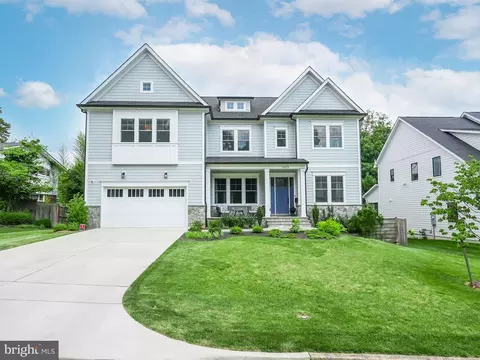








$656,925
$2,850,000
$579,000
$514,000
$1,585,000
$865,000
$535,000
$653,170
$1,600,000
$749,098
$1,311,950
$1,600,000
$469,990
$395,000
$564,950
$839,900
$669,900
$559,900
$1,749,000
$850,000
$2,000,000
$509,950
$419,000
$350,000
$619,950
$812,500
$1,990,000
$1,297,000
$2,000,000
$726,950