
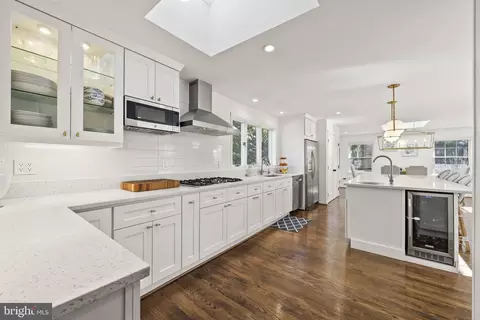
- $1,430,000
- 4Bd
- 3Ba
- 2,946 Sq Ft
SOLD

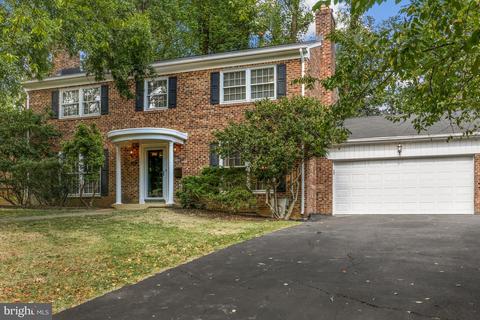
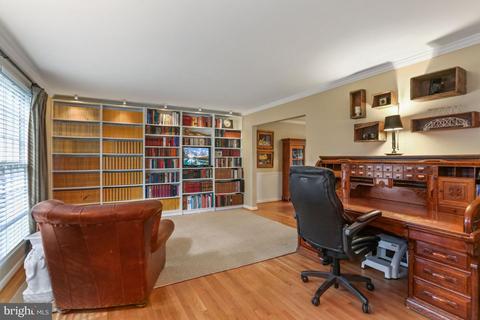
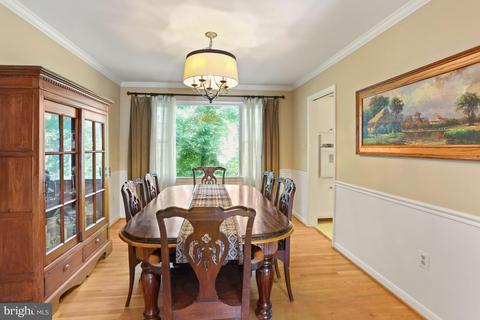
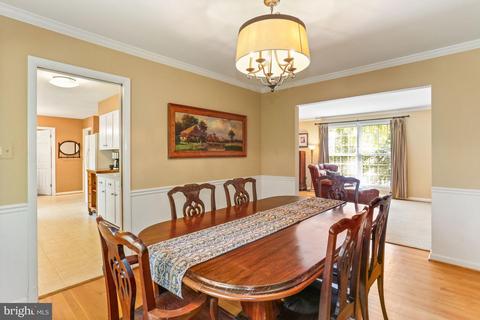
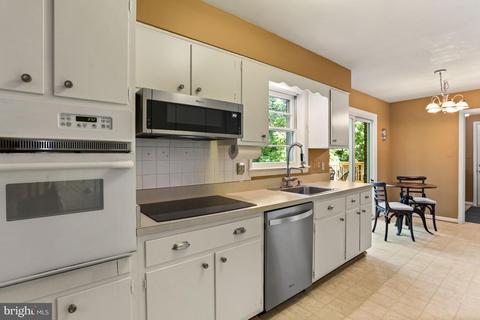
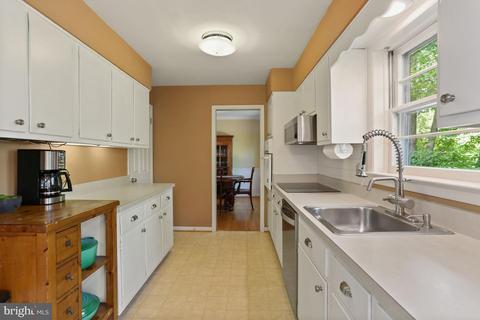
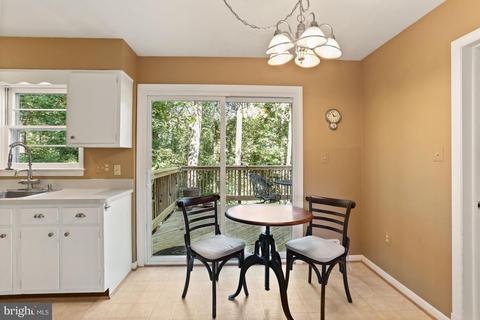
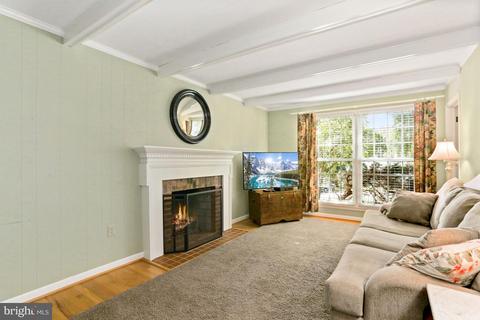
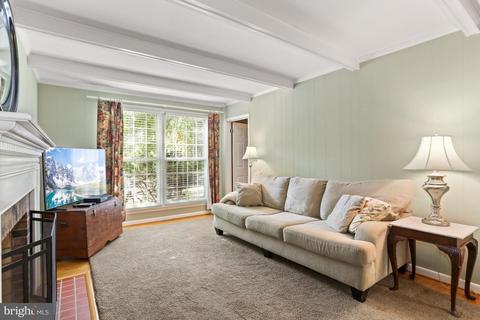
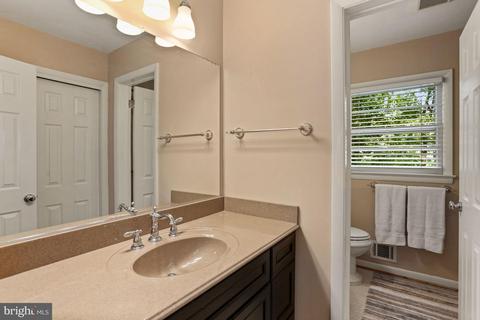
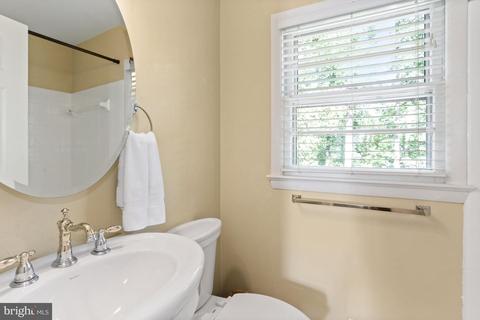
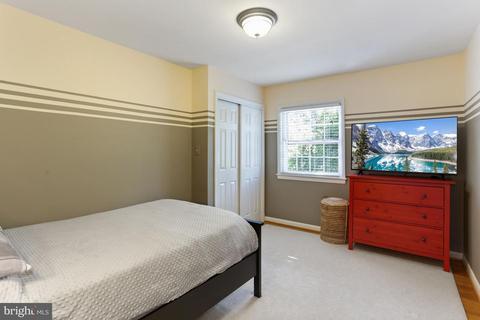
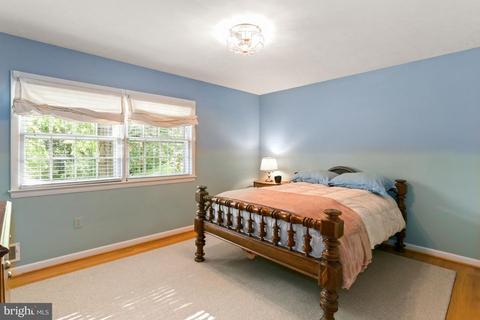
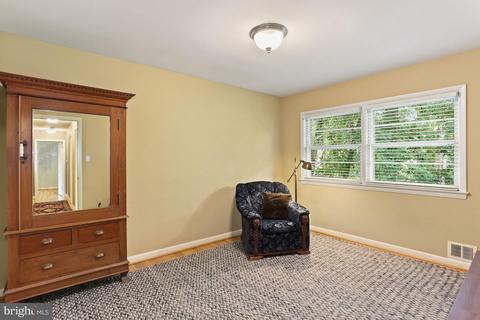
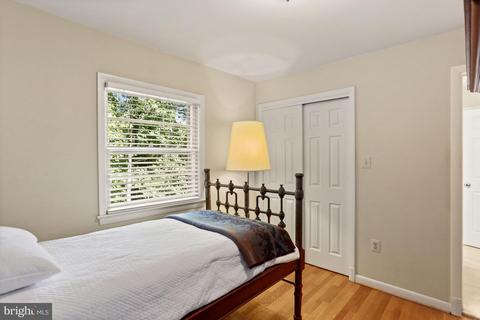
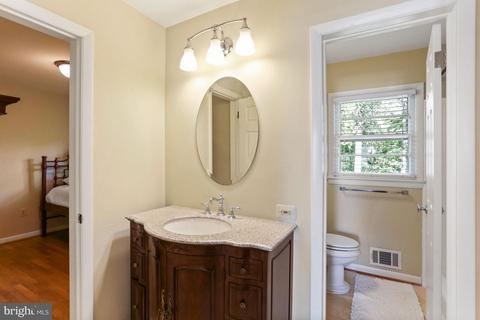
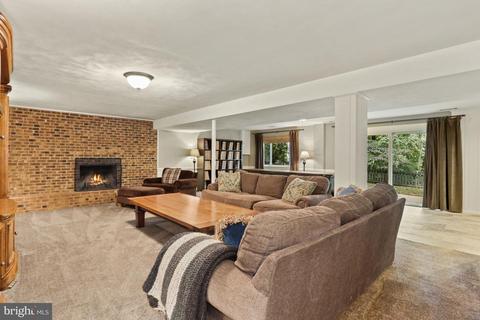
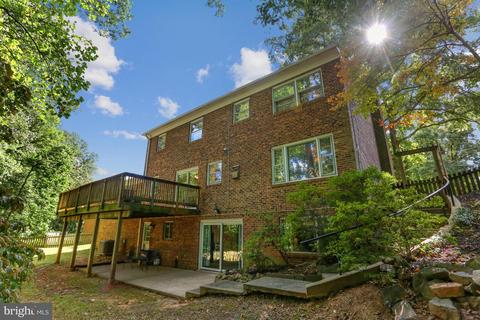
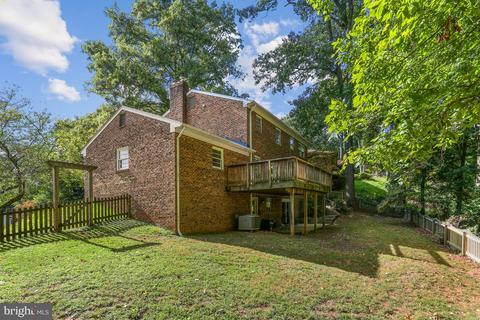
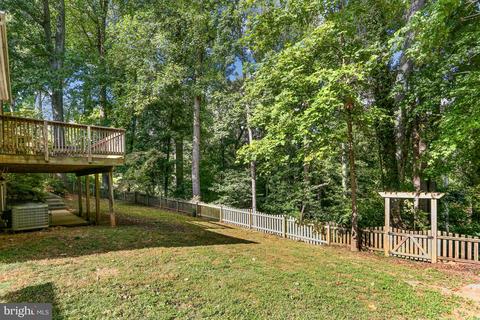
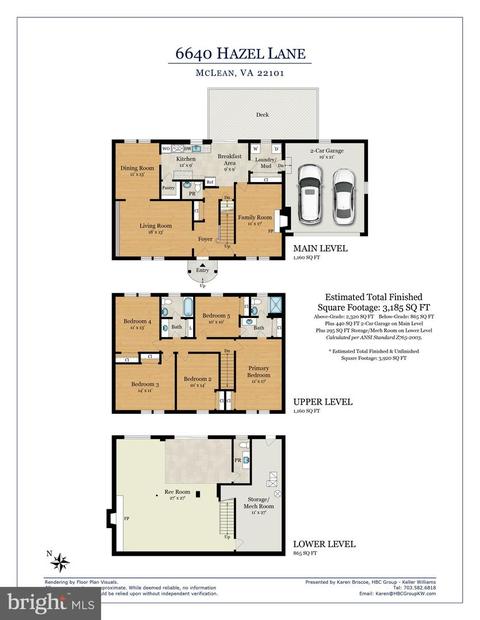
Last sold 11/03/2022 for $1.3M
bed
bath
Sqft ($408/Sqft)
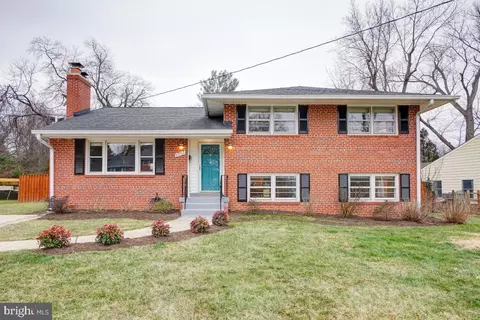
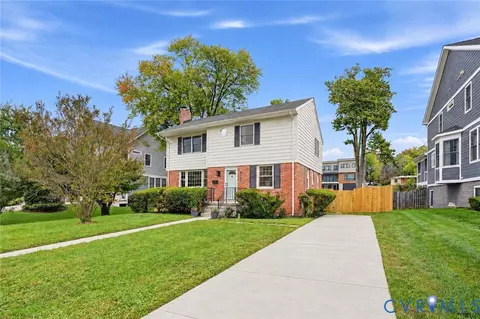
| Property type House | Neighborhood | Year built 1967 | HOA fee $0/month | Lot size 0.35 Acre | Movoto estimate | Parking 2 garage spaces |

| Overview | |
| Cooling/AC | Central A/C, Electric |
| Heating | Natural Gas |
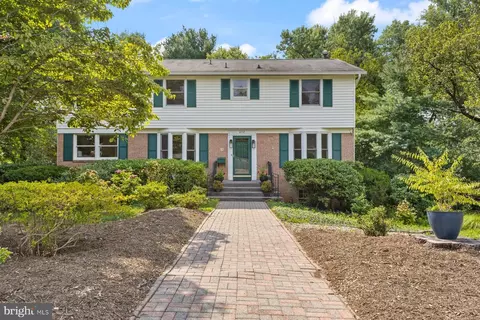
| Levels/Style | Colonial |
| Type | Residential |
| Virtual Tour | N/A |
| Status | Closed |
| SqFt | 3480 |
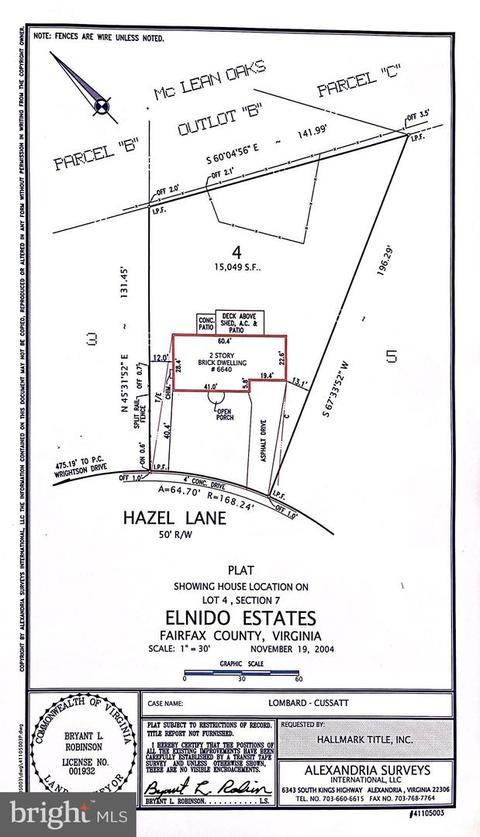
| Lot Size (SqFt) | 15049 |
| Lot Size (Acres) | 0.35 |
| County Tax | 10861, Annually |
| Tax: Assessed Value | 978460 |
| Annual Property Tax | 11414 |
| Year Built | 1967 |
| Condition | Good |
| New Construction (Y/N) | N |
| Foreclosure (Y/N) | N |
| Interior | |
| Total # of Bathrooms | 4 |
| # Full Baths | 2 |
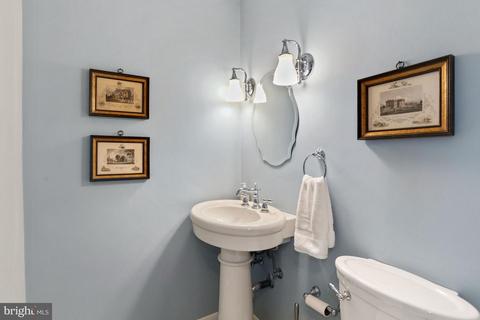
| # Half Baths | 2 |
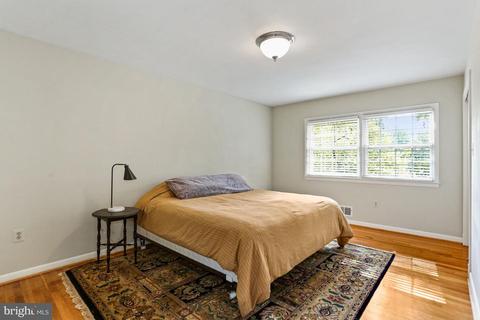
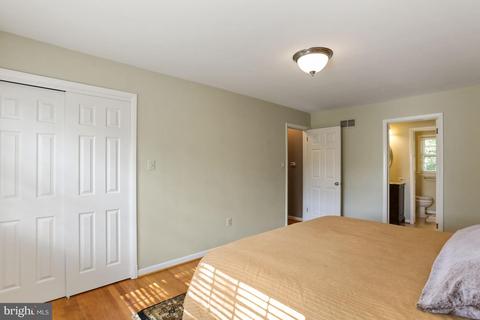
| Total # of Bedrooms | 5 |
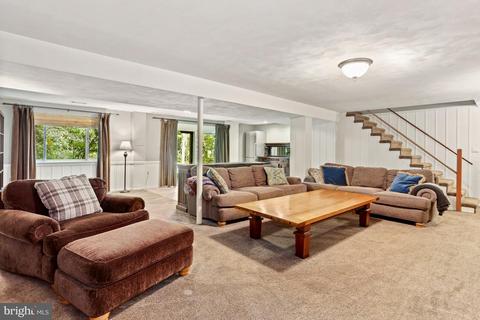
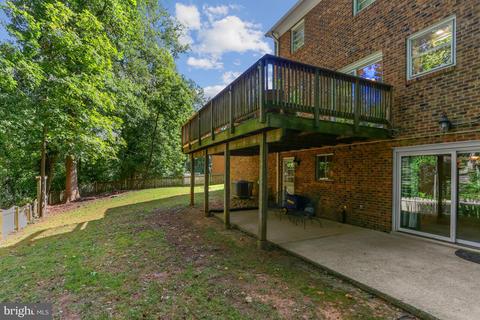
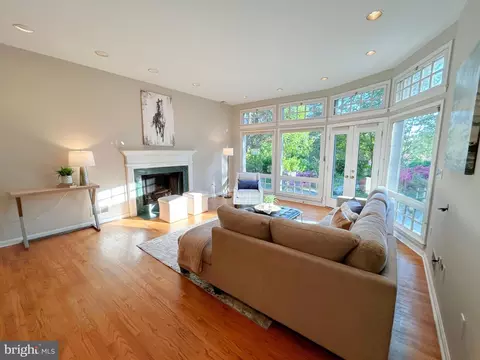
| Basement | Fully Finished, Interior Access, Walkout Level |
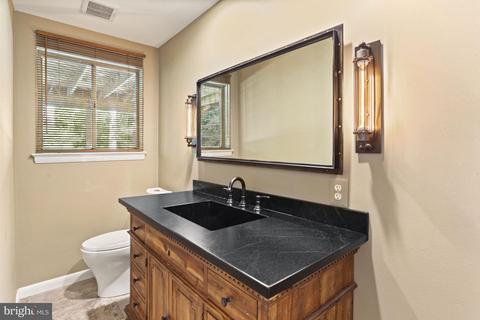
| Other Room(s) | Living Room, Dining Room, Primary Bedroom, Bedroom 2, Bedroom 3, Bedroom 4, Bedroom 5, Kitchen, Family Room, Foyer, Breakfast Room, Laundry, Recreation Room, Storage Room, Primary Bathroom, Full Bath, Half Bath |
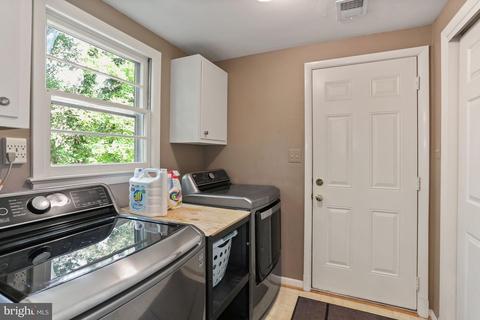
| Laundry | Main Floor |
| Appliances | Built-In Microwave, Cooktop, Dishwasher, Disposal, Oven - Wall, Refrigerator, Dryer - Front Loading, Washer |
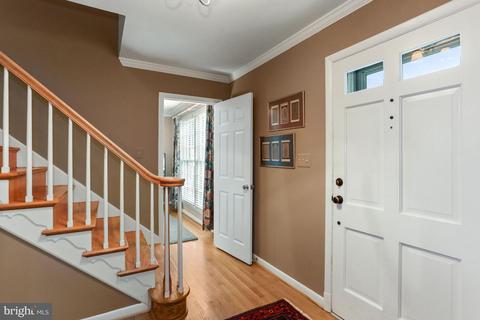
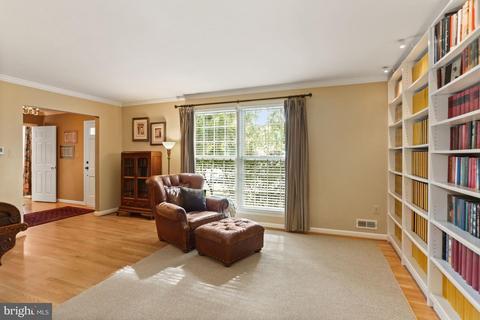
| Interior Features | Breakfast Area, Built-Ins, Carpet, Crown Moldings, Floor Plan - Traditional, Pantry, Primary Bath(s), Tub Shower, Wood Floors |
| Accessibility Features | None |
| Exterior | |
| Roof | Shingle |
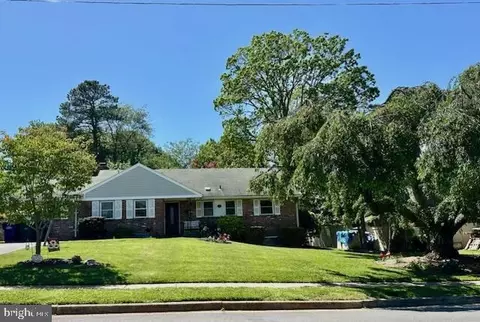
| Construction | Brick |
| Foundation | Slab |
| Garage Desc | Garage - Front Entry, Inside Access |
| Parking Desc | Paved Driveway, Attached Garage, Driveway |
| # Garage Spaces | 2 |
| # Parking Spaces | 2 |
| # Attached Garage Spaces | 2 |
| Existing Structures | Above Grade, Below Grade |
| Amenities / Utilities | |
| Sewer/ Septic | Public Sewer |
| Pool | No Pool |
| Location | |
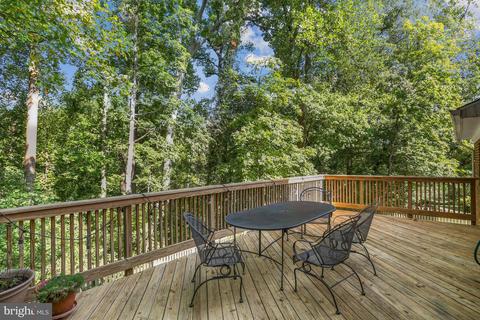
| View | Trees/Woods |
| Subdivision | EL NIDO ESTATES |
| Water Source | Public |
| Senior Community (Y/N) | N |
| High School | MCLEAN |
| Elementary School | KENT GARDENS |
| School District | FAIRFAX COUNTY PUBLIC SCHOOLS |
| Middle School | LONGFELLOW |
| Directions | From Dolley Madison Blvd, Turn Right Onto Old Dominion Dr, Then Turn Right Onto Chain Bridge Rd. Turn Left Onto Westmoreland St, Then Turn Left Onto Old Chesterbrook Rd. Make A Right Onto Wrightson Dr, Then A Left Onto Hazel Ln. The Home Will Be On The Left. |
| Zoning | 130 |
MLS # VAFX2096132 MLS # BMTVAFX2096132
| Est. value | Bed/bath | Sqft | mi | |
|---|---|---|---|---|
| 6642 Hazel Ln, Mc Lean, VA 22101 | $1,304,300 | 4/3 | 1,372 | 0.01 |
| 6638 Hazel Ln, Mc Lean, VA 22101 | $4,595,400 | 5/3 | 2,536 | 0.02 |
| 6644 Hazel Ln, Mc Lean, VA 22101 | $1,344,900 | 4/3 | 1,560 | 0.03 |
| 6643 Hazel Ln, Mc Lean, VA 22101 | $1,522,700 | 5/3 | 2,132 | 0.04 |
| 6636 Hazel Ln, Mc Lean, VA 22101 | $2,611,000 | 5/4 | 4,346 | 0.04 |
| 6635 Hazel Ln, Mc Lean, VA 22101 | $1,517,900 | 4/3 | 1,936 | 0.04 |
| 6646 Hazel Ln, Mc Lean, VA 22101 | $1,464,300 | 4/3 | 2,324 | 0.04 |
| 6634 Hazel Ln, Mc Lean, VA 22101 | $2,194,600 | 5/3 | 4,128 | 0.05 |
Estimated values are based on public record data and automated valuation models. Values are not guaranteed and may not reflect current market conditions.










$656,925
$2,850,000
$579,000
$514,000
$1,585,000
$865,000
$535,000
$653,170
$1,600,000
$749,098
$1,311,950
$1,600,000
$469,990
$395,000
$564,950
$839,900
$669,900
$559,900
$1,749,000
$850,000
$2,000,000
$509,950
$419,000
$350,000
$619,950
$812,500
$1,990,000
$1,297,000
$2,000,000
$726,950