Movoto Real Estate
Sold on 06/07/2021

6627 Tucker Ave, Mclean, VA 22101

$1,795,200

Last sold 06/07/2021 for $1.5M

  • 5

    bed

  • 4

    bath

  • 4,248

    Sqft ($353/Sqft)

House not for sale

About 6627 Tucker Ave

Property type House
Neighborhood
Year built 1952
HOA fee $0/month
Lot size 10,500 Sqft
Movoto estimate
Property description
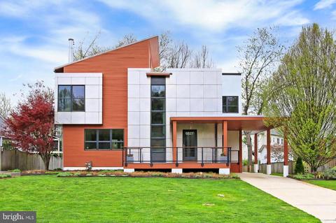
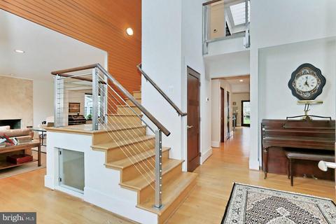
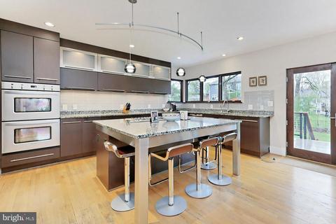
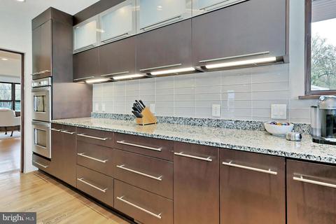
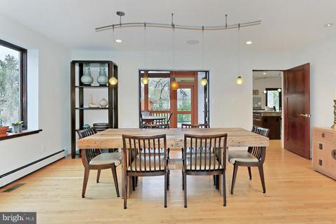
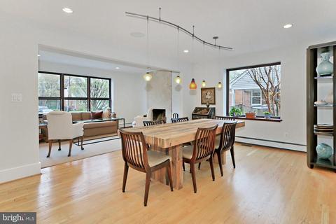
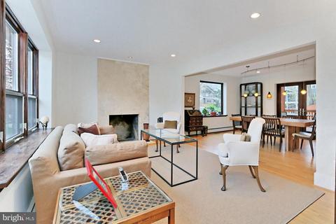
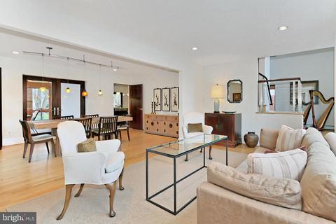
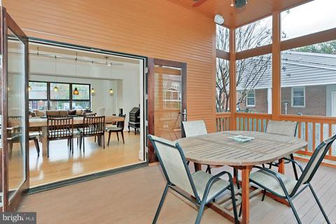
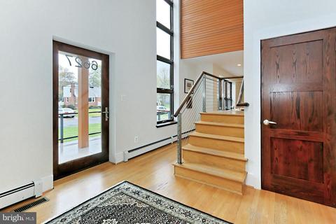
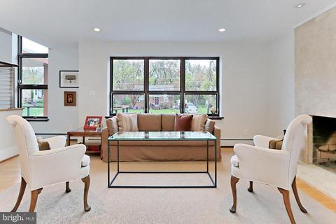
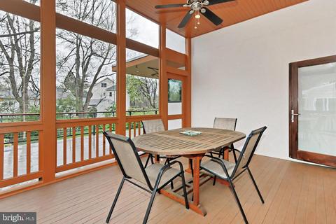
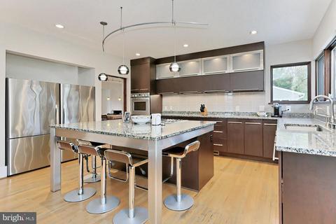
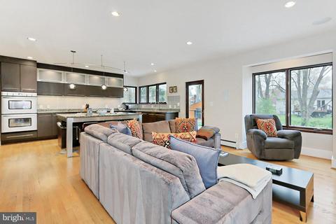
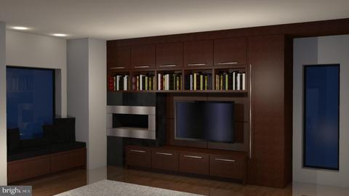
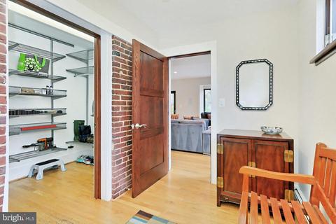
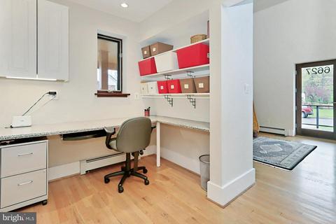
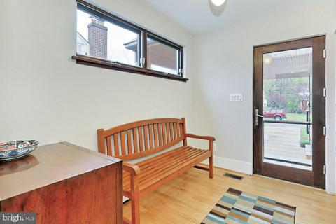
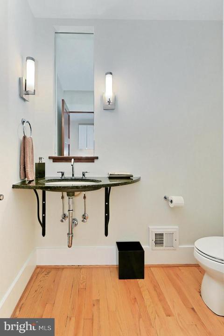
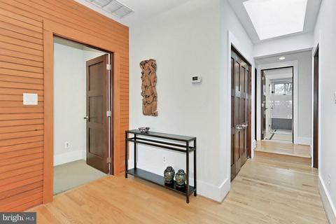
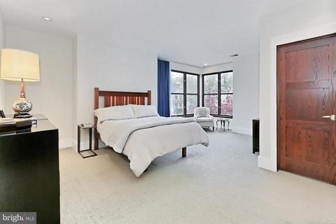
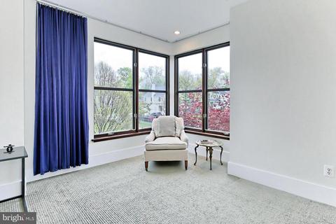
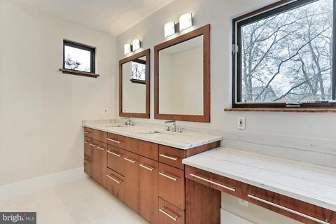
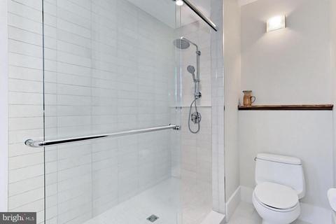
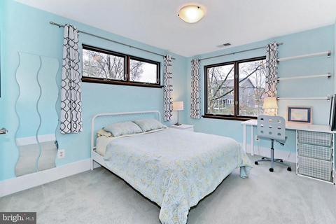
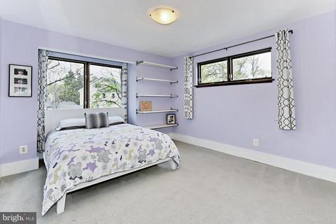
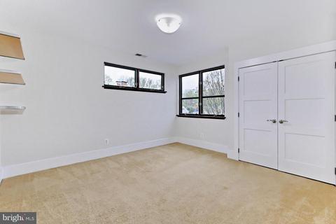
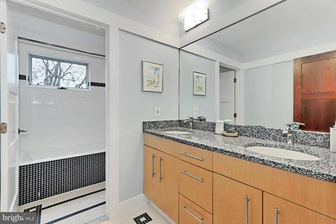
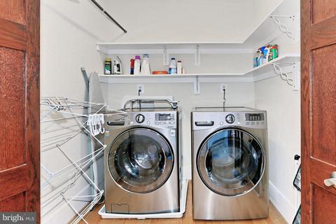
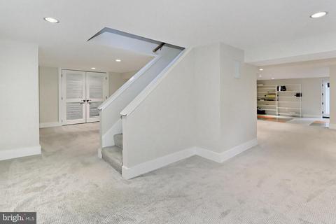
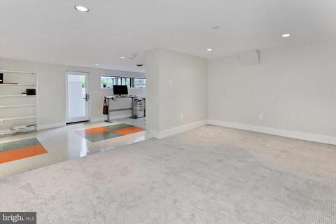
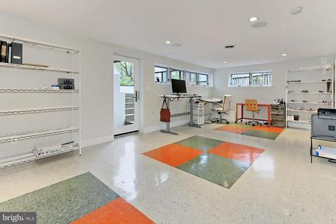
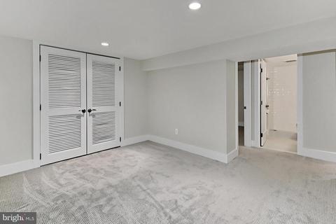
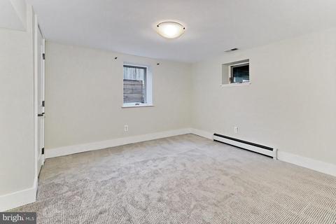
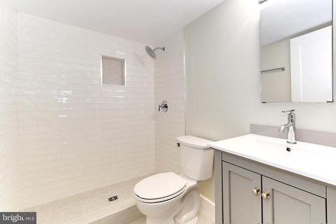
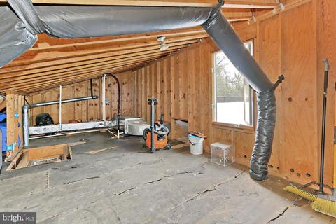
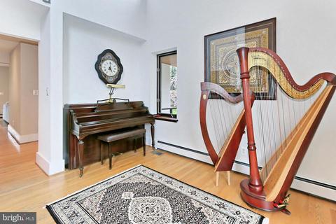
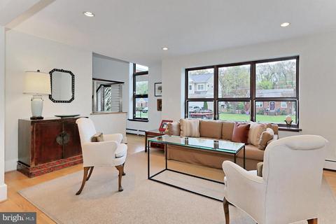
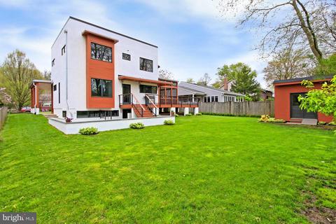
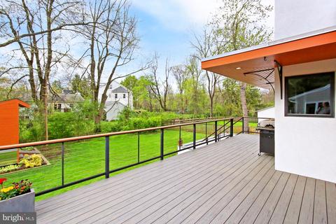
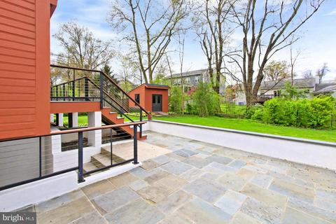
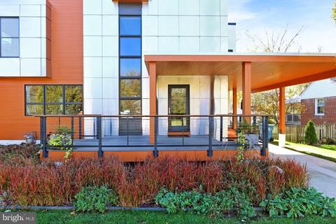
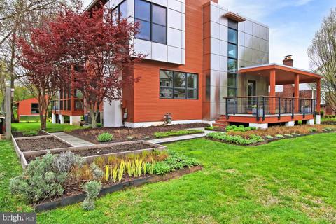
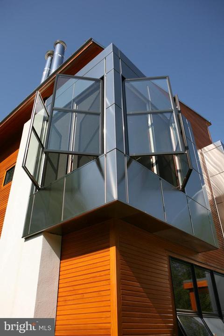
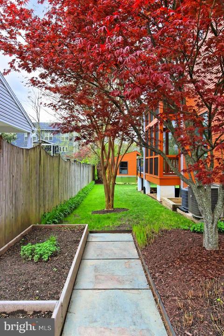
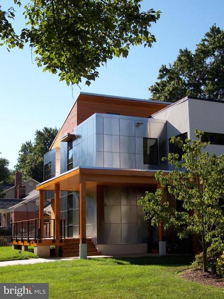
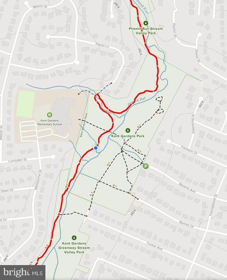
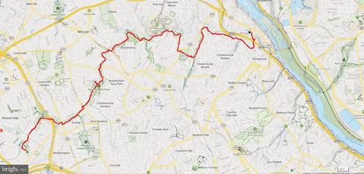
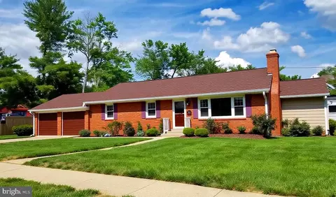
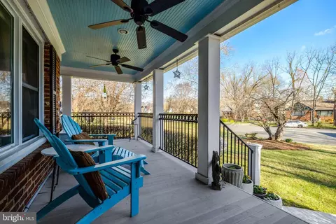
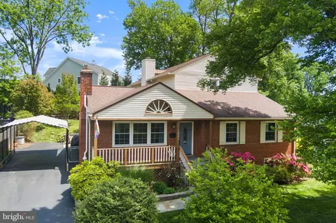
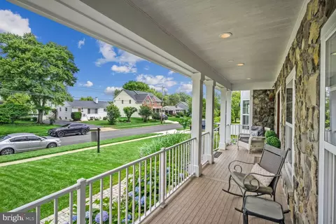
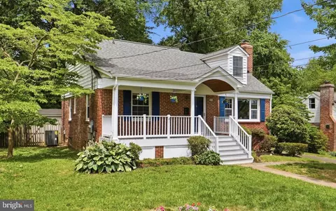
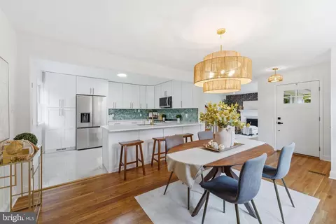
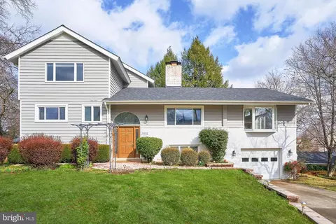
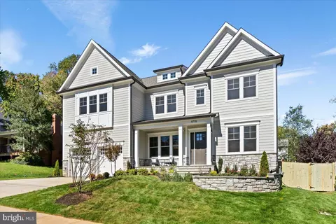
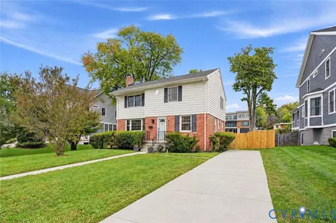
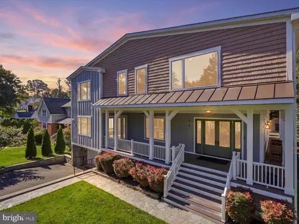
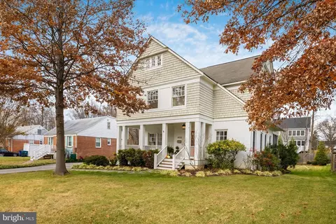
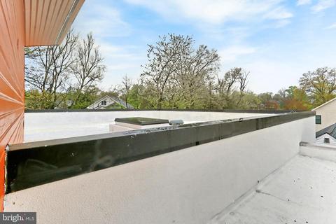
Welcome to 6627 Tucker Avenue in McLean, Virginia! Nestled on a quiet street, this custom 5-bedroom, 3.5 bath contemporary home was meticulously designed by the homeowner, Susan Gordon, Principal of GCA. A complete architectural innovation that features an open concept, high ceilings, contemporary lighting, clean lines, stainless steel panels, natural materials, and an abundance of glass straddling the boundary between inside and out and uniting the two with effortless harmony. The original home has been completely renovated and transformed between 2005 and 2007 to include all new electrical and plumbing. Also, new gas lines inside the home and new gas and sewer lines to the street. All utilities were placed underground so there are no above-grade lines to the home. More recent updates were made and all dates are provided in the document section for your convenience. These updates include a spectacular kitchen and bathrooms updated to perfection. Fine craftsmanship begins in the grand two-story foyer with a cedar wall and a cascade of windows and continues in the living room boasting triple windows streaming natural light, a floor-to-ceiling fireplace with Jerusalem Gold Limestone surrounds and hearth serving as the focal point. The dining room is highlighted with French doors opening to the fabulous screened-in porch, wraparound deck, and lush yard —seamlessly blending indoor and outdoor dining and open-air entertaining! The gourmet kitchen includes a 5 burner gas Fisher & Paykel cooktop with striking Caledonia granite countertops, handcrafted cabinetry, and a decorative backsplash. Fabulous space that serves as a 5 person seated island. Further, the family room is the perfect spot for casual entertaining or simple relaxation and has a gas line in the wall if an additional fireplace is desired. The powder room, mudroom with adjoining pantry, and home office nook complement the main level. Upstairs, the gracious owner’s suite boasts a sitting area, large walk-in closet, and a private bath with a dual-sink vanity topped in White Macaubas Vein Cut Quartzite, frameless ultra shower, and spa-toned tile—the finest in personal pampering! Down the hall, three additional bright and spacious bedrooms share a nicely appointed dual-zone bath, with a bedroom-level laundry area conveniently situated. The versatile walkout lower level offers space for an in-home office, games, media, and exercise, as a fifth bedroom plus full bath can adjust to suit the needs of your lifestyle. An attic/storage area with access to the rooftop views or the potential for an additional buildout (see notes in documents) completes the comfort and luxury of this sensational home. The landscaping includes drought-resistant plantings that vary in timing to create a continuous season of blooming so there is something always to enjoy. The garden beds have enjoyed years of organic materials being added to enrich the soil and are ready for your green thumb. This private oasis makes you feel many miles away from the hustle and bustle of Northern Virginia, yet is conveniently located near the Dulles Access Road, I-495, Routes 7 & 123, Metro Bus, and the Orange and Silver Line Metro. Just a few doors down the street you can step into the tranquility of Pimmit Run Trail. A 7.5-mile trail along the stream is perfect for exploring and connecting with nature. The path quickly brings you to Kent Gardens Park and ultimately leads all the way to the Potomac Heritage Trail! Be a part of this incredible neighborhood, sought-out schools, amazing community pools and activities, and convenient location! It is an urbanite’s dream with world-renowned shopping, dining, and entertainment experiences in nearby Tysons Corner Center and Galleria. If you’re looking for a one-of-a-kind home built with exceptional craftsmanship in a vibrant location, then you have found it. Welcome home!
Listed by
Listing Agent - Larisa K Sawhney
Listing Office - RE/MAX Realty Group
Source: Bright MLS mls logo
MLS#VAFX1193336 • last updated 3 months ago
Movoto checked Bright MLS for data 9 minutes ago
Overview
Cooling/AC Central A/C, Heat Pump(s), Electric
Heating Natural Gas, Electric
Levels/Style Contemporary
Type Residential
Virtual Tour N/A
Status Closed
SqFt 4248
Lot Size (SqFt) 10500
Lot Size (Acres) 0.24
County Tax 10649, Annually
Tax: Assessed Value 969800
Annual Property Tax 11172
Year Built 1952
Condition Excellent
New Construction (Y/N) N
Foreclosure (Y/N) N
Interior
Total # of Bathrooms 4
# Full Baths 3
# Half Baths 1
Total # of Bedrooms 5
Basement Full, Fully Finished, Walkout Level
Other Room(s) Living Room, Dining Room, Primary Bedroom, Bedroom 2, Bedroom 3, Bedroom 4, Bedroom 5, Kitchen, Family Room, Laundry, Mud Room, Office, Recreation Room, Bathroom 2, Primary Bathroom
Laundry Upper Floor
Appliances Dishwasher, Disposal, Dryer - Gas, Oven - Wall, Refrigerator, Washer, Cooktop
Window Features Skylights
Fireplace Stone
Interior Features Combination Dining/Living, Kitchen - Eat-In, Kitchen - Gourmet, Kitchen - Island, Window Treatments, Studio, Upgraded Countertops, Wood Floors, Carpet, Family Room Off Kitchen, Floor Plan - Open, Pantry, Primary Bath(s), Recessed Lighting, Skylight(s), Walk-in Closet(s)
Accessibility Features None
Exterior
Roof Metal
# Carport Spaces 1
# Parking Spaces 1
# Attached Carport Spaces 1
Parking Desc Attached Carport
Exterior Features Sidewalks
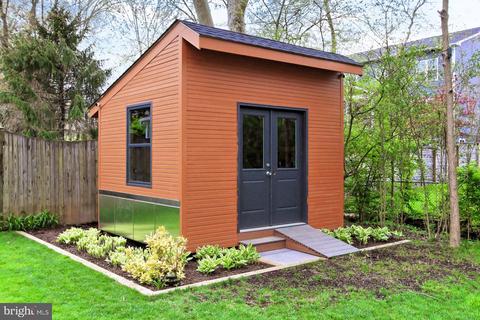
Existing Structures Above Grade, Below Grade, Shed
Lot Desc Level
Fencing Rear
Amenities / Utilities
Sewer/ Septic Public Sewer
Pool No Pool
Location
Subdivision CHESTERFIELD
Water Source Public
Senior Community (Y/N) N
High School MCLEAN
Elementary School KENT GARDENS
School District FAIRFAX COUNTY PUBLIC SCHOOLS
Middle School LONGFELLOW
Directions Gps
Zoning 130
$1.79M
Range: $1.64M-$1.94M
Last 30 days 
  • Jun 2021
    mls logo MLS # VAFX1193336
  • Jun 10, 2021 Sold
    $1,500,000
  • Apr 25, 2021 Pending
    —
  • Apr 22, 2021 Listed
    $1,350,000 (+247.2%)
  • Jun 2021
    Public Records
  • Jun 8, 2021 Sold
    $1,500,000 (+11.1%)
  • Jul 2002
    Public Records
  • Jul 29, 2002 Sold
    $388,850
  • Year Property taxes Tax assessment
  • 2024
    $19,143 +1.6%
    $1,620,190 -0.99%
  • 2023
    $18,843 +20.0%
    $1,636,390 +21.61%
  • 2022
    $15,696 +35.3%
    $1,345,580 +38.75%
  • 2021
    $11,604 +3.4%
    $969,800 +4.26%
  • 2020
    $11,223 +0.4%
    $930,180 +0.45%
  • 2019
    $11,172 +2.5%
    $926,020 +2.55%
  • 2018
    $10,895 +2.7%
    $903,020 +0.79%
  • 2017
    $10,608 +2.4%
    $895,920 +2.19%
  • 2016
    $10,359 +8.0%
    $876,750
  • 2015
    $9,588
    —
  • 6627 Tucker Ave
    $1.5M
  • Chesterfield
    —
  • 22101
    $2.69M -9% y/y
  • Mclean
    $1.71M -18% y/y
No chart available
Statistics calculated by Movoto
Est. value Bed/bath Sqft mi
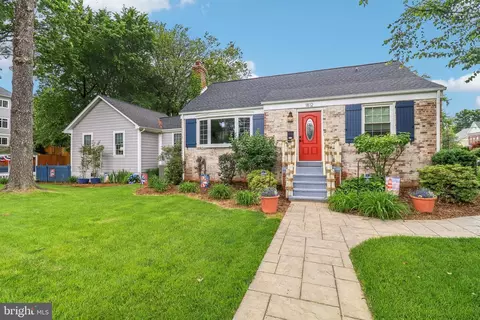
6629 Tucker Ave, Mc Lean, VA 22101 $1,115,500 3/3 1,353 0.01
6625 Tucker Ave, Mclean, VA 22101 $1,309,300 3/2 1,873 0.01
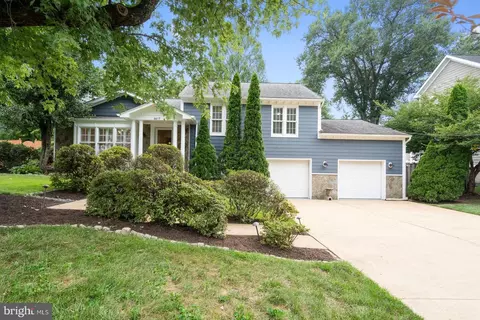
6631 Tucker Ave, Mc Lean, VA 22101 $1,883,600 4/4 2,700 0.03
6623 Tucker Ave, Mc Lean, VA 22101 $1,384,300 5/3 2,140 0.03
6622 Chesterfield Ave, Mc Lean, VA 22101 $1,138,900 3/2 1,215 0.03
6626 Tucker Ave, Mc Lean, VA 22101 $1,114,800 3/3 1,353 0.03
6628 Tucker Ave, Mc Lean, VA 22101 $1,724,500 5/4 2,831 0.03
6624 Tucker Ave, Mclean, VA 22101 $1,198,400 4/2 1,373 0.03

Estimated values are based on public record data and automated valuation models. Values are not guaranteed and may not reflect current market conditions.
Thinking of selling? Get a Cash Offer.

  • A smooth, fast sale
  • Skip staging and repairs
  • No strings attached
9/10
7/10
9/10
Source: GreatSchools.org © 2026. All rights reserved.

Around Chesterfield

Explore everything this neighborhood has to offer.
By entering my info and clicking Ask a Question, I am providing my e-signature and express written consent to receive marketing emails, calls, and texts (including via automatic telephone dialing systems, AI generative, artificial or pre-recorded voice technology) relating to my inquiry from Movoto (and parties calling/messaging on their behalf) even if my number appears on the company, state, or national Do Not Call Registry. You also agree to ourTerms and Conditions and Privacy Policy. Consent not required to receive services (call 1-844-420-1270 to be connected without providing consent).

Nearby recently sold homes in Mclean, VA

Nearby homes for sale in Mclean, VA

Newest listings in 22101

  • Real Estate
  • VA
  • Fairfax County
  • Mclean
  • 22101
  • 6627 Tucker Ave
Meet with a real estate agent today (844) 430-0869
The multiple listing information is provided by BRIGHT MLS. IDX information is provided exclusively for consumers’ personal, non-commercial use and that it may not be used for any purpose other than to identify prospective properties consumers may be interested in purchasing. Information deemed reliable but not guaranteed to be accurate. Buyer to verify all information. The information provided is for consumers' personal, non-commercial use and may not be used for any purpose other than to identify prospective properties consumers may be interested in purchasing. Listing information updated every 15 minutes. Terms of use & Privacy Policy, California Privacy Info. Copyright © 2005 - 2026 Movoto, Inc. All rights reserved. Equal Housing Opportunity CalDRE CalDRE #01517281
Movoto Real Estate is committed to ensuring accessibility for individuals with disabilities. We are continuously working to improve the accessibility of our web experience for everyone. We welcome feedback and accommodation requests, please submit them here.
© 2026 BRIGHT, All Rights Reserved
Information Deemed Reliable But Not Guaranteed
The data relating to real estate for sale on this website appears in part through the BRIGHT Internet Data Exchange program, a voluntary cooperative exchange of property listing data between licensed real estate brokerage firms in which Movoto participates, and is provided by BRIGHT through a licensing agreement.The information provided by this website is for the personal, non-commercial use of consumers and may not be used for any purpose other than to identify prospective properties consumers may be interested in purchasing. Data last updated: 11/12/2026. Some properties which appear for sale on this website may no longer be available because they are under contract, have Closedor are no longer being offered for sale. Some real estate firms do not participate in IDX and their listings do not appear on this website. Some properties listed with participating firms do not appear on this website at the request of the seller. This home sale information is not to be construed as an appraisal and may not be used as such for any purpose. BRIGHTMLS is the (or a) provider of this home sale information and has compiled content from various sources. Some properties represented may not have actually solddue to reporting errors.
Requests for information regarding mortgage products will be directed to Movoto.com affiliate, Lower, LLC - a licensed Mortgage Lender (NMLS #1124061), or, based on your location, may be redirected to a participating mortgage marketing partner that may pay Lower, LLC for any consumer contact information provided through this site.