Movoto Real Estate
  • Exterior
  • Kitchen
  • Living
  • Other
  • Dining
  • Entry Way
  • Bath
  • Bedroom
  • Floorplan
  • Animated home icon 3D tour

6619 Byrnes Dr, Mclean, VA 22101

  • $2,649,000

  • 7

    bed

  • 6

    bath

  • 6,397

    Sqft ($414/Sqft)

House for sale 16 days
Movoto is helping 9 homebuyers near you

About 6619 Byrnes Dr

Property type House
Neighborhood
Year built 2016
HOA fee $0/month
Lot size 0.38 Acre
Movoto estimate
Parking 3 garage spaces
Property description
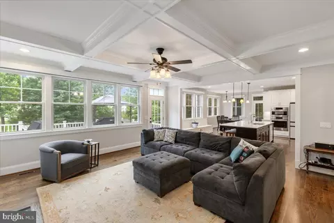
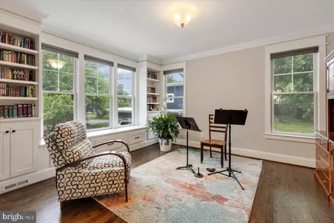
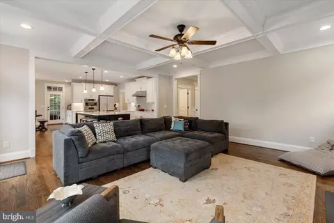
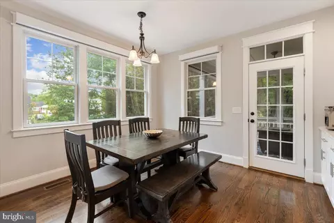
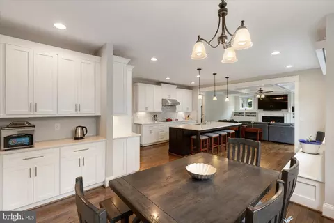
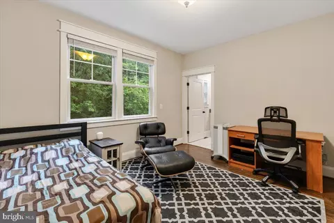
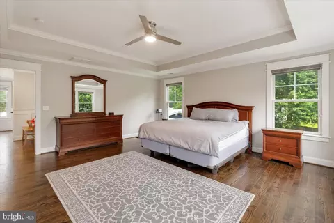
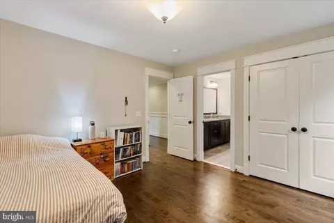
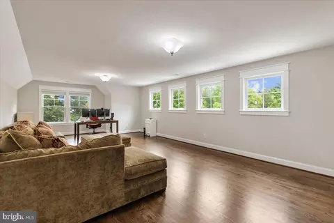
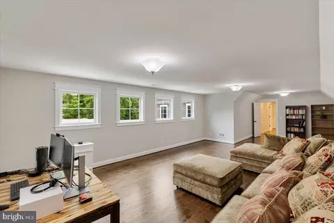
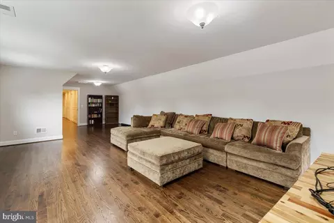
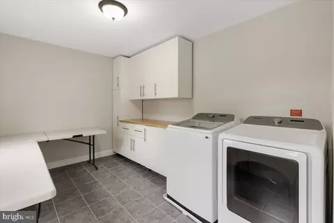
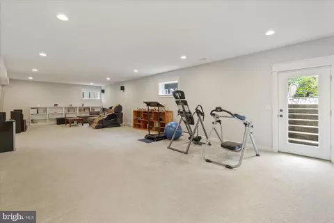
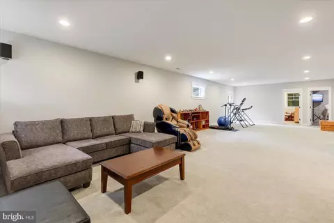
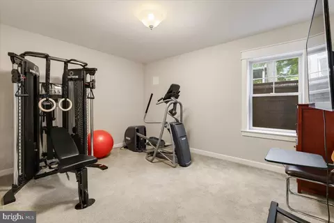
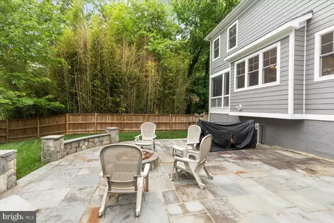
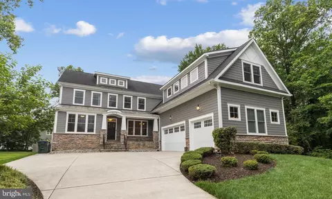
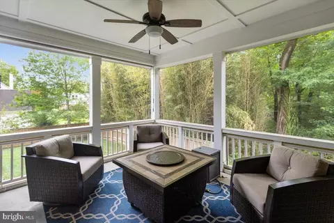
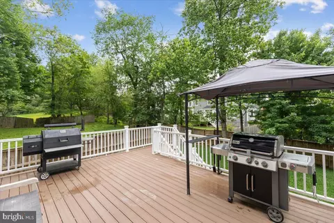
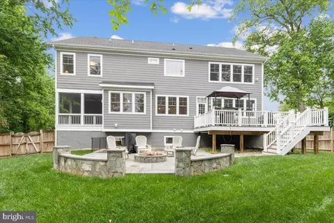
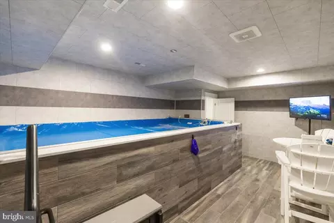
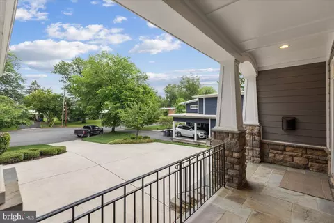
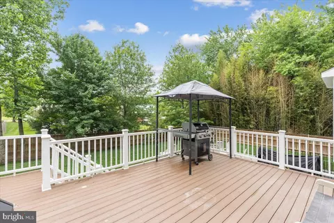
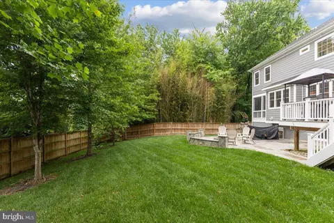
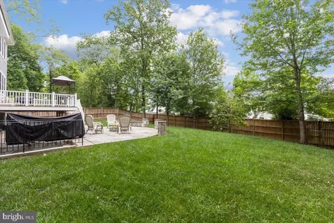
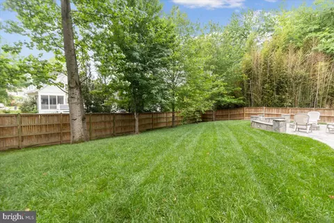
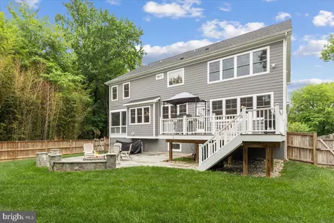
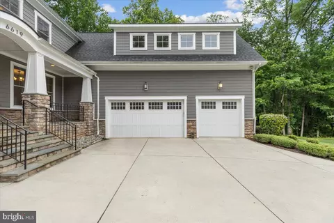
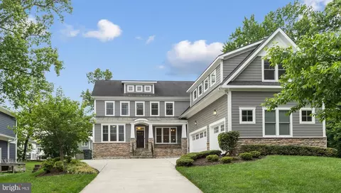
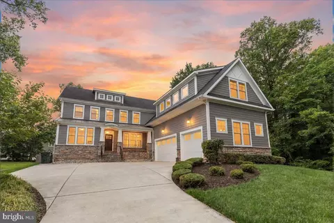
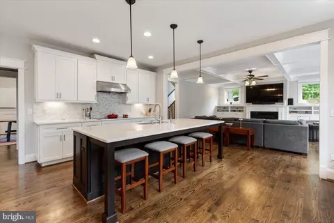
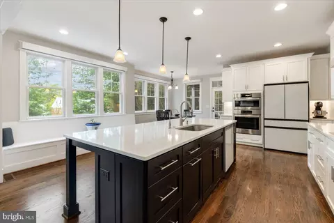
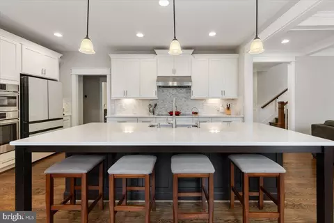
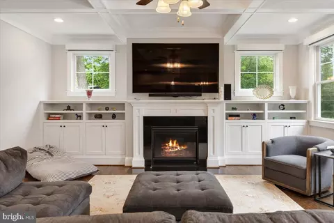
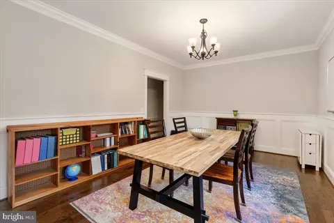
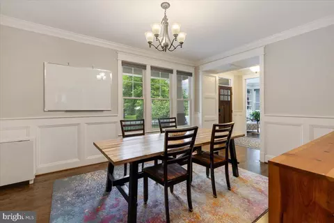
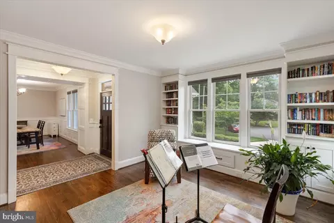
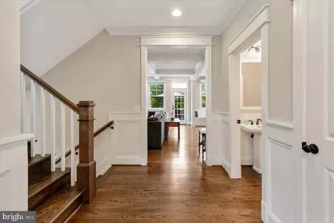
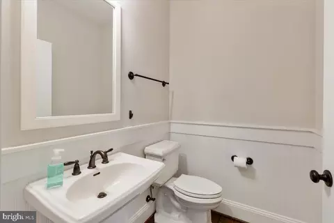
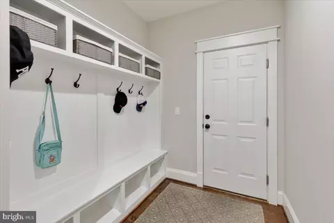
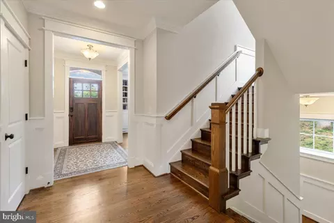
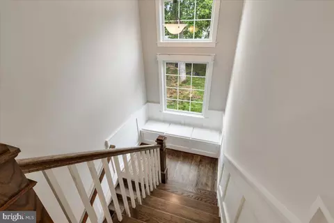
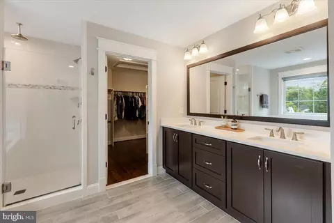
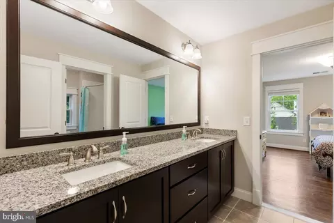
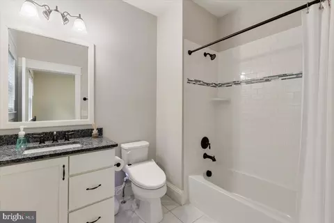
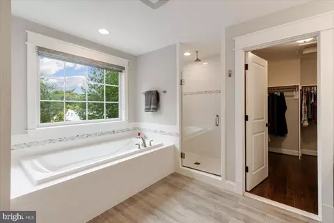
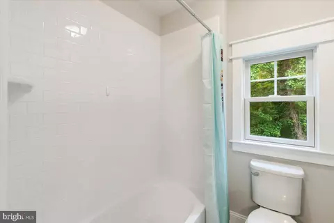
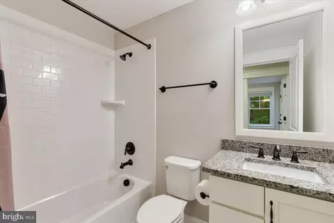
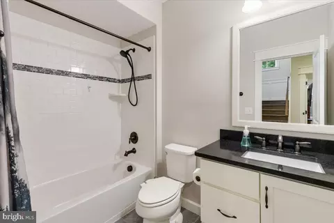
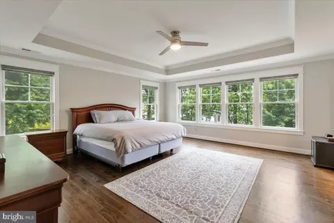
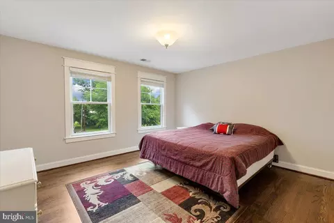
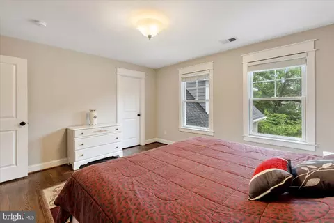
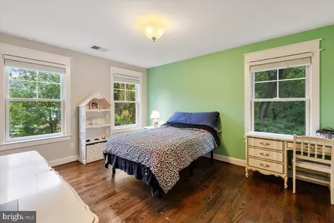
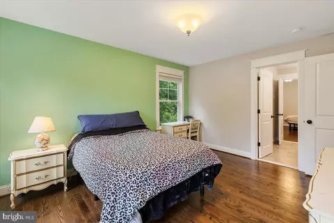
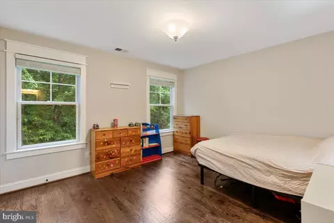
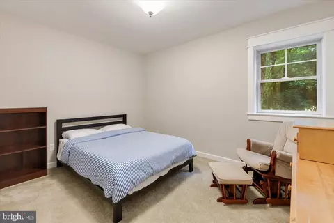
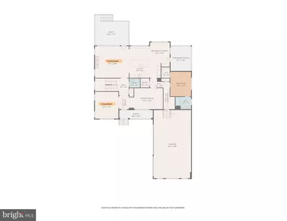
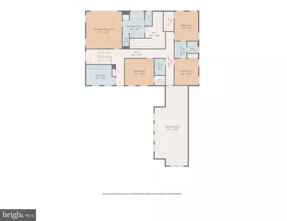
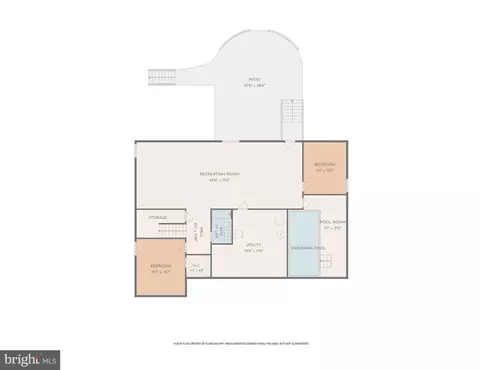
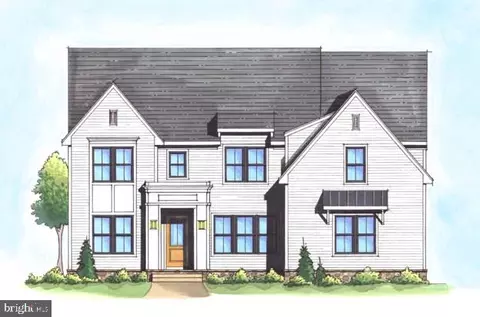
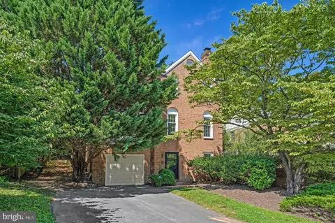
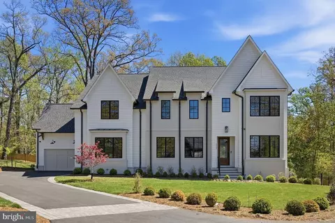
NESTLED on a private cul-de-sac in McLean, this exceptional custom built home offers over-the-top comfort, timeless design, amazing privacy, and luxurious living across three finished levels. With 7 bedrooms, 5.5 Baths, thoughtfully designed indoor and outdoor spaces, this home perfectly blends elegance and functionality. A classic, light-filled foyer welcomes you inside, flanked by an elegant living room with custom-built-ins and a dining room featuring beautiful custom millwork. At the heart of the home, the sun-drenched gourmet kitchen is designed for both everyday living and effortless entertaining, featuring an oversized island with bar seating, quartz countertops, a walk-in pantry, breakfast area, and seamless access to the screened porch for year-round enjoyment. The inviting family room opens to the kitchen and showcases a stunning fireplace with a wall of custom built-ins, tray ceiling, and direct access to the rear deck. A desirable main-level en suite provides flexibility for guests or multigenerational living, while a mudroom, half bath, and access to the attached 3-car garage complete the main level. Upstairs, the luxurious primary suite serves as a true retreat, highlighted by a tray ceiling, spa-inspired bath with soaking tub, frameless glass shower, dual vanities, and an expansive custom walk-in closet. Three additional generously sized bedrooms, each with large walk-in closets, are complemented by two full baths and a spacious media room or private office. A convenient laundry room is on this level with cabinets for storage. The fully finished lower level is designed for recreation and relaxation, featuring a sprawling rec room, dedicated endless pool room, exercise room, additional bedroom and full bath, plus walk-up access to the beautifully landscaped backyard. Outdoor living is equally impressive with a large deck, screened porch, flagstone patio with firepit, and a fully-fenced yard offering exceptional privacy and space to entertain. Custom programmable automatic blinds in the family room, kitchen, breakfast area, and staircase are thoughtfully designed to open at sunrise and close at sunset for effortless comfort and convenience. Built by Focal Point Homes. The property backs directly onto Kent Gardens Park and is just a short walk to Kent Gardens Elementary School. Ideally located near the heart of McLean and Tysons, with easy access to restaurants, shopping, parks, and major commuter routes. Kent Gardens, Longfellow, McLean Schools!
Listed by
Listing Agent - Janet A Callander
Listing Office - Weichert, REALTORS
Source: Bright MLS mls logo
MLS#VAFX2327396 • last updated 5 days ago
Movoto checked Bright MLS for data 3 minutes ago
Request a virtual or in-person tour
Overview
Cooling/AC Central A/C, Electric
Heating Natural Gas
Levels/Style Craftsman
Type Residential
Virtual Tour External Link
Status Active
SqFt 6397
Lot Size (SqFt) 16728
Lot Size (Acres) 0.38
Tax: Assessed Value 2398870
Annual Property Tax 26403
Year Built 2016
Condition Excellent
New Construction (Y/N) N
Foreclosure (Y/N) N
Interior
Total # of Bathrooms 6
# Full Baths 5
# Half Baths 1
Total # of Bedrooms 7
Basement Daylight, Full, Fully Finished, Walkout Stairs
Other Room(s) Living Room, Dining Room, Primary Bedroom, Bedroom 2, Bedroom 3, Bedroom 4, Bedroom 5, Kitchen, Family Room, Foyer, Breakfast Room, Exercise Room, Laundry, Other, Recreation Room, Utility Room, Media Room, Bedroom 6, Primary Bathroom, Full Bath, Half Bath, Screened Porch
Laundry Upper Floor
Appliances Built-In Microwave, Cooktop, Dishwasher, Disposal, Dryer, Oven - Double, Oven - Wall, Oven/Range - Gas, Refrigerator, Stainless Steel Appliances, Washer
Fireplace Gas/Propane
Interior Features Bathroom - Soaking Tub, Bathroom - Tub Shower, Bathroom - Walk-In Shower, Breakfast Area, Built-Ins, Carpet, Ceiling Fan(s), Crown Moldings, Dining Area, Entry Level Bedroom, Family Room Off Kitchen, Formal/Separate Dining Room, Kitchen - Island, Kitchen - Gourmet, Pantry, Primary Bath(s), Recessed Lighting, Upgraded Countertops, Wainscotting, Walk-in Closet(s), Window Treatments, Wood Floors
Accessibility Features None
Exterior
Construction Other
Foundation Other
Garage Desc Garage - Side Entry, Garage Door Opener
Parking Desc Paved Driveway, Attached Garage
# Garage Spaces 3
# Parking Spaces 3
# Attached Garage Spaces 3
Existing Structures Above Grade, Below Grade
Fencing Fully
Amenities / Utilities
Sewer/ Septic Other
Pool Yes - Personal
Location
View Trees/Woods
Subdivision GRASS RIDGE
Water Source Other
Senior Community (Y/N) N
High School MCLEAN
Elementary School KENT GARDENS
School District FAIRFAX COUNTY PUBLIC SCHOOLS
Middle School LONGFELLOW
Directions From Chain Bridge Road, Take Westmoreland Street; LEFT On Youngblood Street; LEFT On Byrnes - Follow To Home On LEFT.
Zoning 130
Tour this home
When would you like to see 6619 Byrnes Dr?
question
Have a question about this property? Call us at (844) 430-0869
9/10
7/10
9/10
Source: GreatSchools.org © 2026. All rights reserved.

Around Grass Ridge

Explore everything this neighborhood has to offer.
21/100
Walk
95/100
Family
91/100
Dining
98/100
Pet
  • Real Estate
  • VA
  • Fairfax County
  • Mclean
  • 22101
  • 6619 Byrnes Dr

My commute

Enter a destination to see travel time and distance.
By entering my info and clicking Ask a Question below, I am providing my e-signature and express written consent to receive marketing emails, calls, and texts (including via automatic telephone dialing systems, AI generative, artificial or pre-recorded voice technology) relating to my inquiry from Movoto (and parties calling/messaging on their behalf) even if my number appears on the company, state, or national Do Not Call Registry. You also agree to ourTerms and Conditions and Privacy Policy. Consent not required to receive services (call 1-844-420-1270 to be connected without providing consent).

Nearby homes for sale in Mclean, VA

Nearby recently sold homes in Mclean, VA

Newest listings in 22101

Meet with a real estate agent today (844) 430-0869
The multiple listing information is provided by BRIGHT MLS. IDX information is provided exclusively for consumers’ personal, non-commercial use and that it may not be used for any purpose other than to identify prospective properties consumers may be interested in purchasing. Information deemed reliable but not guaranteed to be accurate. Buyer to verify all information. The information provided is for consumers' personal, non-commercial use and may not be used for any purpose other than to identify prospective properties consumers may be interested in purchasing. Listing information updated every 15 minutes. Terms of use & Privacy Policy, California Privacy Info. Copyright © 2005 - 2026 Movoto, Inc. All rights reserved. Equal Housing Opportunity CalDRE CalDRE #01517281
Movoto Real Estate is committed to ensuring accessibility for individuals with disabilities. We are continuously working to improve the accessibility of our web experience for everyone. We welcome feedback and accommodation requests, please submit them here.
© 2026 BRIGHT, All Rights Reserved
Information Deemed Reliable But Not Guaranteed
The data relating to real estate for sale on this website appears in part through the BRIGHT Internet Data Exchange program, a voluntary cooperative exchange of property listing data between licensed real estate brokerage firms in which Movoto participates, and is provided by BRIGHT through a licensing agreement.The information provided by this website is for the personal, non-commercial use of consumers and may not be used for any purpose other than to identify prospective properties consumers may be interested in purchasing. Data last updated: 7/26/2026. Some properties which appear for sale on this website may no longer be available because they are under contract, have Closedor are no longer being offered for sale. Some real estate firms do not participate in IDX and their listings do not appear on this website. Some properties listed with participating firms do not appear on this website at the request of the seller. This home sale information is not to be construed as an appraisal and may not be used as such for any purpose. BRIGHTMLS is the (or a) provider of this home sale information and has compiled content from various sources. Some properties represented may not have actually solddue to reporting errors.
Requests for information regarding mortgage products will be directed to Movoto.com affiliate, Lower, LLC - a licensed Mortgage Lender (NMLS #1124061), or, based on your location, may be redirected to a participating mortgage marketing partner that may pay Lower, LLC for any consumer contact information provided through this site.